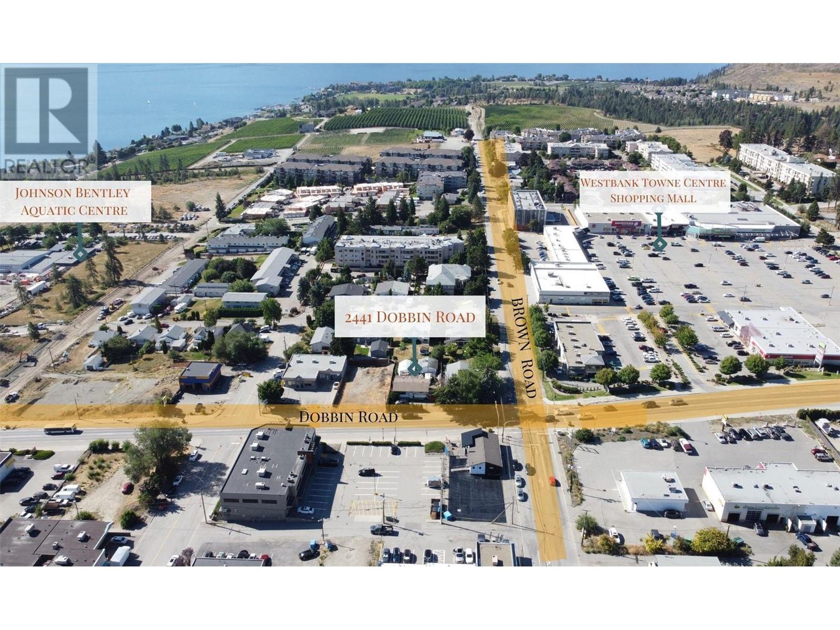
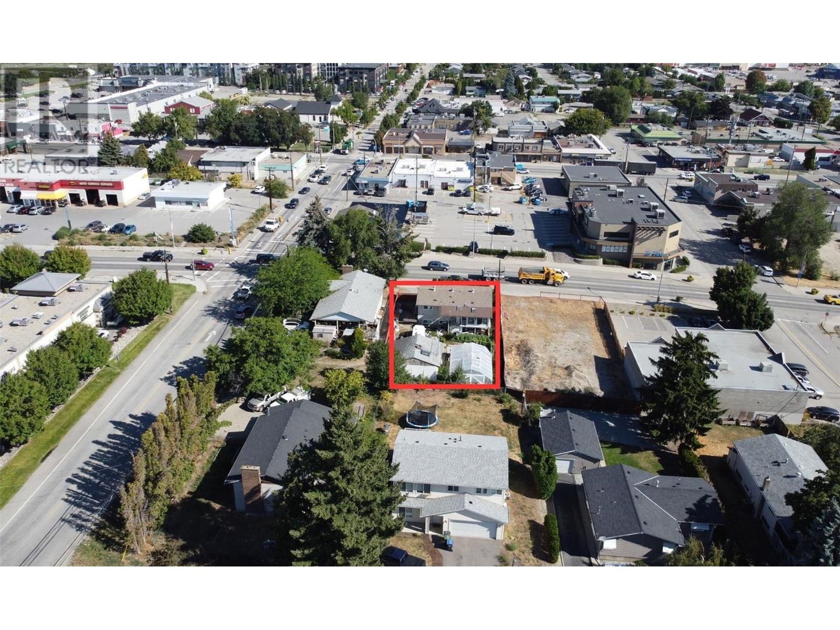
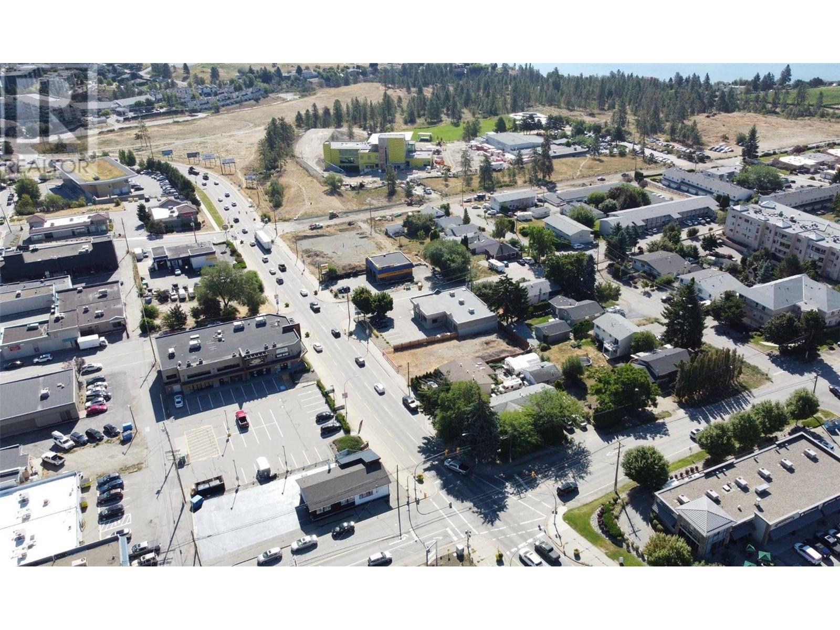
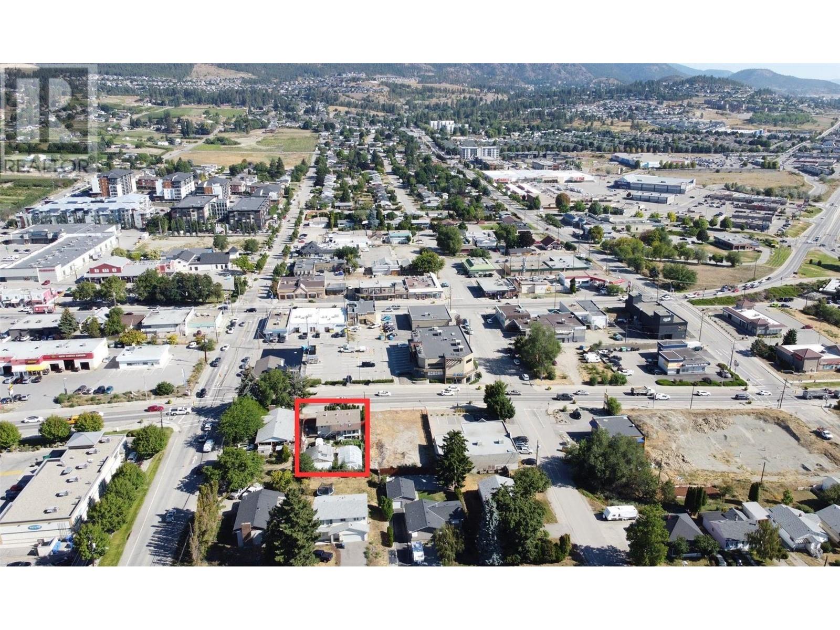
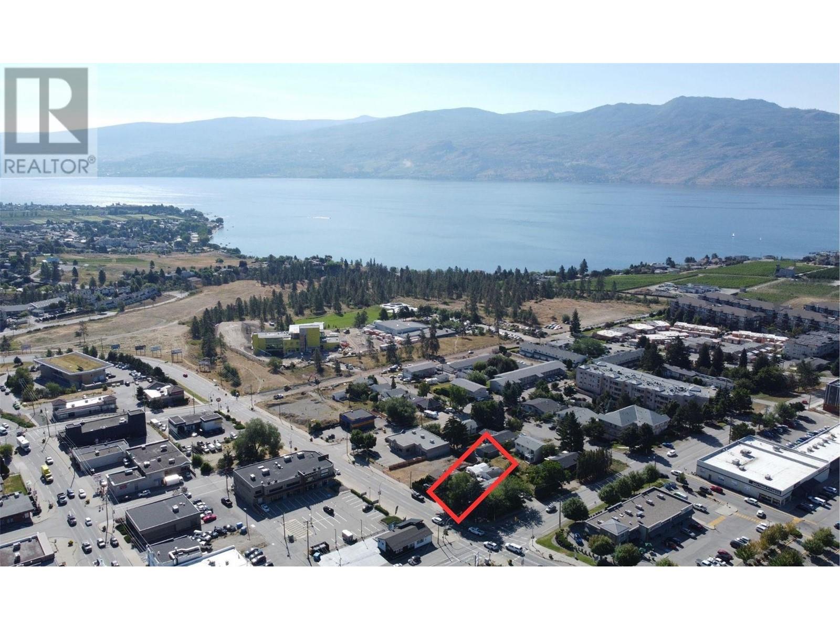
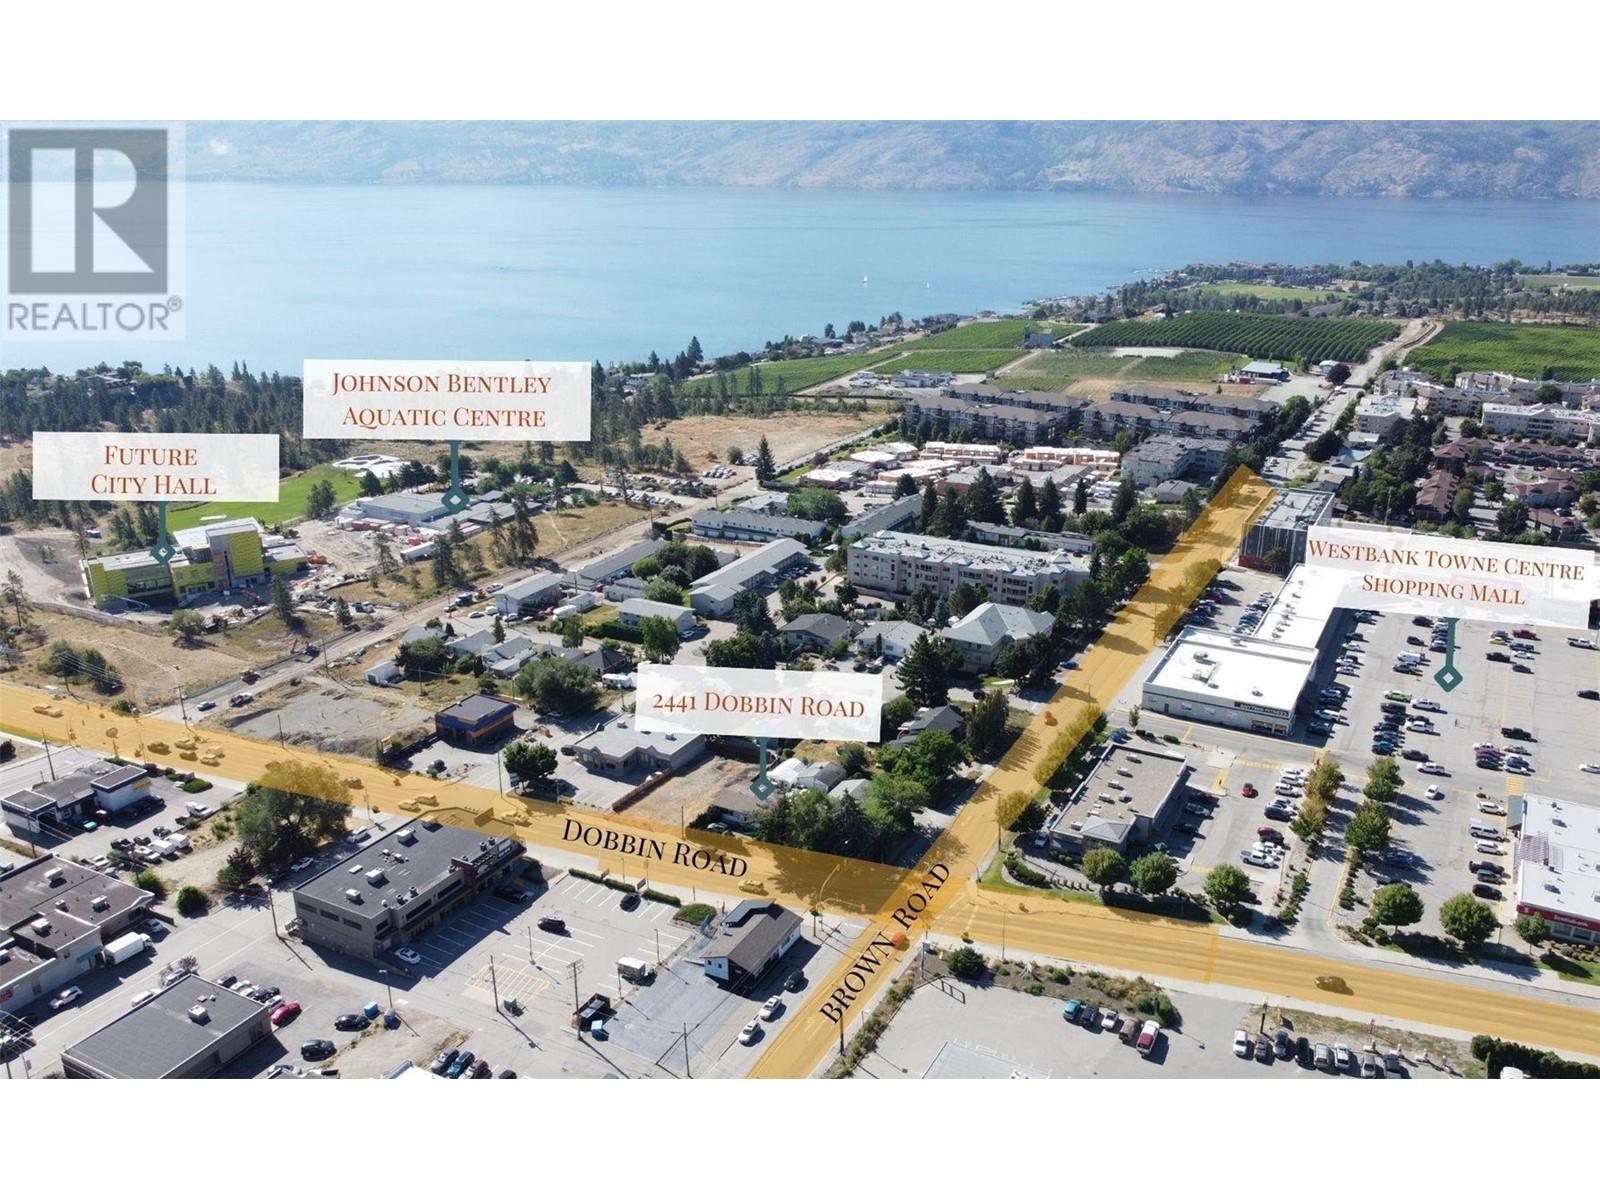
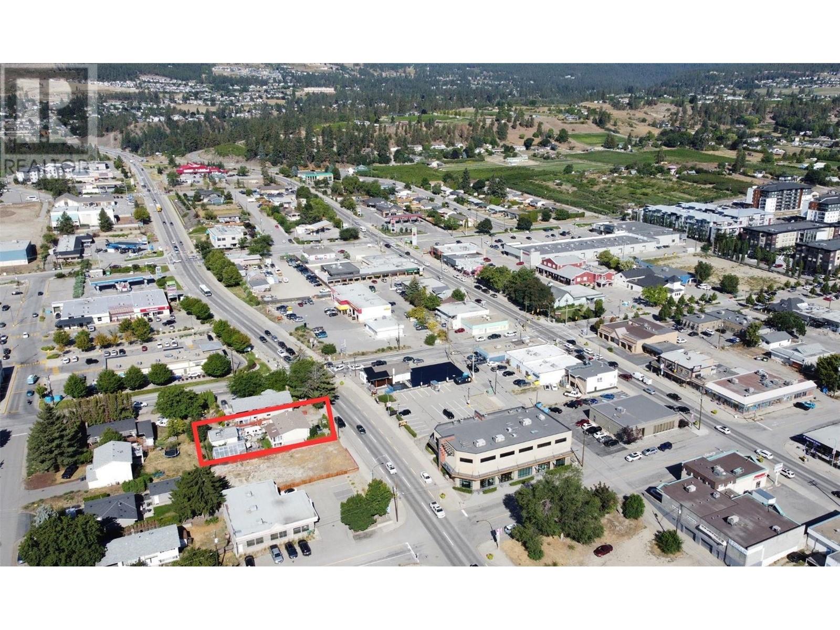
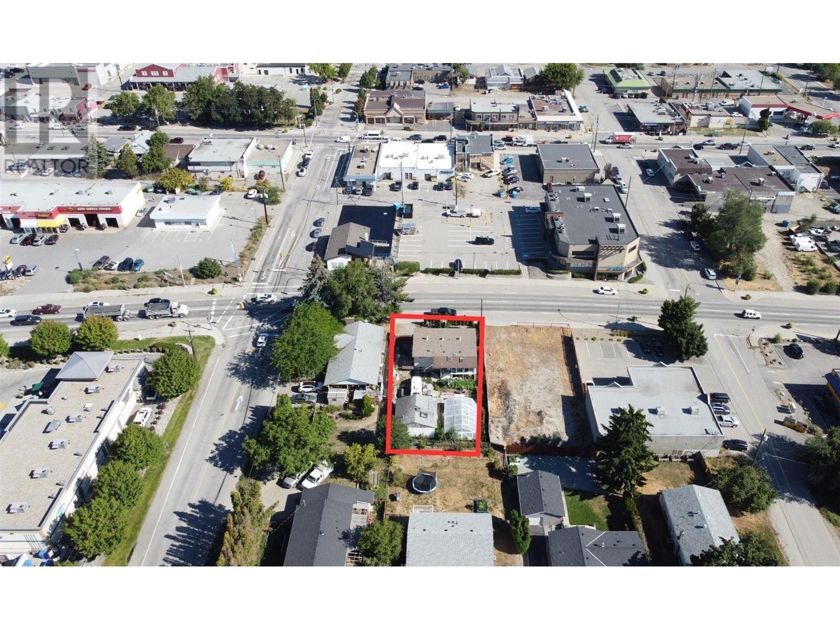
Future Development Area of up to 19 Storeys give a call to learn more about the future with the New West Kelowna Official Community Plan. Prime Property on the Highway! In the vibrant Westbank Urban Centre, ready to be developed this unique property seamlessly blends contemporary living and future potential. As one of the last homes along the highway, it offers convenience and promise. The City of West Kelowna's Official Community Plan (OCP) approval will unlock exceptional mixed-use residential opportunities, up to 19 stories high – a visionary prospect. Immediate access to Westbank Towne Centre Shopping, Starbucks, and Anytime Fitness enhances its appeal. Amidst nearby amenities like the future City Hall, Johnson Bentley Pool, and local gems such as the Crown and Thieves winery, this property embodies West Kelowna's essence. Bring your project to life and help shape West Kelowna's urban narrative today. (id:44056)
Property Details
Full Address:
2441 Dobbin Road, West Kelowna, British Columbia
Price:
$ 1,500,000
MLS Number:
10323125
List Date:
September 4th, 2024
Lot Size:
0.17 ac
Year Built:
1973
Taxes:
$ 2,656
Interior Features
Bedrooms:
4
Bathrooms:
2
Total Rooms:
Flooring:
Hardwood, Linoleum
Air Conditioning:
Window air conditioner
Heating:
Baseboard heaters, Electric
Basement:
Full
Building Features
Storeys:
2
Sewer:
Municipal sewage system
Water:
Irrigation District
Roof:
Asphalt shingle, Unknown
Exterior:
Stucco, Wood siding
Garage:
Detached Garage, Additional Parking
Garage Spaces:
2
Security:
Security system, Smoke Detector Only
Ownership Type:
Freehold
Taxes:
$ 2,656
Floors
Finished Area:
2060 sq.ft.
Land
Lot Size:
0.17 ac
Neighbourhood Features
Ratings
Commercial Info
Neighbourhood Details
Location
Mortgage Calculator
powered by
Mark CoonsPersonal Real Estate CorporationeXp Realty (Kelowna)
Join thousands of homebuyers using RealEstateGuide.com every month. Showcase your
listings, contact details, website, and social media with a professional REALTOR®
profile. Claim yours today!