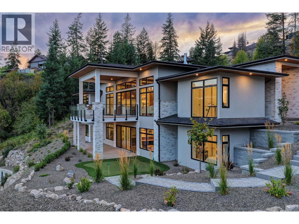
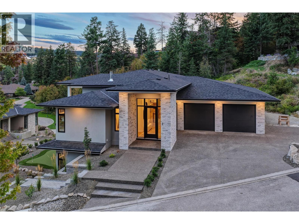
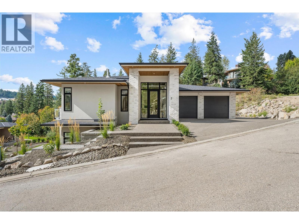
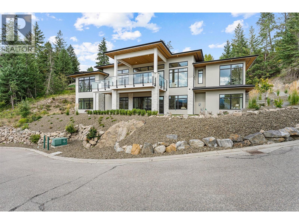
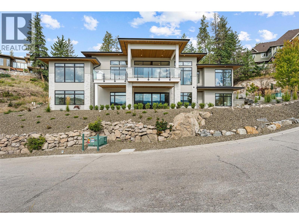
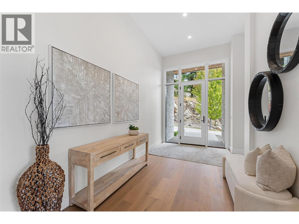
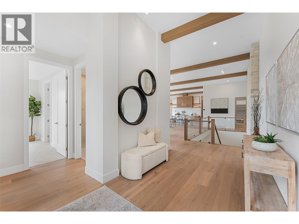
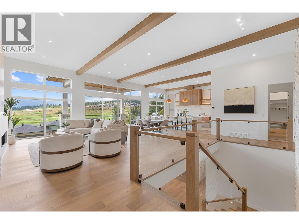
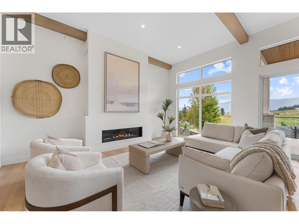
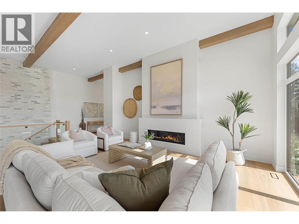
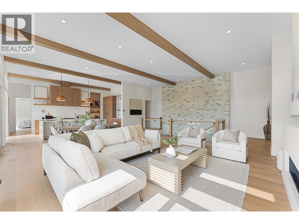
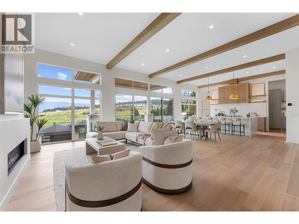
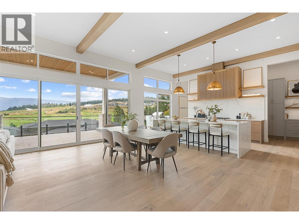
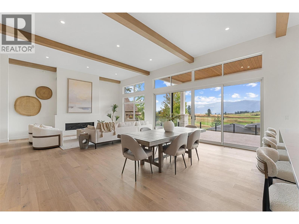
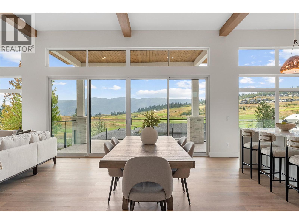
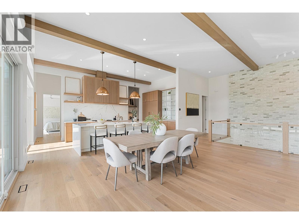
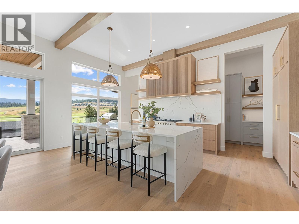
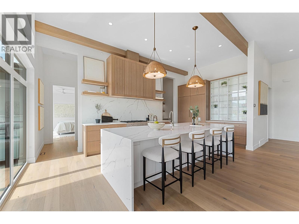
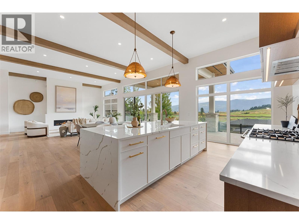
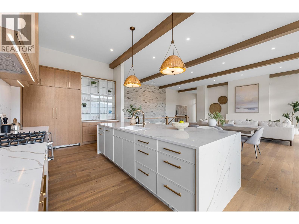
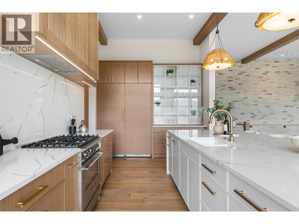
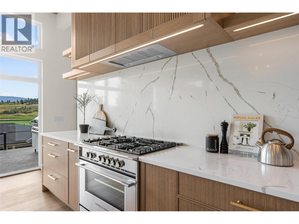
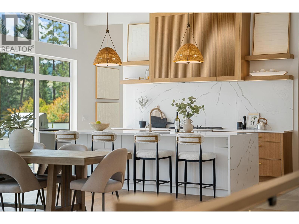
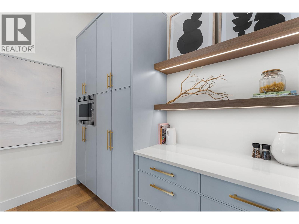
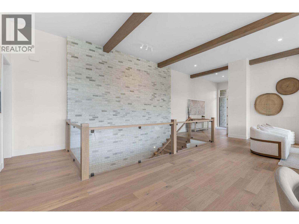
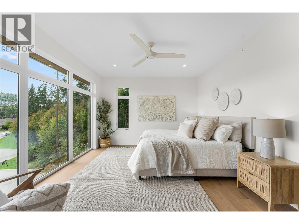
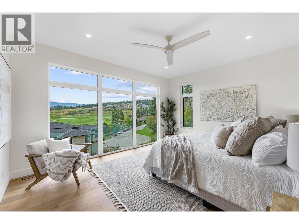
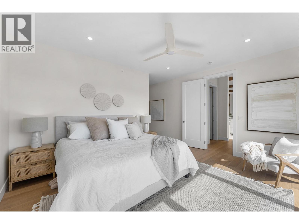
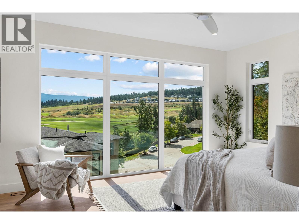
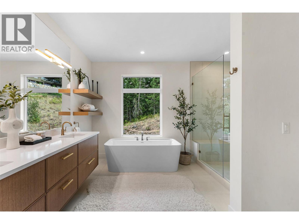
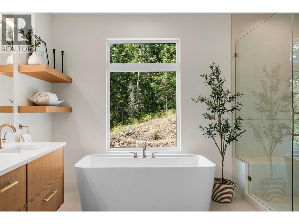
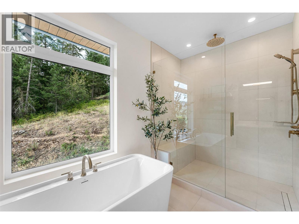
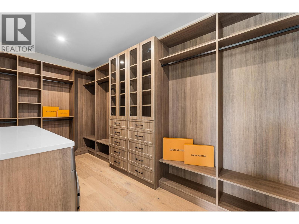
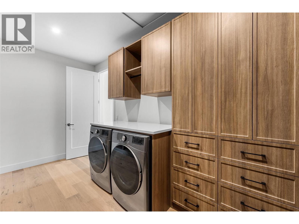
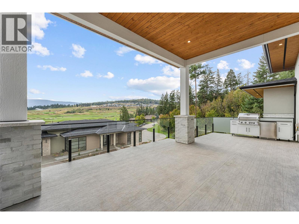
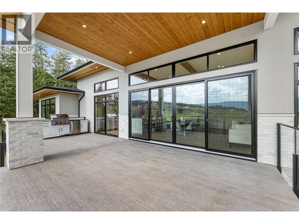
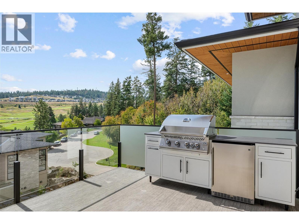
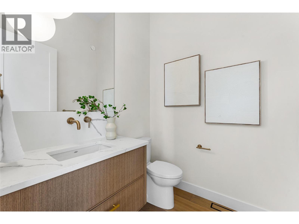
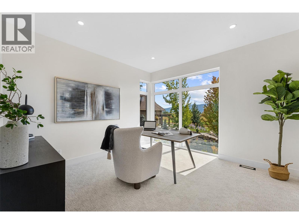
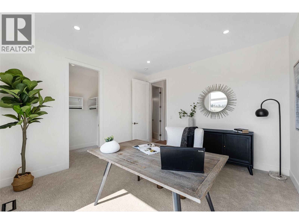
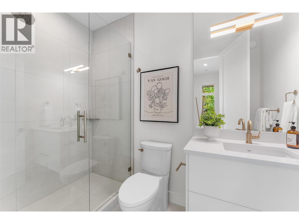
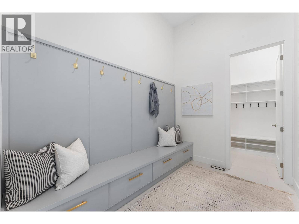
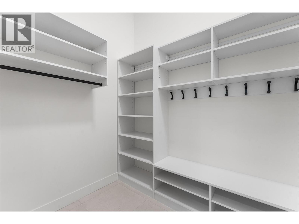
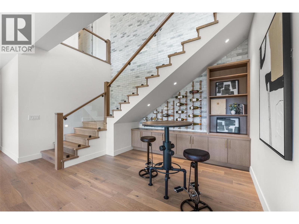
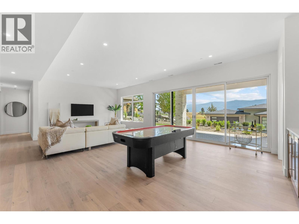
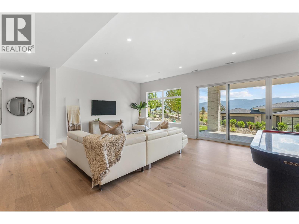
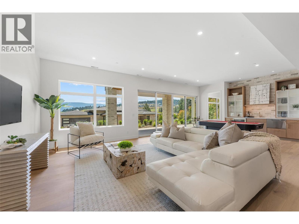
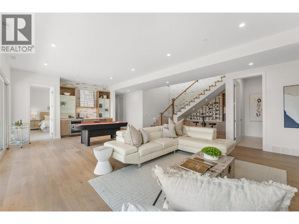
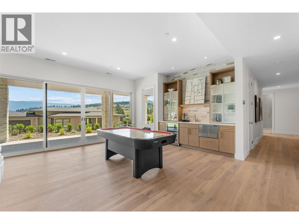
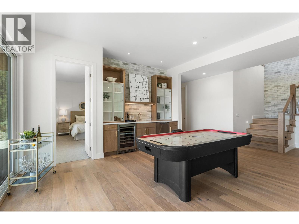
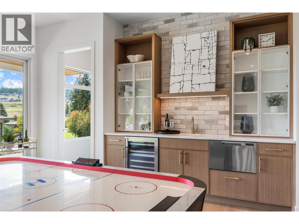
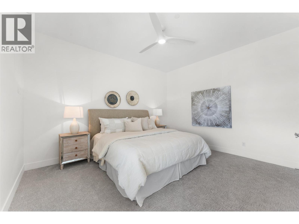
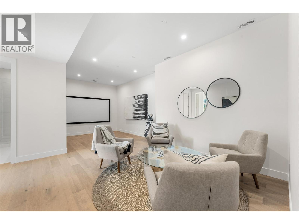
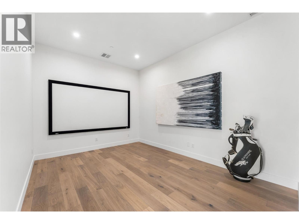
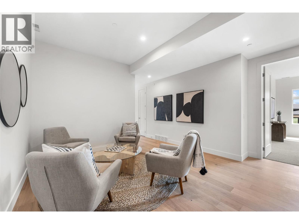
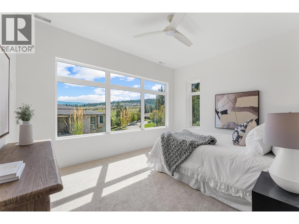
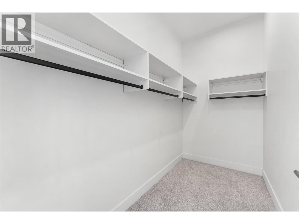
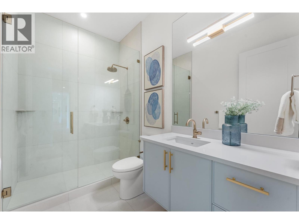
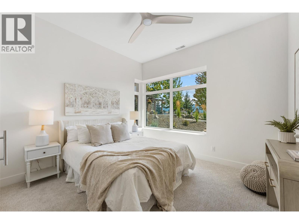
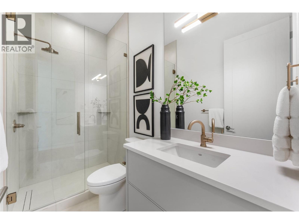
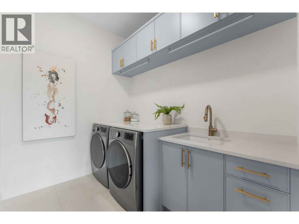
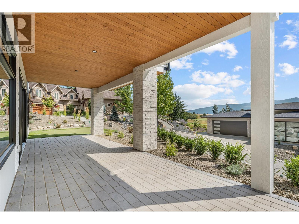
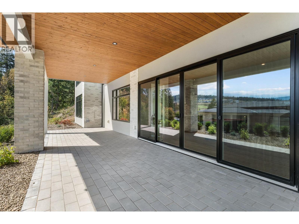
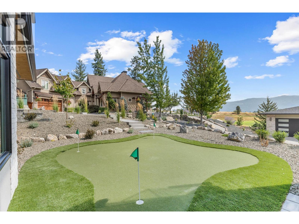
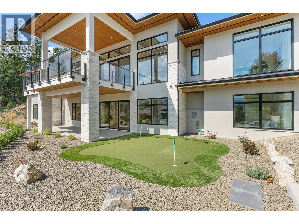
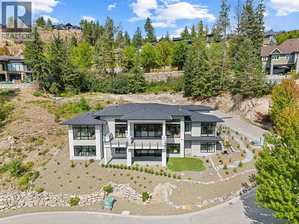
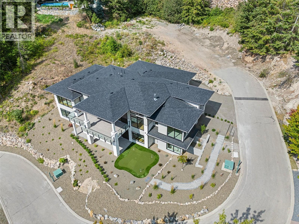
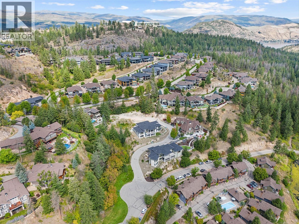
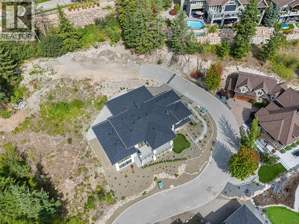
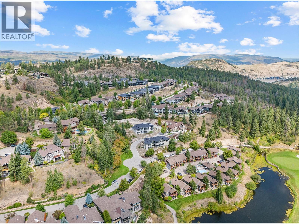
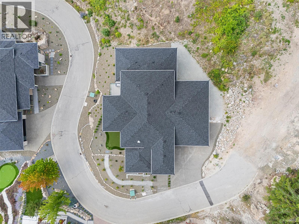
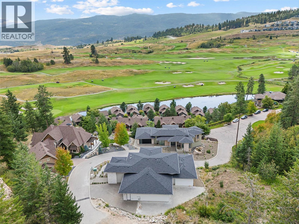
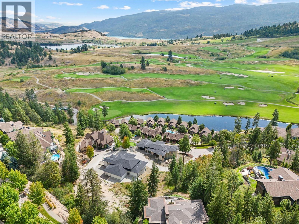
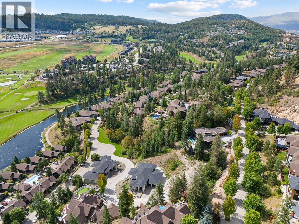
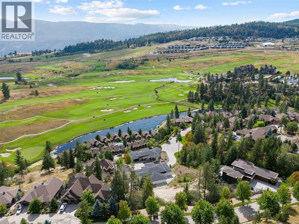
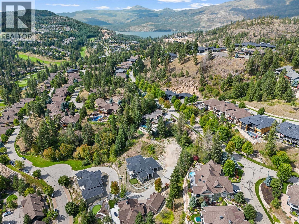
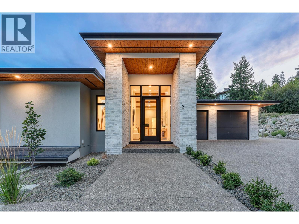
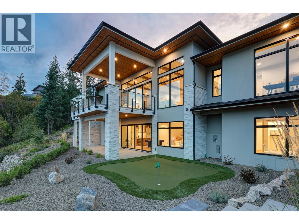
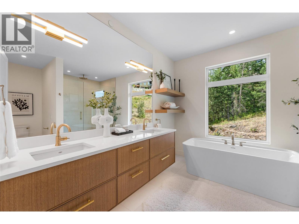
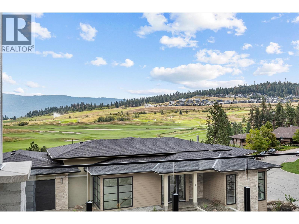
NO SPEC/VACANCY TAX. Located in Falcon Point at Predator Ridge, this custom-built residence offers thoughtfully designed living space with golf course, mountain, and valley views. Soaring 12-foot ceilings, exposed beams, expansive windows, wide-plank hardwood flooring, and a floor-to-ceiling stone fireplace define the main living area. Anchoring the home, the kitchen is equipped with a Fisher & Paykel appliance package, waterfall-edge island, custom cabinetry, and a servery. Sliding doors open to a covered patio with an outdoor kitchen, creating a seamless connection to the outdoors. Positioned to capture the views, the primary suite features floor-to-ceiling windows, a walk-in closet with integrated laundry, and a beautifully finished ensuite with a freestanding tub and oversized glass shower. A second bed or office & a custom mudroom complete the main level. Designed for entertaining and everyday living, the walkout lower level offers a rec room, wet bar, custom wine display, family room, and direct access to the patio with a putting green & future hot tub area. Three additional beds, two baths, a second laundry room and flexible space suitable for golf simulator, gym, or games room provide exceptional versatility. Completing the property is a four-car garage and low-maintenance landscaping. Enjoy access to Predator Ridge's championship golf courses, extensive trail network, tennis and pickleball facilities, Sparkling Hill Resort, and nearby wineries. GST applicable. (id:44056)

Property Details

Full Address:
271 Chicopee Road Unit# 2, Vernon, British Columbia
Price:
$ 2,999,000
MLS Number:
10340915
List Date:
April 7th, 2025
Lot Size:
0.34 ac
Year Built:
2024
Taxes:
$ 2,454

Interior Features

Bedrooms:
5
Bathrooms:
5
Half Bedrooms:
1
Total Rooms:
Appliances:
Washer, Refrigerator, Range - Gas, Dishwasher, Wine Fridge, Dryer, Microwave, Freezer, Hood Fan
Flooring:
Tile, Hardwood, Carpeted
Air Conditioning:
Central air conditioning
Heating:
Forced air
Fireplaces:
1
Fireplace Type:
Gas, Unknown
Basement:
Full

Building Features

Architectural Style:
Ranch
Storeys:
2
Sewer:
Municipal sewage system
Water:
Municipal water
Roof:
Asphalt shingle, Unknown
Exterior:
Brick, Stucco
Garage:
Attached Garage
Garage Spaces:
7
Ownership Type:
Freehold
Taxes:
$ 2,454
Stata Fees:
$ 254
Stata Fee Frequency:
Monthly
Stata Fee Inclusions:
Property Management, Insurance, Other, See Remarks

Floors

Finished Area:
4557 sq.ft.

Land

View:
Mountain view, Valley view, View (panoramic)
Lot Size:
0.34 ac
Lot Features:
Central island, Balcony, One Balcony

Neighbourhood Features

Amenities Nearby:
Family Oriented

Ratings

Commercial Info

Neighbourhood Details

Location

Mortgage Calculator

powered by Ratehub.ca
Is this your listing?Advertise With Us!

ATTENTION REALTORS®

Claim your
Realtor® Profile

Join thousands of homebuyers using RealEstateGuide.com every month. Showcase your listings, contact details, website, and social media with a professional REALTOR® profile. Claim yours today!

Get started in less than 2 minutes.

  • Featured on RealEstateGuide.com
  • Reach buyers and sellers across BC
  • Professional REALTOR® profile
  • Upgrade anytime with print & digital advertising
CHOOSE YOUR PROFILE PACKAGE
Copyright © Real Estate Guide 2026 | Legal | Sitemap
Area Modal Trigger
X