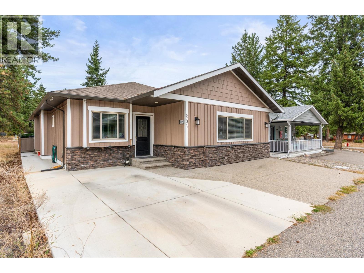
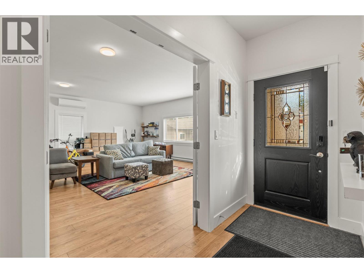
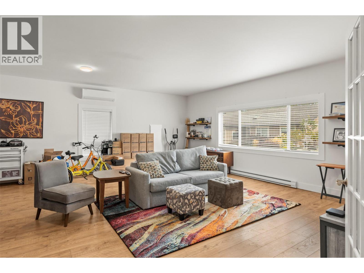
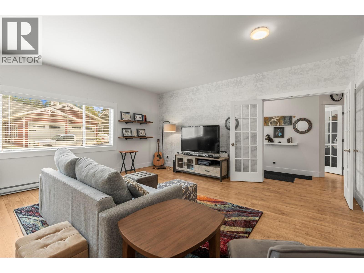
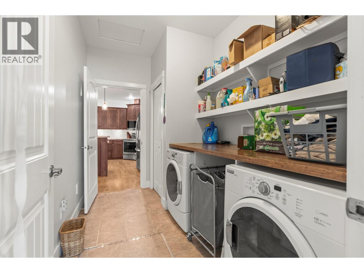
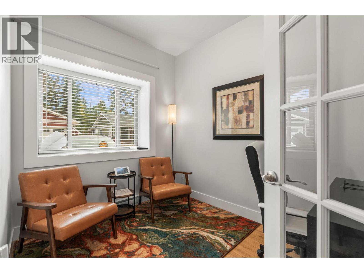
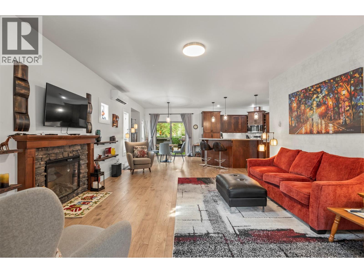
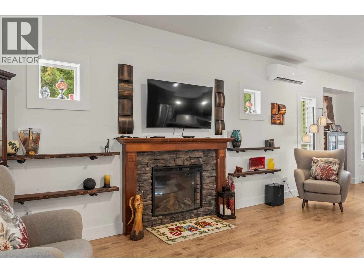
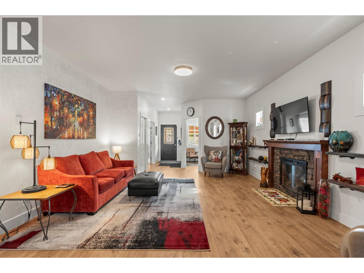
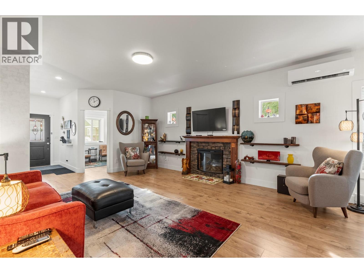
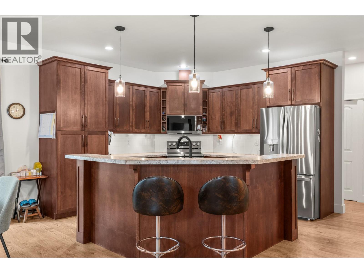
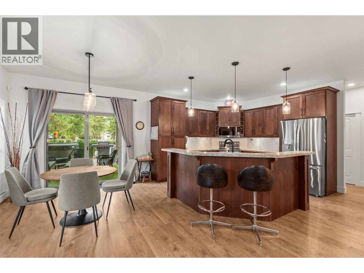
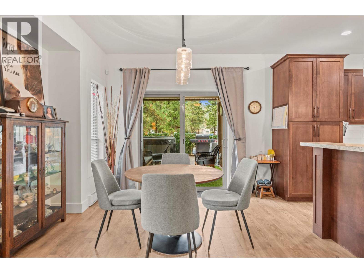
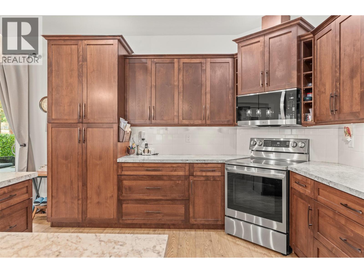
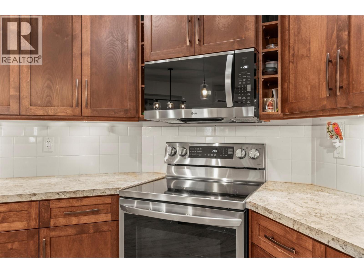
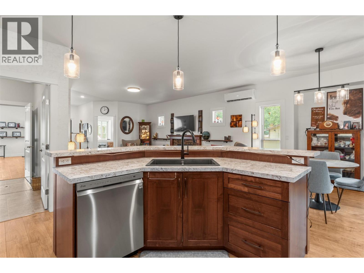
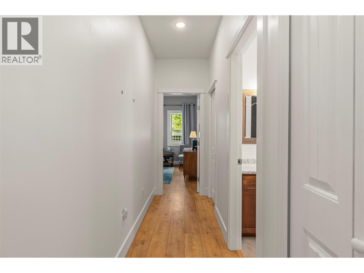
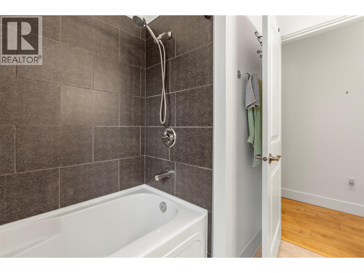
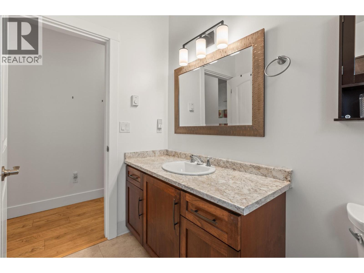
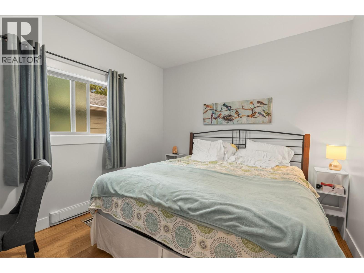
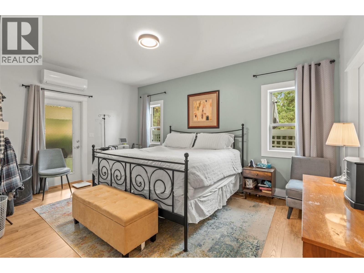
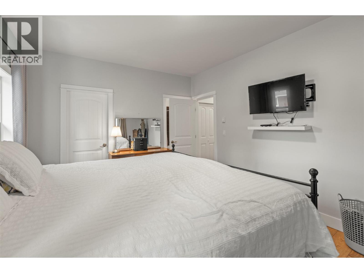
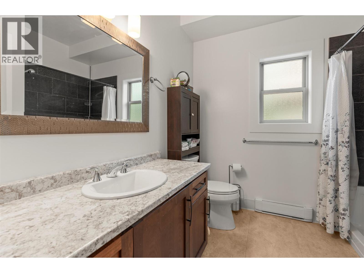
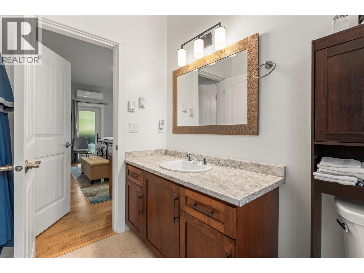
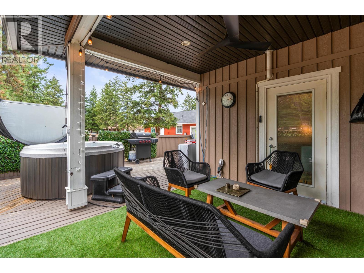
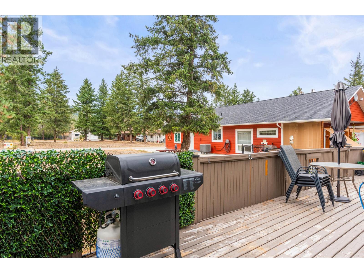
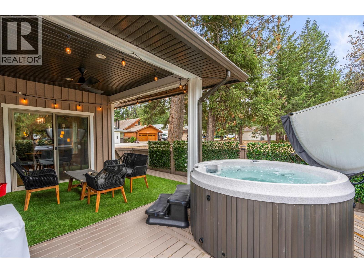
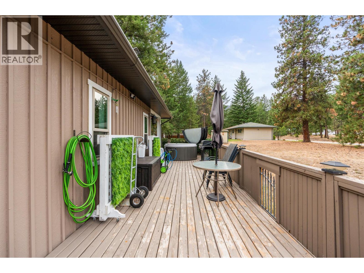
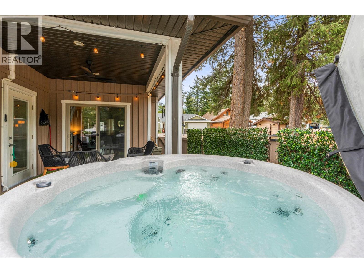
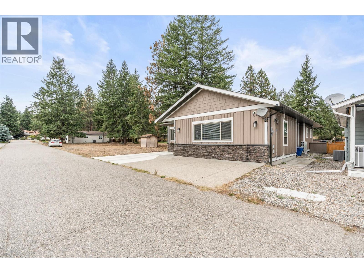
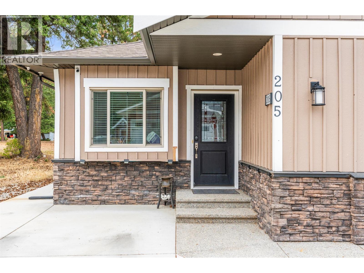
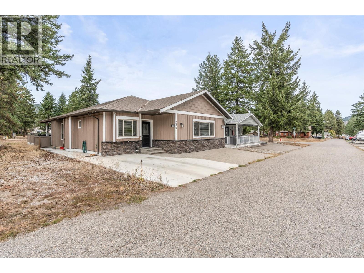
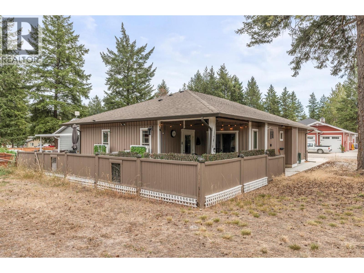
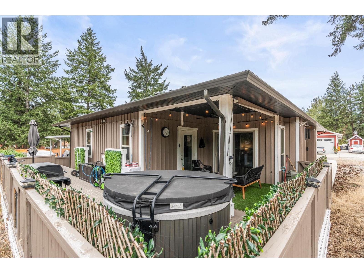
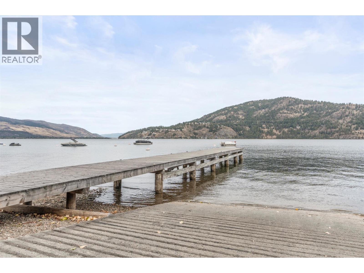
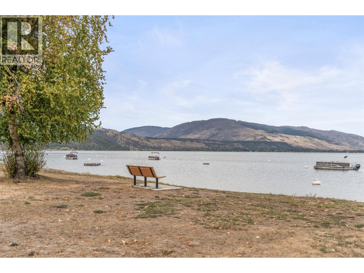
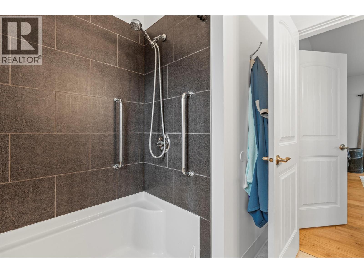
Welcome to your perfect downsize—where quality, space, and lifestyle come together beautifully. This immaculate 2 bedroom (plus Office), 2 bathroom home offers 1,860 square feet of thoughtfully designed living space with a registered lease to 2056. The open-concept layout features easy care flooring throughout and flows effortlessly from room to room. The kitchen boasts plenty of counter space, modern finishes, and stainless steel appliances—perfect for preparing meals and entertaining. The bright living room provides ample space to relax, while the master bedroom easily accommodates a king-sized bed and includes an en-suite for added privacy and convenience. Spacious enough to live comfortably, yet perfectly sized to keep life simple—this home strikes that ideal balance downsizers dream of. Clean, contemporary finishes give it that move-in-ready appeal, so you can settle in and start living your best lakeside life right away. Nestled in a quiet, highly desirable community where residents truly love calling home, you'll enjoy access to stunning Lake Okanagan waterfront, including a private beach and boat launch. Whether you're launching the boat on a summer morning or simply soaking in the beauty of Okanagan living, this location delivers the lifestyle you've been working toward. The lease runs until 2056 with a monthly lease fee of just $469, offering long-term peace of mind and exceptional value. This is downsizing done right—less to manage, more to enjoy. Welcome home. (id:44056)

Property Details

Full Address:
205 Falcon Avenue, Vernon, British Columbia
Price:
$ 469,900
MLS Number:
10364338
List Date:
October 1st, 2025
Year Built:
2011
Taxes:
$ 1,700

Interior Features

Bedrooms:
2
Bathrooms:
2
Total Rooms:
Appliances:
Washer, Refrigerator, Range - Electric, Dishwasher, Dryer, Microwave
Flooring:
Vinyl
Air Conditioning:
Heat Pump
Heating:
Heat Pump, Baseboard heaters, Electric
Fireplaces:
1
Fireplace Type:
Insert
Basement:
Crawl space

Building Features

Architectural Style:
Bungalow
Storeys:
1
Sewer:
Septic tank
Water:
Community Water System
Utilities:
Electricity, Cable
Roof:
Asphalt shingle, Unknown
Exterior:
Wood siding
Garage:
Additional Parking
Garage Spaces:
2
Ownership Type:
Leasehold
Taxes:
$ 1,700
Stata Fees:
$ 469
Stata Fee Frequency:
Monthly

Floors

Finished Area:
1860 sq.ft.

Land

View:
Mountain view, View (panoramic)
Lot Features:
Level lot, Central island

Neighbourhood Features

Ratings

Commercial Info

Neighbourhood Details

Location

Mortgage Calculator

powered by Ratehub.ca
Is this your listing?Advertise With Us!

ATTENTION REALTORS®

Claim your
Realtor® Profile

Join thousands of homebuyers using RealEstateGuide.com every month. Showcase your listings, contact details, website, and social media with a professional REALTOR® profile. Claim yours today!

Get started in less than 2 minutes.

  • Featured on RealEstateGuide.com
  • Reach buyers and sellers across BC
  • Professional REALTOR® profile
  • Upgrade anytime with print & digital advertising
CHOOSE YOUR PROFILE PACKAGE
Copyright © Real Estate Guide 2026 | Legal | Sitemap
Area Modal Trigger
X