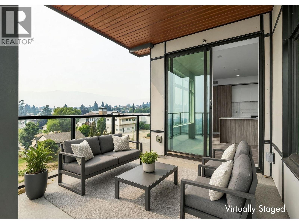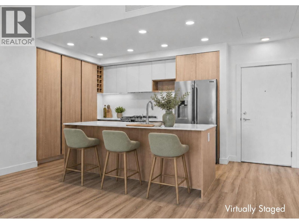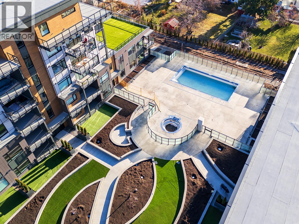
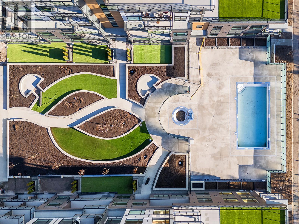
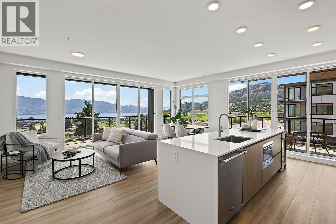
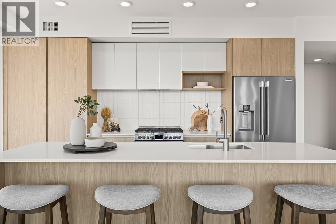
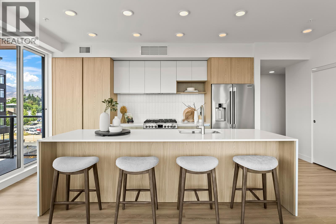
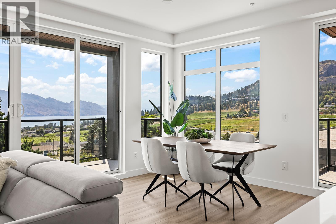
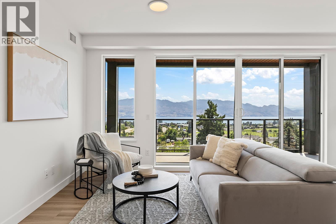
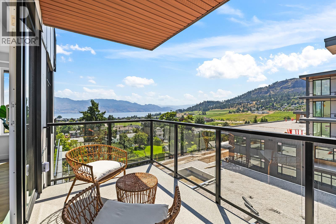
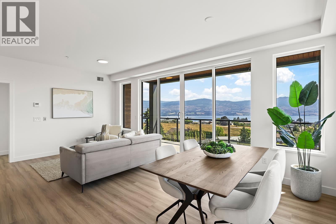
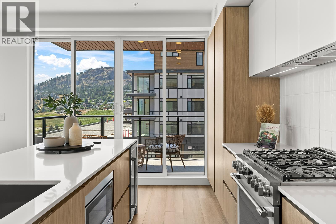
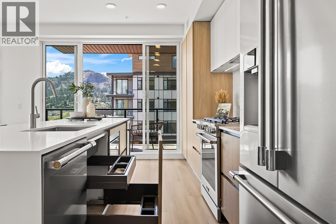
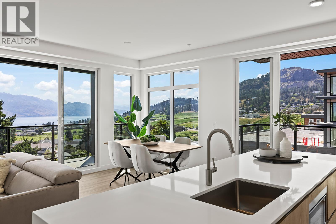
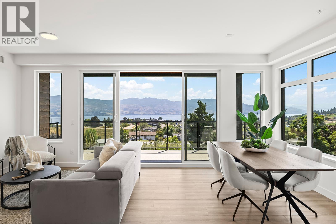
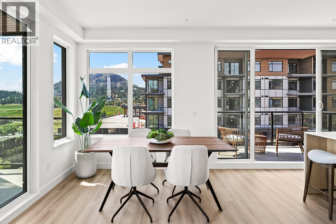
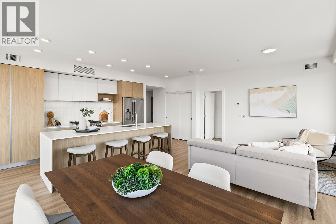
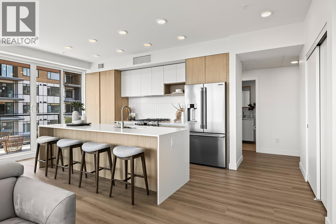
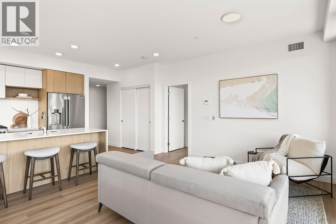
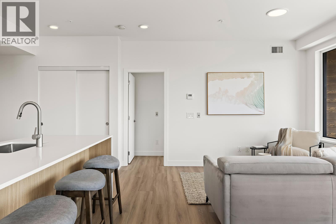
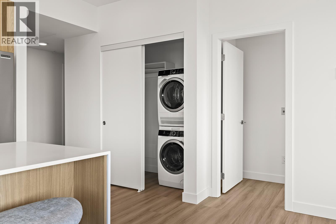
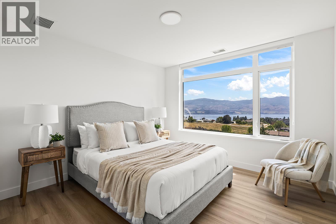
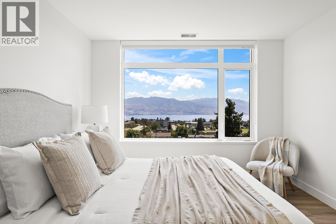
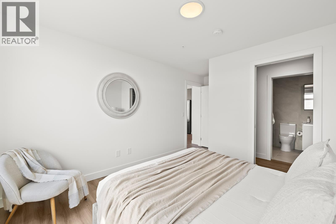
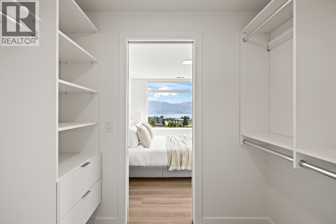
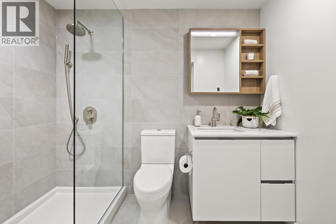
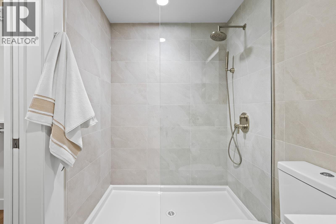
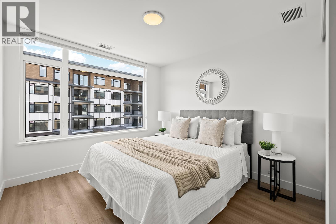
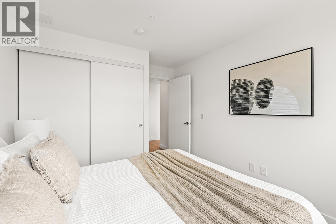
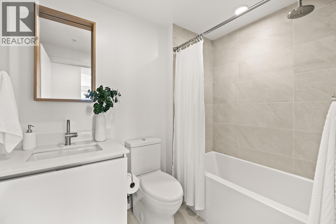
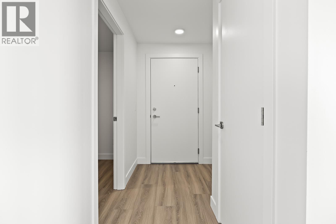
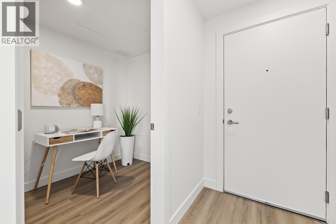
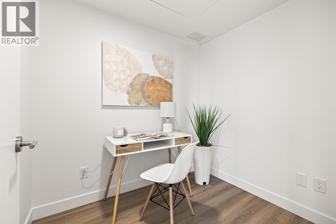
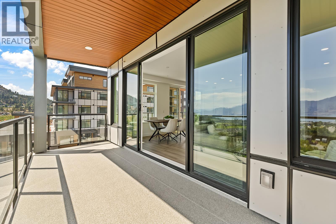
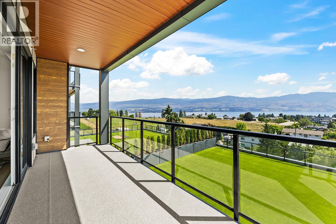
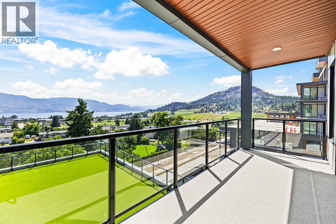
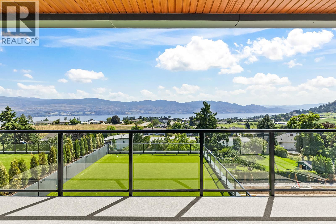
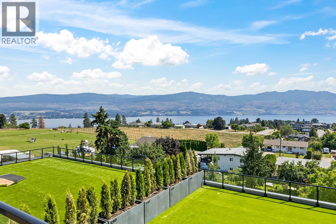
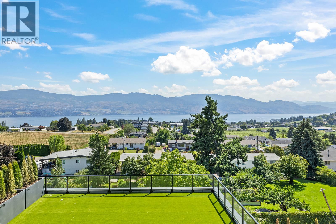
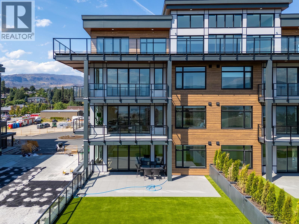
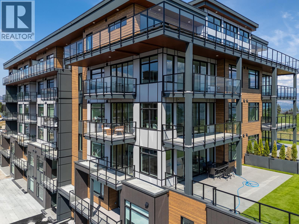
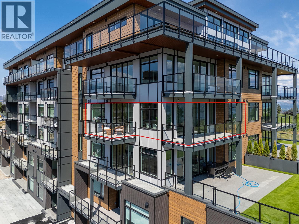
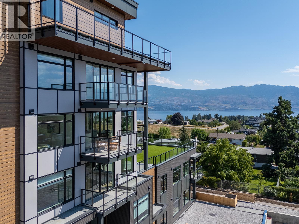
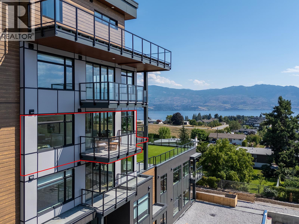
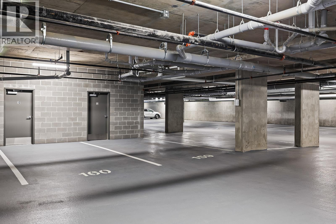
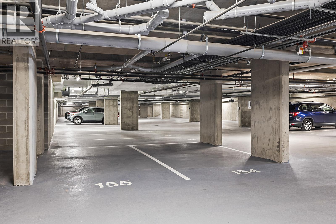
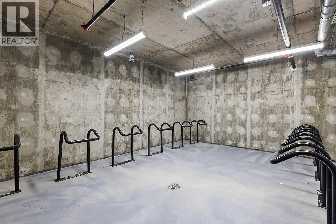
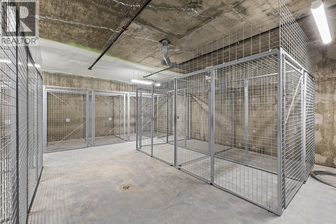
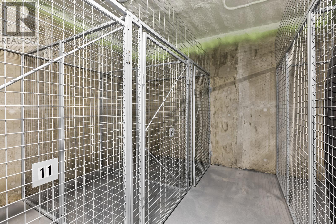
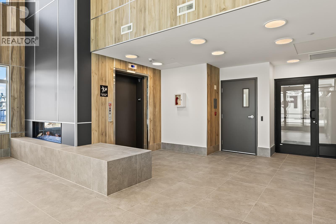
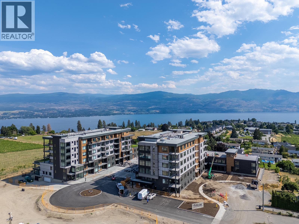
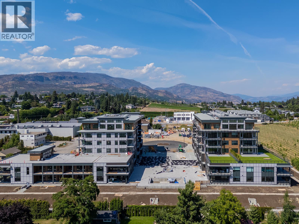
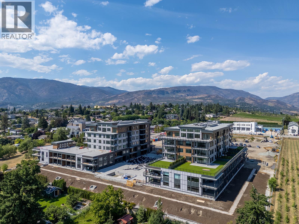
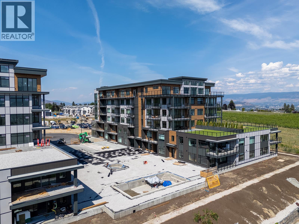
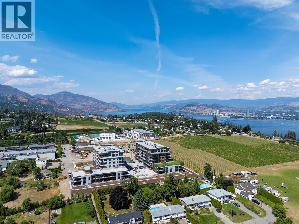
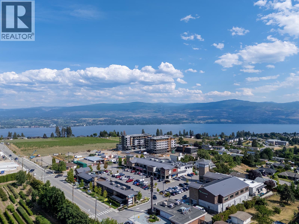
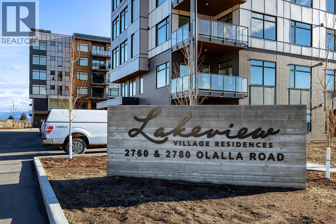
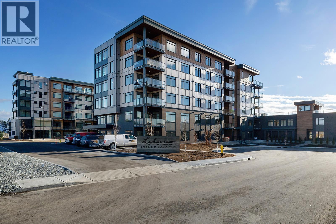
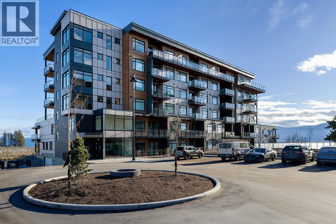
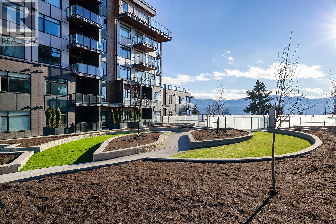
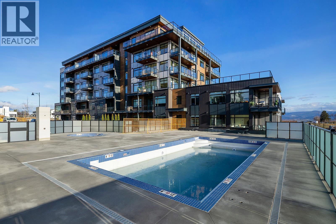
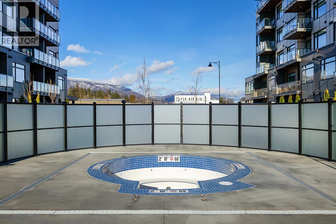
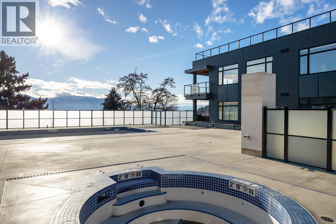
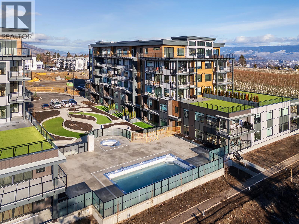
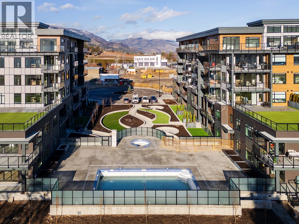
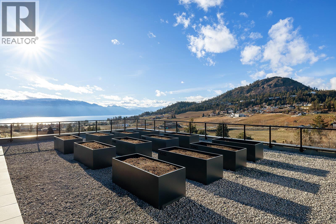
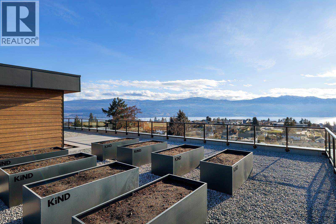
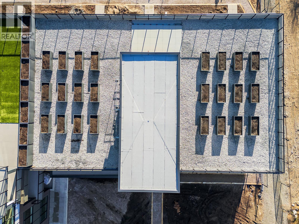
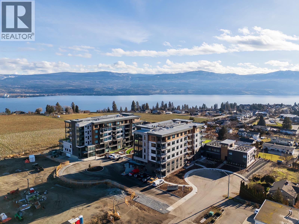
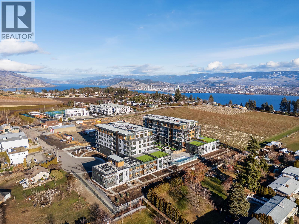
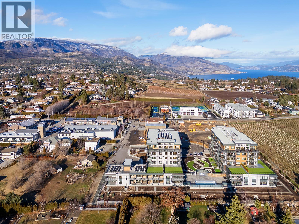
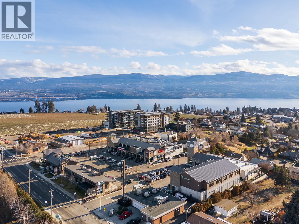
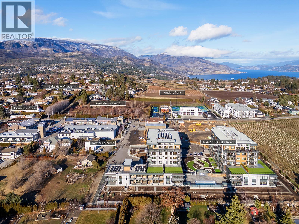
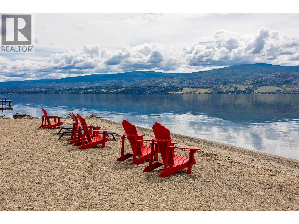
This 2 bedroom + den, 2 bathroom, corner-unit is an exceptional blend of sophistication, comfort, and design. Expansive balconies with glass railings frame your panoramic lake, pasture and vineyard views - while inside, floor-to-ceiling windows flood the space with natural light. The chef’s kitchen is a showpiece with an oversized eat-up Island draped in glistening quartz with waterfall-edge, gas cooktop, built-in wine fridge and microwave, custom drawer organizers and grounded with elegant luxury vinyl plank flooring. The generous-sized bedrooms are positioned on opposite sides for added privacy. Retreat to the primary suite and enjoy million-dollar views, a walk-through closet with custom built-ins, and a spa-inspired ensuite complete with heated tile floors. Thoughtfully designed to impress, this exquisitely crafted home includes TWO oversized decks, TWO parking stalls, TWO storage spaces and allows TWO pets! Harvest your own food, year-round in the onsite Greenhouse complete with hydroponics and irrigation. Secure parcel delivery, cutting-edge Butterfly access system, outdoor pool and hot tub, fitness centre, dog wash station and community gardens, add to the elevated amenities. Perfectly situated steps to the brand new community centre, private school, sports courts, bistro, and market - and just minutes from beaches, boat launches, and world-renowned wineries - this is modern Okanagan living at its finest. (id:44056)

Property Details

Full Address:
2780 Olalla Road Unit# 404, West Kelowna, British Columbia
Price:
$ 724,900
MLS Number:
10371855
List Date:
January 7th, 2026
Year Built:
2025

Interior Features

Bedrooms:
2
Bathrooms:
2
Total Rooms:
Appliances:
Washer, Refrigerator, Cooktop - Gas, Range - Gas, Dishwasher, Wine Fridge, Dryer, Microwave
Interior Features:
Storage - Locker, Whirlpool, Other
Air Conditioning:
Central air conditioning
Heating:
See remarks

Building Features

Architectural Style:
Other
Storeys:
1
Sewer:
Municipal sewage system
Water:
Municipal water
Garage:
Underground
Garage Spaces:
2
Pool:
Pool, Inground pool, Outdoor pool
Ownership Type:
Freehold
Stata Fees:
$ 499
Stata Fee Frequency:
Monthly
Stata Fee Inclusions:
Property Management, Waste Removal, Ground Maintenance, Heat, Water, Other, See Remarks, Recreation Facilities, Reserve Fund Contributions, Sewer

Floors

Finished Area:
1059 sq.ft.

Land

View:
City view, Lake view, Mountain view, Valley view, View of water, View (panoramic), Unknown
Lot Features:
Central island, Two Balconies

Neighbourhood Features

Amenities Nearby:
Family Oriented, Pets Allowed, Pet Restrictions, Pets Allowed With Restrictions, Rentals Allowed

Ratings

Commercial Info

Neighbourhood Details

Location

Mortgage Calculator

powered by Ratehub.ca
Is this your listing?Advertise With Us!

ATTENTION REALTORS®

Claim your
Realtor® Profile

Join thousands of homebuyers using RealEstateGuide.com every month. Showcase your listings, contact details, website, and social media with a professional REALTOR® profile. Claim yours today!

Get started in less than 2 minutes.

  • Featured on RealEstateGuide.com
  • Reach buyers and sellers across BC
  • Professional REALTOR® profile
  • Upgrade anytime with print & digital advertising
CHOOSE YOUR PROFILE PACKAGE
Copyright © Real Estate Guide 2026 | Legal | Sitemap
Area Modal Trigger
X