
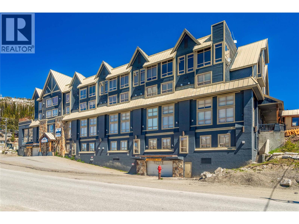
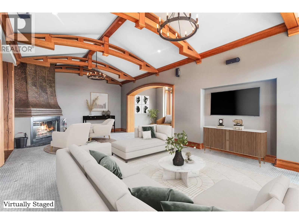
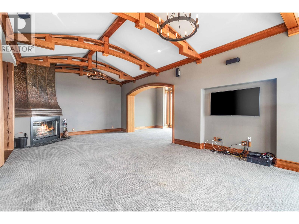
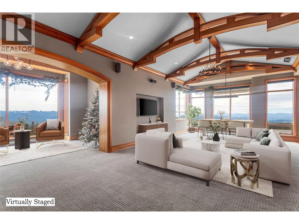
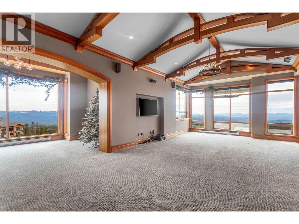
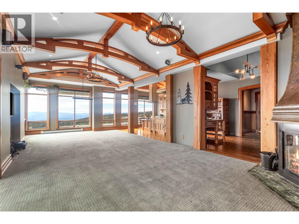
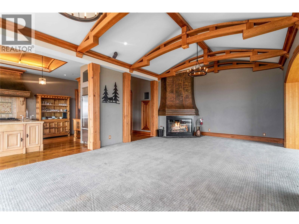
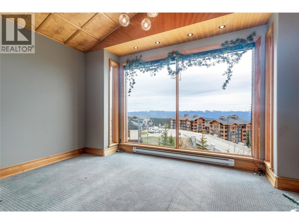
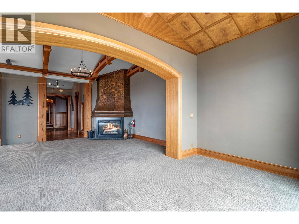
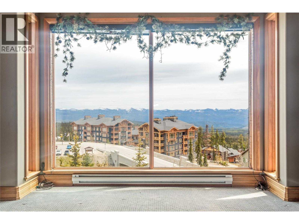
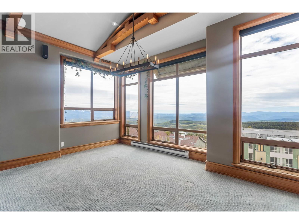
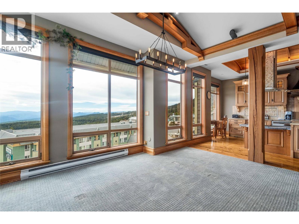
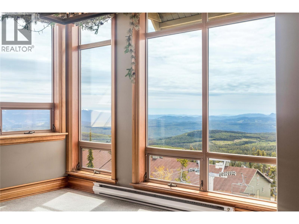
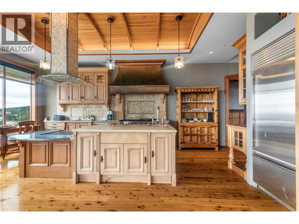
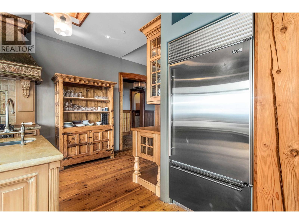
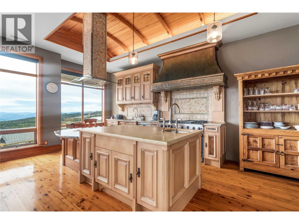
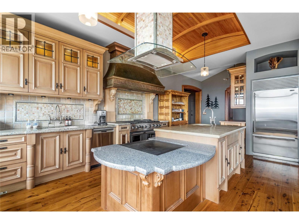
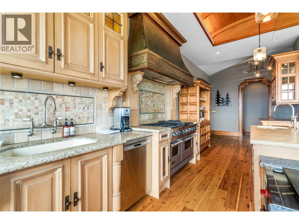
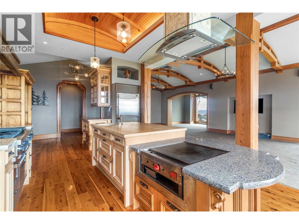
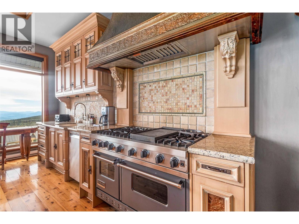
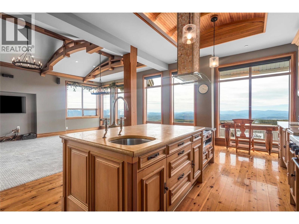
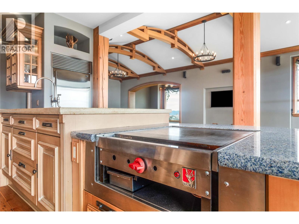
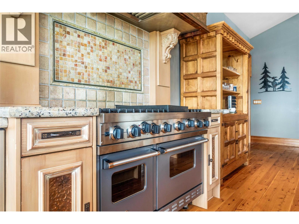
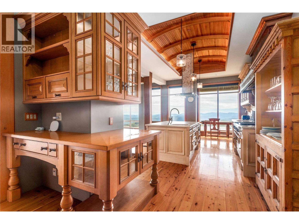
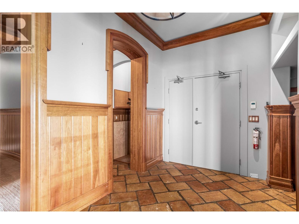
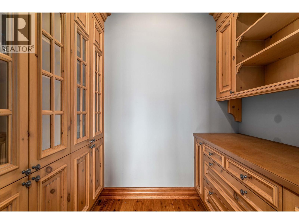
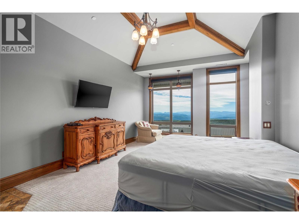
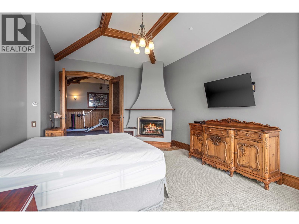
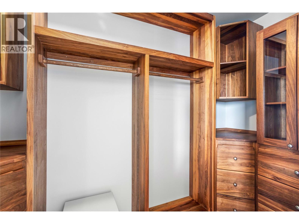
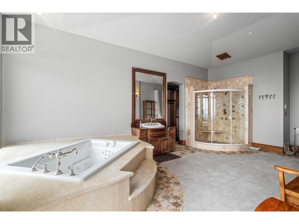
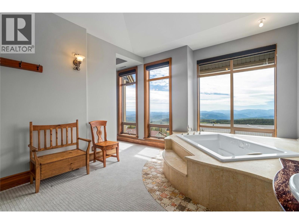
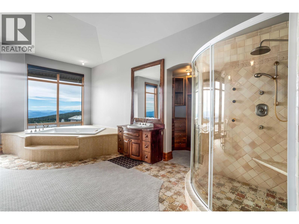
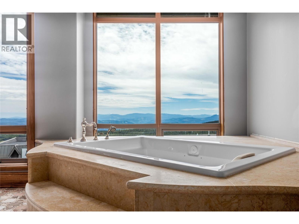
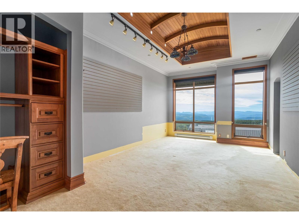
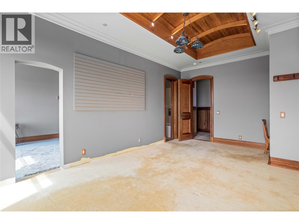
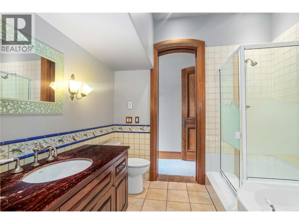
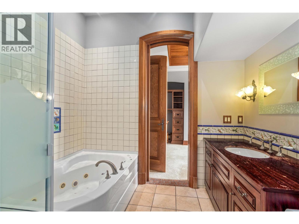
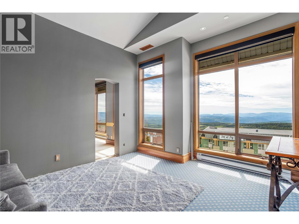
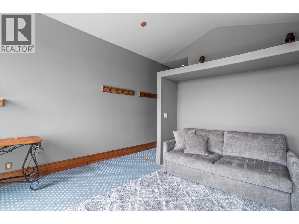
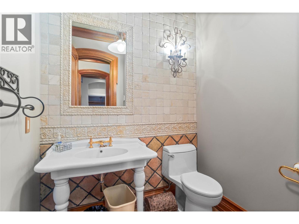
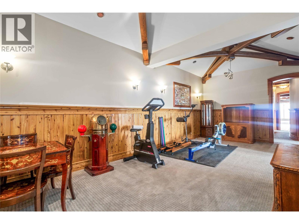
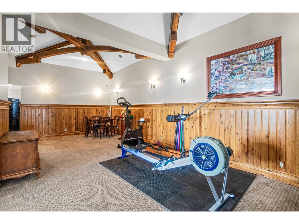
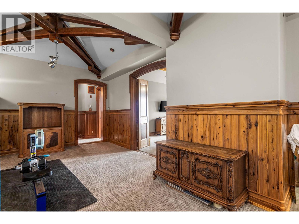
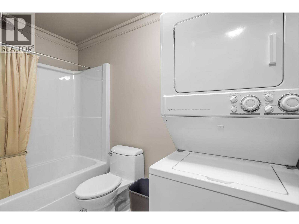
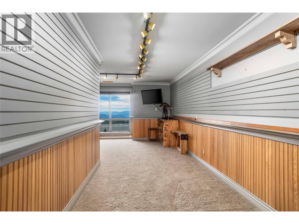
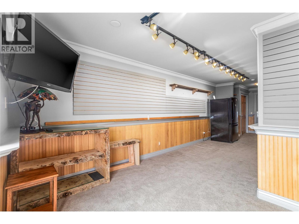
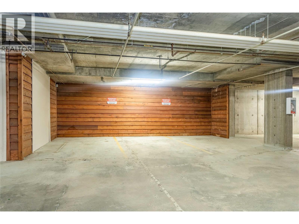
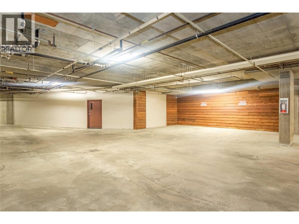
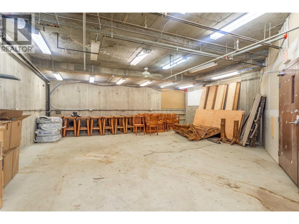
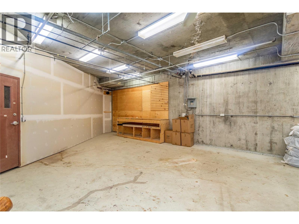
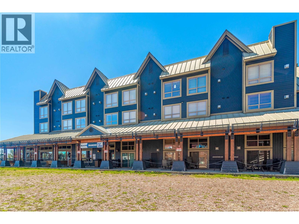
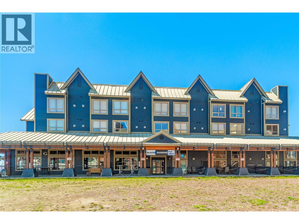
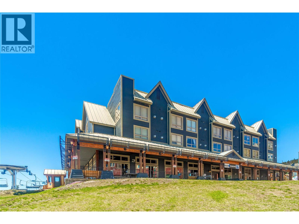
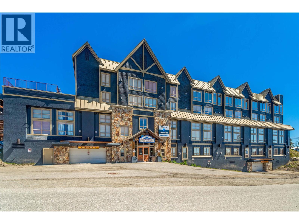
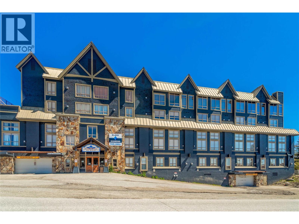
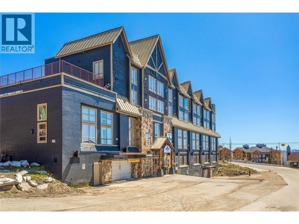
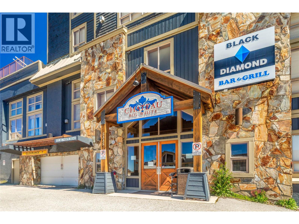
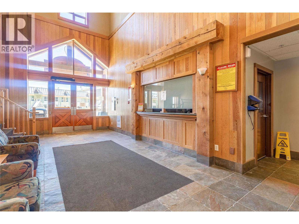
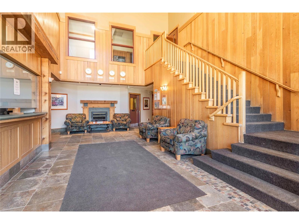
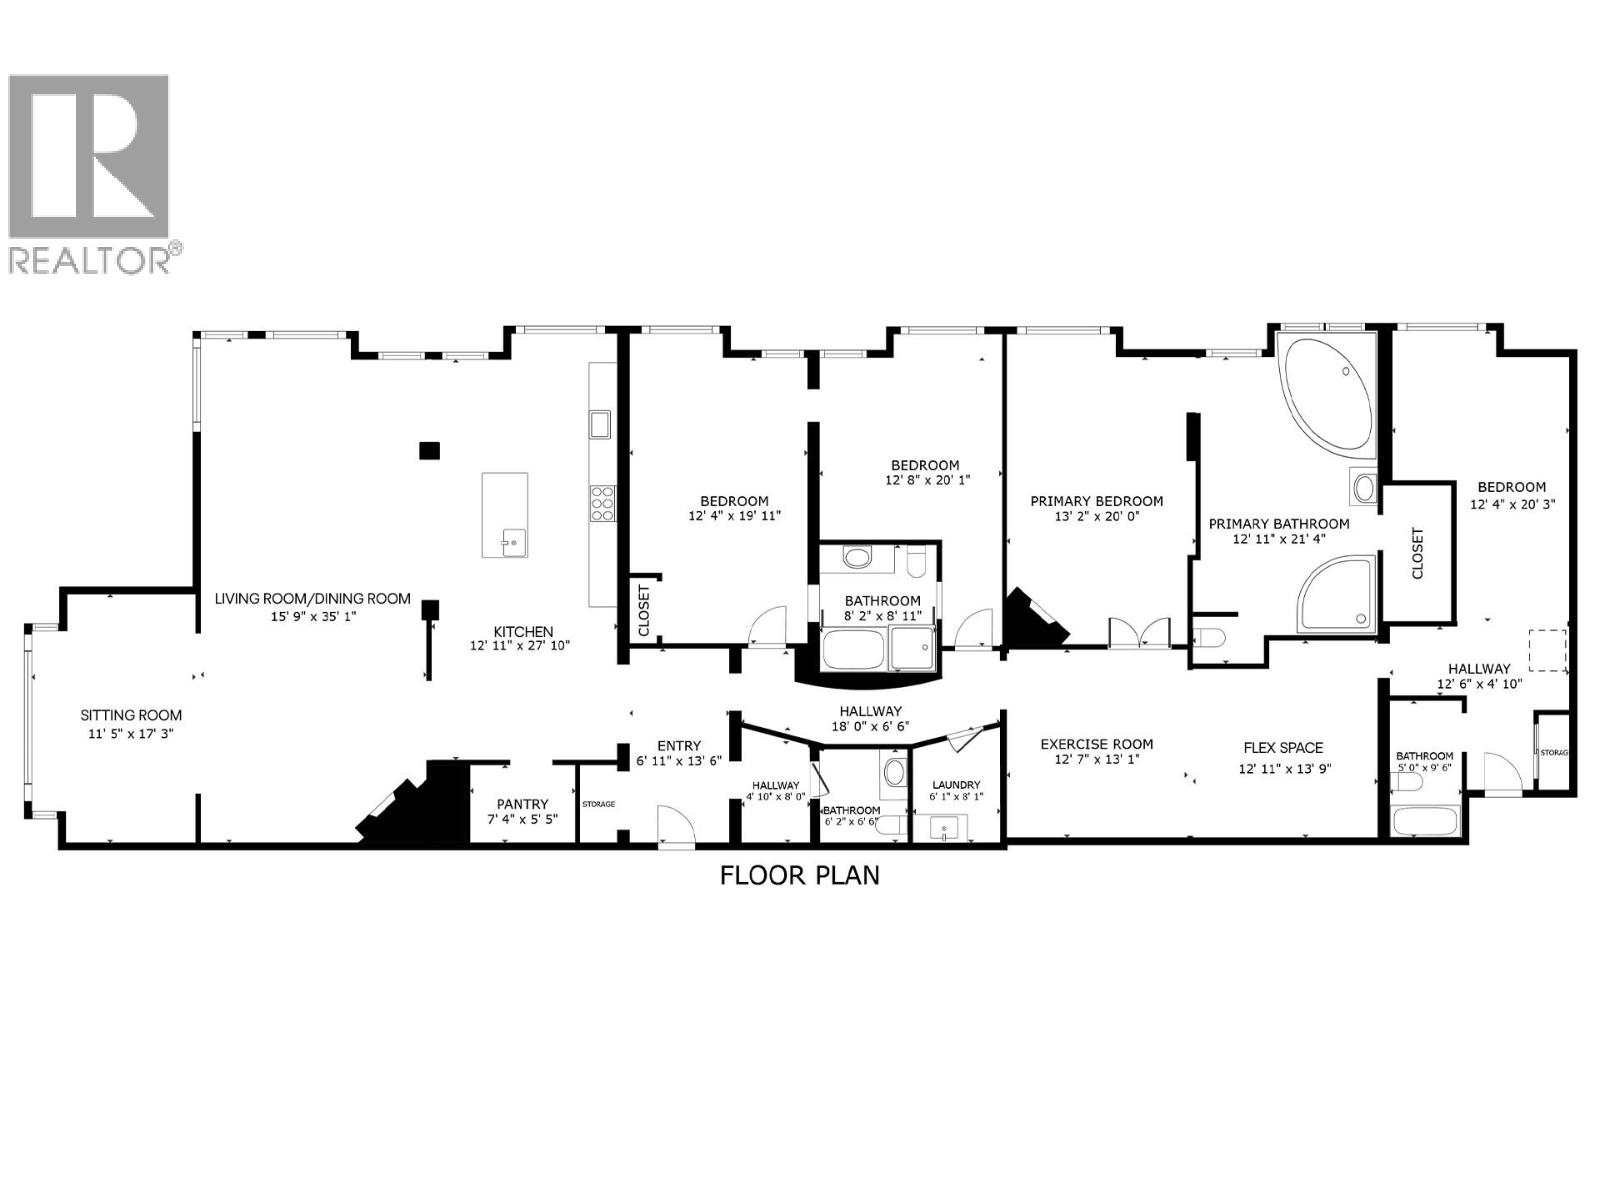
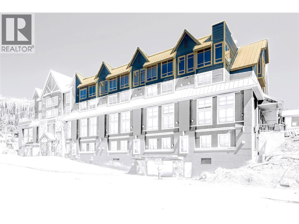
Located in the absolute best position at Big White Ski Resort, this exceptional top-floor, corner residence at Chateau Big White offers a location and view that are unmatched and truly unrivaled. Situated directly above the Plaza unload ramp in the heart of the Village, the condo enjoys spectacular panoramic views of the Monashee Mountains, ski runs, Main Village, and the resort’s iconic fireworks—views that cannot be duplicated anywhere else. Purpose-built for the original owner/developer, this 3,500+ sq ft residence is one of the largest condo units at Big White. Floor-to-ceiling windows flood the home with light and showcase the resort’s most dynamic vantage point. The chef’s kitchen features a Wolf griddle, 48” Ultraline/Viking gas range with double ovens, and a Sub-Zero refrigerator. With four bedrooms and four bathrooms, including an oversized primary suite with a massive ensuite and walk-in closet, the layout comfortably accommodates family and guests. Two wood-burning fireplaces create a warm alpine atmosphere, and this is the only pet-permitted unit in the building. Included is 1,180 sq ft of strata lot in Parkade 1, currently configured as three parking stalls and 665 sq ft of storage, with flexibility for alternative uses. Offering true ski-in/ski-out access and immediate Village amenities, this is a rare opportunity to own the premier condo at Big White. (id:44056)

Property Details

Full Address:
5335 Big White Road Unit# 408, Big White, British Columbia
Price:
$ 1,800,000
MLS Number:
10373414
List Date:
January 21st, 2026
Year Built:
1999
Taxes:
$ 6,977

Interior Features

Bedrooms:
4
Bathrooms:
4
Half Bedrooms:
1
Total Rooms:
Appliances:
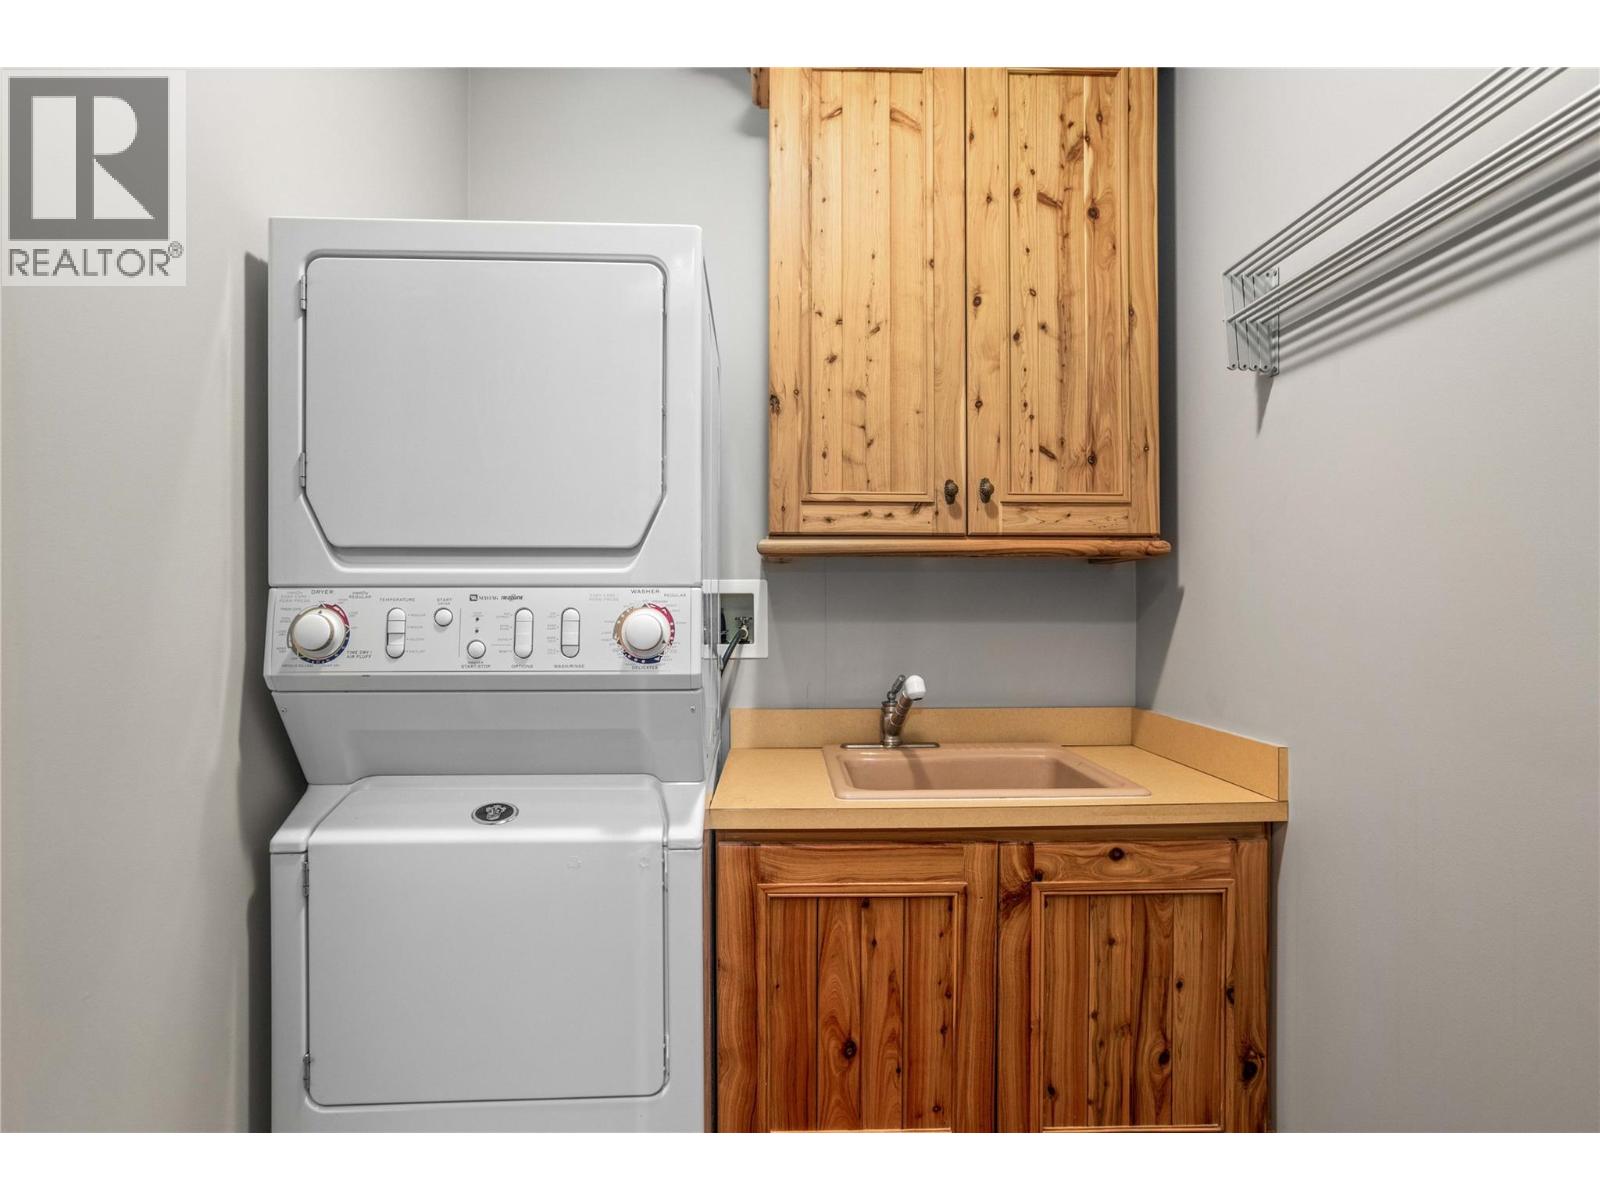
Refrigerator, Range - Gas, Cooktop, Humidifier, Hood Fan, Washer/Dryer Stack-Up
Flooring:
Tile, Hardwood, Carpeted
Interior Features:
Laundry - Coin Op, Whirlpool
Heating:
Baseboard heaters, Electric, Other
Fireplaces:
2
Fireplace Type:
Unknown, Decorative

Building Features

Storeys:
1
Sewer:
Municipal sewage system
Water:
Private Utility
Exterior:
Stone, Stucco, Cedar Siding
Garage:
Underground, Parkade, See Remarks
Garage Spaces:
6
Ownership Type:
Condo/Strata
Taxes:
$ 6,977
Stata Fees:
$ 4,171
Stata Fee Frequency:
Monthly
Stata Fee Inclusions:
Property Management, Heat, Electricity, Water, Insurance, Other, See Remarks, Recreation Facilities, Reserve Fund Contributions, Sewer

Floors

Finished Area:
3534 sq.ft.

Land

View:
Mountain view, Valley view, View (panoramic)

Neighbourhood Features

Amenities Nearby:
Pets Allowed, Pets Allowed With Restrictions

Ratings

Commercial Info

Neighbourhood Details

Location

Mortgage Calculator

powered by Ratehub.ca
Is this your listing?Advertise With Us!

ATTENTION REALTORS®

Claim your
Realtor® Profile

Join thousands of homebuyers using RealEstateGuide.com every month. Showcase your listings, contact details, website, and social media with a professional REALTOR® profile. Claim yours today!

Get started in less than 2 minutes.

  • Featured on RealEstateGuide.com
  • Reach buyers and sellers across BC
  • Professional REALTOR® profile
  • Upgrade anytime with print & digital advertising
CHOOSE YOUR PROFILE PACKAGE
Copyright © Real Estate Guide 2026 | Legal | Sitemap
Area Modal Trigger
X