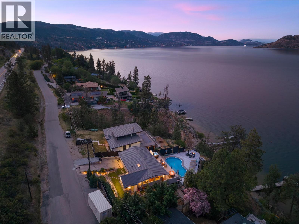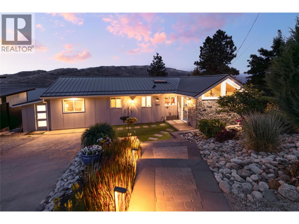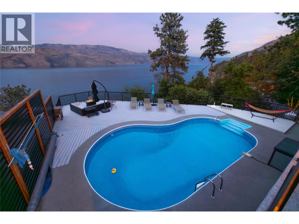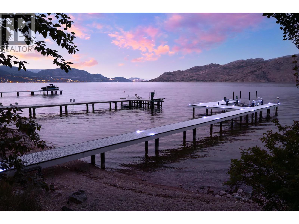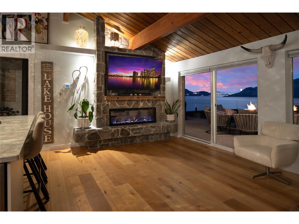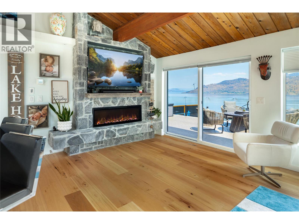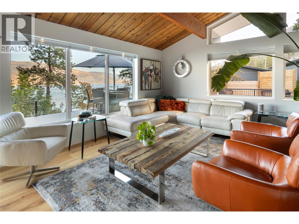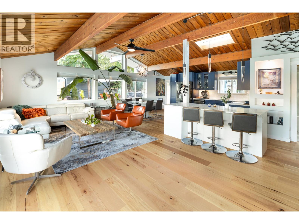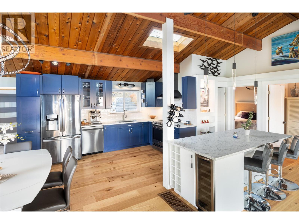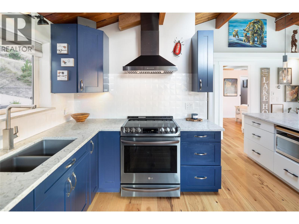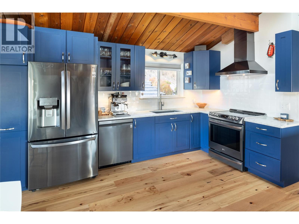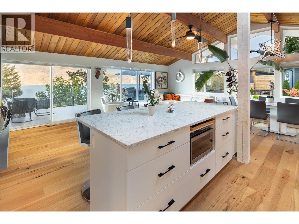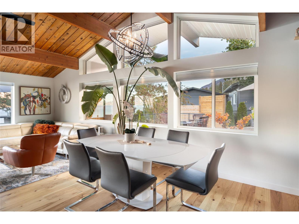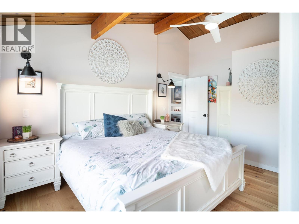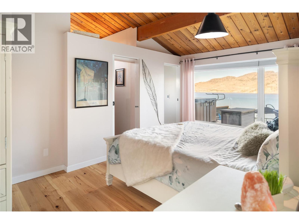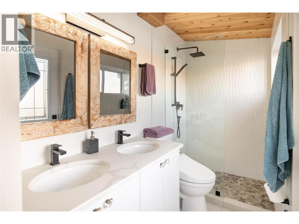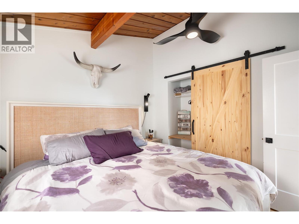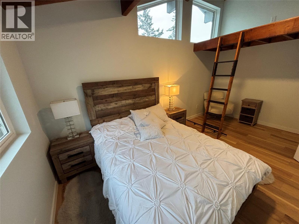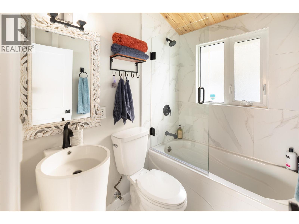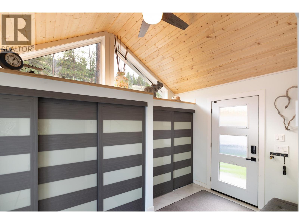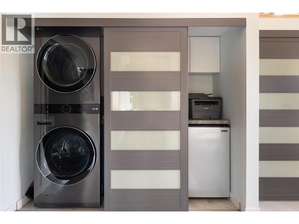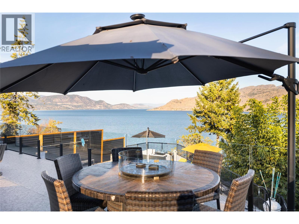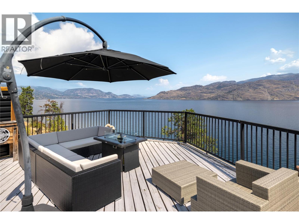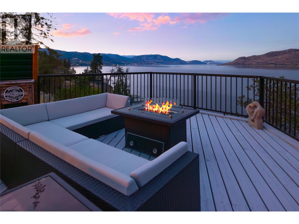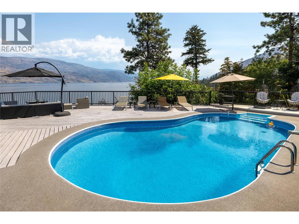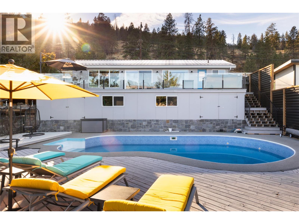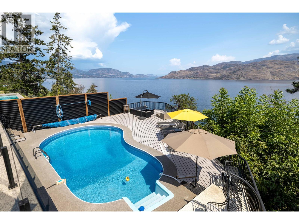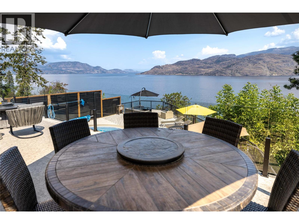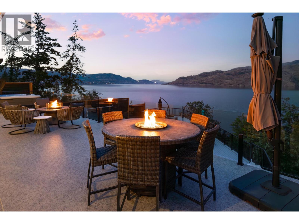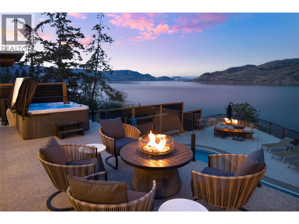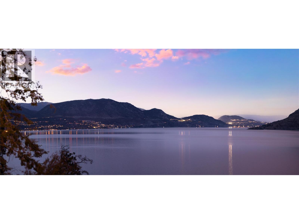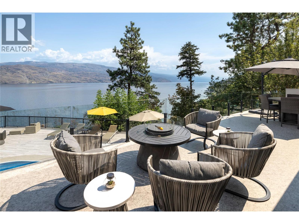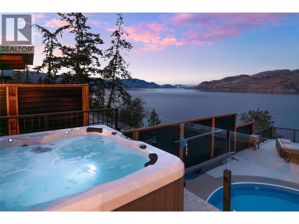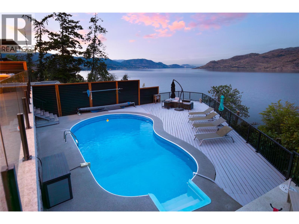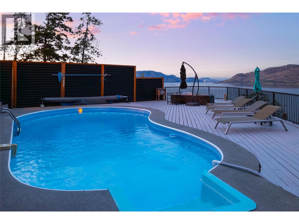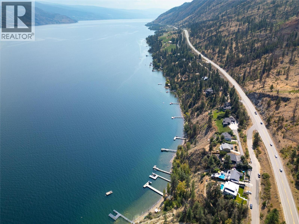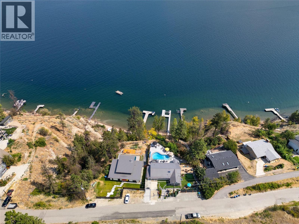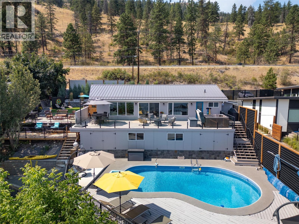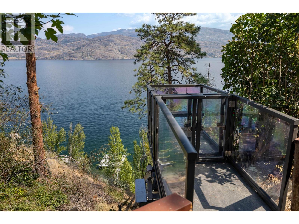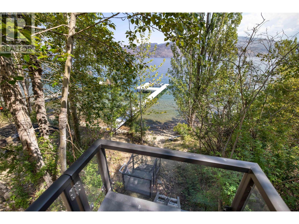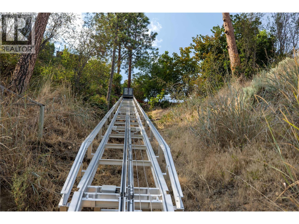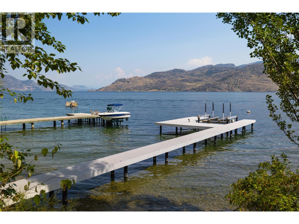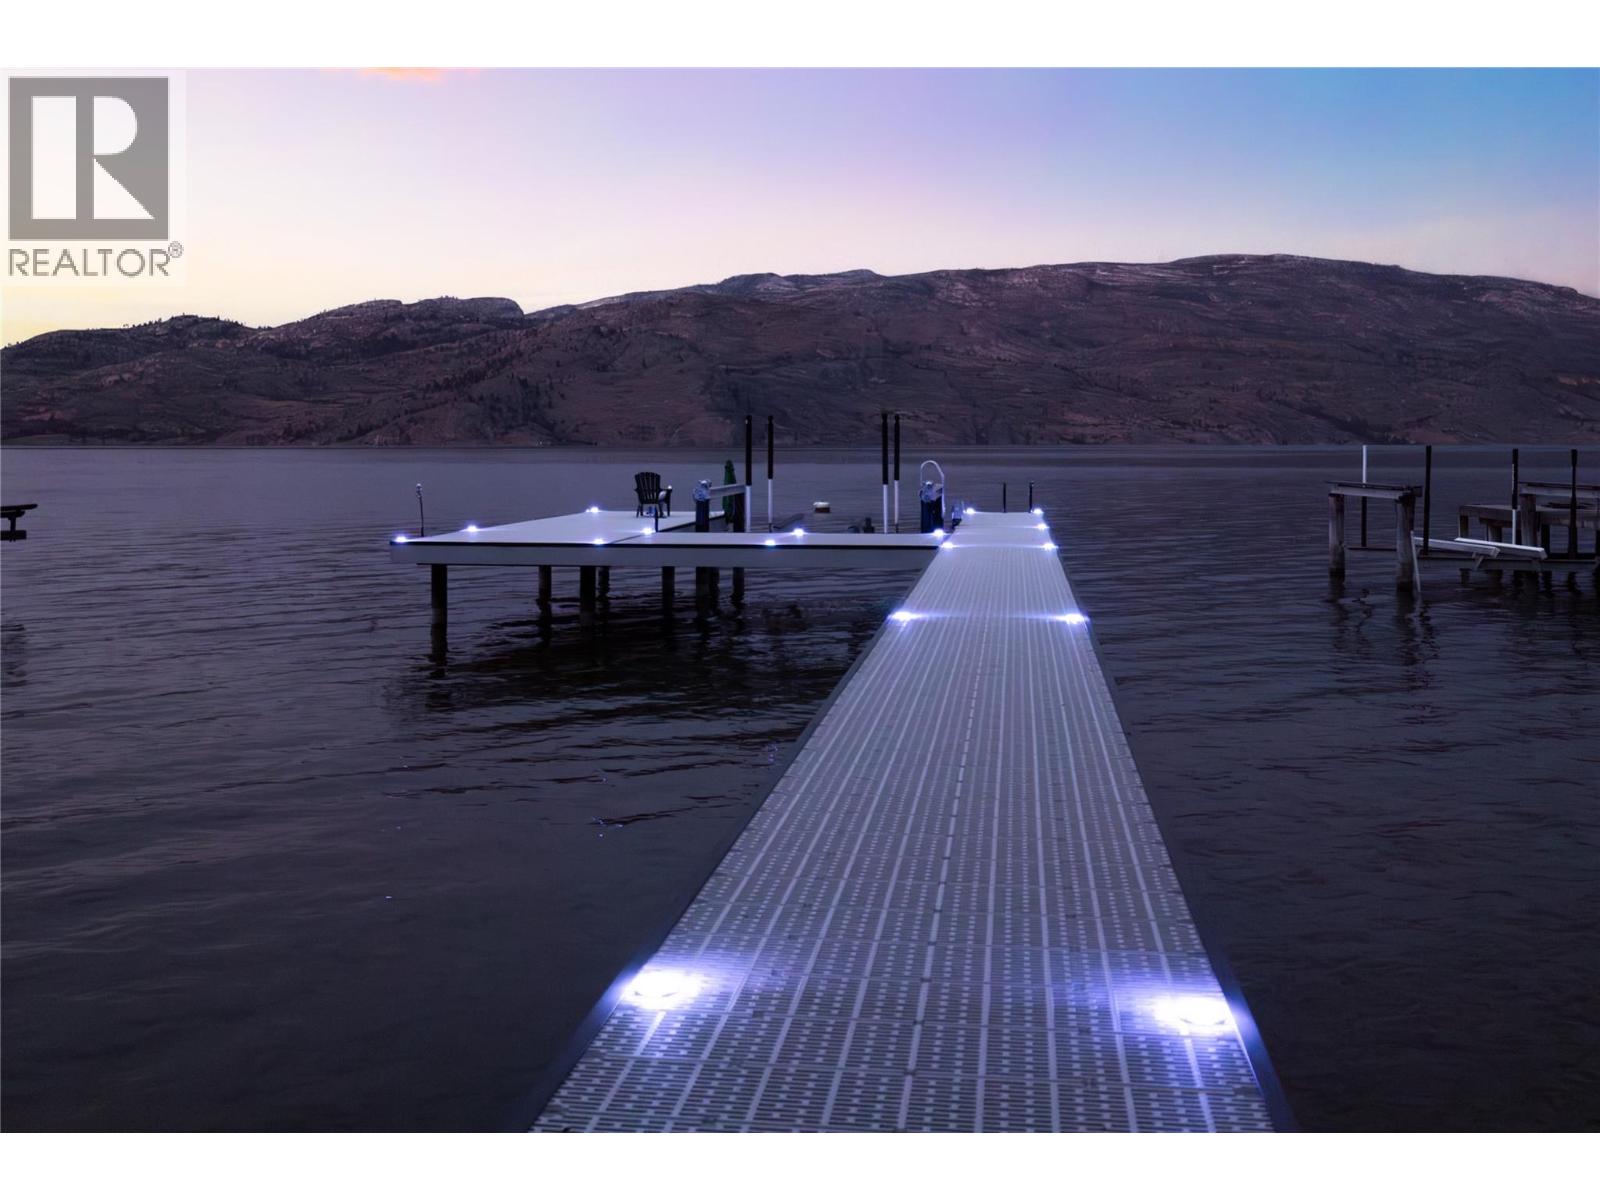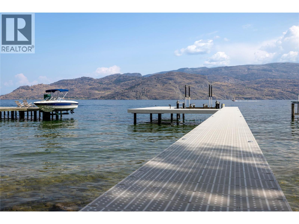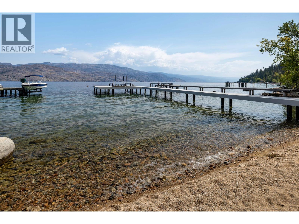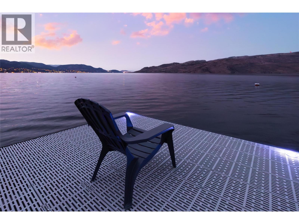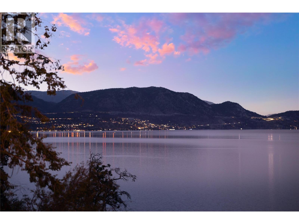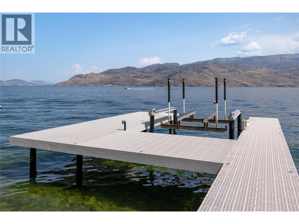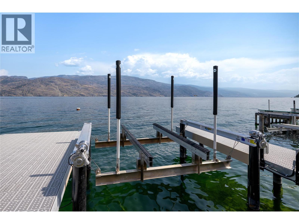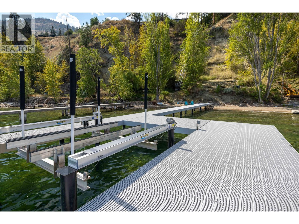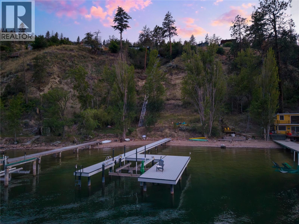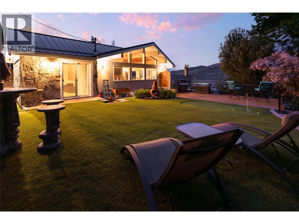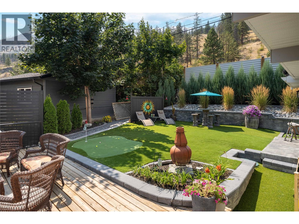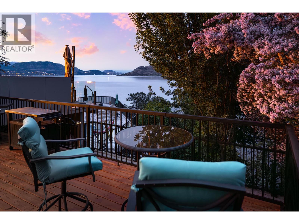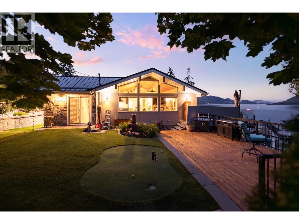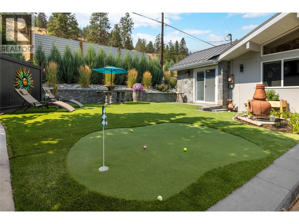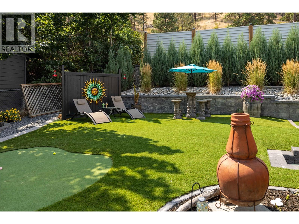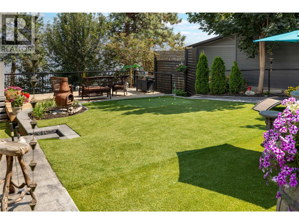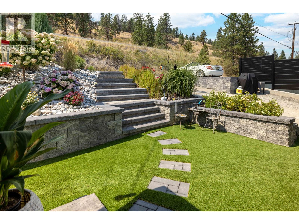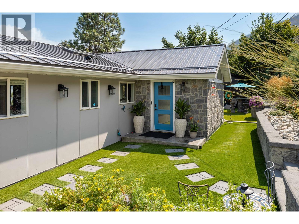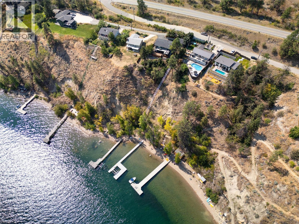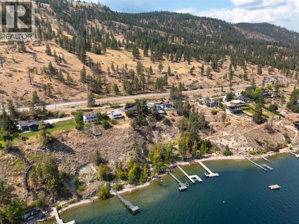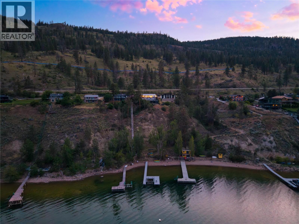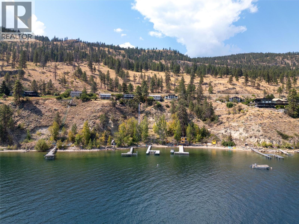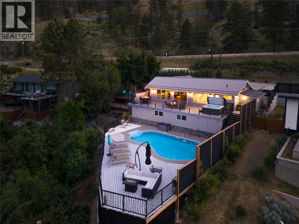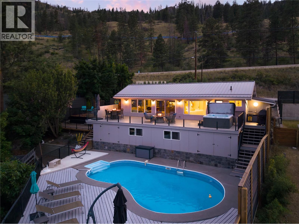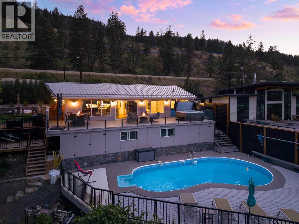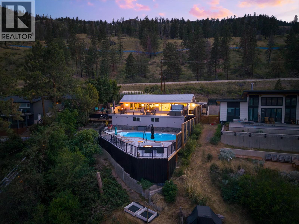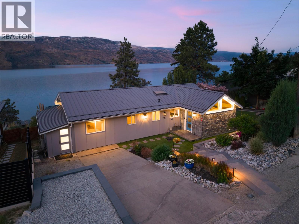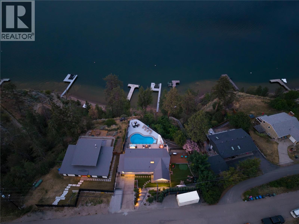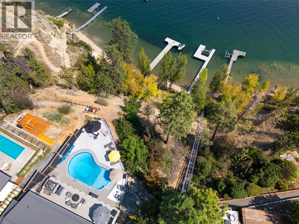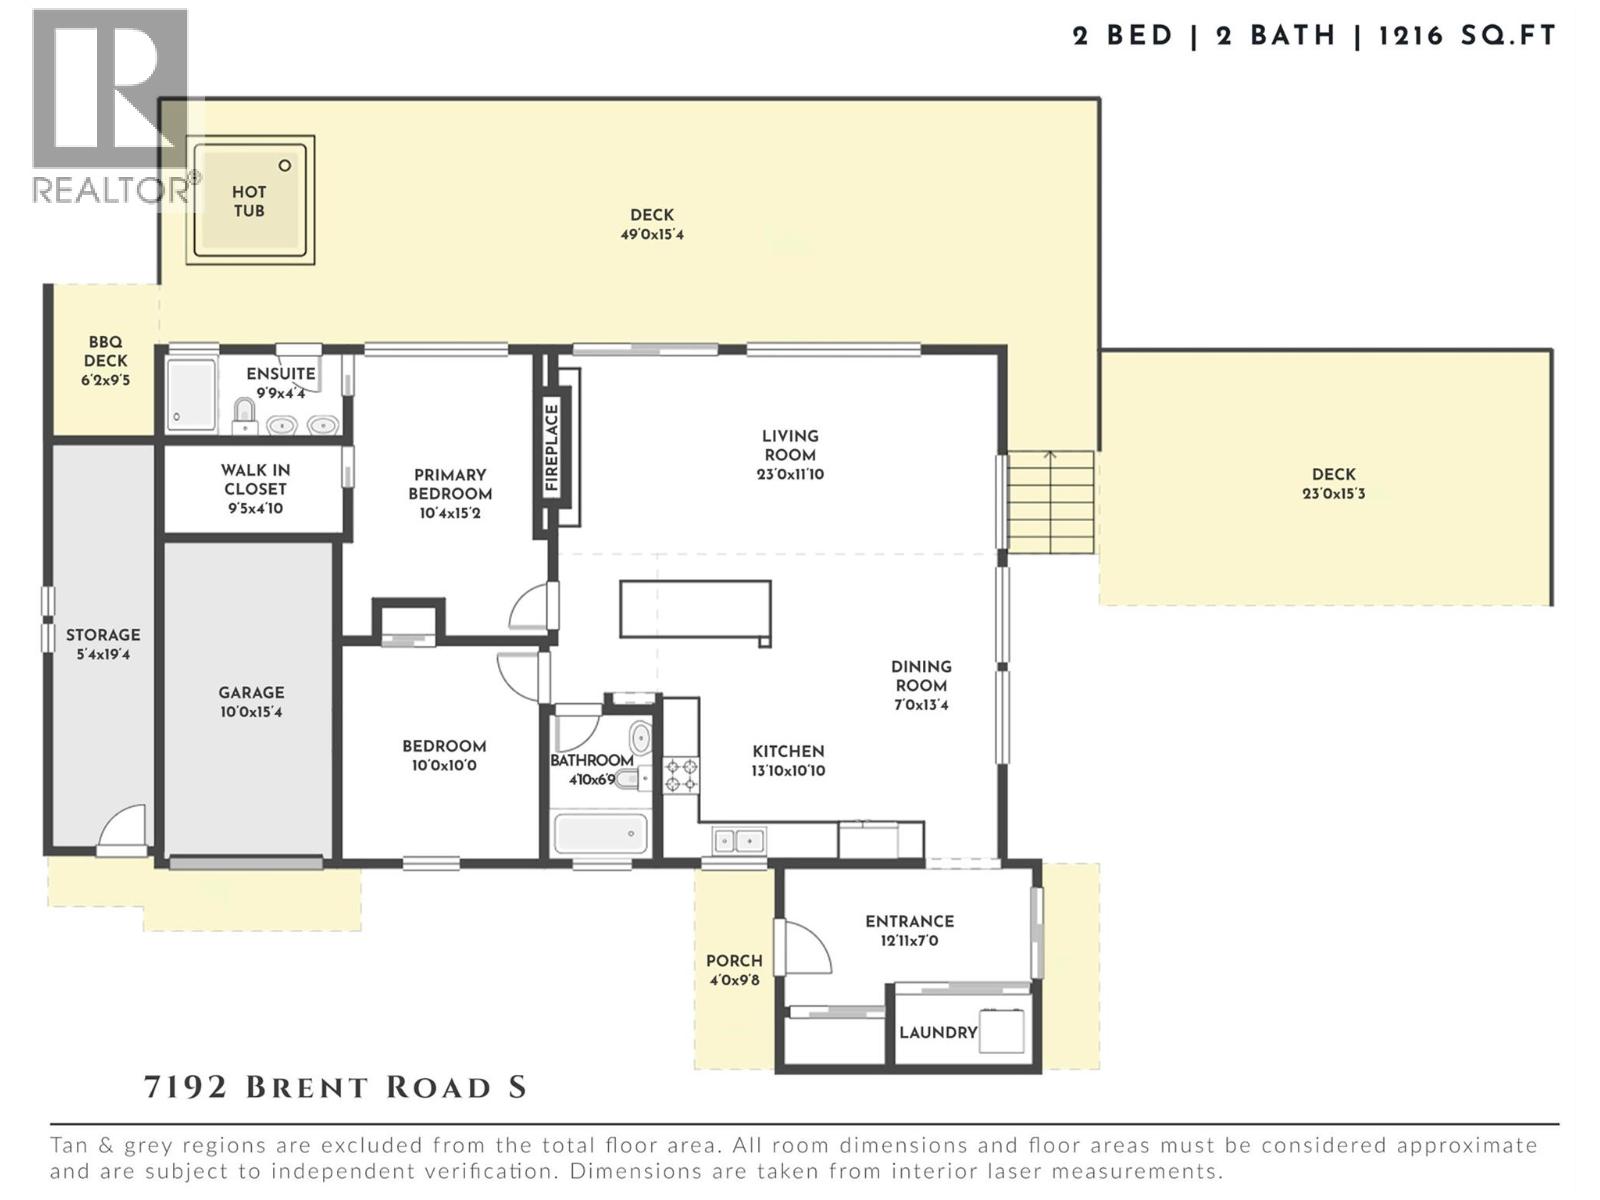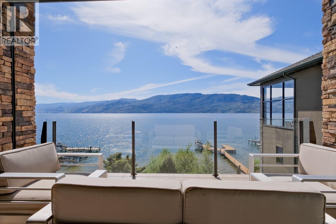
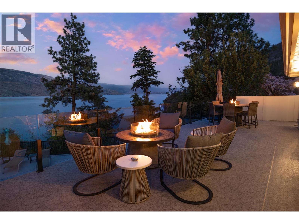
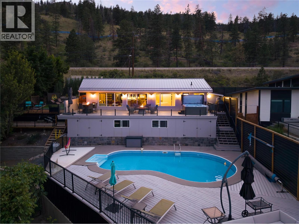
The ultimate Okanagan waterfront retreat! Offering approximately 66 feet of beautiful lakeshore frontage, spectacular lake views & an exceptional collection of outdoor amenities, this extensively renovated home captures everything there is to love about Okanagan living. Spend sun-filled afternoons lounging by the pool, evenings relaxing in the hot tub overlooking the water, or enjoy a friendly round on your own putting green. The waterfront experience is equally impressive, with a shared tram providing convenient access to the shoreline, where a brand-new dock & boat lift make days on Okanagan Lake effortless. Inside, vaulted ceilings, exposed wood beams & expansive windows create a warm, inviting atmosphere while framing breathtaking views throughout the principal living spaces. The open-concept design is ideal for entertaining, with seamless access to expansive outdoor decks overlooking the lake. The former garage has been thoughtfully converted, creating a comfortable 3-bedroom retreat with flexibility for hosting family & friends. Wake up to panoramic lake views from the primary suite, complete with direct access to a private upper deck—an idyllic setting for morning coffee. Whether hosting summer gatherings, enjoying peaceful mornings on the water or watching the sunset from your own backyard, every element of this property has been designed around the Okanagan lifestyle. Privately positioned along the shoreline, yet just four minutes from the heart of Peachland, this remarkable property offers the perfect balance of tranquility, recreation & convenience. A true Okanagan escape, where every day feels like a vacation. (id:44056)

Property Details

Full Address:
7192 Brent Road, Peachland, British Columbia
Price:
$ 1,899,000
MLS Number:
10377698
List Date:
March 3rd, 2026
Lot Size:
0.48 ac
Year Built:
1969
Taxes:
$ 3,052

Interior Features

Bedrooms:
3
Bathrooms:
2
Total Rooms:
Flooring:
Tile, Hardwood
Air Conditioning:
See Remarks
Heating:
Forced air
Fireplaces:
1
Fireplace Type:
Electric, Unknown
Basement:
Crawl space

Building Features

Architectural Style:
Bungalow
Storeys:
1
Sewer:
Septic tank
Water:
Lake/River Water Intake
Roof:
Metal, Unknown
Exterior:
Other
Garage:
RV, Oversize
Garage Spaces:
3
Pool:
Pool, Inground pool, Outdoor pool
Ownership Type:
Freehold
Taxes:
$ 3,052

Floors

Finished Area:
1382 sq.ft.

Land

View:
Lake view, Mountain view, Valley view, View (panoramic)
Lot Size:
0.48 ac
Lot Features:
Irregular lot size, Central island, Balcony, Two Balconies
Water Frontage Type:
Waterfront on lake

Neighbourhood Features

Amenities Nearby:
Family Oriented, Rural Setting

Ratings

Commercial Info

Neighbourhood Details

Location

Mortgage Calculator

powered by Ratehub.ca
Is this your listing?Advertise With Us!

ATTENTION REALTORS®

Claim your
Realtor® Profile

Join thousands of homebuyers using RealEstateGuide.com every month. Showcase your listings, contact details, website, and social media with a professional REALTOR® profile. Claim yours today!

Get started in less than 2 minutes.

  • Featured on RealEstateGuide.com
  • Reach buyers and sellers across BC
  • Professional REALTOR® profile
  • Upgrade anytime with print & digital advertising
CHOOSE YOUR PROFILE PACKAGE
Copyright © Real Estate Guide 2026 | Legal | Sitemap
Area Modal Trigger
X