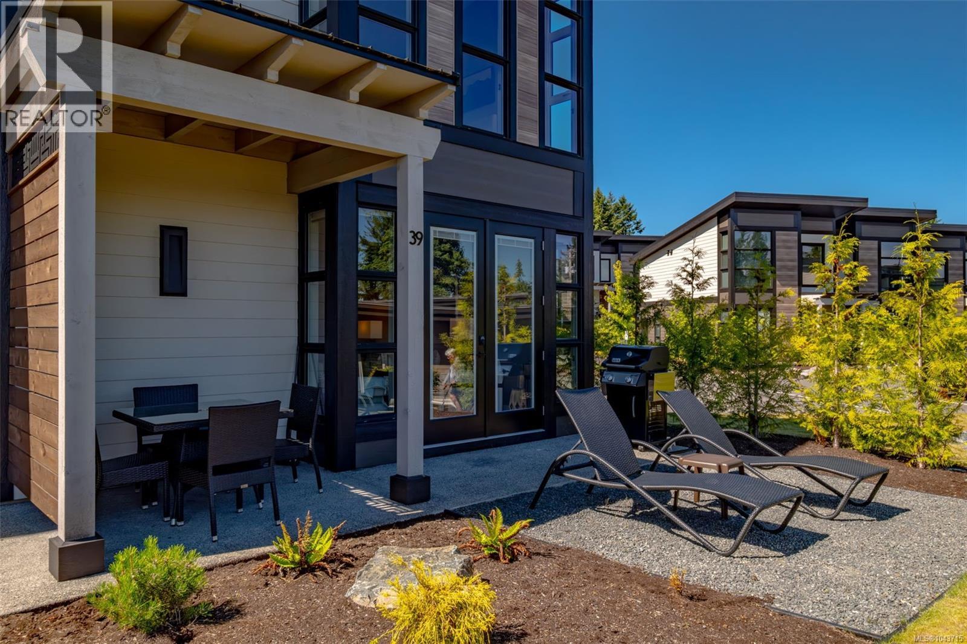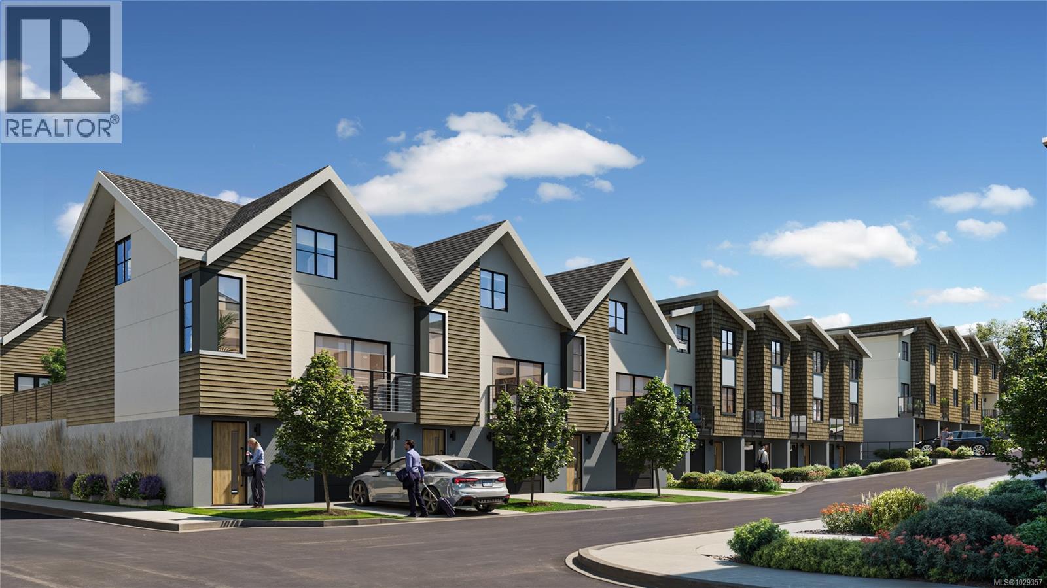
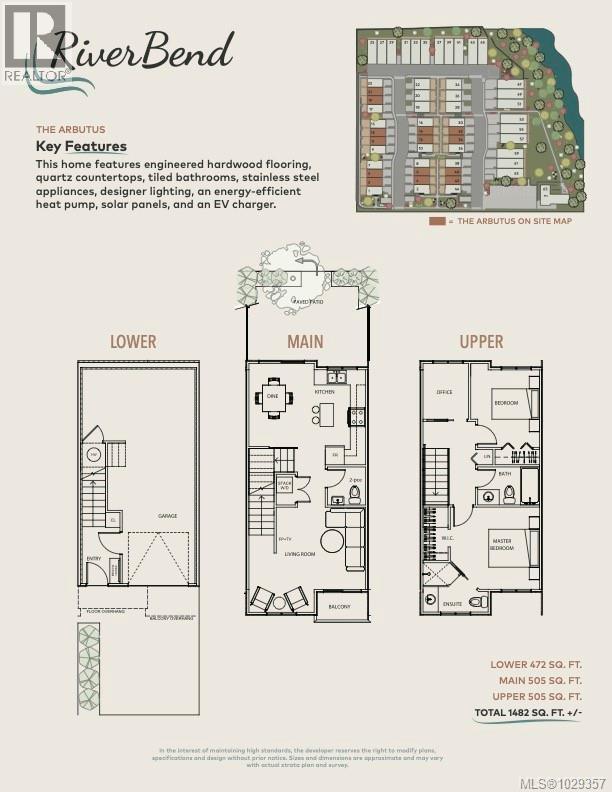
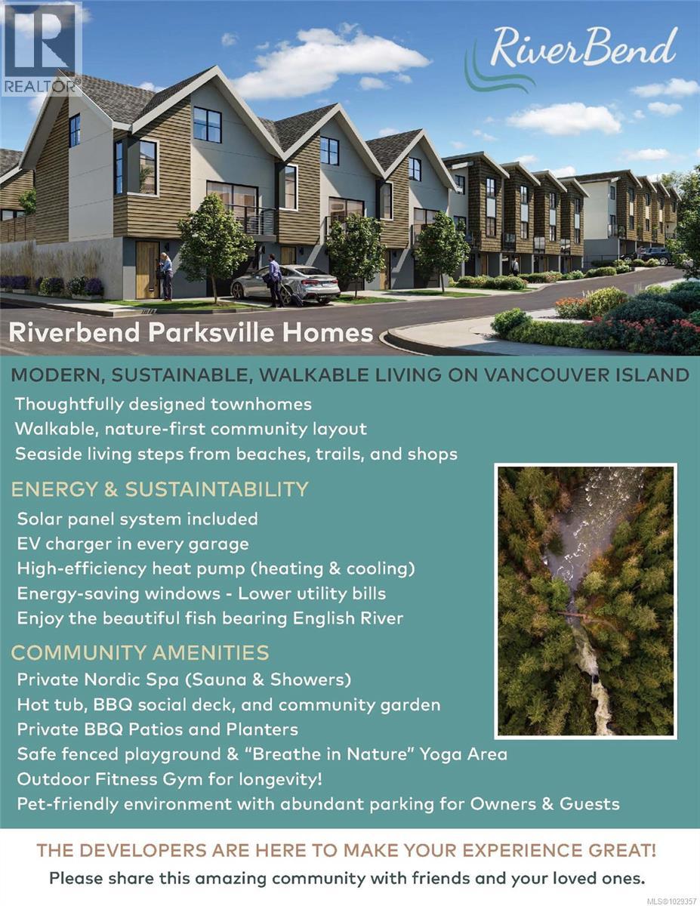
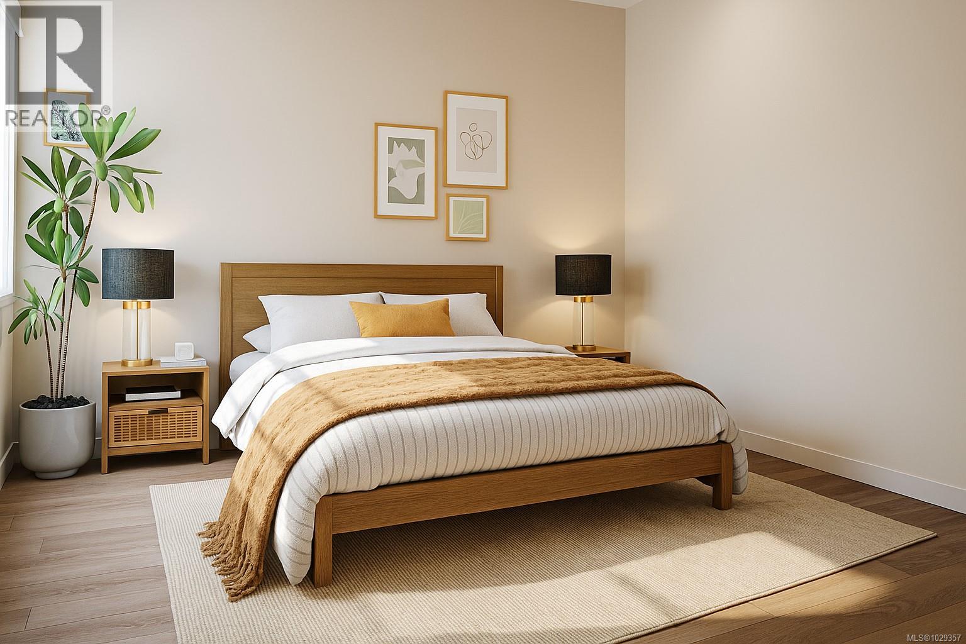
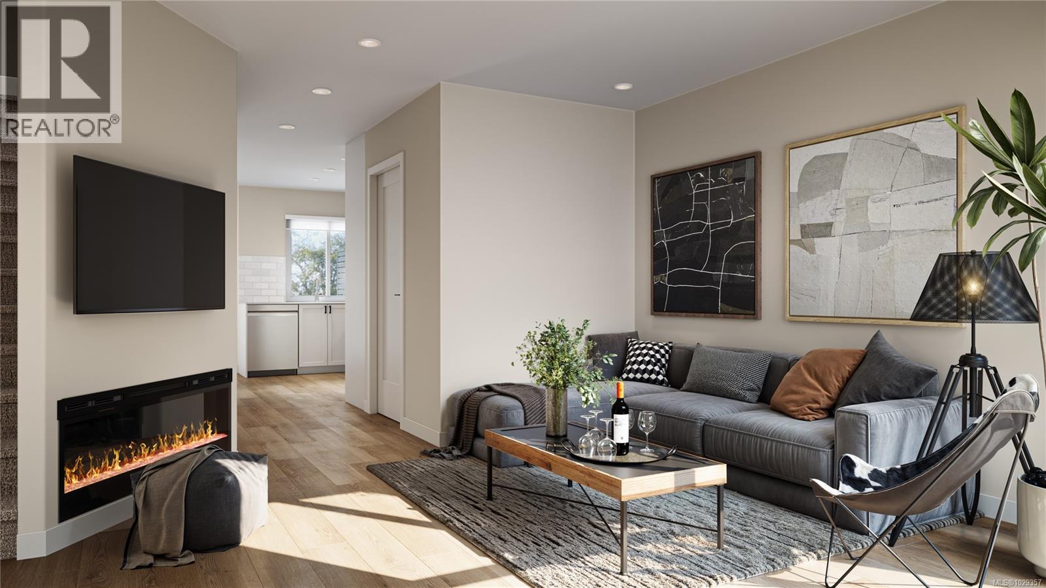
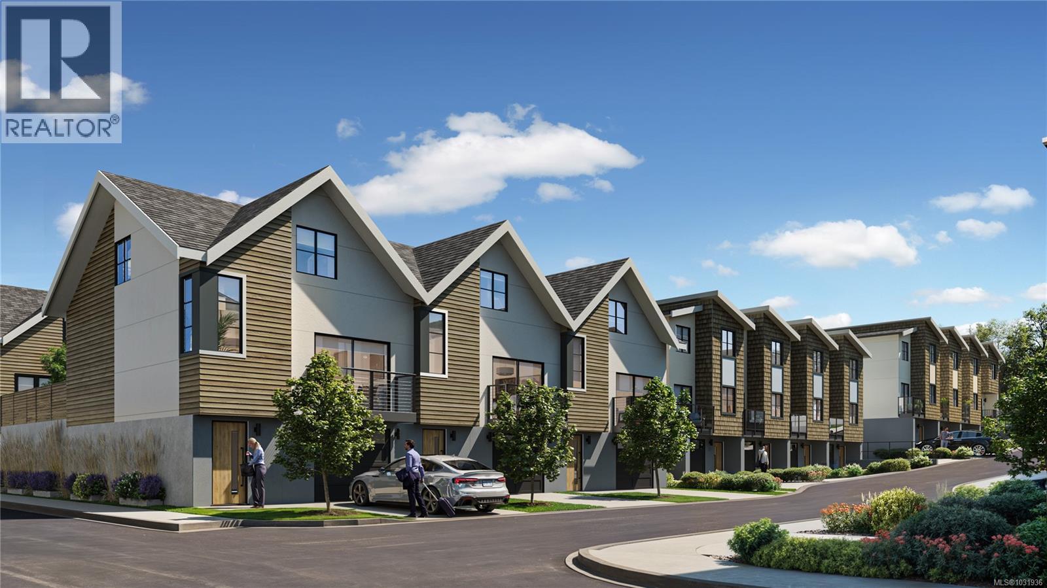
5% deposit for limited time! Discover the Village of River Bend, Parksville’s newest community where recreation, leisure and modern living come together. Nestled along the Englishman River, this Phase 1 home features 2 bedrooms plus a den and 2.5 bathrooms, thoughtfully designed with hardwood floors, open living spaces, and a private patio. The sustainable homes are well insulated, and have solar panels, EV chargers, efficient HEPA HRV's and Heat Pumps. Beyond your home, River Bend offers a lifestyle like no other—cast a line for world-class fly fishing, explore scenic walking and biking trails with easy access to the beach, forest, river and local amenities. Enjoy the peaceful connection to nature all around you. The village-style amenities include individual garden plots, playground, yoga patio, outdoor gym, and a shared recreation facility with pool table, lounge, private BBQ patio and Hot Tub for friends and neighbours. Accessible living options with walkways, ramps, lifts for aging adults and lots of room for storage, River Bend is designed for all stages of life! Move in Summer/Fall 2026!! Site Tours Available Upon Request. (id:44056)

Property Details

Full Address:
12 703 Turner Rd, Parksville, British Columbia
Price:
$ 761,250
MLS Number:
1029357
List Date:
March 19th, 2026
Neighbourhood:
Riverbend Townhomes
Lot Size:
1457 sq.ft.
Year Built:
2026

Interior Features

Bedrooms:
3
Bathrooms:
3
Total Rooms:
Second level
Ensuite
6 x 9 feet
Bathroom
8 x 5 feet
Primary Bedroom
12 x 12 feet
Main level
Dining room
7 x 10 feet
Bathroom
5 x 5 feet
Kitchen
8 x 10 feet
Living room
10 x 15 feet
Appliances:
Washer, Refrigerator, Range - Electric, Dishwasher, Dryer
Air Conditioning:
Air Conditioned
Heating:
Heat Pump
Fireplaces:
1

Building Features

Zoning:
Multi-Family
Garage:
Garage, Electric Vehicle Charging Station(s)
Garage Spaces:
2
Ownership Type:
Condo/Strata
Stata Fees:
$ 298
Stata Fee Frequency:
Monthly

Floors

Finished Area:
1010 sq.ft.

Land

Lot Size:
1457 sq.ft.

Neighbourhood Features

Amenities Nearby:
Family Oriented, Pets Allowed

Ratings

Commercial Info

Neighbourhood Details

Location

Mortgage Calculator

powered by Ratehub.ca
Is this your listing?Advertise With Us!

ATTENTION REALTORS®

Claim your
Realtor® Profile

Join thousands of homebuyers using RealEstateGuide.com every month. Showcase your listings, contact details, website, and social media with a professional REALTOR® profile. Claim yours today!

Get started in less than 2 minutes.

  • Featured on RealEstateGuide.com
  • Reach buyers and sellers across BC
  • Professional REALTOR® profile
  • Upgrade anytime with print & digital advertising
CHOOSE YOUR PROFILE PACKAGE
Copyright © Real Estate Guide 2026 | Legal | Sitemap
Area Modal Trigger
X