
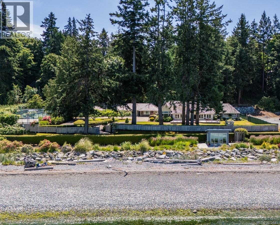
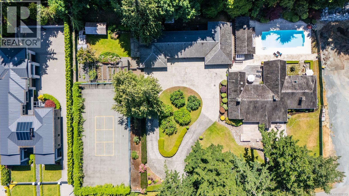
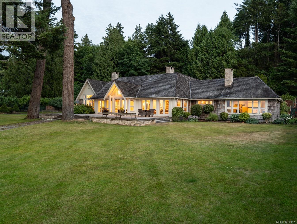
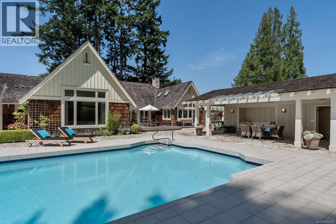
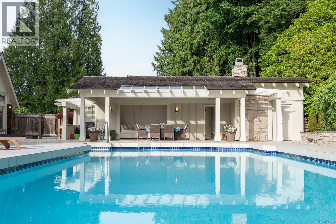
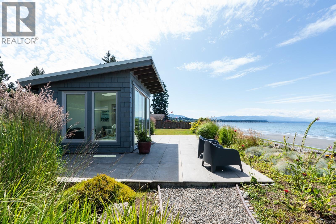
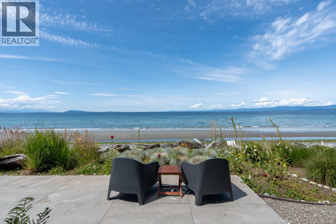
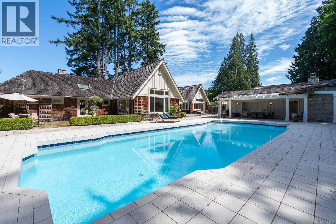
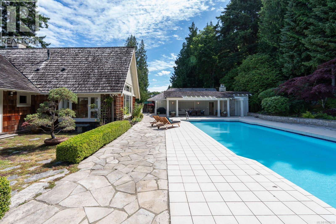
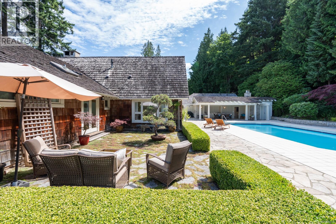
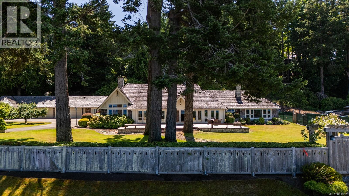
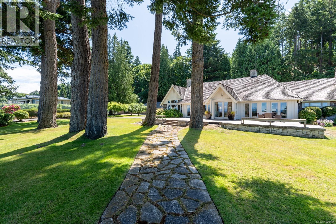
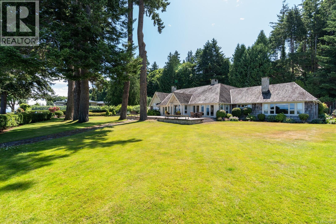
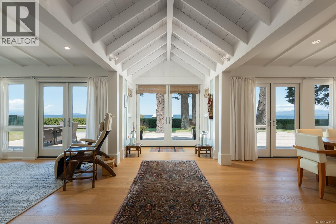
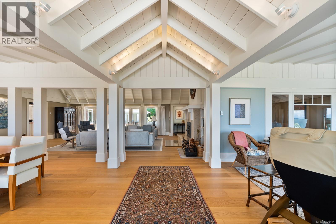
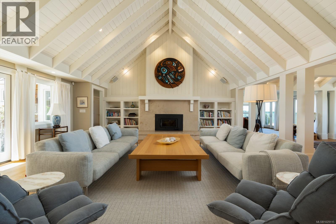
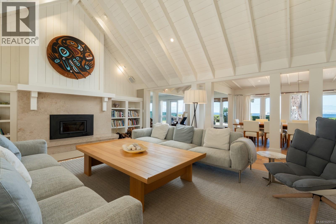
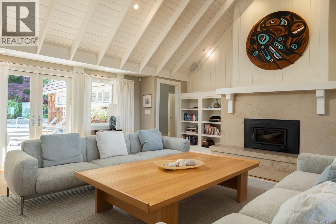
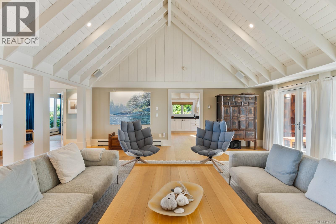
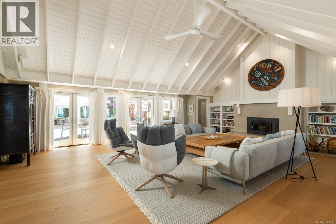
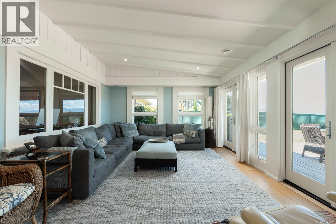
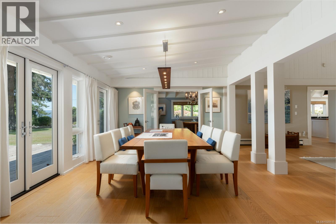
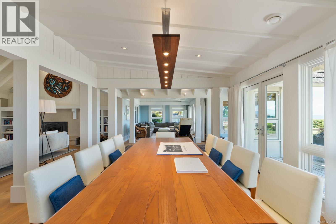
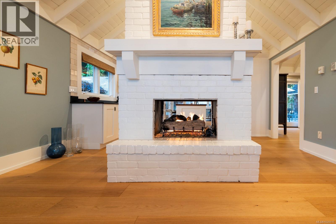
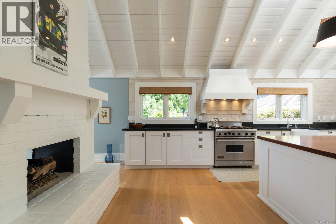
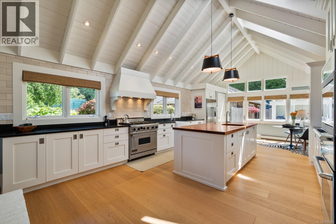
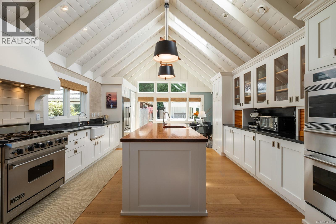
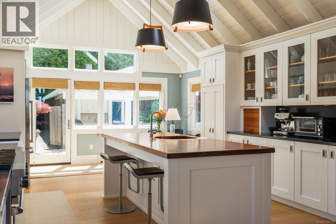
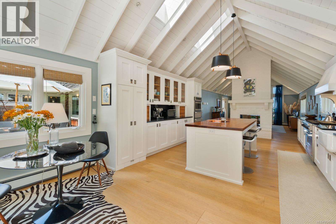
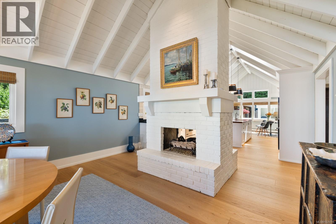
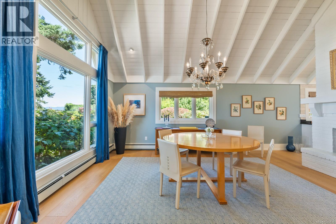
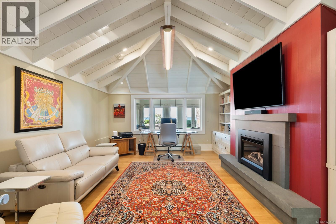
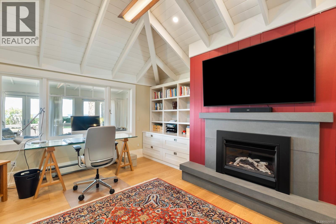
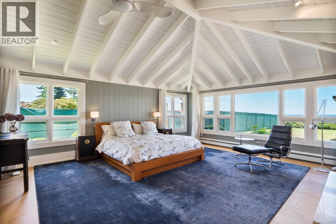
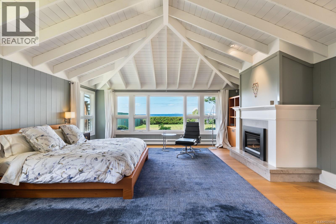
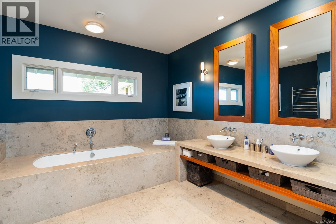
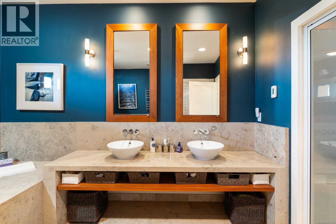
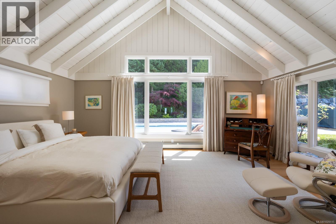
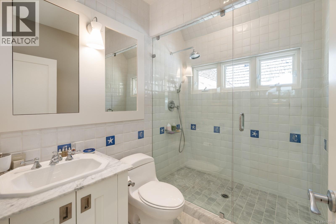
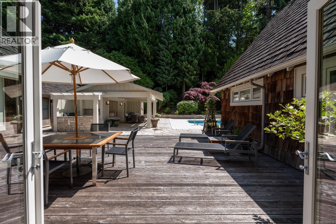
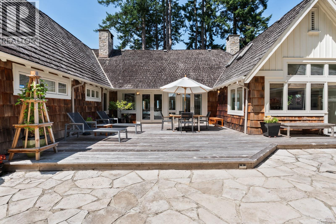
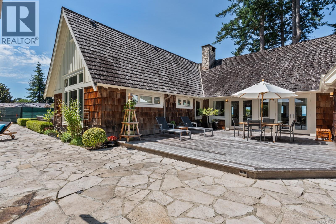
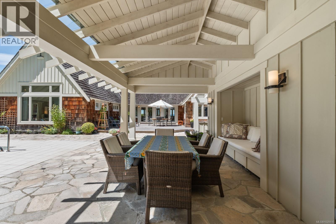
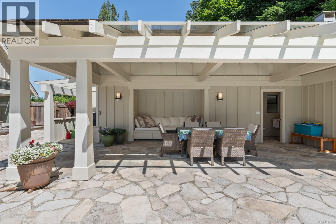
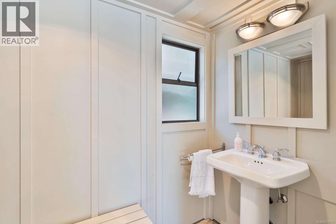
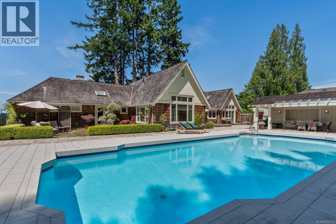
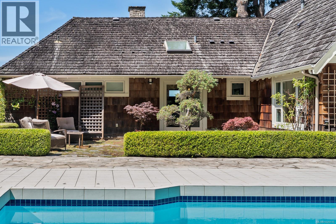
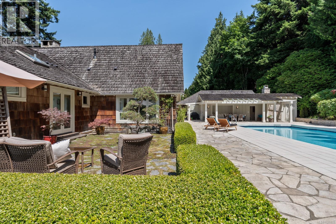
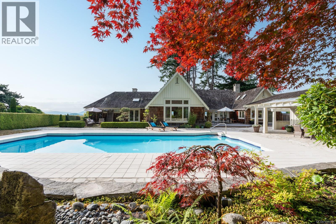
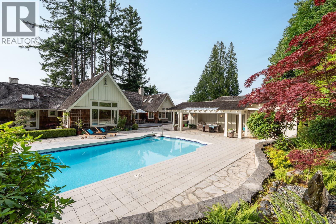
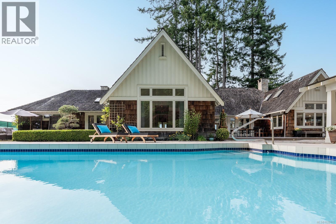
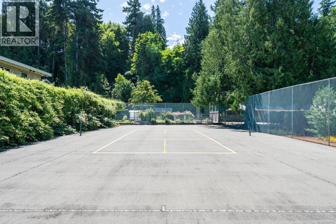
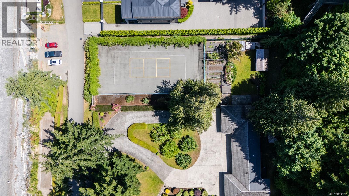
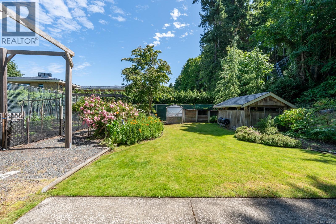
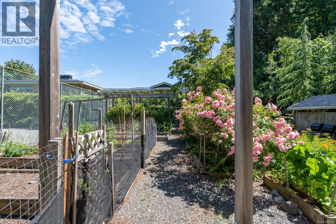
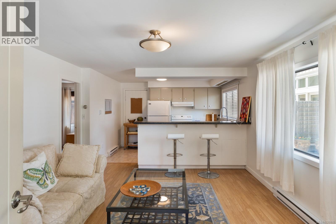
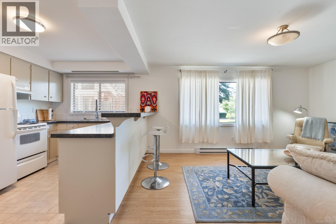
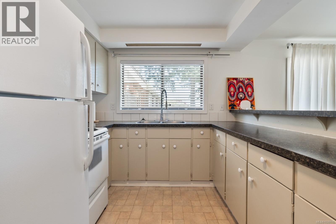
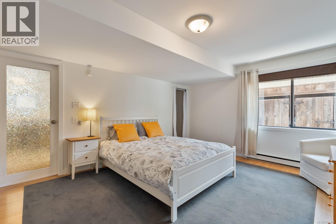
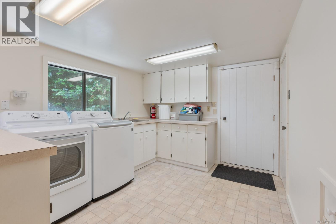
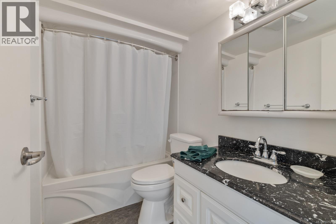
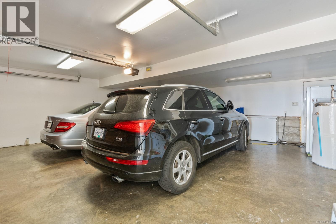
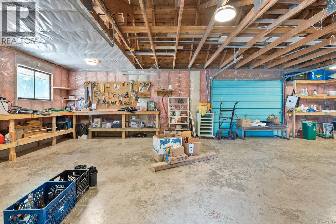
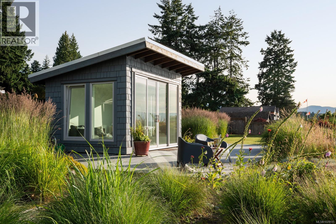
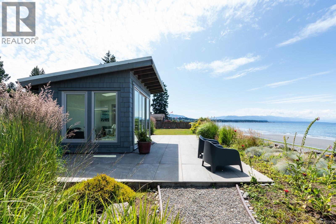
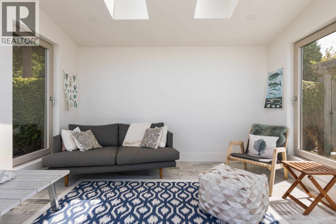
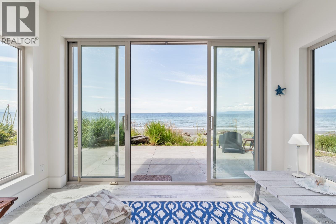
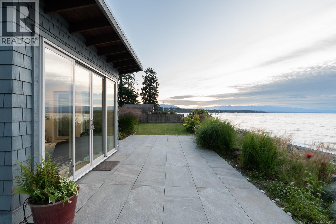
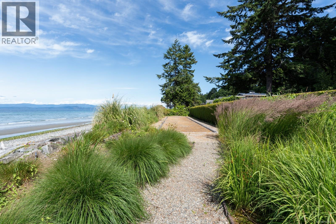
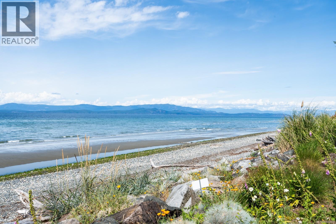
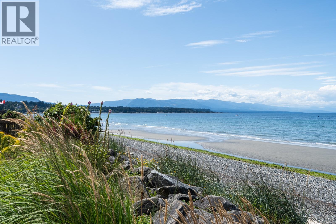
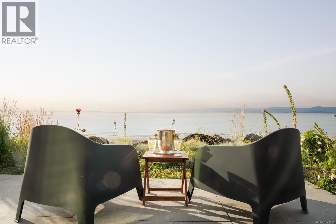
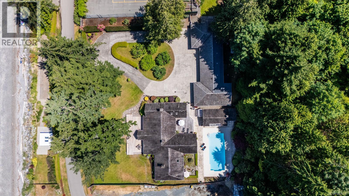
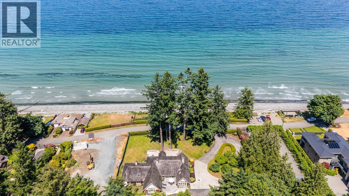
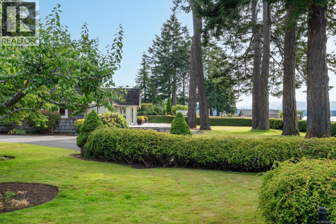
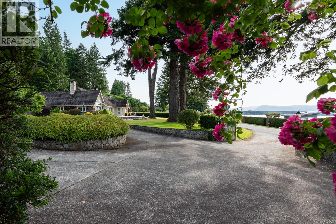
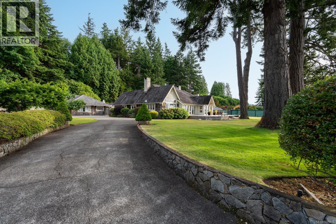
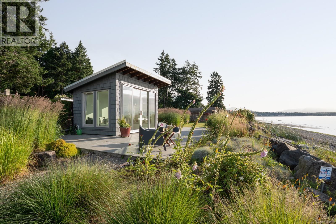
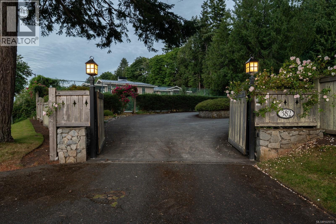
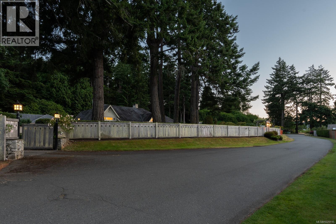
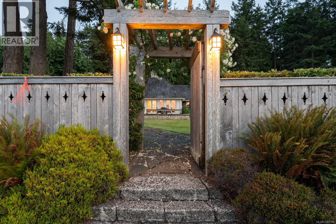
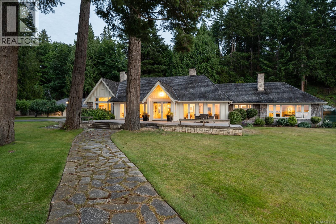
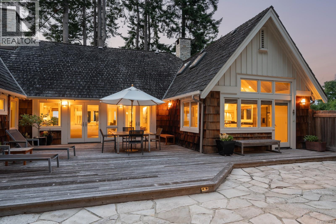
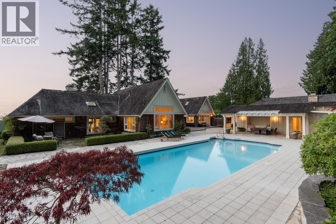
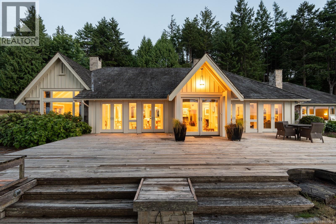
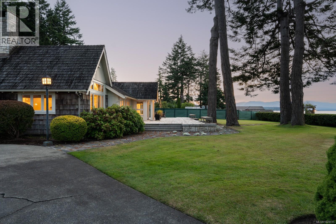

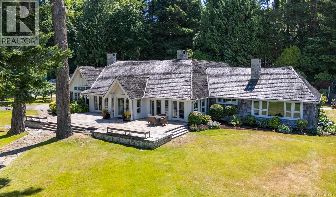
Nestled on the pristine sandy shores of renowned Judges Row in Qualicum Beach, this extraordinary beachfront estate embodies the very essence of refined coastal luxury. Fully reimagined by celebrated Vancouver designer Juli Hodgson, the nearly 4,000 sq ft main residence is a masterwork of sophisticated West Coast elegance. With soaring wood-clad cathedral ceilings, double glass doors, and impeccably curated open-plan interiors, every element has been designed to evoke warmth, light, and timeless beauty. The expansive living room flows gracefully into a formal dining space anchored by a striking fireplace shared with the bespoke chef’s kitchen—complete with top-tier appliances and custom cabinetry—opening directly to a private patio and sparkling pool beyond. A sun-soaked conservatory offers seamless access to a grand front veranda, perfect for stylish entertaining or quiet mornings overlooking the sea. The estate includes a picturesque 1,600 sq ft Carriage House featuring three bedrooms, two bathrooms, and classic deep-gabled rooflines that mirror the shingle-clad sophistication of the main home. A private oceanfront pavilion grants direct access to one of Vancouver Island’s most celebrated sandy beaches. The professionally landscaped grounds are nothing short of magnificent, with manicured gardens, a sunlit pool area with cabana and lounge patio, private tennis courts, a four-car garage, and a spacious workshop—connected by elegant flagstone pathways that wind through the estate like a private park. Dine al fresco on the ocean-view veranda as the sun melts into the Georgia Strait—an enchanting setting once graced by Her Majesty Queen Elizabeth II and the Duke of Edinburgh during their 1959 Royal Tour. Offering privacy, provenance, and a legacy of coastal grandeur, this is a once-in-a-lifetime opportunity to acquire one of Vancouver Island’s most prestigious waterfront properties. (id:44056)

Property Details

Full Address:
382 Judges Row, Qualicum Beach, British Columbia
Price:
$ 11,900,000
MLS Number:
1029115
List Date:
May 1st, 2026
Lot Size:
2.49 ac
Year Built:
1926
Taxes:
$ 52,989

Interior Features

Bedrooms:
5
Bathrooms:
6
Total Rooms:
Other
Storage
9 x 9 feet
Main level
Patio
14 x 35 feet
Sunroom
13 x 17 feet
Auxiliary Building
Other
9 x 12 feet
Main level
Workshop
23 x 34 feet
Auxiliary Building
Bedroom
11 x 25 feet
Bedroom
10 x 14 feet
Kitchen
9 x 12 feet
Living room
13 x 14 feet
Other
5 x 6 feet
Bedroom
13 x 15 feet
Main level
Mud room
6 x 9 feet
Laundry room
9 x 14 feet
Auxiliary Building
Other
9 x 11 feet
Main level
Other
5 x 8 feet
Porch
26 x 40 feet
Patio
8 x 49 feet
Patio
8 x 29 feet
Patio
16 x 46 feet
Patio
16 x 18 feet
Patio
17 x 30 feet
Primary Bedroom
19 x 20 feet
Bedroom
14 x 20 feet
Den
13 x 20 feet
Living room
21 x 25 feet
Dining nook
8 x 13 feet
Kitchen
15 x 22 feet
Family room
15 x 17 feet
Dining room
13 x 17 feet
Entrance
8 x 18 feet
Appliances:
Washer, Refrigerator, Range - Gas, Dishwasher, Dryer, Microwave, Freezer, Oven - Built-In, See remarks
Air Conditioning:
None
Heating:
Baseboard heaters, Natural gas, Wood, Other
Fireplaces:
4

Building Features

Architectural Style:
Cape Cod
Zoning:
Residential
Garage:
Detached Garage, Garage
Garage Spaces:
8
Ownership Type:
Freehold
Taxes:
$ 52,989

Floors

Finished Area:
5605 sq.ft.

Land

View:
Mountain view, Ocean view
Lot Size:
2.49 ac
Lot Features:
Level lot, Park setting, Private setting, Southern exposure, Other
Water Frontage Type:
Waterfront on ocean

Neighbourhood Features

Ratings

Commercial Info

Neighbourhood Details

Location

Mortgage Calculator

powered by Ratehub.ca
Is this your listing?Advertise With Us!

ATTENTION REALTORS®

Claim your
Realtor® Profile

Join thousands of homebuyers using RealEstateGuide.com every month. Showcase your listings, contact details, website, and social media with a professional REALTOR® profile. Claim yours today!

Get started in less than 2 minutes.

  • Featured on RealEstateGuide.com
  • Reach buyers and sellers across BC
  • Professional REALTOR® profile
  • Upgrade anytime with print & digital advertising
CHOOSE YOUR PROFILE PACKAGE
Copyright © Real Estate Guide 2026 | Legal | Sitemap
Area Modal Trigger
X