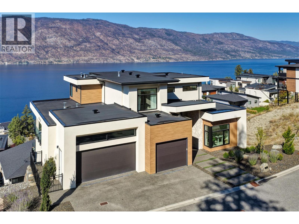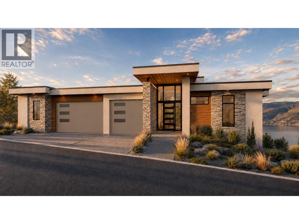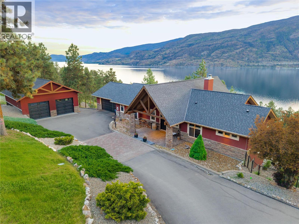
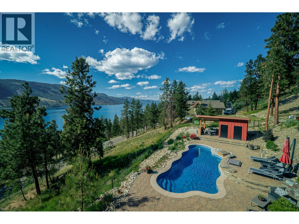
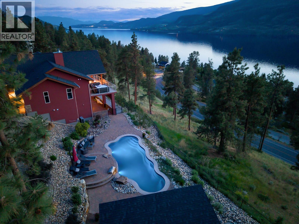
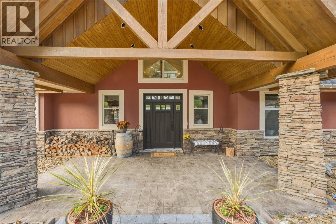
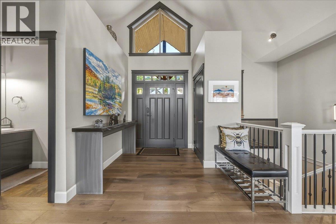
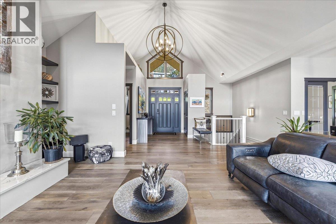
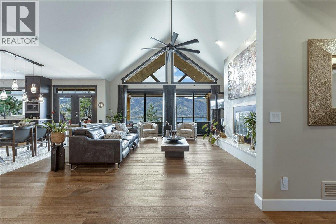
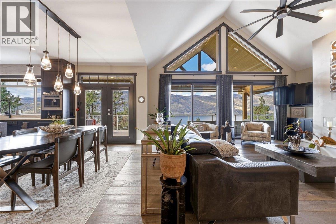
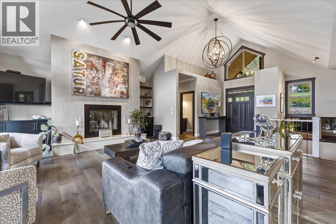
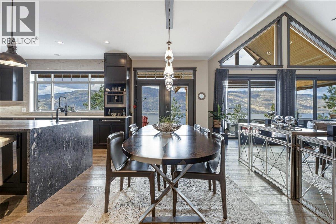
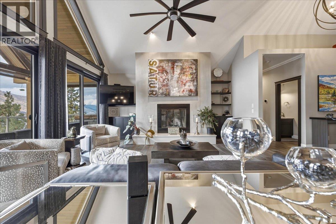
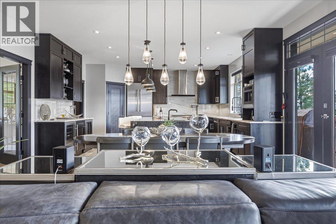
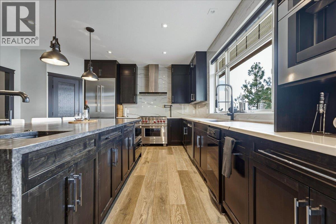
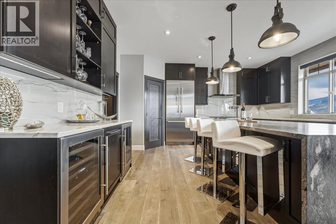
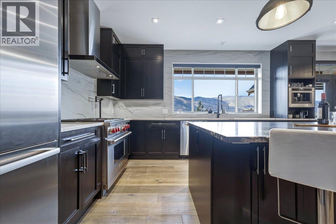
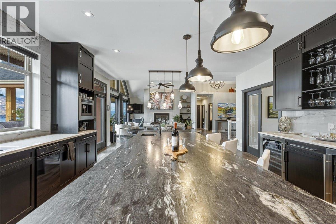
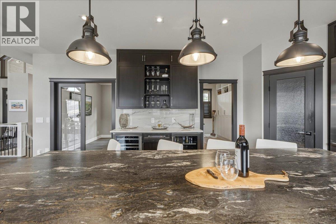
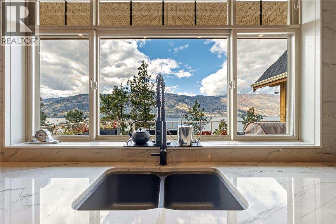
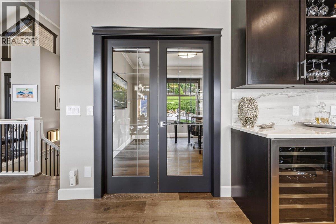
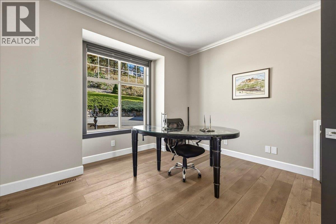
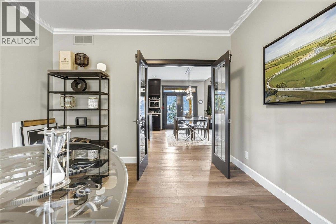
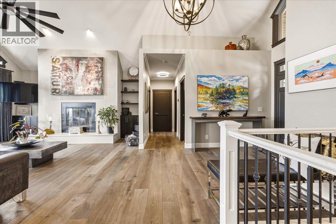
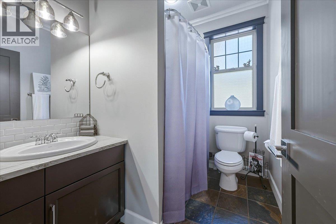
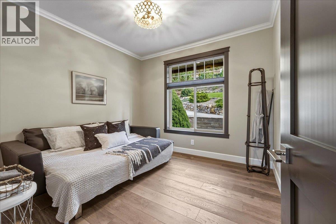
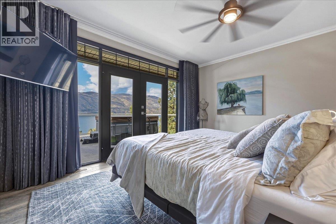
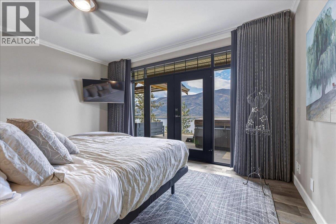
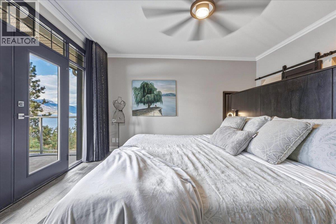
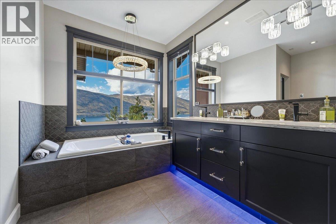
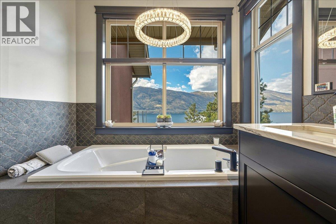
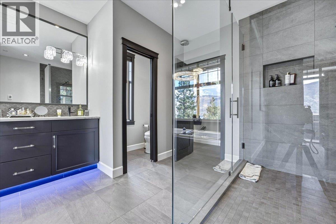
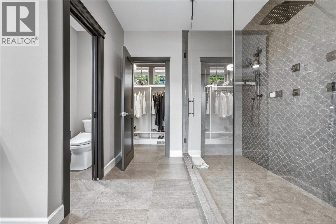
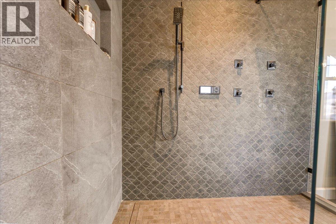
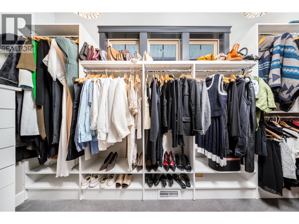
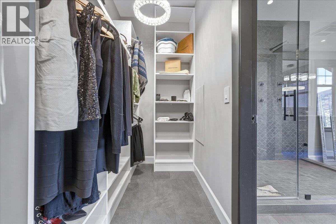
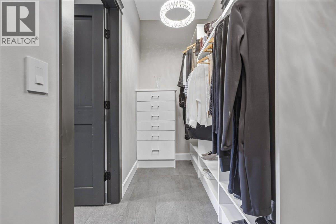
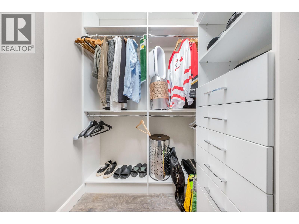
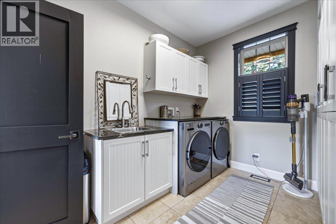
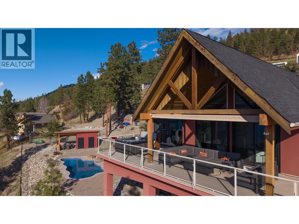
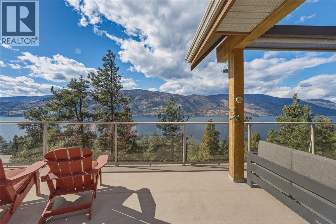
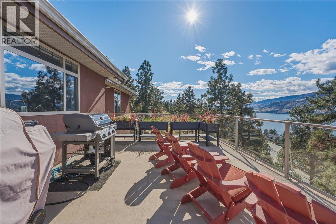
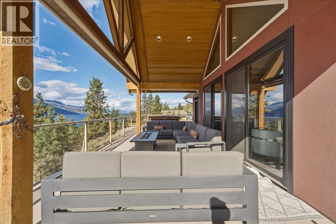
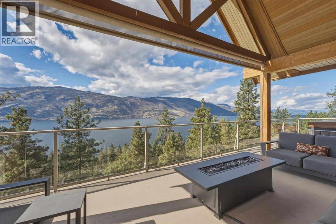
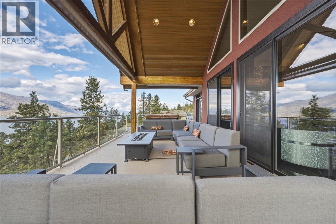
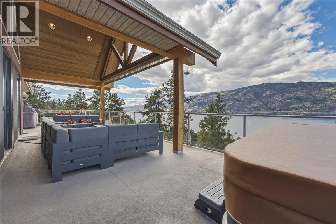
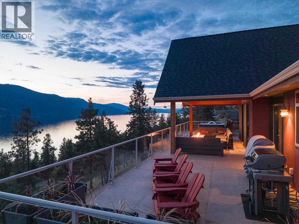
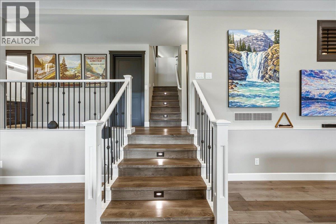
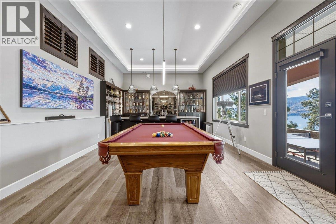
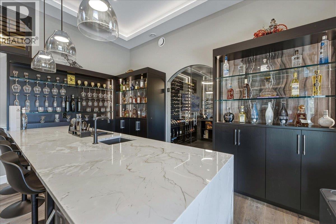
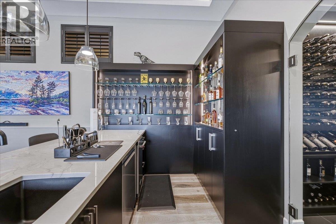
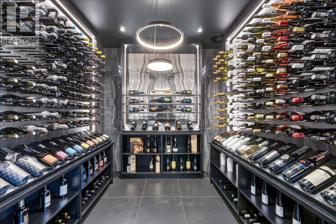
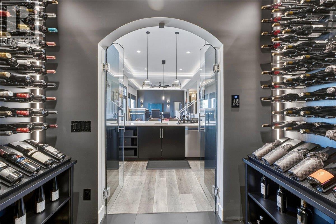
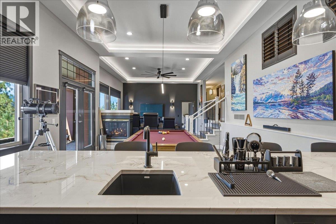
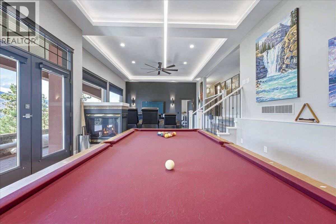
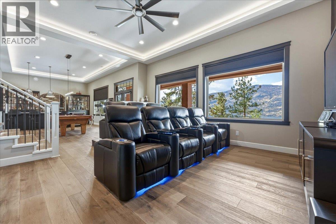
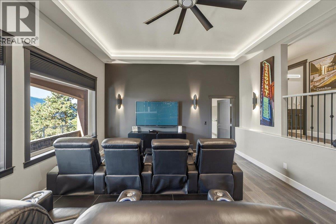
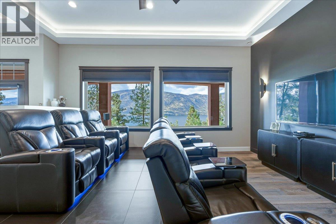
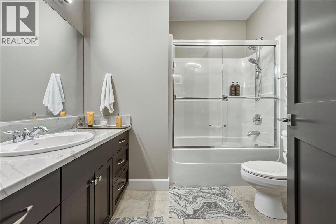
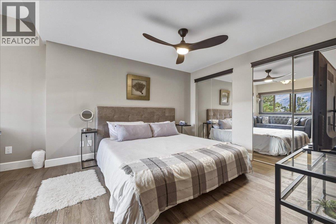
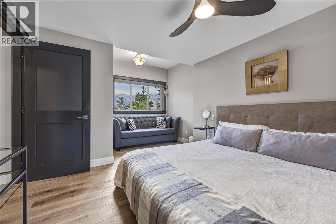
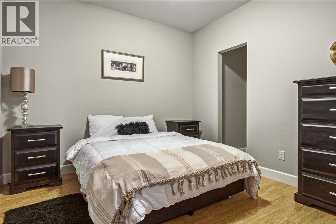
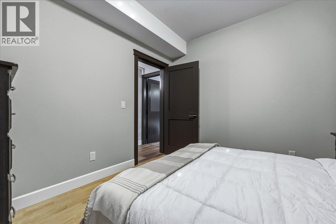
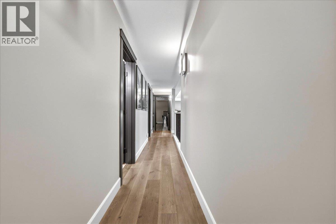
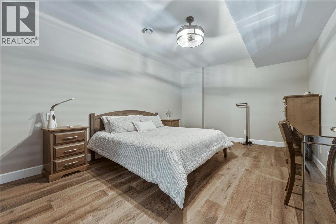
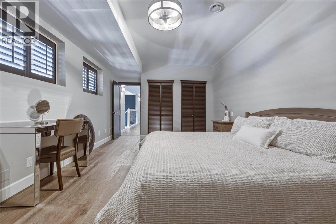
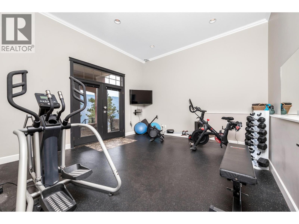
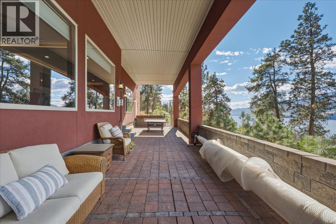
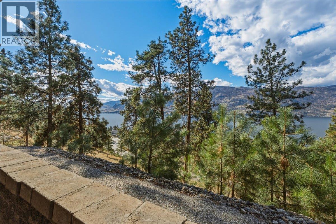
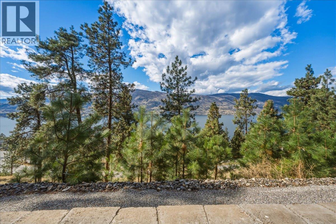
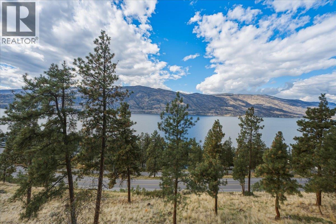
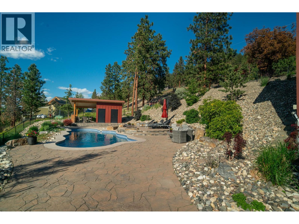
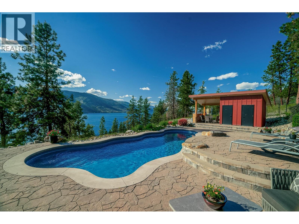
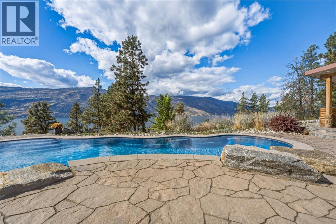
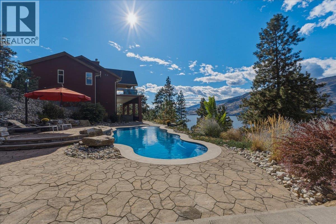
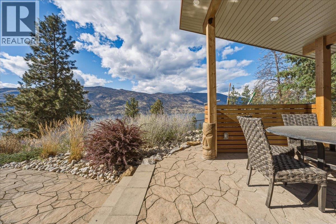
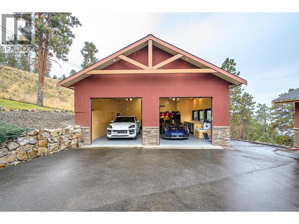
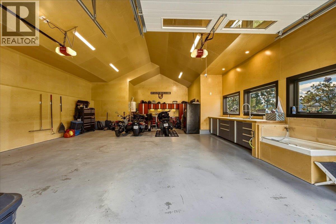
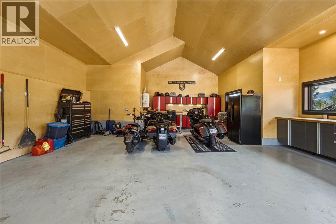
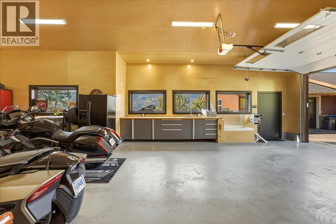
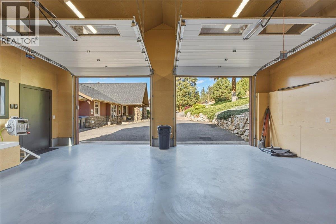
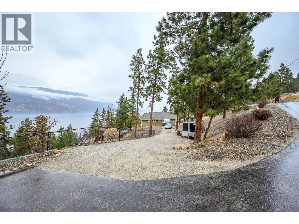
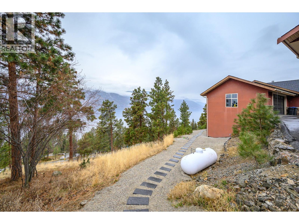
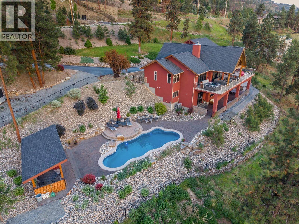
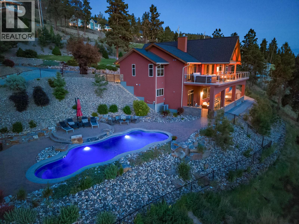
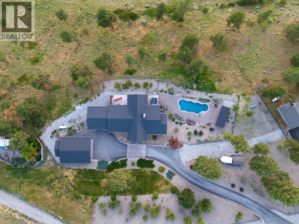
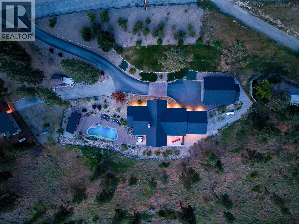
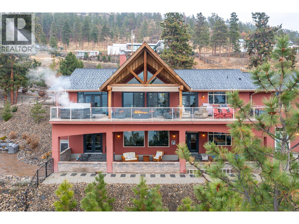
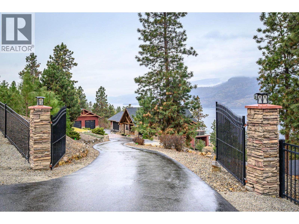
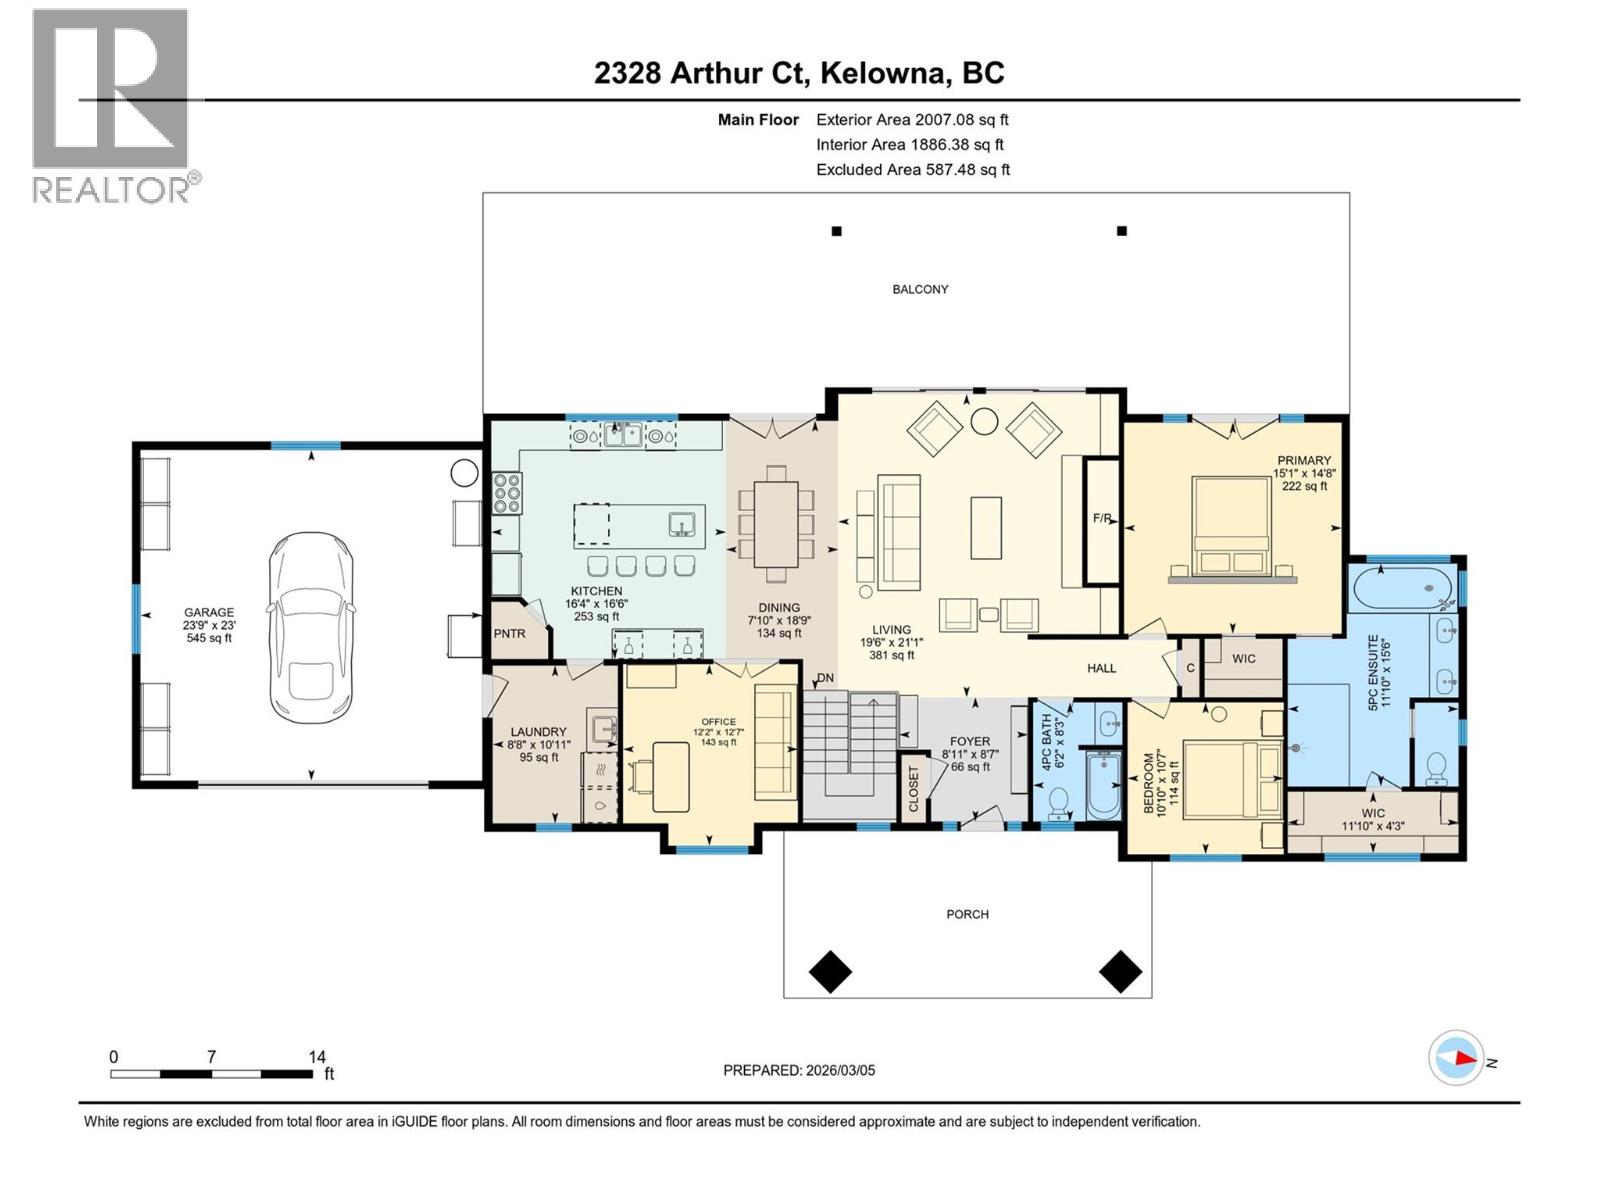
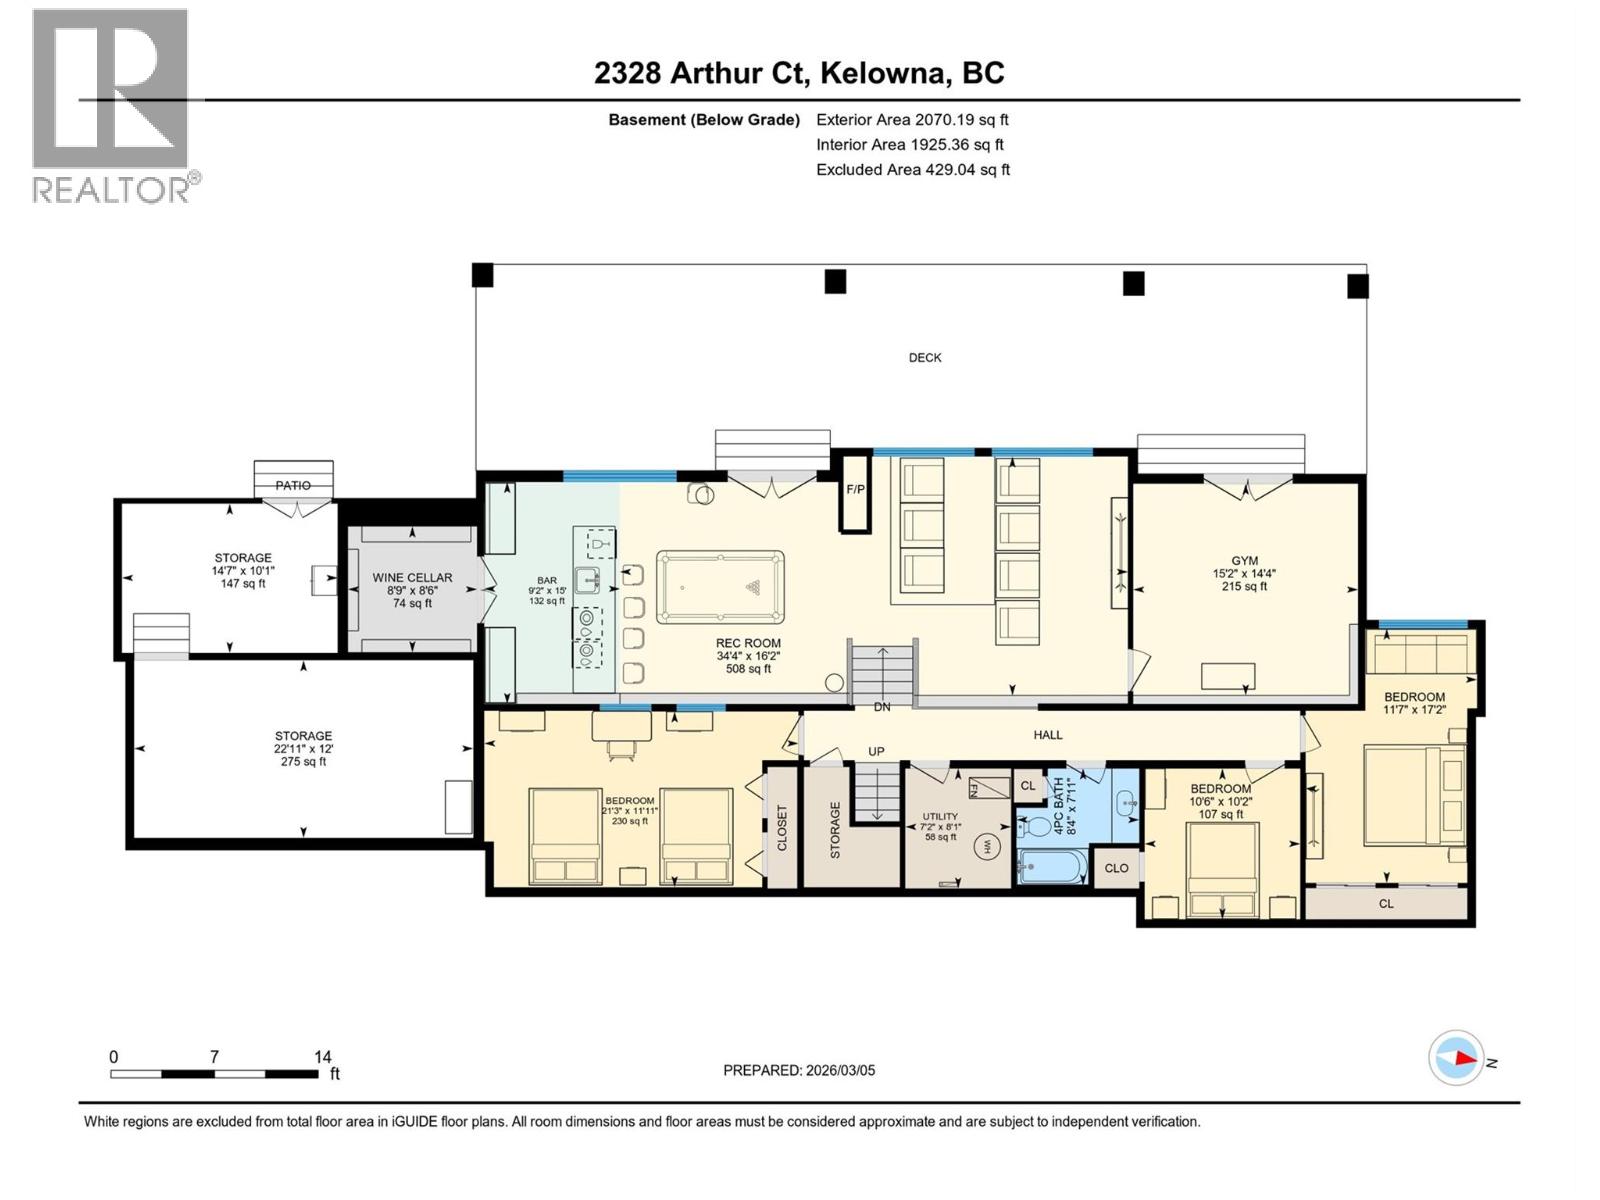
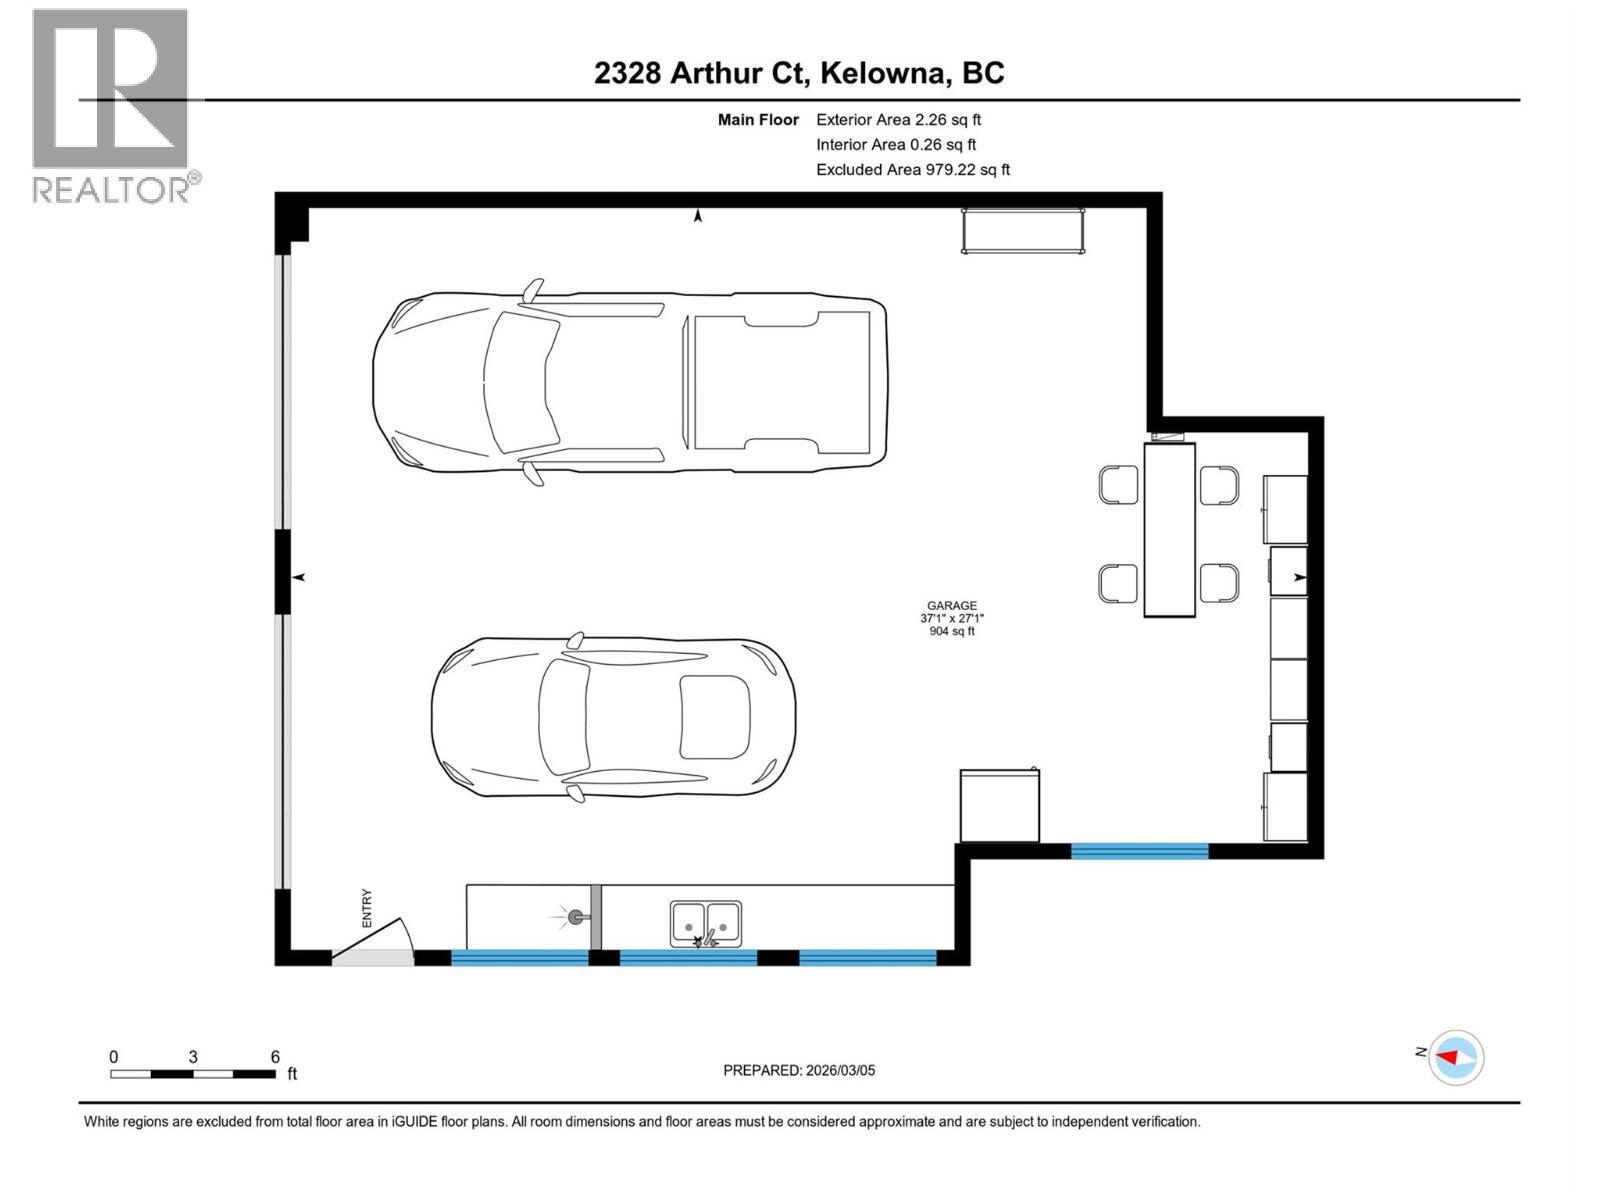
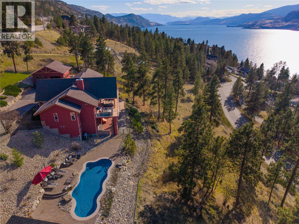
Welcome to 2328 Arthur Court, a private Okanagan retreat tucked away on 2.49 acres at the end of a quiet McKinley Landing cul-de-sac. Beautifully renovated by Bercum Builders, this 4 bedroom, 3 bath walkout rancher captures uninterrupted views of Okanagan Lake and the Westside Mountains while blending refined finishes with exceptional indoor-outdoor living. Vaulted ceilings and expansive windows define the open-concept main level, anchored by a chef-inspired kitchen with a dramatic titanium leather granite waterfall island, natural white Macaubas quartzite counters and full-height backsplash. The primary suite offers balcony access to the hot tub, two walk-in closets and a spa-inspired ensuite with deep soaker tub and oversized rainfall shower. A second bedroom, full bath, office and laundry complete the main floor. Downstairs, the walkout level is designed for entertaining with an award-nominated wine cellar, theatre room, gym and additional guest space. Outside, enjoy a saltwater pool, expansive patios, privacy and panoramic lake and mountain views, plus an oversized heated garage/workshop. (id:44056)

Property Details

Full Address:
2328 Arthur Court, Kelowna, British Columbia
Price:
$ 2,725,000
MLS Number:
10379057
List Date:
March 16th, 2026
Lot Size:
2.49 ac
Year Built:
2004
Taxes:
$ 10,301

Interior Features

Bedrooms:
4
Bathrooms:
3
Total Rooms:
Appliances:
Washer, Refrigerator, Range - Gas, Dishwasher, Dryer, Microwave, Hood Fan, See remarks
Flooring:
Hardwood, Ceramic Tile
Air Conditioning:
Heat Pump
Heating:
Heat Pump, Forced air, In Floor Heating, Electric, See remarks
Fireplaces:
2
Fireplace Type:
Wood, Gas, Conventional, Unknown
Basement:
Full, Remodeled Basement

Building Features

Architectural Style:
Ranch, Multi-level, Contemporary
Storeys:
2
Sewer:
Septic tank
Water:
Community Water User's Utility
Roof:
Asphalt shingle, Unknown
Exterior:
Stone, Stucco
Garage:
Attached Garage, Detached Garage, RV, Oversize, See Remarks, Heated Garage, Additional Parking
Garage Spaces:
6
Pool:
Pool, Inground pool, Outdoor pool
Security:
Controlled entry, Smoke Detector Only
Ownership Type:
Freehold
Taxes:
$ 10,301

Floors

Finished Area:
3813 sq.ft.

Land

View:
Lake view, Mountain view, View (panoramic)
Lot Size:
2.49 ac
Lot Features:
Cul-de-sac, Private setting, Treed, Sloping, Central island, Balcony, One Balcony
Road Type:
Cul de sac

Neighbourhood Features

Amenities Nearby:
Family Oriented, Rural Setting

Ratings

Commercial Info

Neighbourhood Details

Location

Mortgage Calculator

powered by Ratehub.ca
Is this your listing?Advertise With Us!

ATTENTION REALTORS®

Claim your
Realtor® Profile

Join thousands of homebuyers using RealEstateGuide.com every month. Showcase your listings, contact details, website, and social media with a professional REALTOR® profile. Claim yours today!

Get started in less than 2 minutes.

  • Featured on RealEstateGuide.com
  • Reach buyers and sellers across BC
  • Professional REALTOR® profile
  • Upgrade anytime with print & digital advertising
CHOOSE YOUR PROFILE PACKAGE
Copyright © Real Estate Guide 2026 | Legal | Sitemap
Area Modal Trigger
X