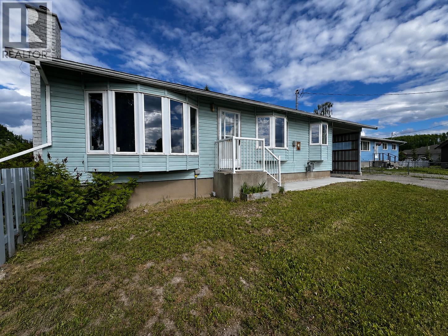
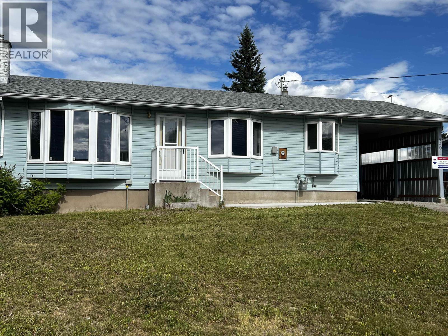
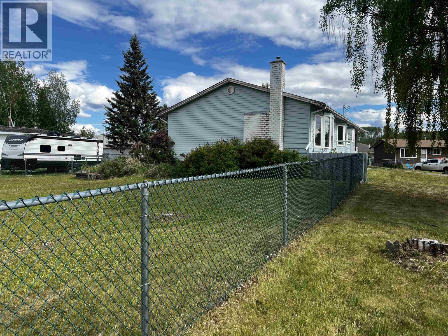
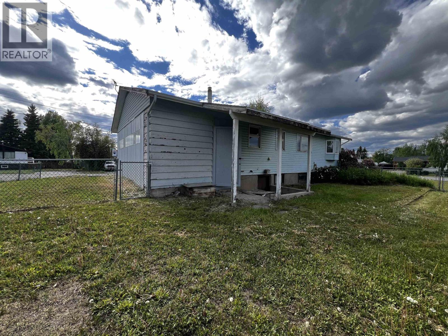
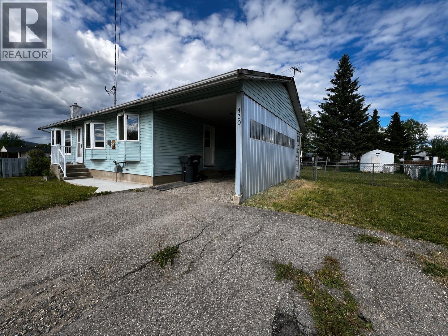
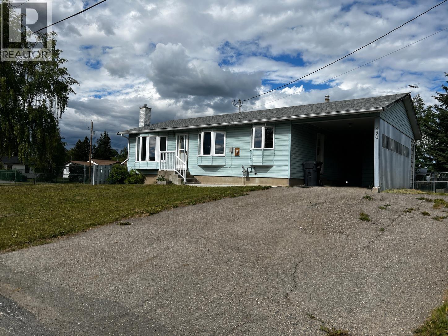
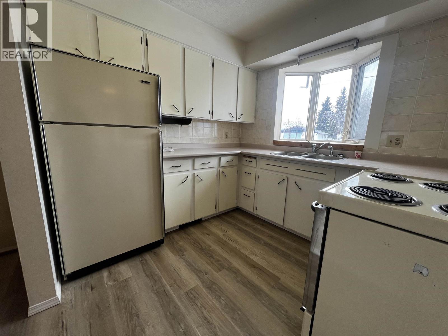
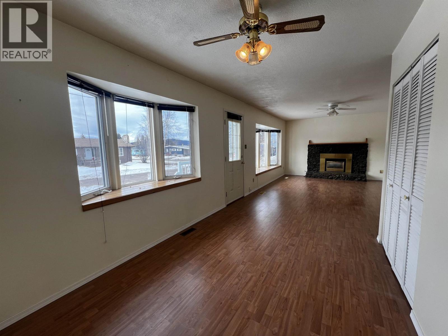
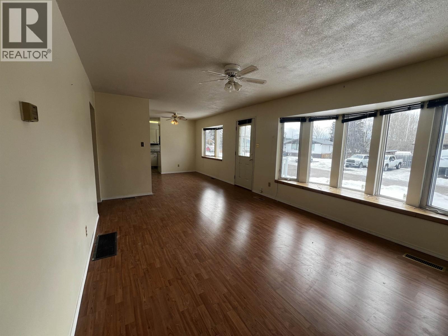
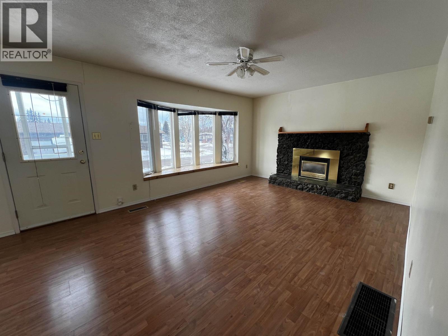
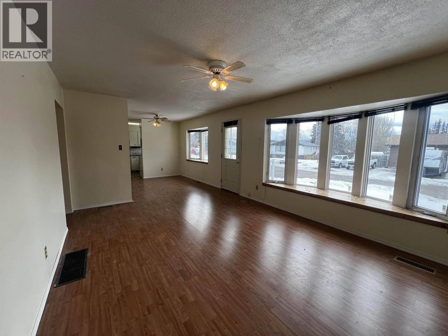
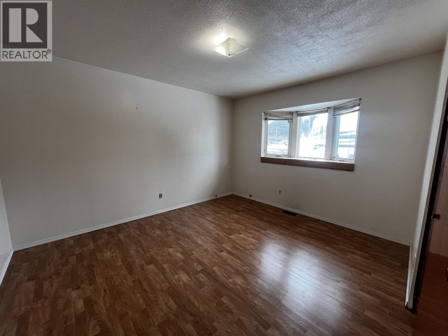
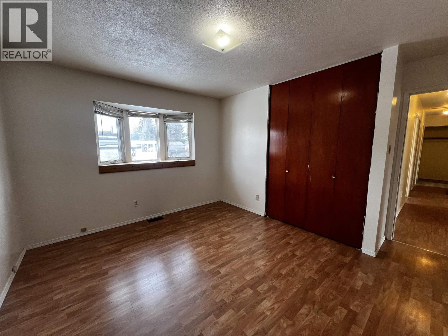
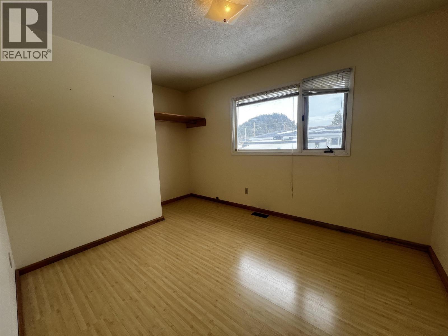
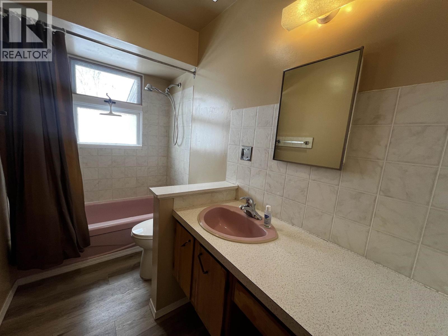
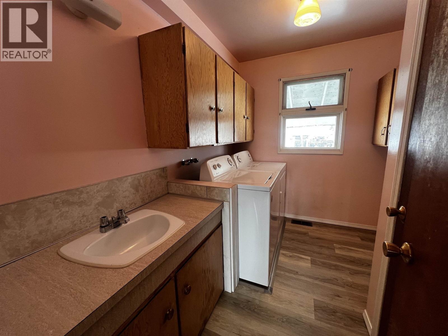
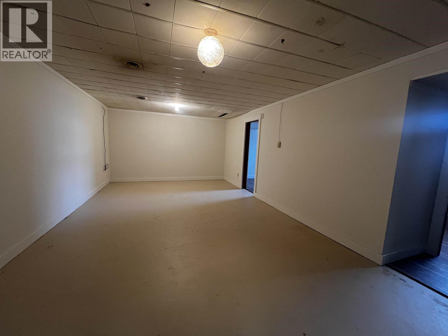
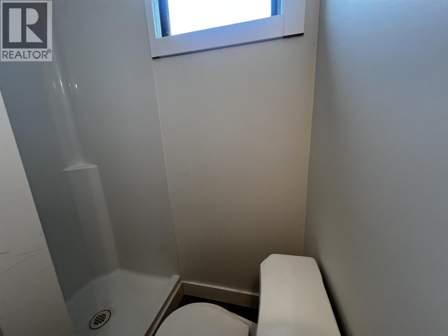
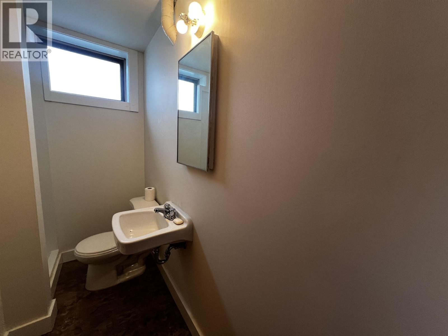
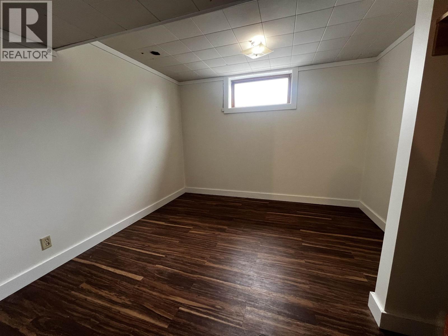
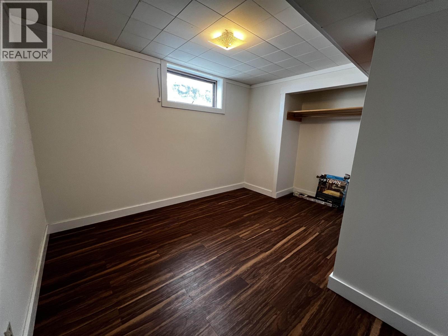
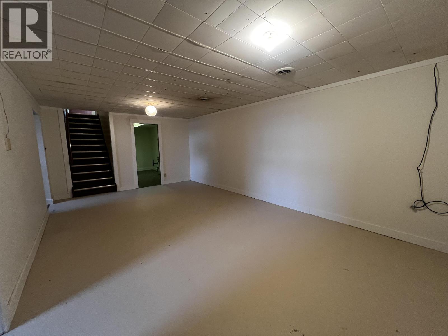
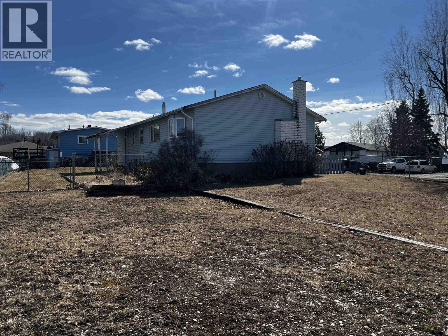
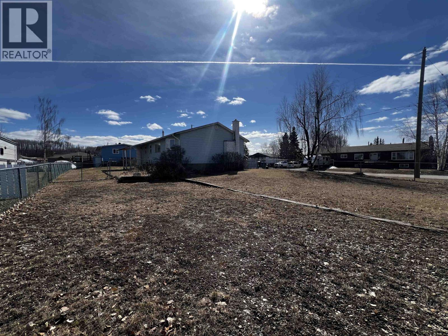
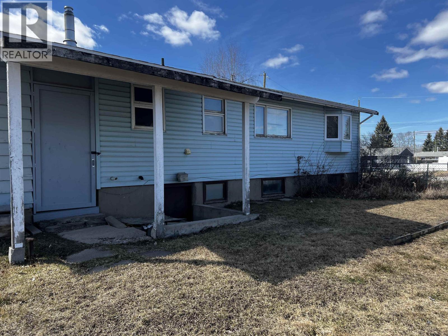
Welcome to this bright and inviting 4-bedroom, 2-bath home tucked away on a quiet cul-de-sac and set on a huge corner lot. The fully fenced yard offers privacy and plenty of space for kids, pets, and outdoor entertaining. Inside, beautiful bay windows throughout the home fill the living spaces with natural light, creating a warm and welcoming atmosphere. Enjoy the convenience of main floor laundry, adding ease to everyday living. The spacious layout is ideal for families, while the separate back entry to the basement offers excellent suite potential—perfect for extended family or added rental income. With its peaceful location, generous lot size, and flexible layout, this home delivers comfort, space, and exciting future possibilities. (id:44056)
Property Details
Full Address:
430 ENDAKO PLACE, Fraser Lake, British Columbia
Price:
$ 239,000
MLS Number:
R3097249
List Date:
March 9th, 2026
Lot Size:
11700 sq.ft.
Year Built:
1967
Taxes:
$ 2,673
Listing Tax Year:
2025
Interior Features
Bedrooms:
4
Bathrooms:
2
Total Rooms:
Main level
Living room
17.6 x 12.2 feet
Dining room
11.7 x 8.6 feet
Kitchen
9.1 x 8.6 feet
Primary Bedroom
12.9 x 11.8 feet
Bedroom 2
10.6 x 9.1 feet
Laundry room
10.1 x 7.7 feet
Basement
Recreational, Games room
21.1 x 13 feet
Bedroom 3
10.1 x 10.9 feet
Bedroom 4
11.3 x 8 feet
Other
14.1 x 7.1 feet
Utility room
8.4 x 11.1 feet
Appliances:
Refrigerator, Stove, Washer/Dryer Combo
Heating:
Forced air, Natural gas
Fireplaces:
1
Basement:
Partially finished, N/A
Building Features
Storeys:
2
Foundation:
Concrete Perimeter
Water:
Municipal water
Roof:
Asphalt shingle, Conventional
Exterior:
Vinyl siding
Garage:
Carport
Ownership Type:
Freehold
Taxes:
$ 2,673
Floors
Finished Area:
1846 sq.ft.
Main Floor:
1846 sq.ft.
Land
Lot Size:
11700 sq.ft.
Neighbourhood Features
Ratings
Commercial Info
Neighbourhood Details
Location
Mortgage Calculator
powered by
Lara WeberPersonal Real Estate CorporationRE/MAX Vanderhoof
Join thousands of homebuyers using RealEstateGuide.com every month. Showcase your
listings, contact details, website, and social media with a professional REALTOR®
profile. Claim yours today!