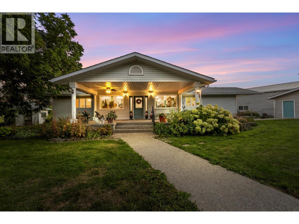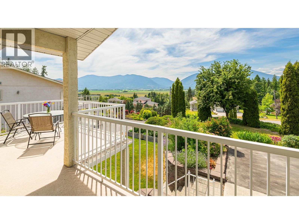
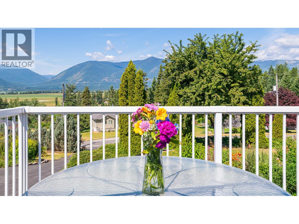
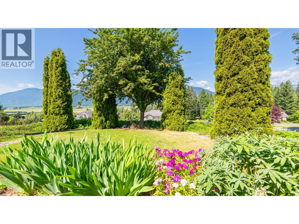
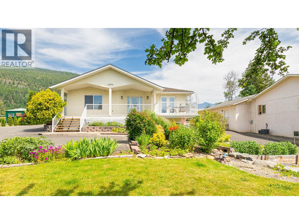
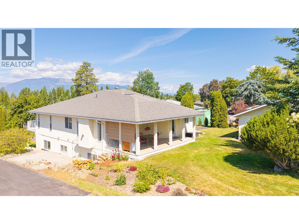
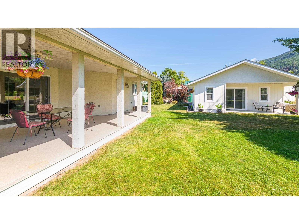
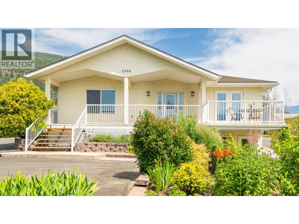
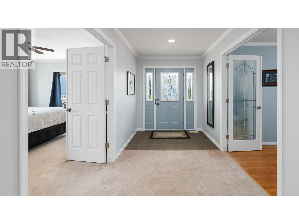
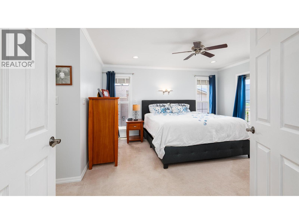
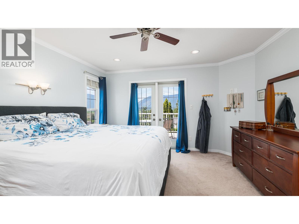
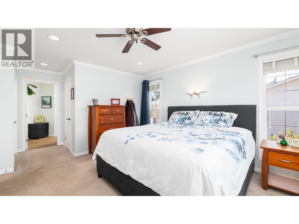
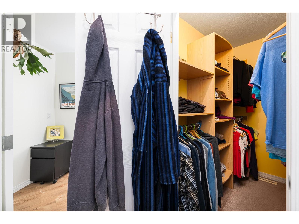
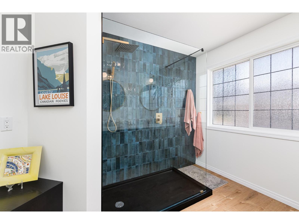
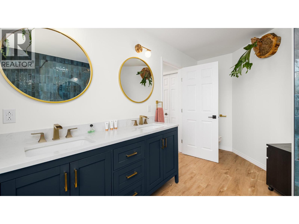
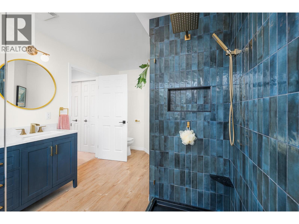
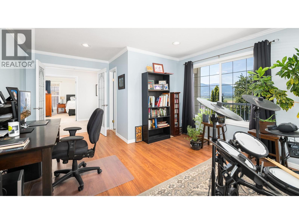
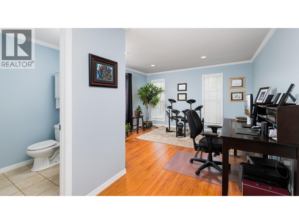
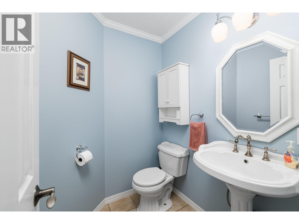
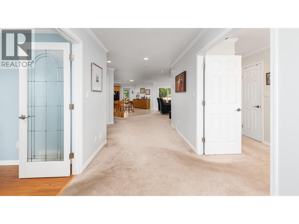
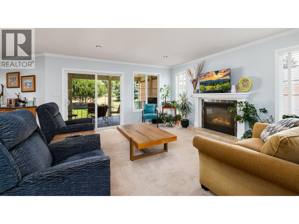
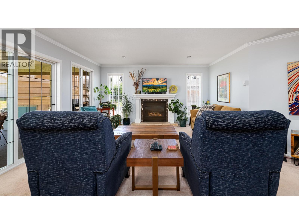
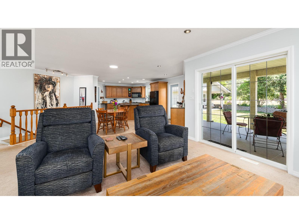
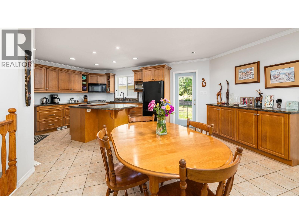
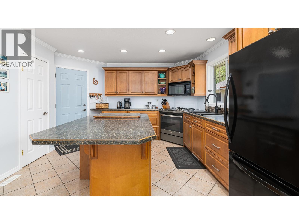
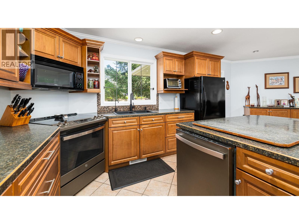
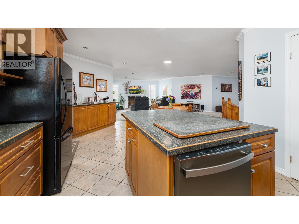
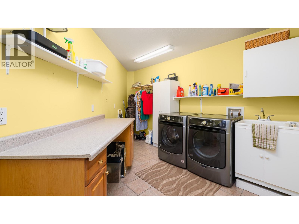
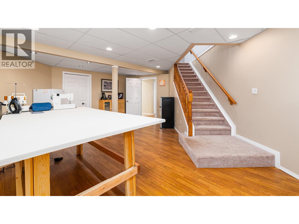
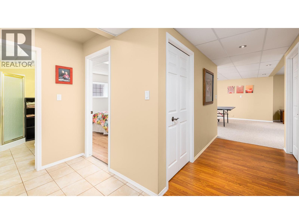
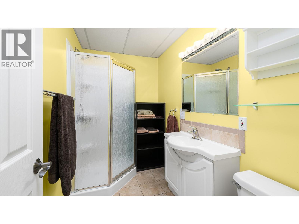
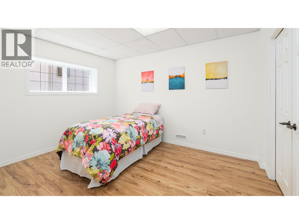
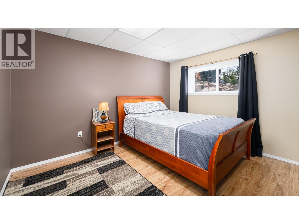
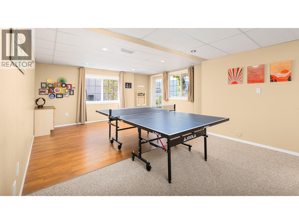
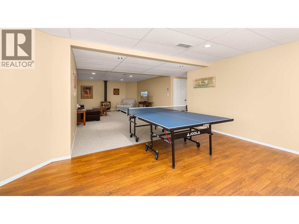
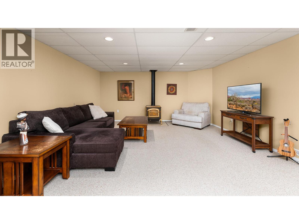
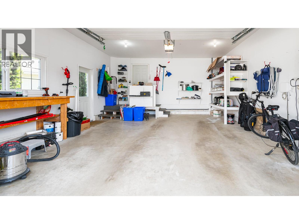
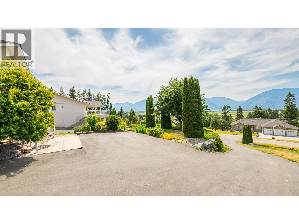
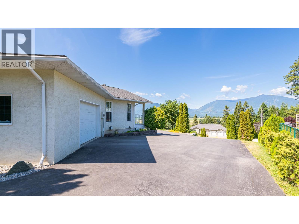
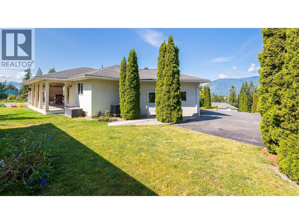
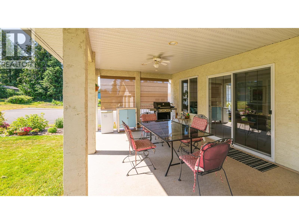
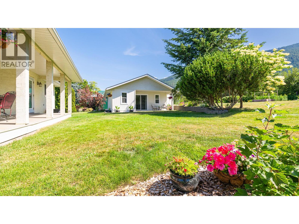
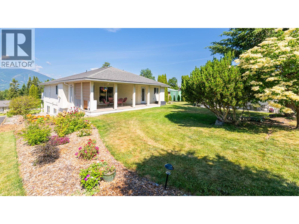
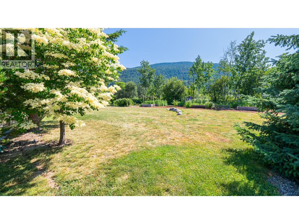
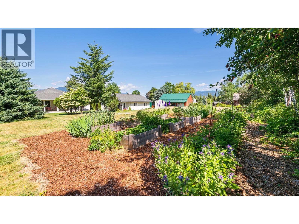
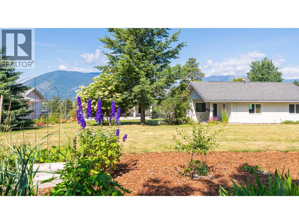
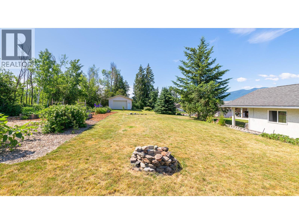
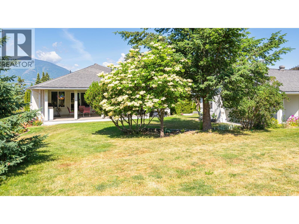
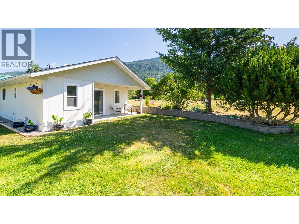
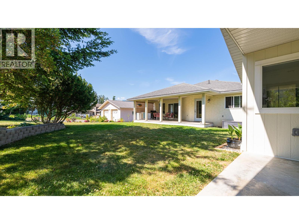
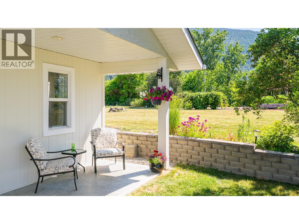
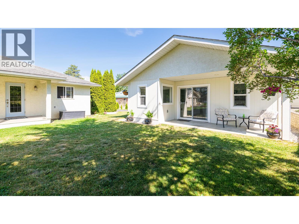
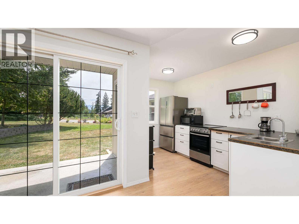
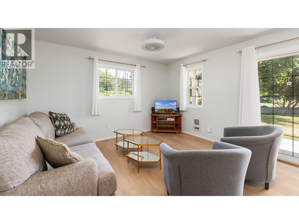
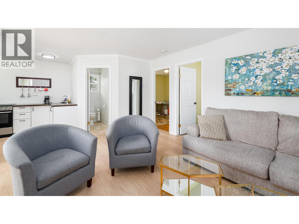
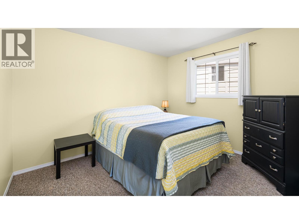
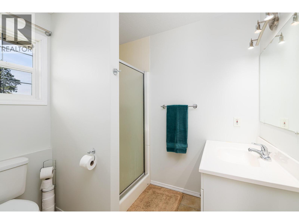
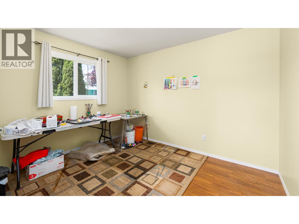
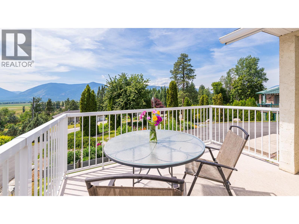
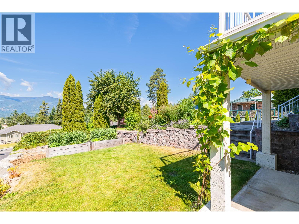
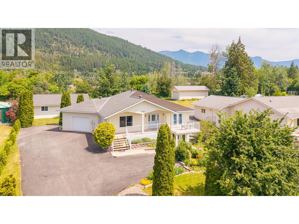
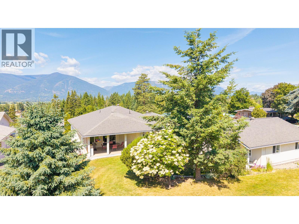
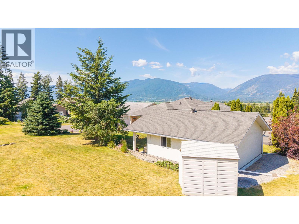
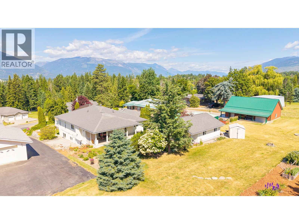
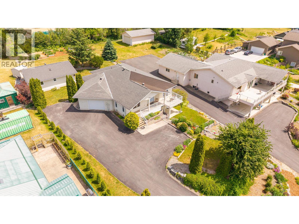
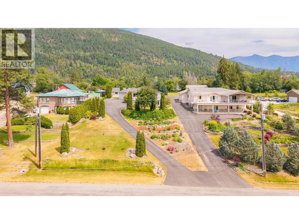
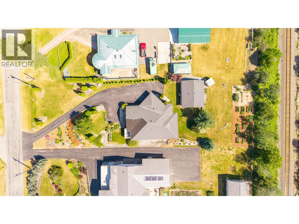
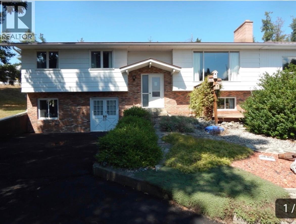
NEW PRICE! Listed below the BC Assessed value, this is an incredible opportunity to purchase a custom built home on a .58 of an acre property right in Creston. There is also a legally approved Guest Cottage offering a full kitchen, living room, bathroom & the option of 2 bedrooms. Stunning views and gorgeous landscaping - the Sellers have combined beauty with practicality in this inviting yard that is all set up for you. The home offers over 3200 sq ft of total living space with a layout & design that will appeal to a full range of Buyers. The living room, kitchen & dining area are perfect for entertaining family & friends with the open concept design & access to the covered rear deck. The primary bedroom has terrific features; the full ensuite was recently renovated; the custom shower is amazing. There is also a walk in closet & access to the view sundeck on the front of the home. There is a main floor office which easily converts to a den or another bedroom. Main floor laundry is another added convenience. The lower level of the home is fully finished & is flexible in design to suit your needs & has its own outside entry as well. With an attached garage, paved driveway and open parking areas there's plenty of room. The panoramic views of the Creston Valley are a highlight in any season, they give a sense of living in the country yet you have all the conveniences of being right in town. Call your REALTOR for your personal viewing and imagine yourself living here. (id:44056)

Property Details

Full Address:
1506 1ST Avenue NW, Creston, British Columbia
Price:
$ 799,000
MLS Number:
10375158
List Date:
February 9th, 2026
Lot Size:
0.58 ac
Year Built:
2004
Taxes:
$ 7,109

Interior Features

Bedrooms:
3
Bathrooms:
3
Half Bedrooms:
1
Total Rooms:
Appliances:
Washer, Refrigerator, Dishwasher, Range, Dryer, Microwave
Flooring:
Laminate, Carpeted, Ceramic Tile, Mixed Flooring
Air Conditioning:
Central air conditioning
Heating:
Forced air, See remarks
Fireplaces:
2
Fireplace Type:
Gas, Unknown
Basement:
Full

Building Features

Architectural Style:
Ranch
Storeys:
2
Sewer:
Septic tank
Water:
Municipal water
Roof:
Asphalt shingle, Unknown
Exterior:
Stucco
Garage:
Attached Garage, RV
Garage Spaces:
5
Ownership Type:
Freehold
Taxes:
$ 7,109

Floors

Finished Area:
3284 sq.ft.

Land

View:
Mountain view, Valley view
Lot Size:
0.58 ac

Neighbourhood Features

Ratings

Commercial Info

Neighbourhood Details

Location

Mortgage Calculator

powered by Ratehub.ca
Is this your listing?Advertise With Us!

ATTENTION REALTORS®

Claim your
Realtor® Profile

Join thousands of homebuyers using RealEstateGuide.com every month. Showcase your listings, contact details, website, and social media with a professional REALTOR® profile. Claim yours today!

Get started in less than 2 minutes.

  • Featured on RealEstateGuide.com
  • Reach buyers and sellers across BC
  • Professional REALTOR® profile
  • Upgrade anytime with print & digital advertising
CHOOSE YOUR PROFILE PACKAGE
Copyright © Real Estate Guide 2026 | Legal | Sitemap
Area Modal Trigger
X