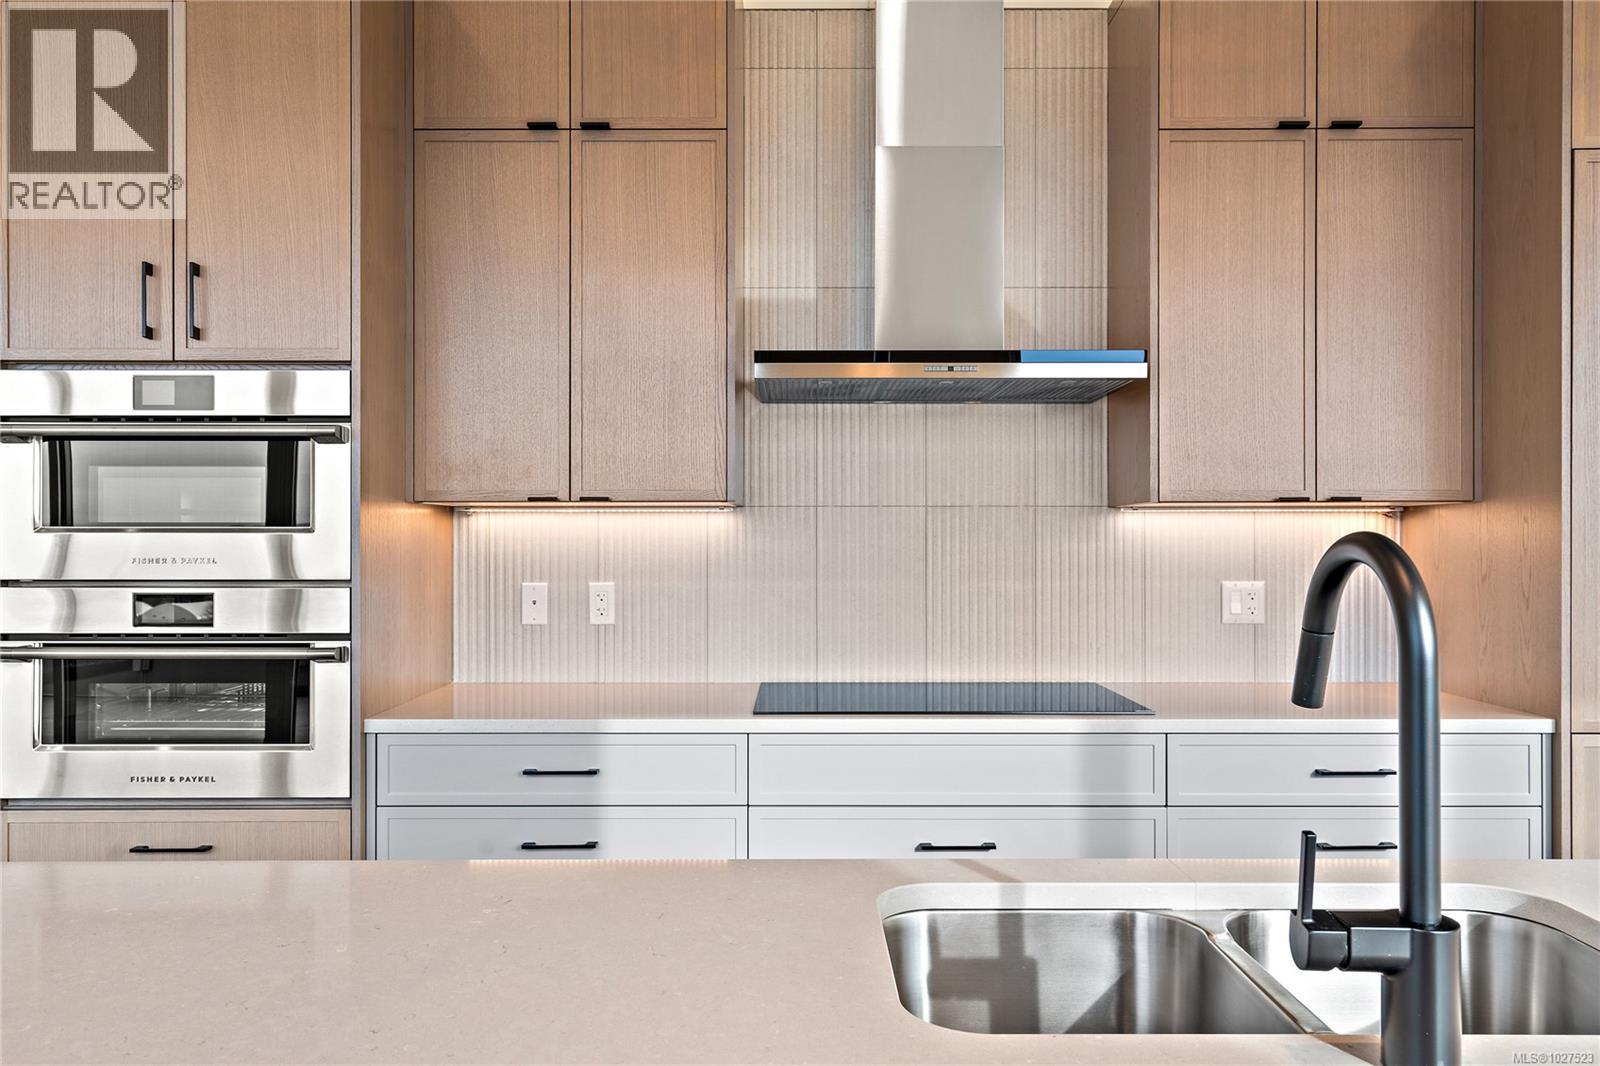
This exceptional penthouse unit offers a striking, straight-on view to the ocean w/ mountain vistas, a captivating outlook that truly elevates everyday living. The vaulted ceilings enhance the sense of space & light, while rich hardwood flooring flows throughout completed in our Caligo colour scheme. The kitchen is appointed w/ premium upgraded Fisher & Paykel appliances, blending elevated design with everyday functionality. The primary is a true retreat, featuring a walk-in closet & an extraordinary ensuite complete w/ oversized walk-in shower designed for a spa-like experience. Largest balcony available which is an expansive extension of your living space & the perfect setting to entertain, unwind, & take in the sweeping ocean views. Experience this move in ready unit for yourself & book an onsite viewing! Two secure underground parking spots included. Perfectly positioned in the heart of Esquimalt Village, just moments from Saxe Point Park, local breweries, shops, & the waterfront. (id:44056)

Property Details

Full Address:
501 1102 Esquimalt Rd, Esquimalt, British Columbia
Price:
$ 1,399,900
MLS Number:
1027523
List Date:
March 3rd, 2026
Lot Size:
1462 sq.ft.
Year Built:
2025

Interior Features

Bedrooms:
2
Bathrooms:
3
Total Rooms:
Main level
Balcony
11 x 65 feet
Balcony
22 x 23 feet
Entrance
5 x 13 feet
Dining room
10 x 17 feet
Kitchen
13 x 15 feet
Living room
17 x 14 feet
Laundry room
6 x 12 feet
Bedroom
10 x 11 feet
Primary Bedroom
10 x 11 feet
Appliances:
Washer, Refrigerator, Dishwasher, Stove, Dryer, Microwave
Air Conditioning:
Air Conditioned
Heating:
Heat Pump, Baseboard heaters, Electric
Fireplaces:
1

Building Features

Zoning:
Multi-Family
Garage:
Attached Garage, Underground
Garage Spaces:
2
Ownership Type:
Condo/Strata
Stata Fees:
$ 783
Stata Fee Frequency:
Monthly

Floors

Finished Area:
1462 sq.ft.

Land

View:
Mountain view, Ocean view
Lot Size:
1462 sq.ft.
Lot Features:
Other

Neighbourhood Features

Amenities Nearby:
Family Oriented, Pets Allowed

Ratings

Commercial Info

Neighbourhood Details

Location

Mortgage Calculator

powered by Ratehub.ca
Is this your listing?Advertise With Us!

ATTENTION REALTORS®

Claim your
Realtor® Profile

Join thousands of homebuyers using RealEstateGuide.com every month. Showcase your listings, contact details, website, and social media with a professional REALTOR® profile. Claim yours today!

Get started in less than 2 minutes.

  • Featured on RealEstateGuide.com
  • Reach buyers and sellers across BC
  • Professional REALTOR® profile
  • Upgrade anytime with print & digital advertising
CHOOSE YOUR PROFILE PACKAGE
Copyright © Real Estate Guide 2026 | Legal | Sitemap
Area Modal Trigger
X