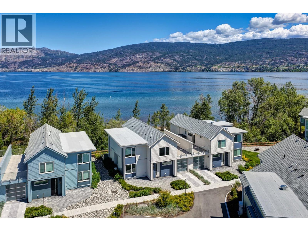
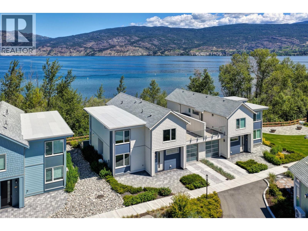
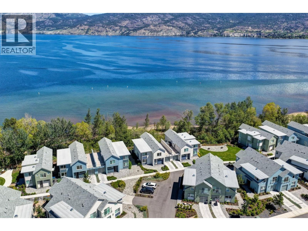
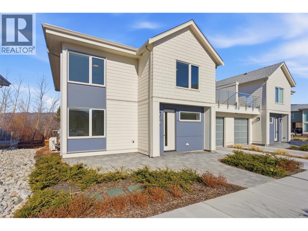
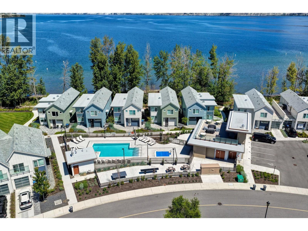
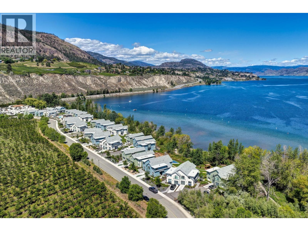
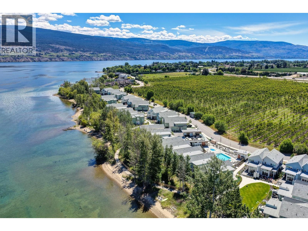
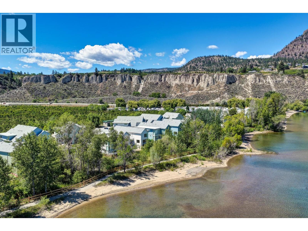
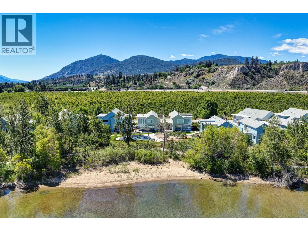
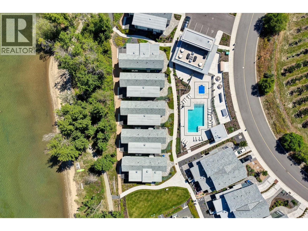
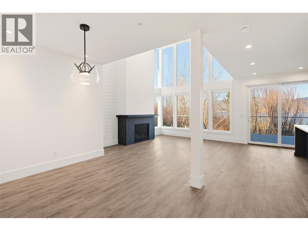
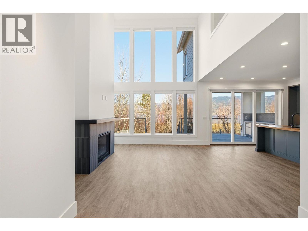
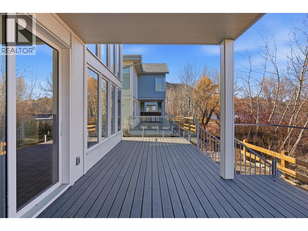
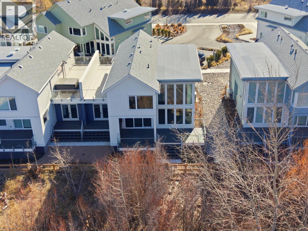
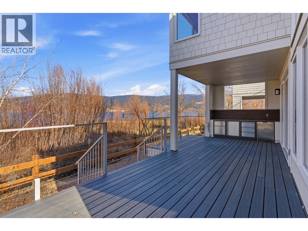
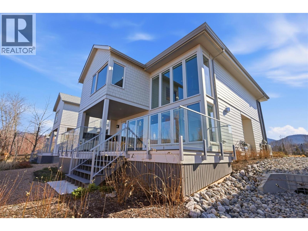
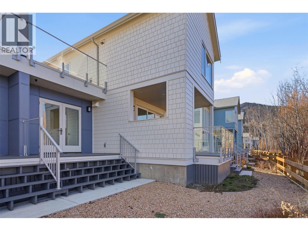
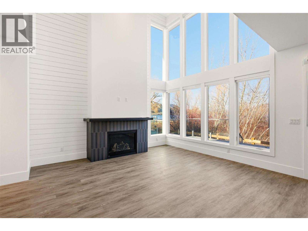
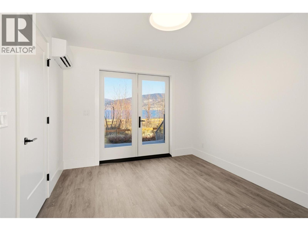
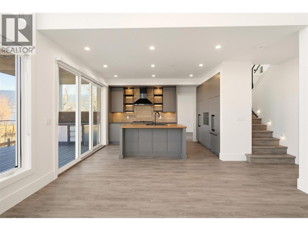
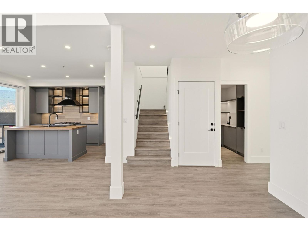
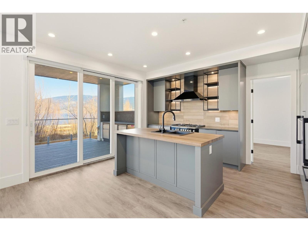
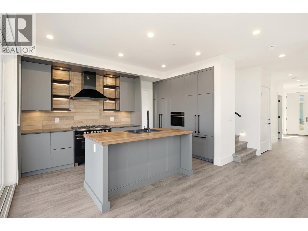
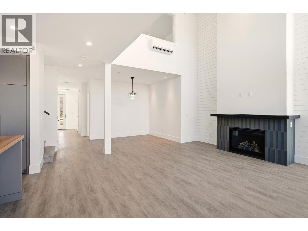
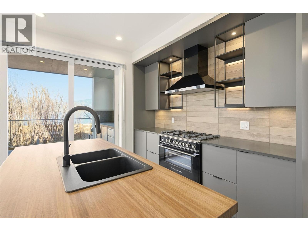
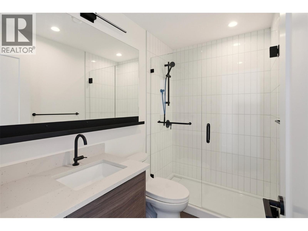
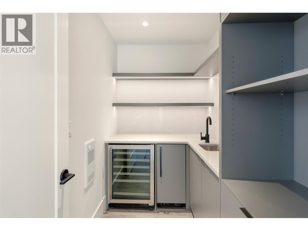
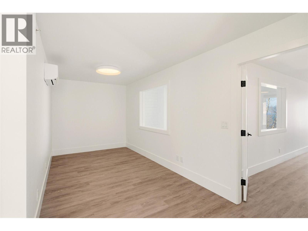
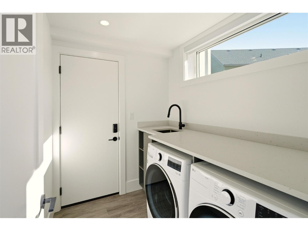
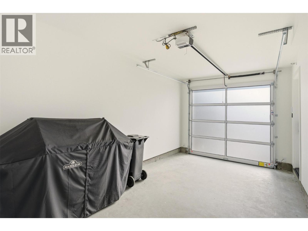
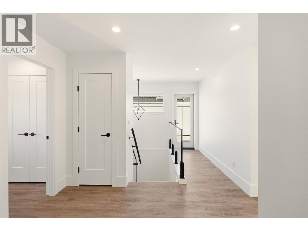
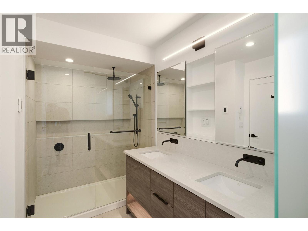
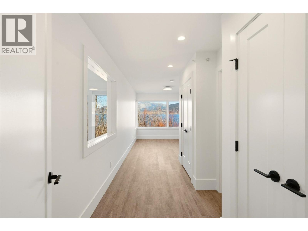
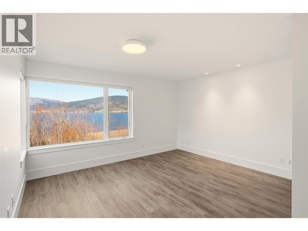
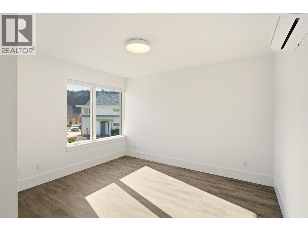
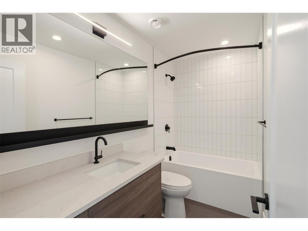
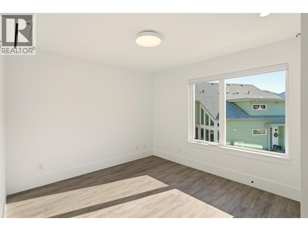
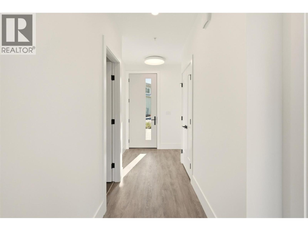
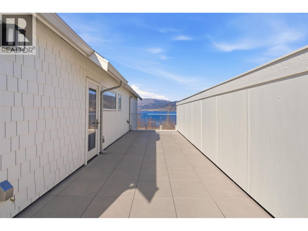
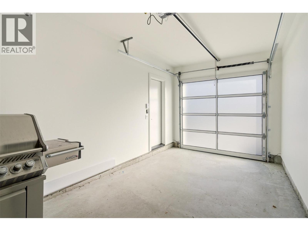
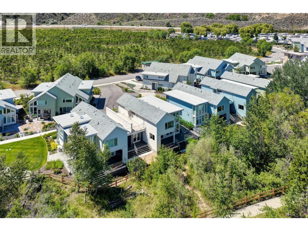
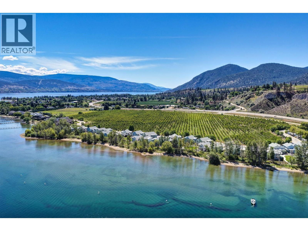
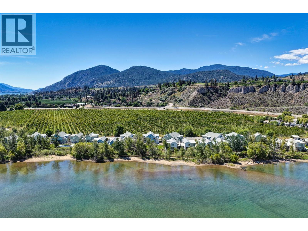
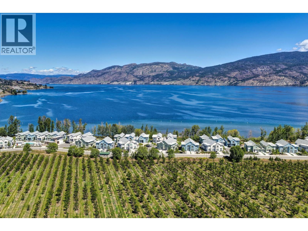
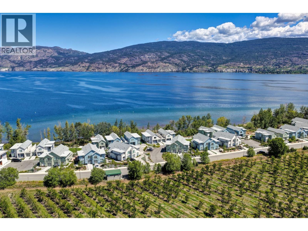
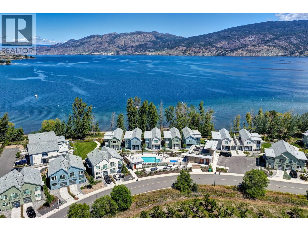
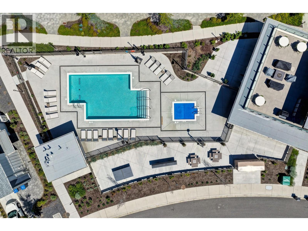
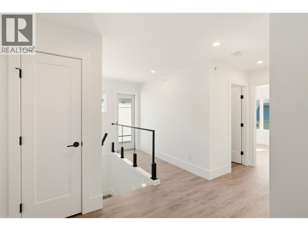
Waterfront living at Lakehouse Summerland, an exclusive lakeside community perched along the shores of Okanagan Lake. This beautifully designed 4 bed, 3 bath residence blends contemporary architecture with refined finishes inspired by the natural tones of the Okanagan landscape. The main level is designed for effortless living and entertaining, with soaring ceilings and expansive windows that fill the open-concept living and dining areas with natural light while capturing lake and mountain views. A modern gas fireplace anchors the living space, while the chef-inspired kitchen features sleek flat-panel cabinetry, engineered stone countertops, a contrasting wood-tone island and premium Fisher & Paykel appliances. Sliding doors extend the living space to an expansive deck, ideal for outdoor dining and relaxed summer evenings overlooking the surrounding vineyards and hillsides. Thoughtfully designed, the main level also includes a bedroom, full bath, mudroom with laundry and a convenient servery with wine fridge. Upstairs, the primary retreat offers lake views, custom closets and a spa-inspired ensuite. Two additional beds, a full bath and a flexible family room complete the upper level. Residents enjoy resort-style amenities including a pool, hot tub, beach access, fitness centre and lounge deck—just minutes from wineries, golf and Penticton. (id:44056)
Property Details
Full Address:
3080 Landry Crescent, Summerland, British Columbia
Price:
$ 1,549,900
MLS Number:
10378480
List Date:
March 7th, 2026
Year Built:
2024
Taxes:
$ 7,873
Interior Features
Bedrooms:
4
Bathrooms:
3
Total Rooms:
Appliances:
Refrigerator, Range - Gas, Dishwasher, Wine Fridge, Microwave, Washer/Dryer Stack-Up
Flooring:
Tile, Vinyl
Interior Features:
Whirlpool, Clubhouse
Air Conditioning:
Wall unit, Heat Pump
Heating:
Heat Pump
Fireplaces:
1
Fireplace Type:
Gas, Unknown
Building Features
Storeys:
2
Sewer:
Municipal sewage system
Water:
Municipal water
Roof:
Asphalt shingle, Unknown
Exterior:
Other
Garage:
Attached Garage
Garage Spaces:
2
Pool:
Pool, Inground pool, Outdoor pool
Ownership Type:
Condo/Strata
Taxes:
$ 7,873
Stata Fees:
$ 682
Stata Fee Frequency:
Monthly
Floors
Finished Area:
2324 sq.ft.
Land
View:
Lake view, Mountain view, Valley view, View of water, View (panoramic)
Lot Features:
Level lot, Central island, Balcony, Two Balconies
Water Frontage Type:
Waterfront on lake
Neighbourhood Features
Ratings
Commercial Info
Neighbourhood Details
Location
Mortgage Calculator
powered by
Gregory DusikPersonal Real Estate CorporationUnison Jane Hoffman Realty
Join thousands of homebuyers using RealEstateGuide.com every month. Showcase your
listings, contact details, website, and social media with a professional REALTOR®
profile. Claim yours today!