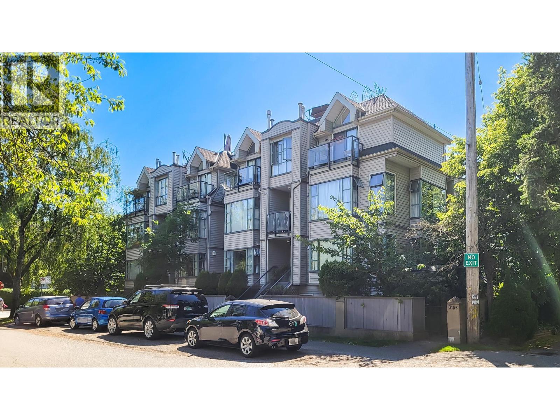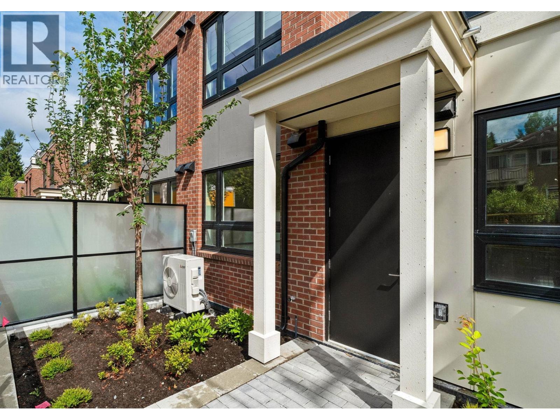
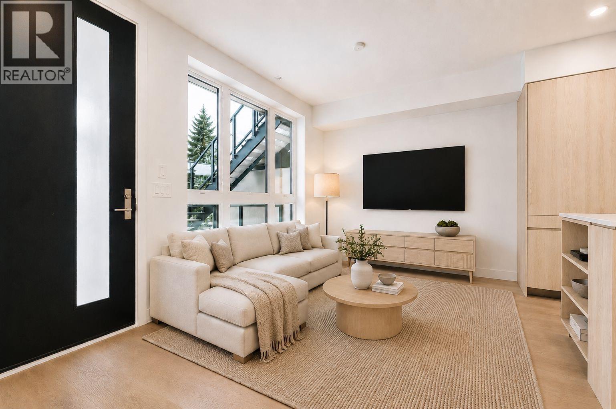
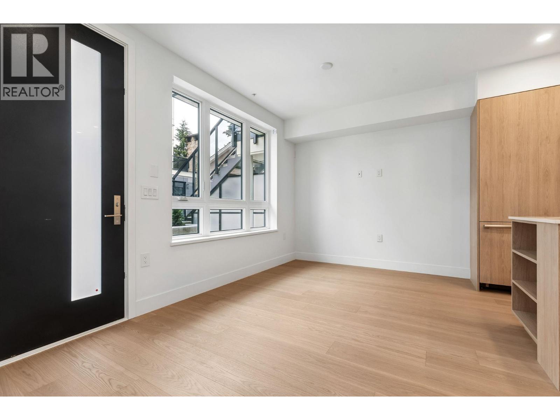
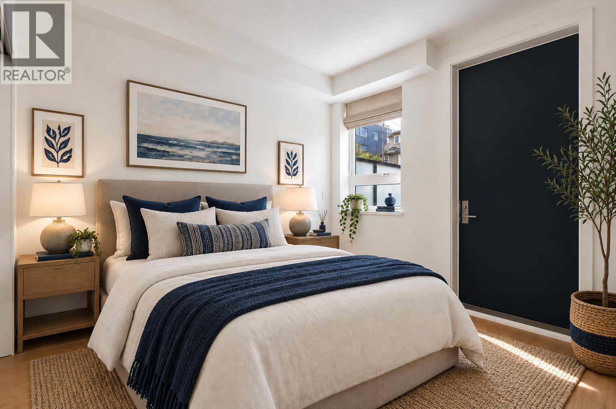
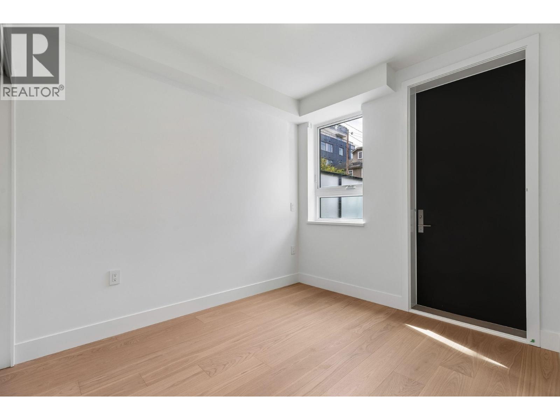
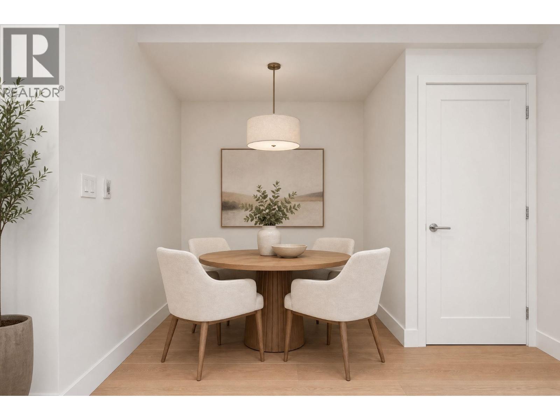
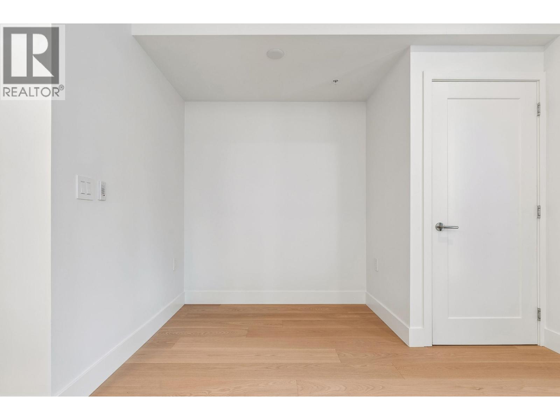
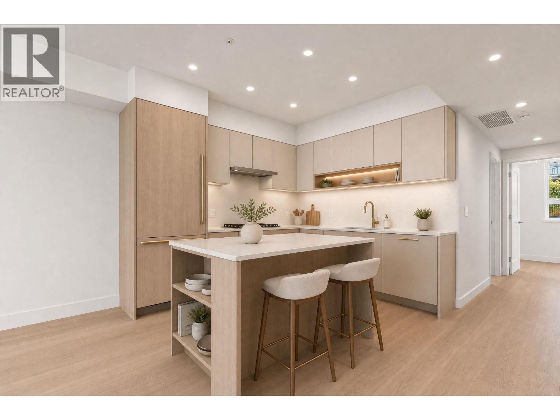
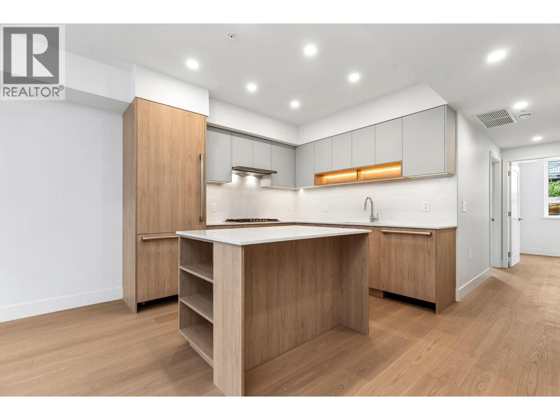
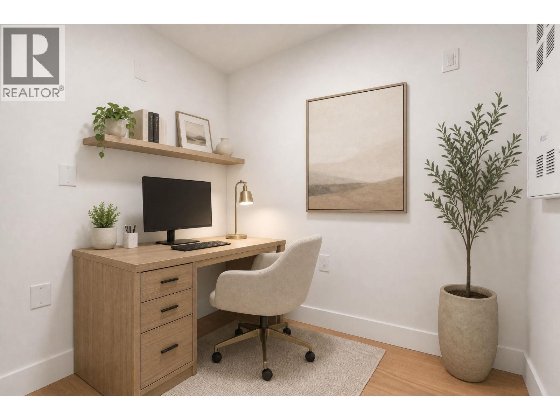
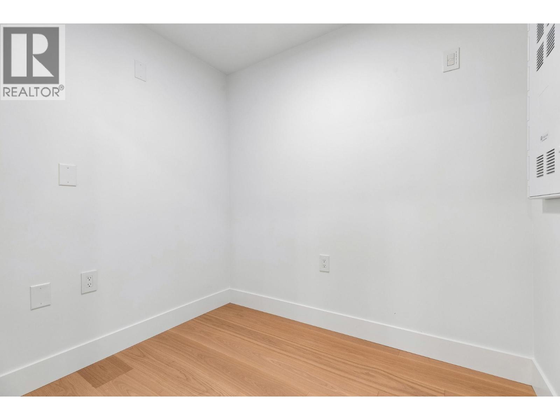
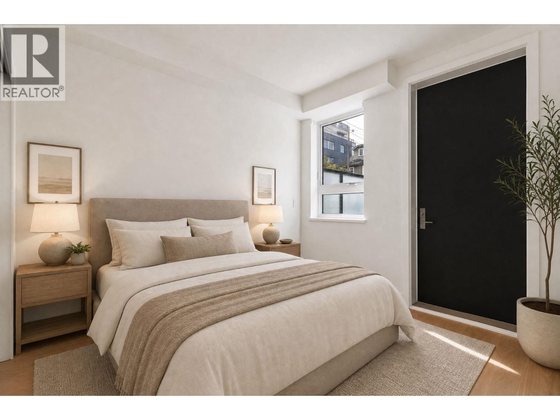
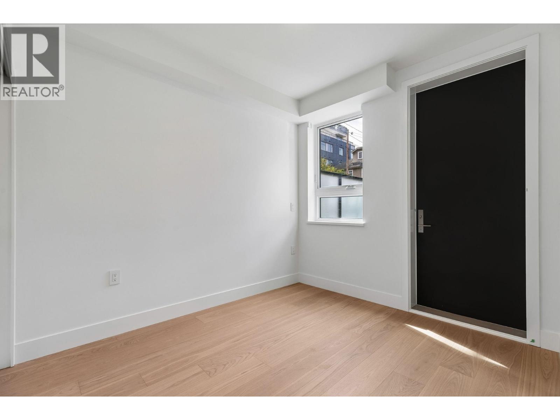
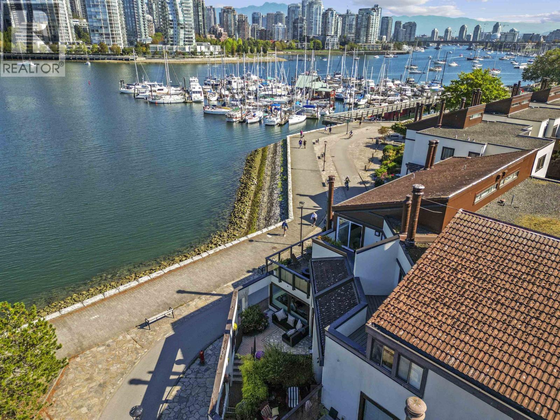
Move in NOW! All Plan E units received an Occupancy Permit. ASTRID Cambie Village is located WEST of Cambie near DOUGLAS PARK. A boutique collection of 40 stacked townhomes on a residential treed street with above average width homes dual A/C & heating system, integrated BOSCH appliances, silestone countertops and backsplash, engineered hardwood flooring throughout. 1 parking + 1 storage locker incl. Whether you´re working remotely, hosting friends, planning for a growing family, or simply wanting a walkable lifestyle in one of Vancouver´s most loved neighbourhoods, ASTRID checks every box. Steps to King Edward SkyTrain, Excellent schools nearby, Quick access downtown for concerts, Canucks games & city life. VIEW our fully furnished DISPLAY SUITE Unit #222 by APPT ONLY. MLS photos Virtually Staged. (id:44056)

Property Details

Full Address:
122 578 W 24 AVENUE, Vancouver, British Columbia
Price:
$ 958,000
MLS Number:
R3104193
List Date:
March 27th, 2026
Year Built:
2026

Interior Features

Bedrooms:
2
Bathrooms:
2
Appliances:
All, Dishwasher
Interior Features:
Laundry - In Suite
Air Conditioning:
Air Conditioned
Heating:
Heat Pump, Electric

Building Features

Garage:
Underground
Garage Spaces:
1
Security:
Smoke Detectors, Sprinkler System-Fire
Ownership Type:
Condo/Strata
Stata Fees:
$ 273
Stata Fee Frequency:
Monthly

Floors

Finished Area:
753 sq.ft.

Land

Lot Features:
Central location, Elevator

Neighbourhood Features

Amenities Nearby:
Pets Allowed With Restrictions, Rentals Allowed With Restrictions

Ratings

Commercial Info

Neighbourhood Details

Location

Mortgage Calculator

powered by Ratehub.ca
Is this your listing?Advertise With Us!

ATTENTION REALTORS®

Claim your
Realtor® Profile

Join thousands of homebuyers using RealEstateGuide.com every month. Showcase your listings, contact details, website, and social media with a professional REALTOR® profile. Claim yours today!

Get started in less than 2 minutes.

  • Featured on RealEstateGuide.com
  • Reach buyers and sellers across BC
  • Professional REALTOR® profile
  • Upgrade anytime with print & digital advertising
CHOOSE YOUR PROFILE PACKAGE
Copyright © Real Estate Guide 2026 | Legal | Sitemap
Area Modal Trigger
X