
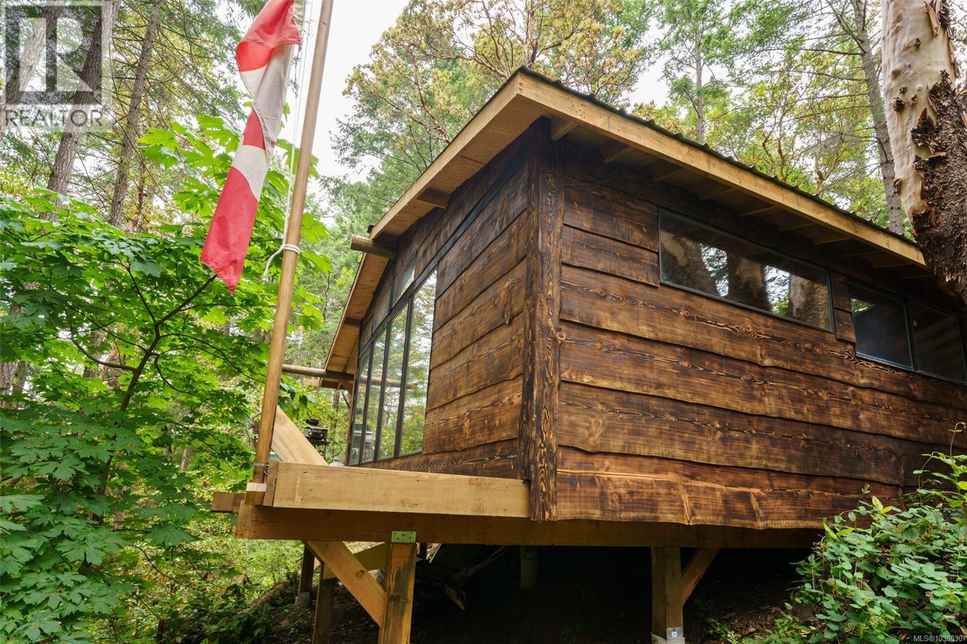
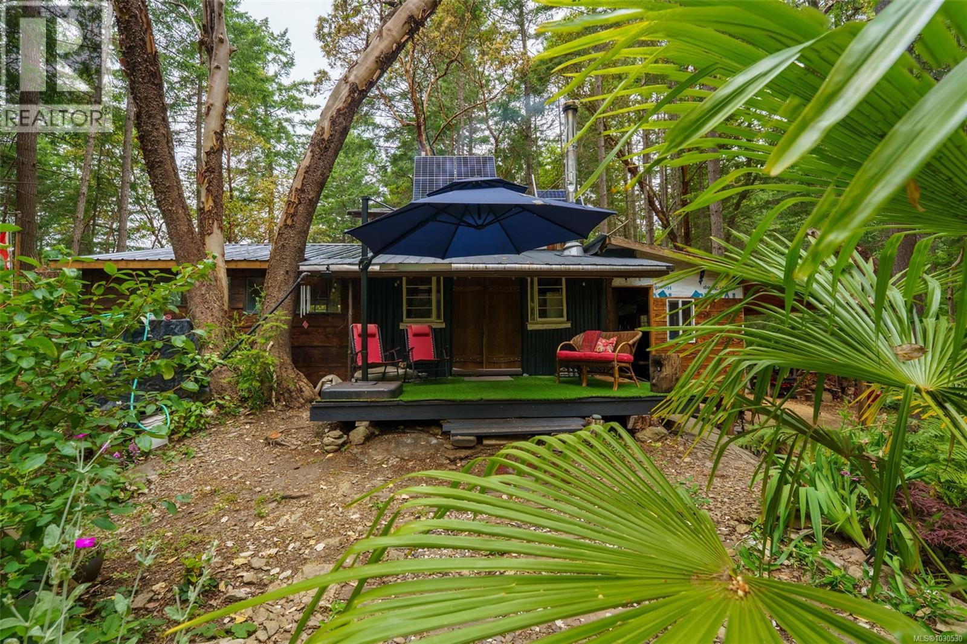
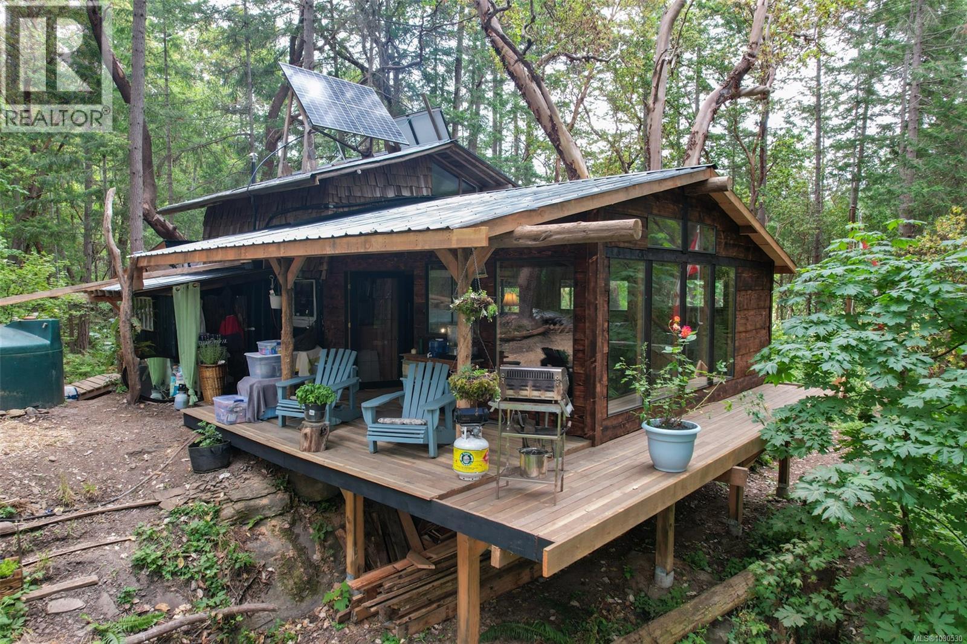
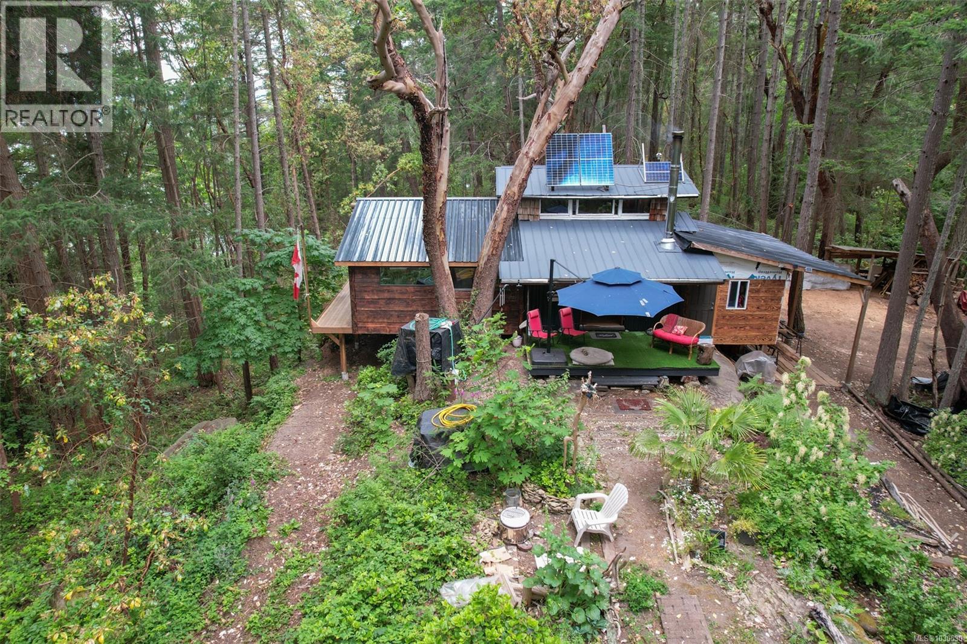
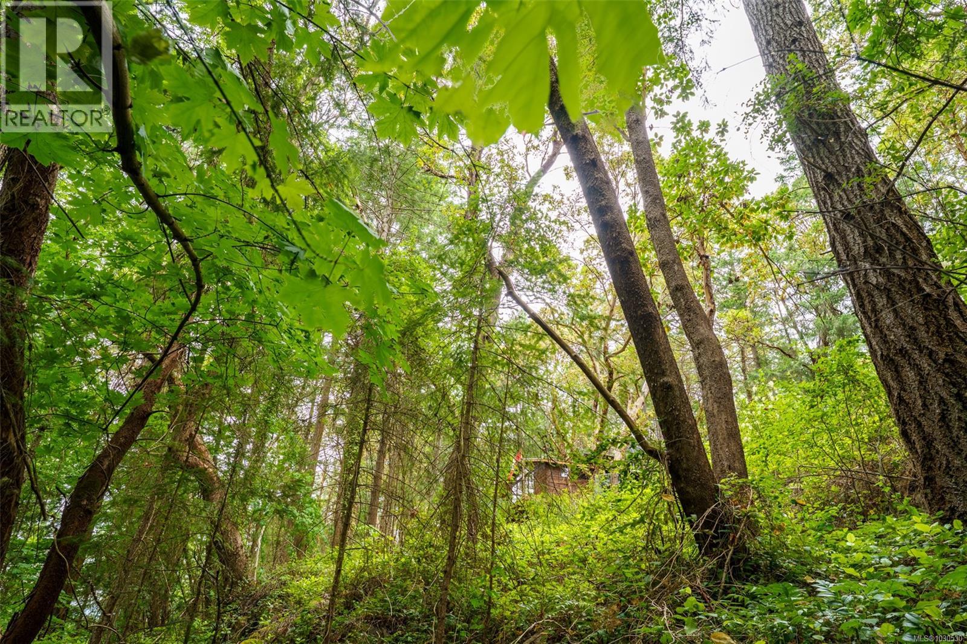
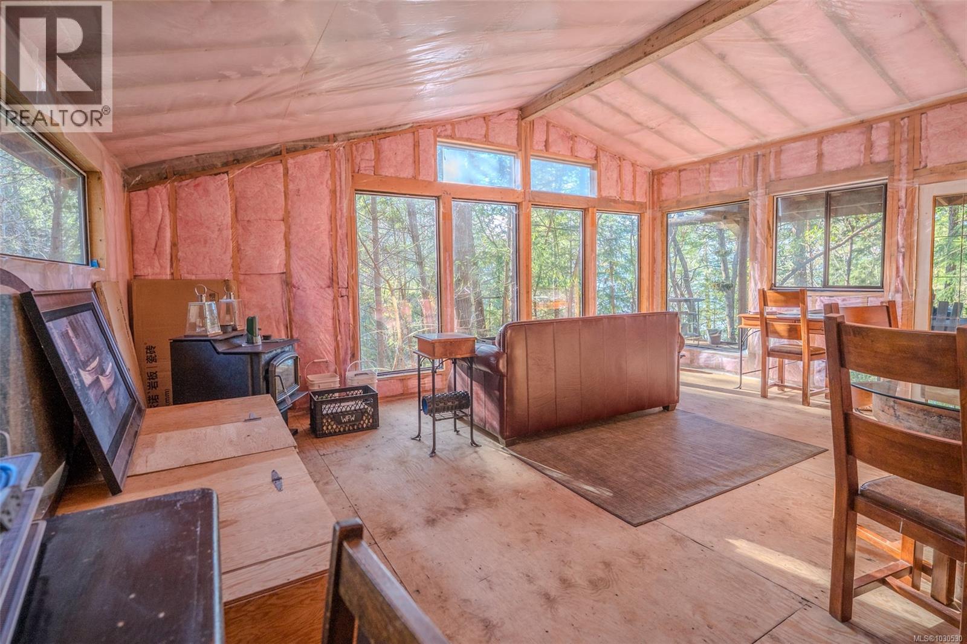
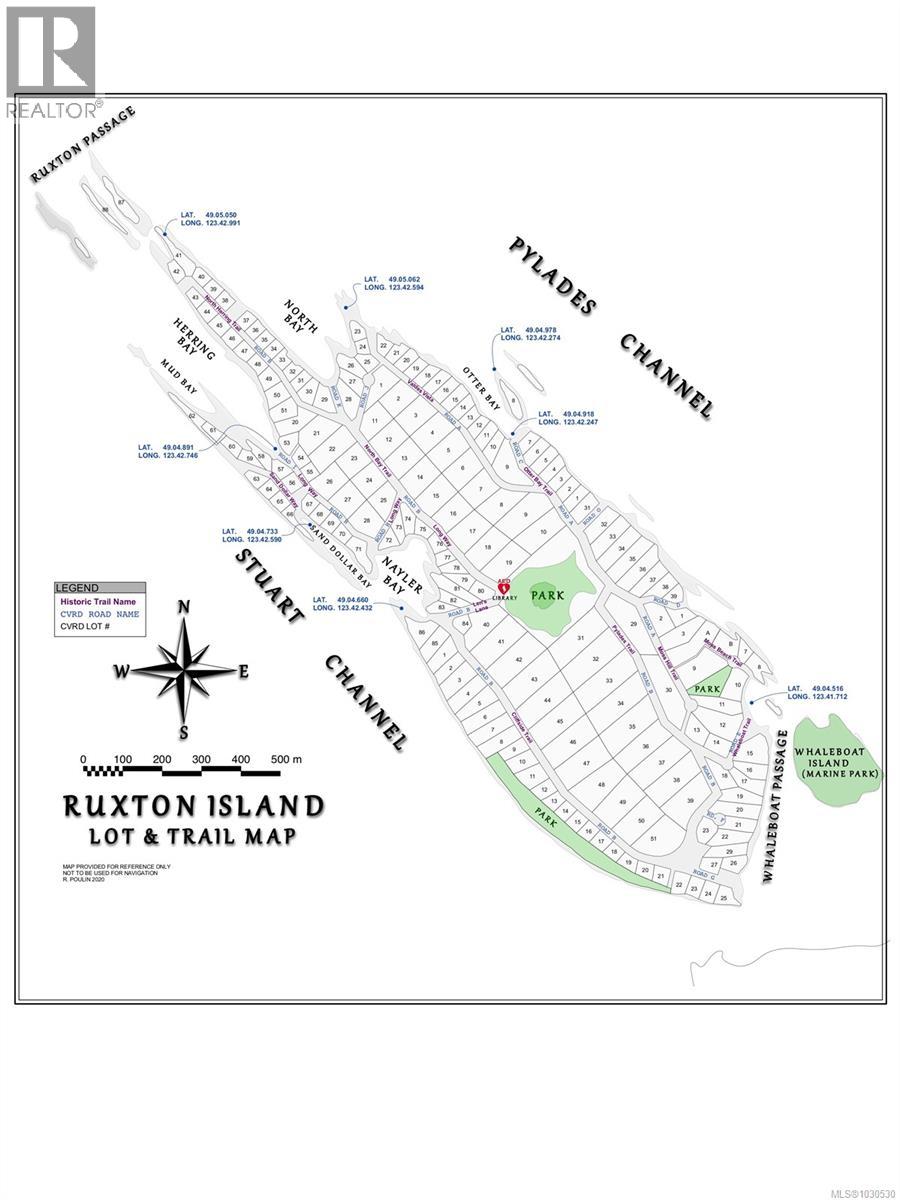
Move in ready and fully off grid, this all-season cabin has been thoughtfully expanded and upgraded by the current owners between 2022–2025 for comfortable full time living and retirement. A brand new 16’x20’ addition completed in 2025 doubles the living and dining space, featuring vaulted ceilings, abundant natural light, fully insulated walls, durable metal roofing, locally sourced Douglas Fir treated with LifeTime for longevity, and a new deck with sunset views over Naylor Bay. The striking exterior siding was milled on site and finished using the traditional Japanese Yakisugi burnt wood technique for enhanced durability and timeless appeal. Final interior finishing in the new living room has been left open for the next owner’s personal touch. The original handcrafted cabin has also been extensively upgraded with a new pressurized plumbing system, filtered rainwater through a 6-stage reverse osmosis system, indoor and outdoor showers, propane hot water and stove top, plus an expanded solar system with 1140aH battery capacity, 1400W solar panels, and generator backup. The electrical system comfortably supports 120V lighting and appliances including refrigeration, laundry, office equipment, and entertainment systems. A newly built 10’x20’ shop offers excellent storage, workshop space, ATV access, and potential for guest accommodation or extra bedrooms. The property also features 10,000L rainwater storage for household use, additional garden storage, a roughed-in pond system, hoop house, and materials to build a chicken coop. Extras include 5G cell reception, Starlink availability for remote work, a 12’ tender boat, and a dedicated mooring in Naylor Bay. All data and measurements to be verified if important. Measurements from Matterport and BC Assesment. (id:44056)

Property Details

Full Address:
Lot 80 Ruxton Island, Ruxton Island, British Columbia
Price:
$ 410,000
MLS Number:
1030530
List Date:
March 31st, 2026
Lot Size:
20908 sq.ft.
Year Built:
1992
Taxes:
$ 660

Interior Features

Bedrooms:
1
Bathrooms:
1
Total Rooms:
Appliances:
Refrigerator
Air Conditioning:
None
Heating:
Propane, Wood
Fireplaces:
1

Building Features

Architectural Style:
Cottage, Log house/cabin, Westcoast, Cabin
Zoning:
Unknown
Zoning Detail:
R1
Garage:
Other
Garage Spaces:
3
Ownership Type:
Freehold
Taxes:
$ 660

Floors

Finished Area:
750 sq.ft.

Land

View:
Ocean view
Lot Size:
20908 sq.ft.
Lot Features:
Acreage, Level lot, Park setting, Private setting, Southern exposure, Wooded area, Corner Site, Other, Moorage

Neighbourhood Features

Ratings

Commercial Info

Neighbourhood Details

Location

Mortgage Calculator

powered by Ratehub.ca
Is this your listing?Advertise With Us!

ATTENTION REALTORS®

Claim your
Realtor® Profile

Join thousands of homebuyers using RealEstateGuide.com every month. Showcase your listings, contact details, website, and social media with a professional REALTOR® profile. Claim yours today!

Get started in less than 2 minutes.

  • Featured on RealEstateGuide.com
  • Reach buyers and sellers across BC
  • Professional REALTOR® profile
  • Upgrade anytime with print & digital advertising
CHOOSE YOUR PROFILE PACKAGE
Copyright © Real Estate Guide 2026 | Legal | Sitemap
Area Modal Trigger
X