
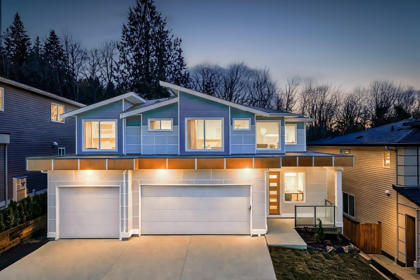
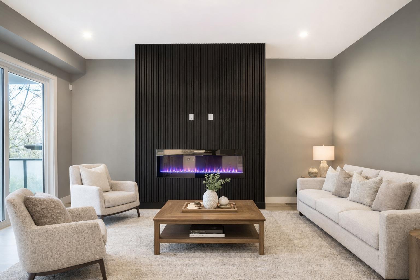
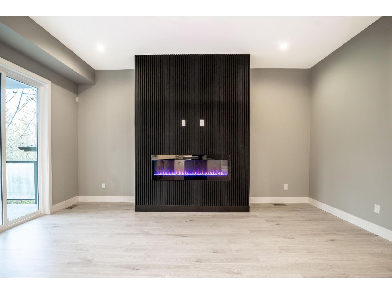
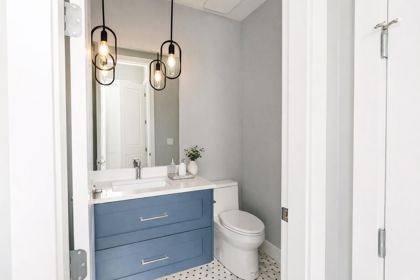
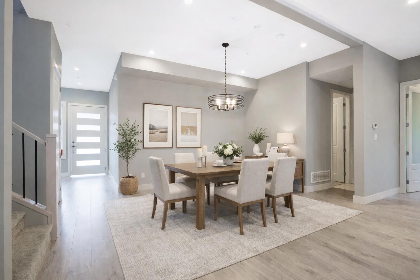
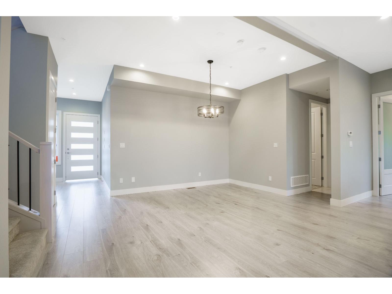
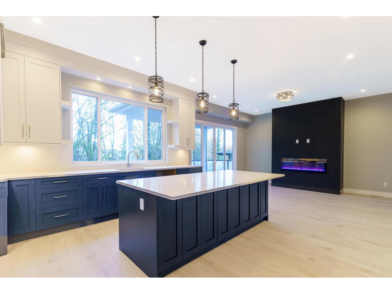
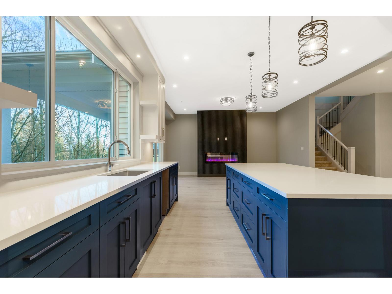
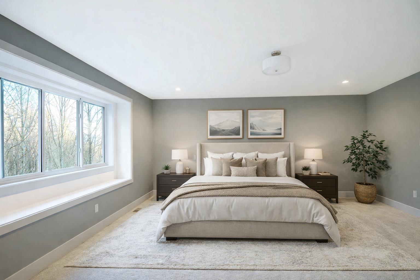
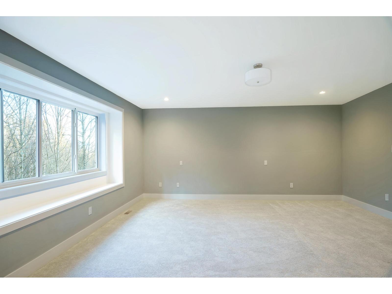
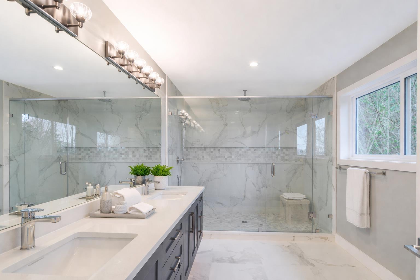
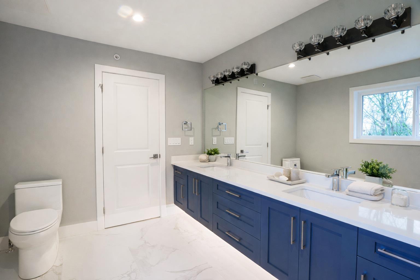
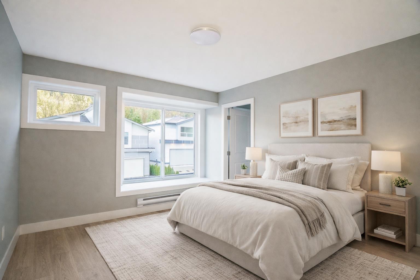
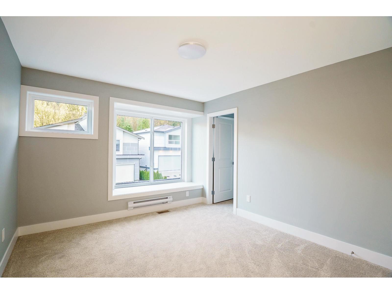
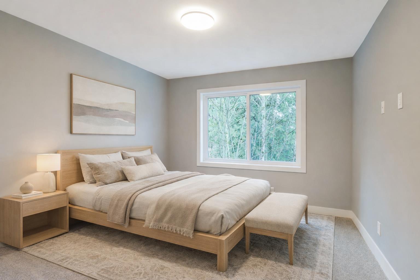
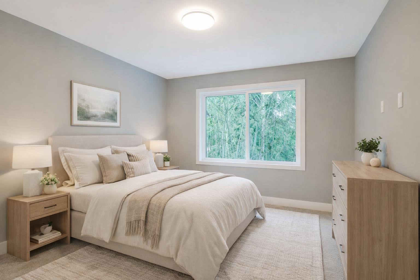
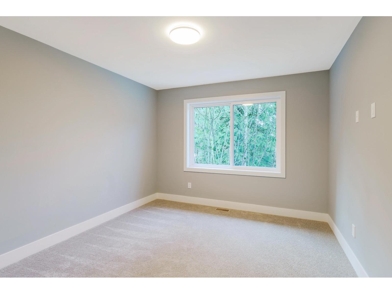
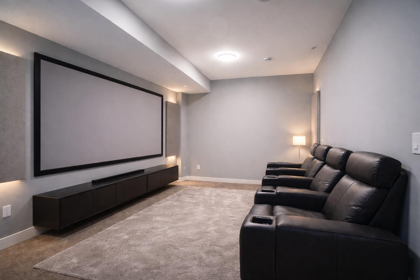
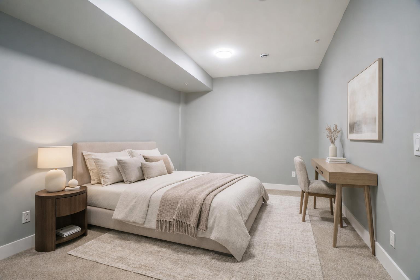
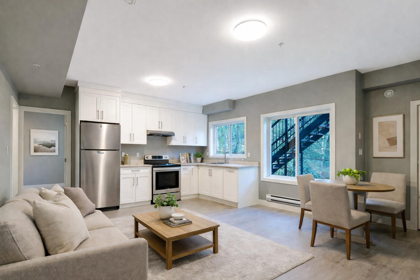
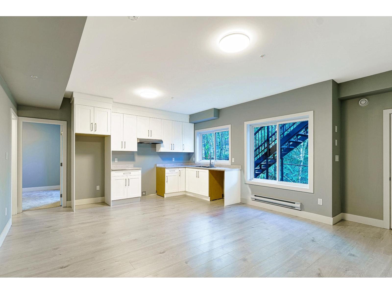
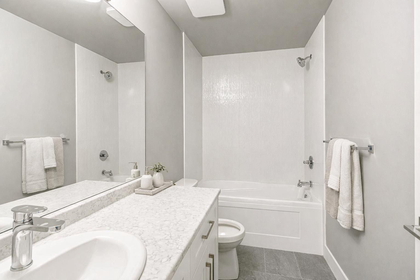
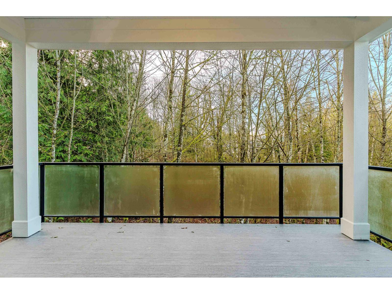
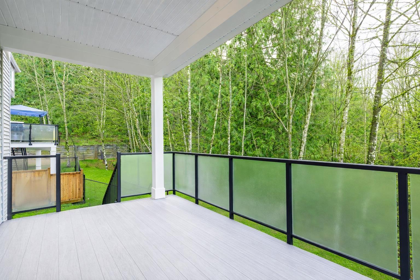
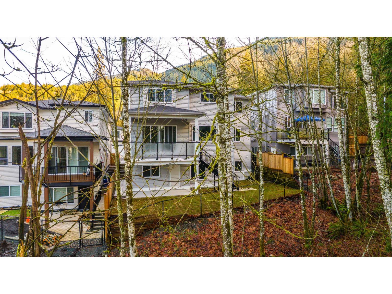
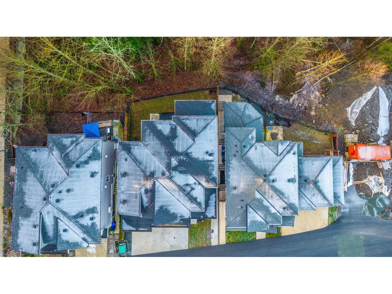
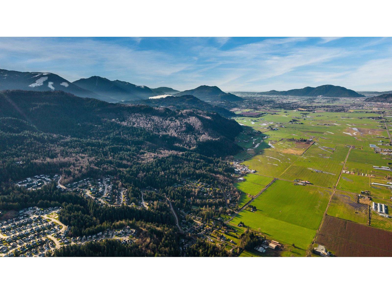
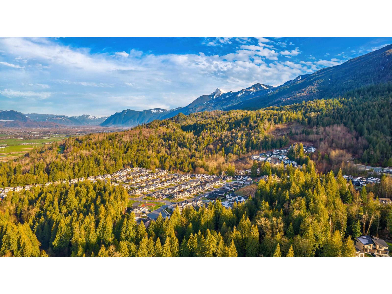
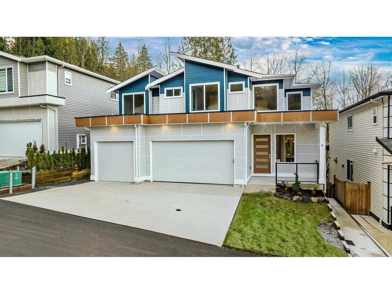
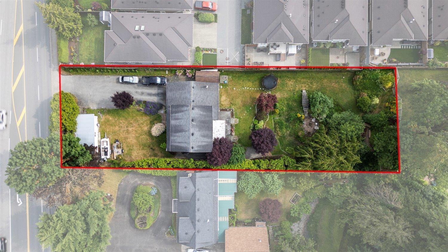
GST INCLUDED on accepted offers by Dec 31, 2026. The Grey Marble is the largest plan at Marble Hill, Noura Homes' luxury community in Chilliwack's Eastern Hillsides. This finished 6 bed, 4.5 bath home offers 4,028 sq ft over three levels and backs onto protected greenbelt for privacy and green views. The main floor centres on an open great room with fireplace and a gourmet kitchen with quartz counters, plus a separate spice kitchen so the main kitchen stays clean when you entertain. The upper floor is 1,556 sq ft on its own, with a primary suite and spa-style ensuite, and generous bedrooms for the kids. The 1,239 sq ft lower level gives real room for extended family, a media room or guests. Engineered hardwood, energy-efficient tankless hot water and a high-efficiency furnace. Covered by the 2-5-10 new home warranty, minutes to schools, trails, shopping and Highway 1. A brand-new, finished family home on the greenbelt, GST included, with a suite that helps pay the mortgage. Move-in ready now. (id:44056)

Property Details

Full Address:
9 7138 MARBLE HILL ROAD, Eastern Hillsides, Chilliwack, British Columbia
Price:
$ 1,299,900
MLS Number:
R3105887
List Date:
April 1st, 2026
Lot Size:
19298 sq.ft.
Year Built:
2025
Taxes:
$ 4,174
Listing Tax Year:
2025

Interior Features

Bedrooms:
6
Bathrooms:
4
Total Rooms:
Basement
Great room
16 x 17.9 feet
Main level
Kitchen
14.8 x 15.9 feet
Pantry
5.1 x 10 feet
Den
10 x 10.3 feet
Dining room
10.5 x 16.4 feet
Above
Primary Bedroom
16 x 17.9 feet
Other
7.2 x 14.4 feet
Bedroom 2
10.4 x 12.3 feet
Bedroom 3
11.3 x 12 feet
Bedroom 4
11 x 11.1 feet
Basement
Recreational, Games room
9.11 x 16.5 feet
Kitchen
7 x 15.1 feet
Living room
13.3 x 15.1 feet
Bedroom 5
10 x 13.8 feet
Bedroom 6
10 x 11 feet
Heating:
Forced air, Natural gas
Fireplaces:
1
Basement:
Finished, Full

Building Features

Storeys:
3
Garage:
Garage, Open
Ownership Type:
Condo/Strata
Taxes:
$ 4,174

Floors

Finished Area:
4028 sq.ft.

Land

View:
View
Lot Size:
19298 sq.ft.

Neighbourhood Features

Ratings

Commercial Info

Neighbourhood Details

Location

Mortgage Calculator

powered by Ratehub.ca
Is this your listing?Advertise With Us!

ATTENTION REALTORS®

Claim your
Realtor® Profile

Join thousands of homebuyers using RealEstateGuide.com every month. Showcase your listings, contact details, website, and social media with a professional REALTOR® profile. Claim yours today!

Get started in less than 2 minutes.

  • Featured on RealEstateGuide.com
  • Reach buyers and sellers across BC
  • Professional REALTOR® profile
  • Upgrade anytime with print & digital advertising
CHOOSE YOUR PROFILE PACKAGE
Copyright © Real Estate Guide 2026 | Legal | Sitemap
Area Modal Trigger
X