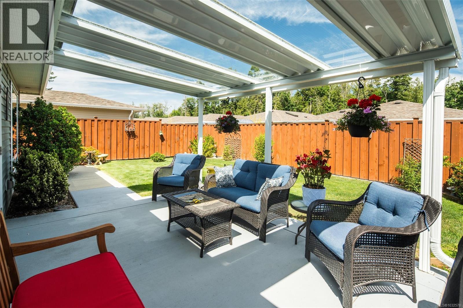
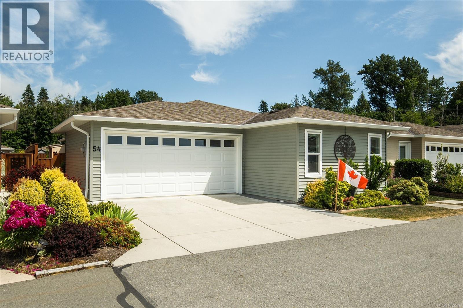
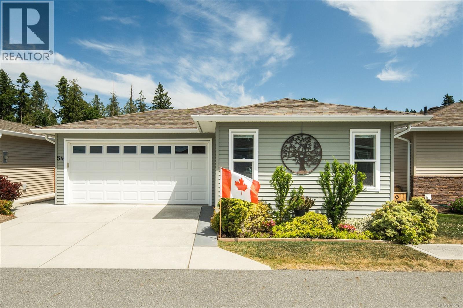
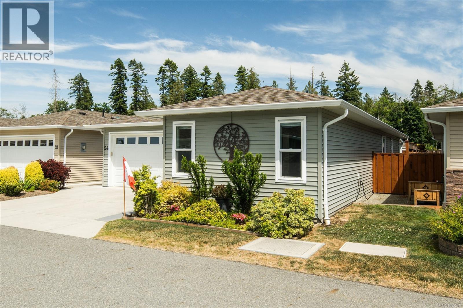
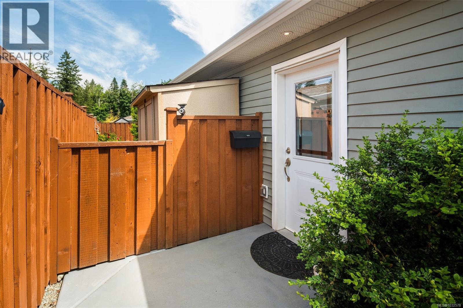
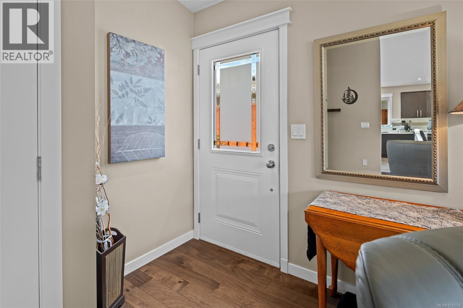
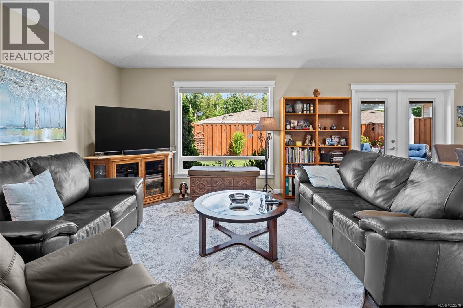
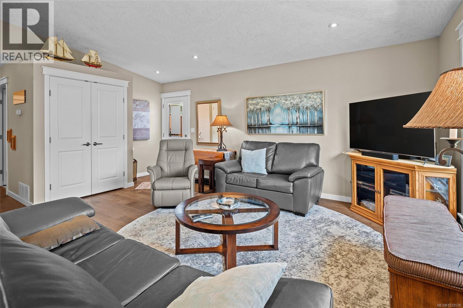
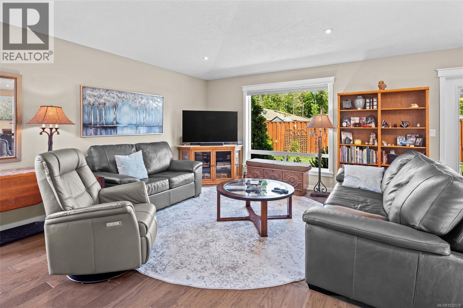
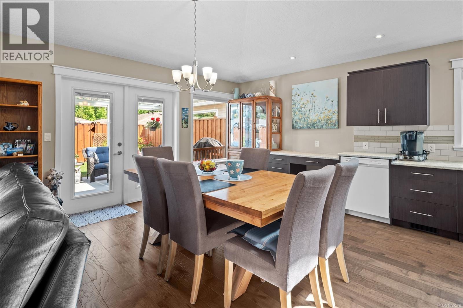
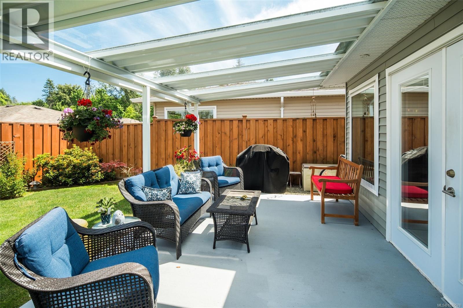
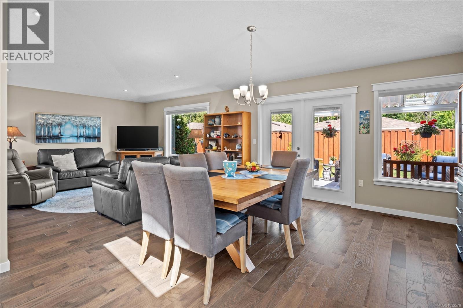
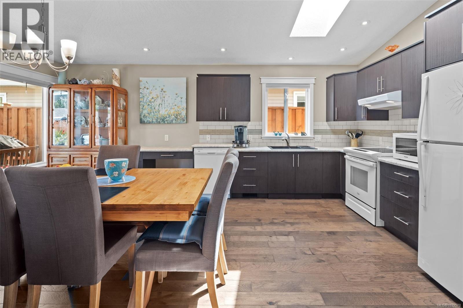
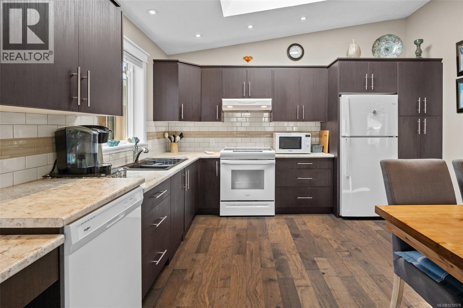
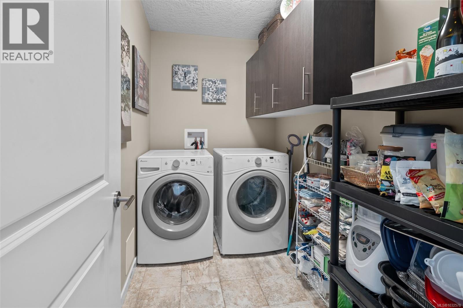
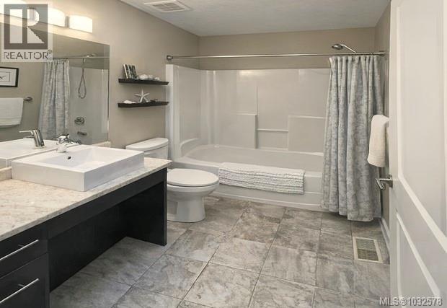
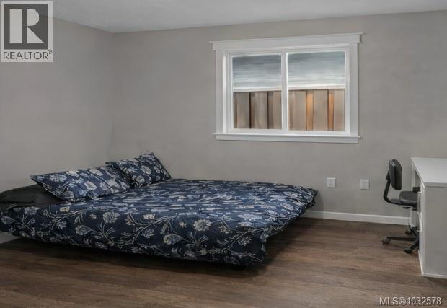
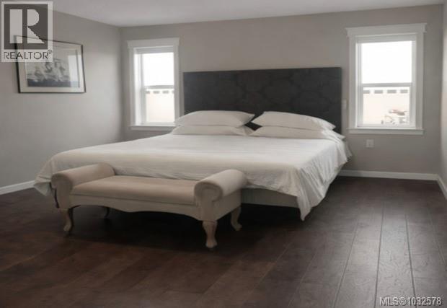
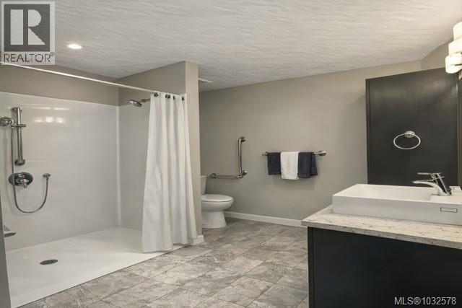
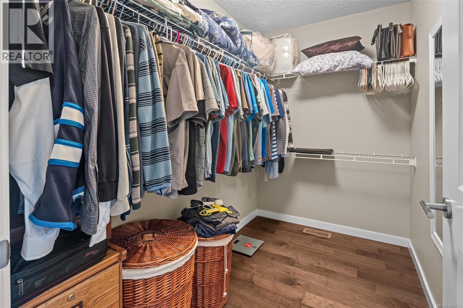
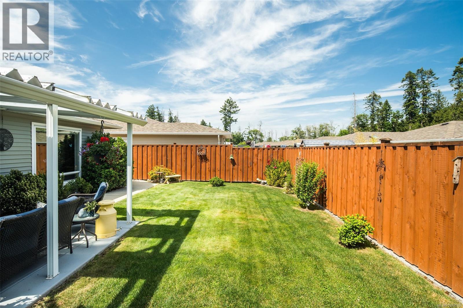
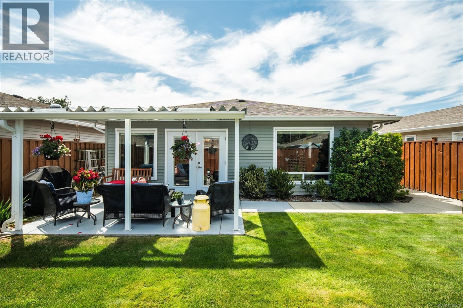
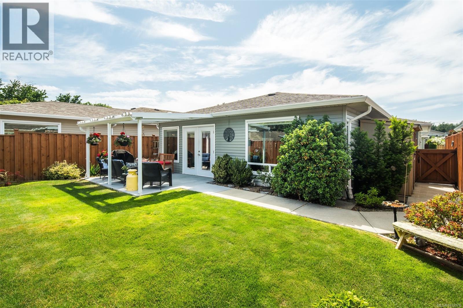
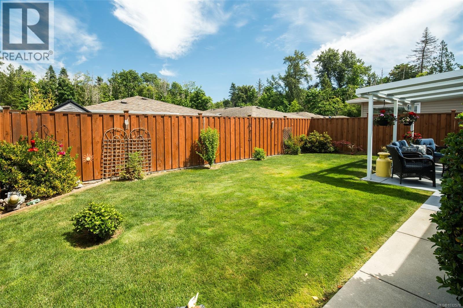
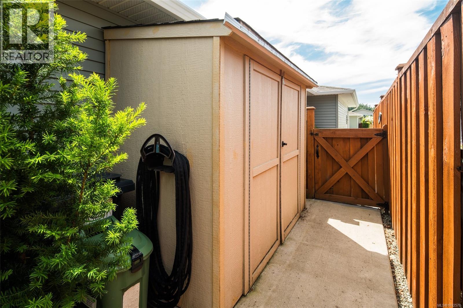
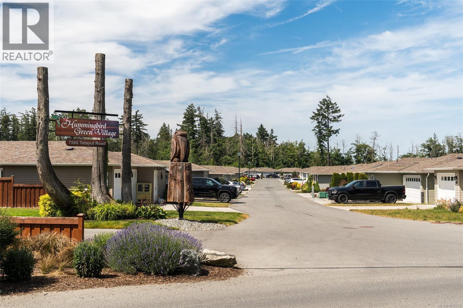
Discover Hummingbird Green Village, an exclusive haven for those who value beauty, serenity, and discretion.This 2-bedroom, 2-bathroom home blends modern elegance with practical design.The open-concept layout features an accent wall suited for your finest pieces. Lush greenery complements the impeccably maintained lawn, cared for with the owner’s golf-honed patience and precision. Wider doorways, a flush entrance, and an accessible ensuite shower ensure ease of mobility, rare in this complex. The kitchen offers sleek countertops, premium appliances, and generous storage. Engineered hardwood flooring, vaulted ceilings, architrave moulding, and staircase-style wiring elevate the home’s efficiency and style. The covered patio leads to a secluded backyard, naturally screened for privacy and free from prying eyes. Minutes from BC Ferries, the airport, the beach by the Sidney Pier, and a direct highway to downtown Victoria, travel is effortless. Claim your place at Hummingbird Green Village. (id:44056)

Property Details

Full Address:
54 7586 Tetayut Rd, Central Saanich, British Columbia
Price:
$ 619,999
MLS Number:
1032578
List Date:
April 17th, 2026
Neighbourhood:
Hummingbird Green Village
Lot Size:
3868 sq.ft.
Year Built:
2017
Taxes:
$ 2,130

Interior Features

Bedrooms:
2
Bathrooms:
2
Total Rooms:
Main level
Patio
11 x 14 feet
Dining room
8 x 13 feet
Living room
16 x 14 feet
Kitchen
10 x 13 feet
Bedroom
11 x 10 feet
Ensuite
9 x 9 feet
Bathroom
6 x 9 feet
Primary Bedroom
14 x 13 feet
Appliances:
Washer, Refrigerator, Range - Electric, Dishwasher, Dryer
Air Conditioning:
Air Conditioned
Heating:
Heat Pump, Forced air, Electric

Building Features

Zoning:
Residential
Garage:
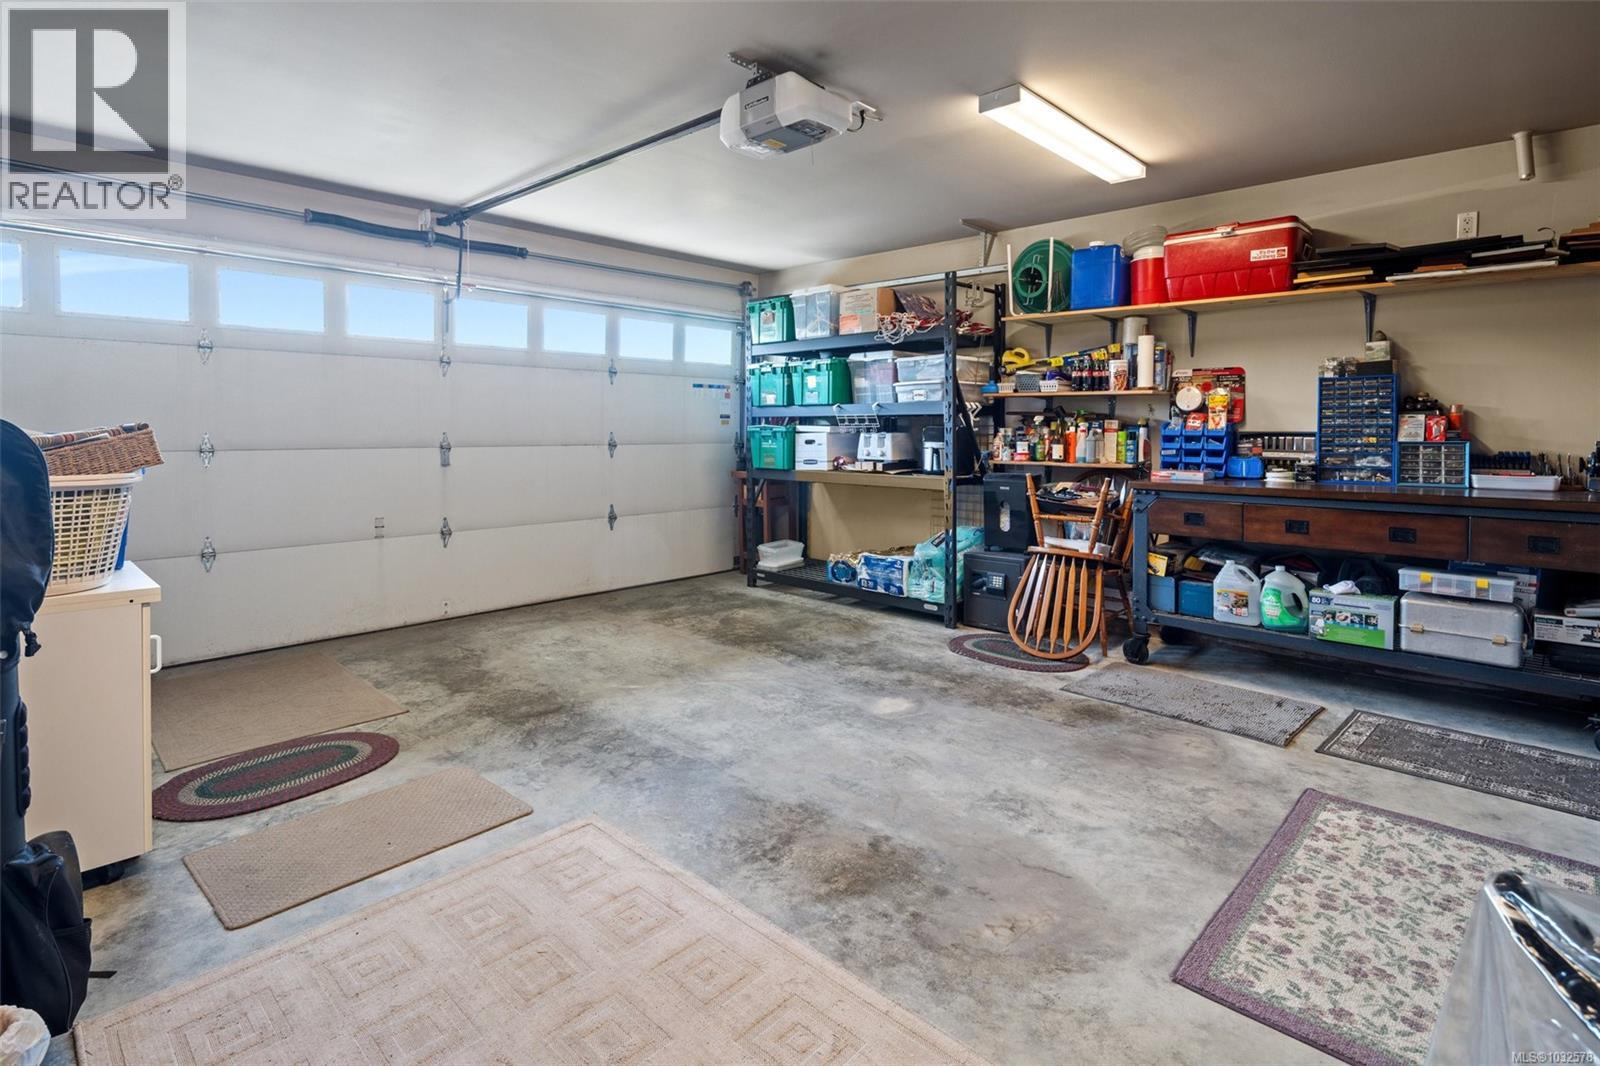
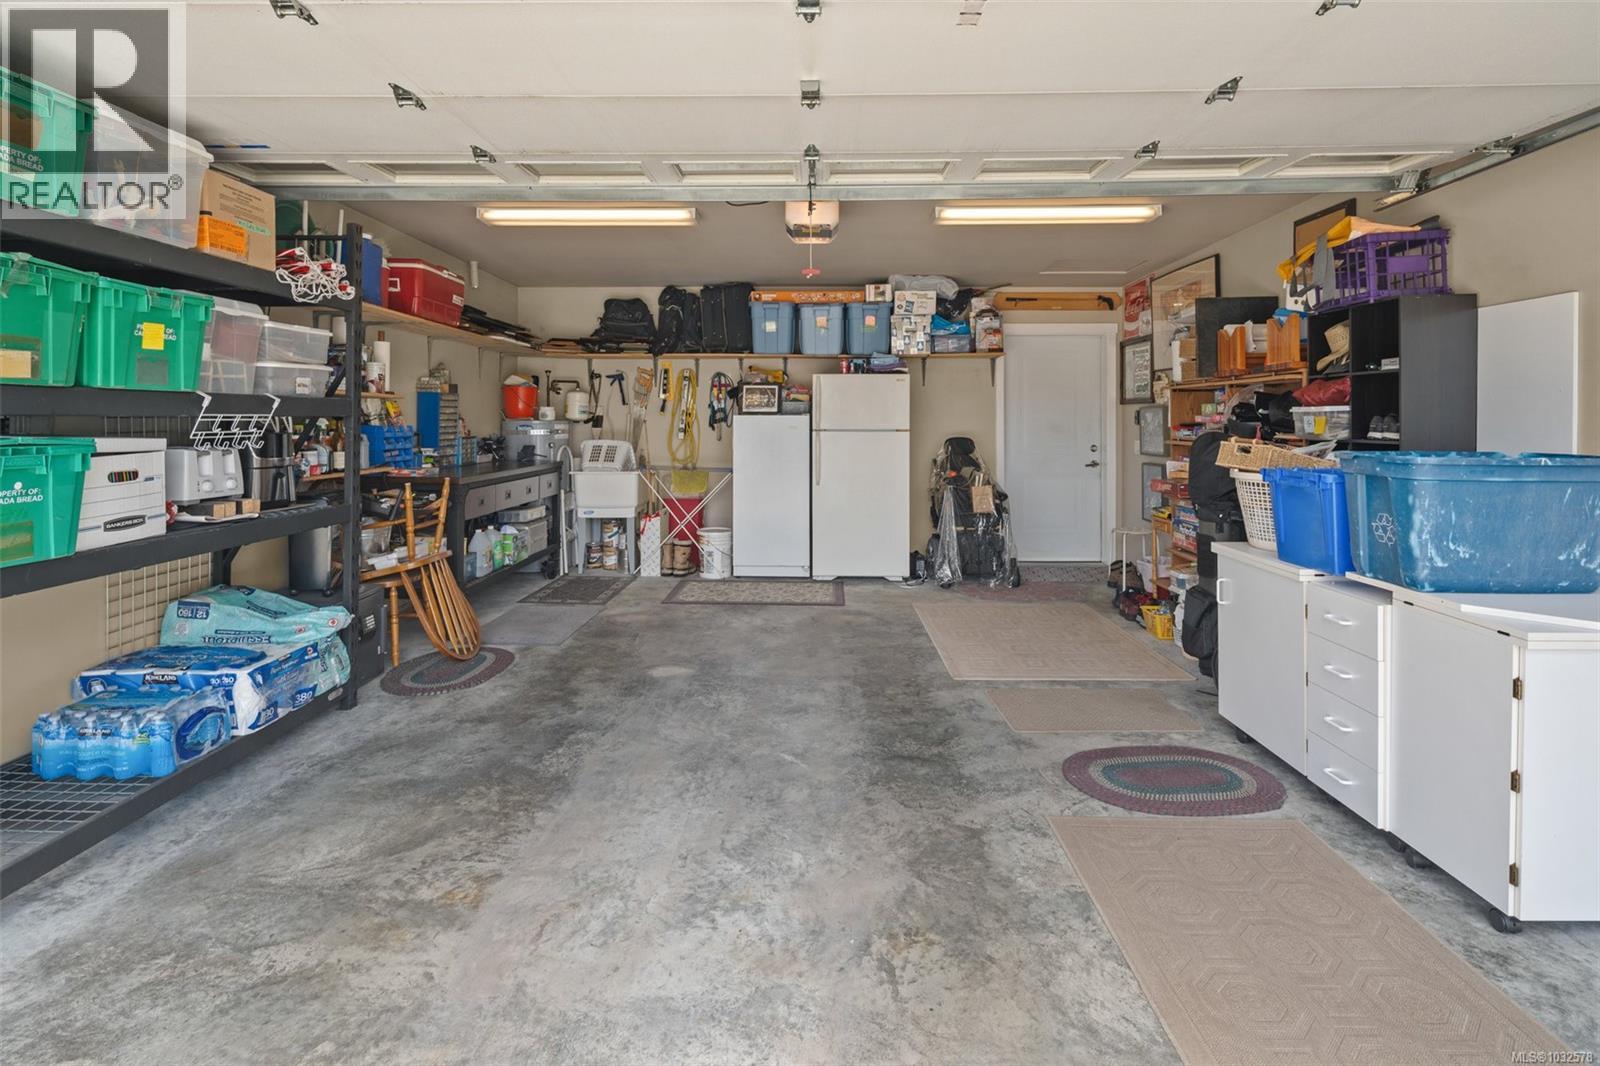
Attached Garage, Garage
Garage Spaces:
4
Ownership Type:
Leasehold
Taxes:
$ 2,130
Stata Fees:
$ 559
Stata Fee Frequency:
Monthly

Floors

Finished Area:
1329 sq.ft.

Land

Lot Size:
3868 sq.ft.
Lot Features:
Other, Marine Oriented

Neighbourhood Features

Amenities Nearby:
Pets Allowed With Restrictions, Age Restrictions

Ratings

Commercial Info

Neighbourhood Details

Location

Mortgage Calculator

powered by Ratehub.ca
Is this your listing?Advertise With Us!

ATTENTION REALTORS®

Claim your
Realtor® Profile

Join thousands of homebuyers using RealEstateGuide.com every month. Showcase your listings, contact details, website, and social media with a professional REALTOR® profile. Claim yours today!

Get started in less than 2 minutes.

  • Featured on RealEstateGuide.com
  • Reach buyers and sellers across BC
  • Professional REALTOR® profile
  • Upgrade anytime with print & digital advertising
CHOOSE YOUR PROFILE PACKAGE
Copyright © Real Estate Guide 2026 | Legal | Sitemap
Area Modal Trigger
X