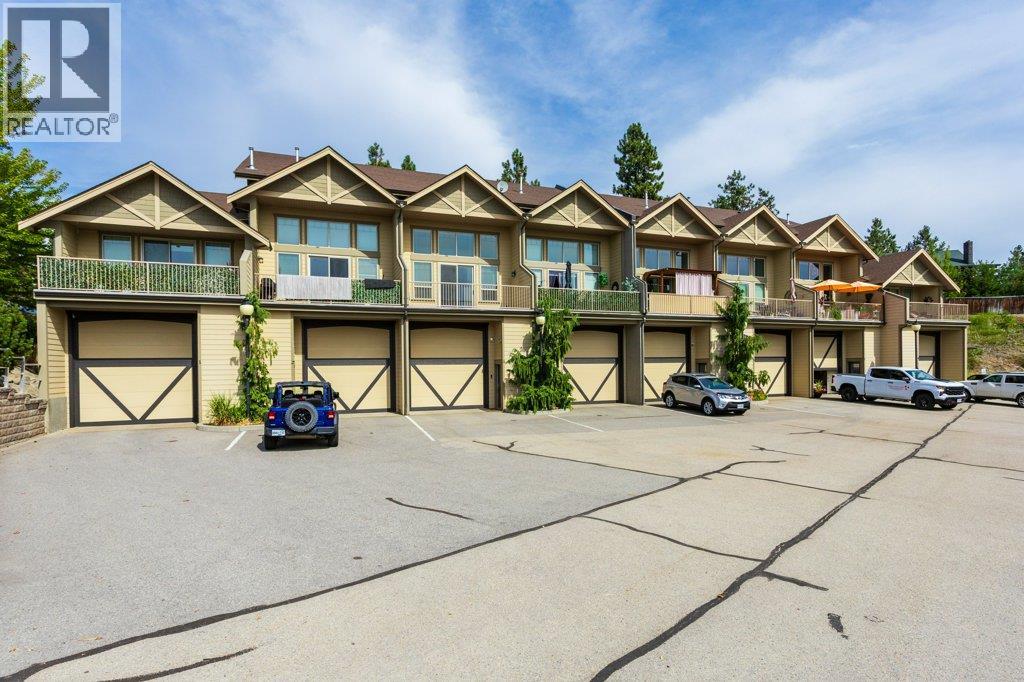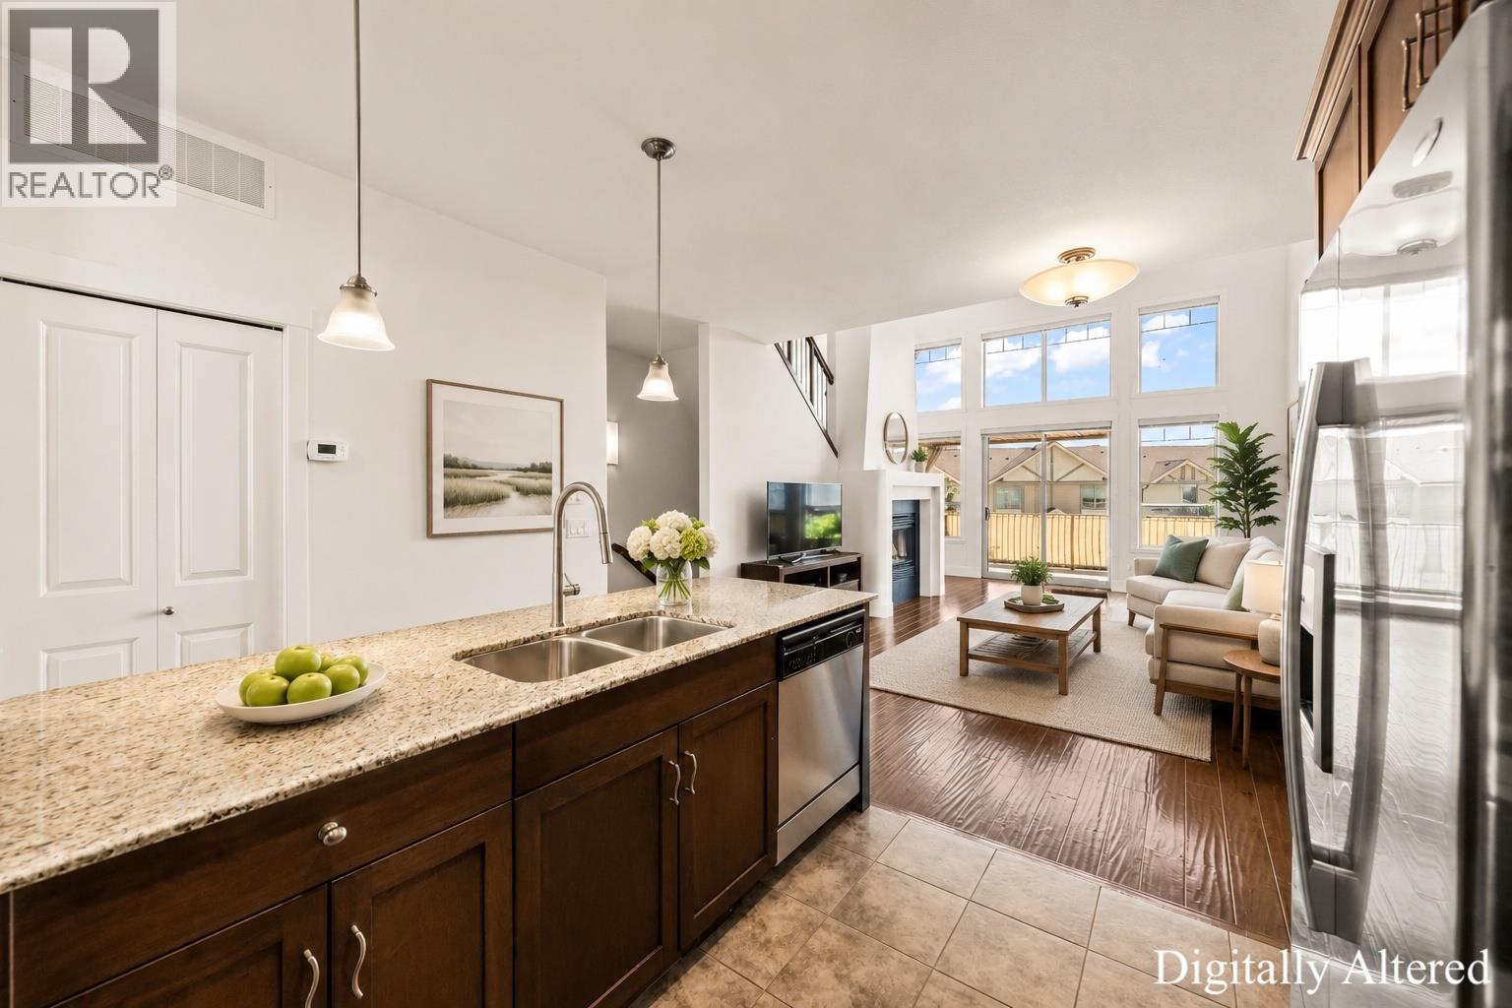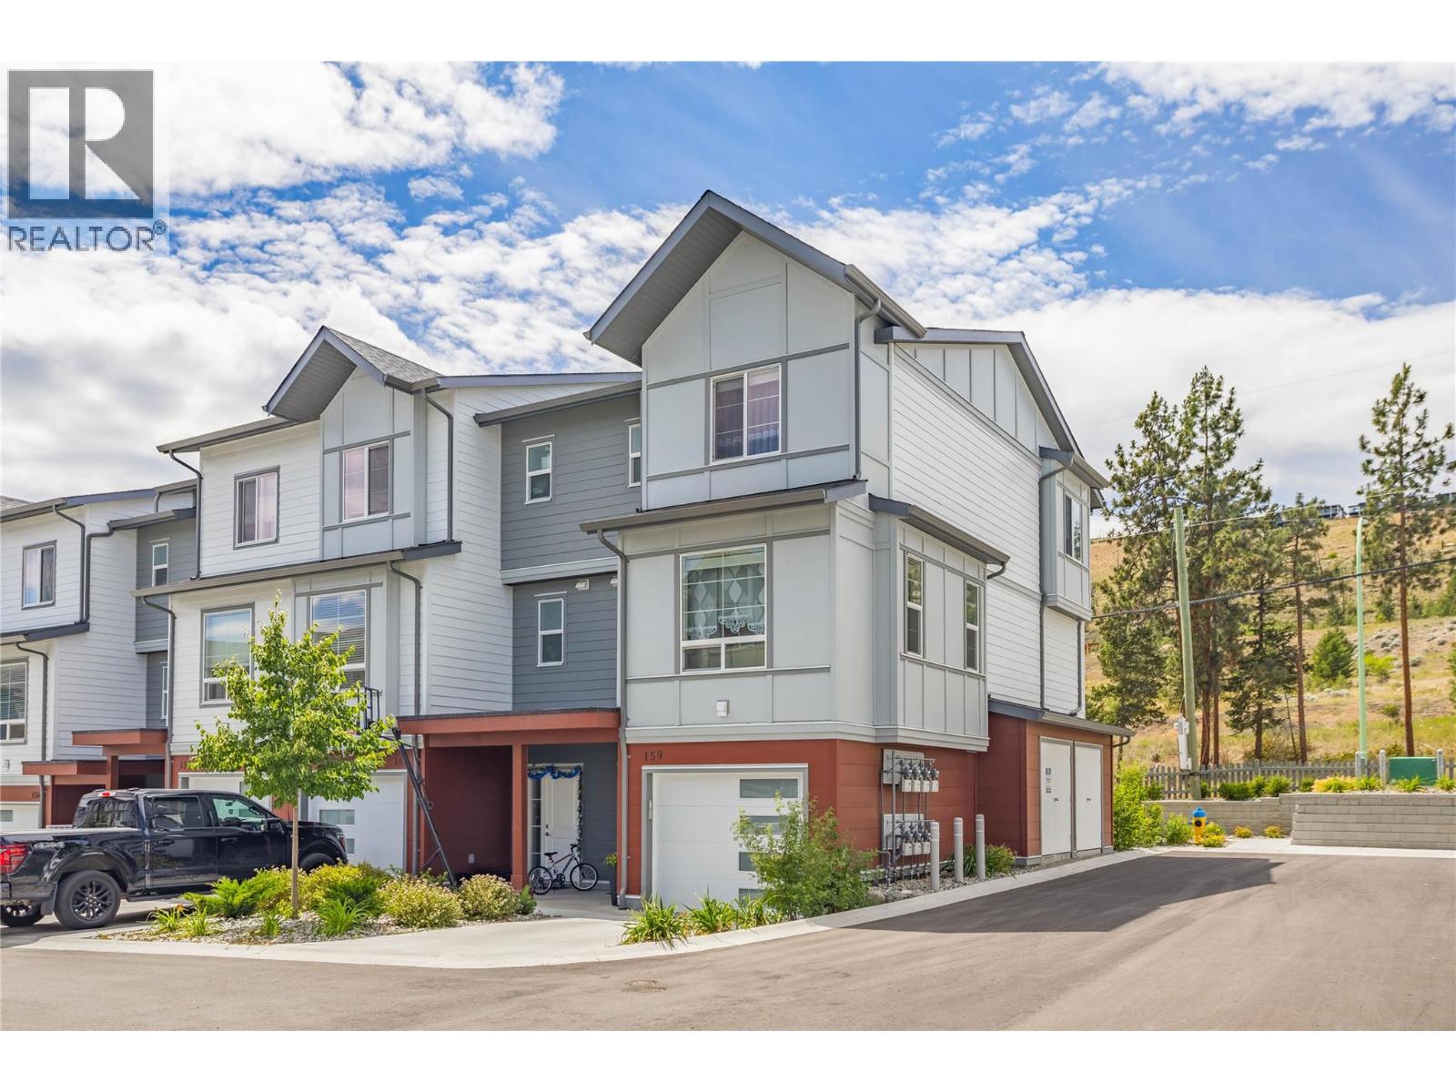
Enjoy comfortable Okanagan living in this well-designed three-storey townhouse, located in the popular Glen Canyon and Gellatly Bay area. Just minutes from Okanagan Lake, parks, beaches, and walking trails, this home offers a great mix of convenience and lifestyle. The main floor features a bright, open layout with a kitchen, dining, and living area that flow nicely together—perfect for everyday living and spending time with family or friends. Large windows bring in plenty of natural light and offer beautiful views of the surrounding area, including the lake, orchards, and vineyards. Upstairs, you’ll find three bedrooms, including a spacious primary bedroom with its own ensuite, plus an additional full bathroom. The lower level offers plenty of room for parking and extra storage. This home is part of a well-kept, family-friendly community with great amenities and a welcoming feel. Close to schools, shopping, wineries, and outdoor activities, it’s a great opportunity to enjoy everything West Kelowna has to offer. (id:44056)

Property Details

Full Address:
4025 Gellatly Road S Unit# 173, West Kelowna, British Columbia
Price:
$ 679,000
MLS Number:
10385806
List Date:
May 8th, 2026
Year Built:
2024
Taxes:
$ 3,079

Interior Features

Bedrooms:
3
Bathrooms:
3
Half Bedrooms:
1
Total Rooms:
Appliances:
Washer, Refrigerator, Range - Electric, Dishwasher, Dryer, Microwave
Flooring:
Carpeted, Ceramic Tile, Vinyl
Interior Features:
Cable TV
Air Conditioning:
Central air conditioning
Heating:
Baseboard heaters, Forced air, Electric, See remarks

Building Features

Architectural Style:
Multi-level
Storeys:
3
Sewer:
Municipal sewage system
Water:
Municipal water
Roof:
Asphalt shingle, Unknown
Exterior:
Brick, Other
Garage:
Attached Garage, Additional Parking
Garage Spaces:
4
Security:
Sprinkler System-Fire
Ownership Type:
Condo/Strata
Taxes:
$ 3,079
Stata Fees:
$ 226
Stata Fee Frequency:
Monthly
Stata Fee Inclusions:
Property Management, Waste Removal, Ground Maintenance, Recreation Facilities, Reserve Fund Contributions

Floors

Finished Area:
1504 sq.ft.

Land

View:
Lake view, View (panoramic)
Water Frontage Type:
Other

Neighbourhood Features

Ratings

Commercial Info

Neighbourhood Details

Location

Mortgage Calculator

powered by Ratehub.ca
Is this your listing?Advertise With Us!

ATTENTION REALTORS®

Claim your
Realtor® Profile

Join thousands of homebuyers using RealEstateGuide.com every month. Showcase your listings, contact details, website, and social media with a professional REALTOR® profile. Claim yours today!

Get started in less than 2 minutes.

  • Featured on RealEstateGuide.com
  • Reach buyers and sellers across BC
  • Professional REALTOR® profile
  • Upgrade anytime with print & digital advertising
CHOOSE YOUR PROFILE PACKAGE
Copyright © Real Estate Guide 2026 | Legal | Sitemap
Area Modal Trigger
X