Home›Listings›93 Winnipeg Street Unit# 301, Penticton
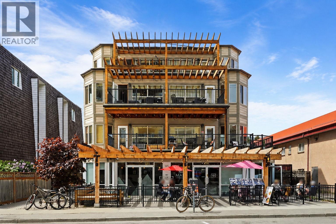
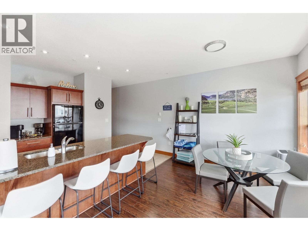
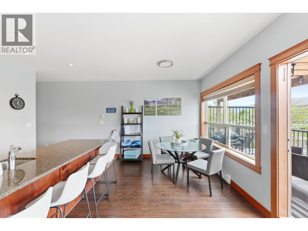
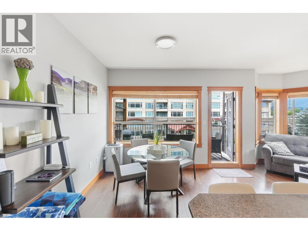
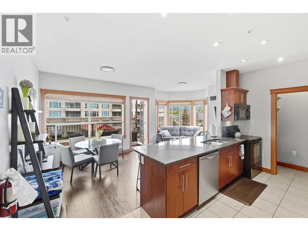
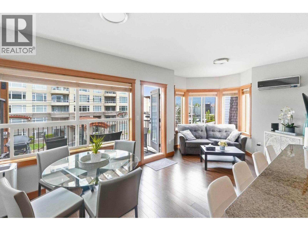
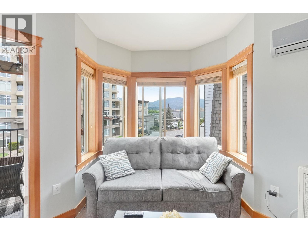
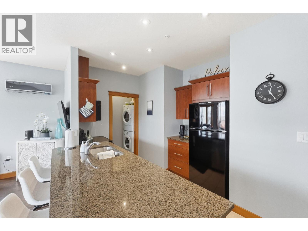
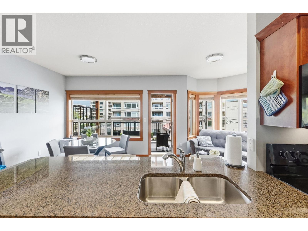
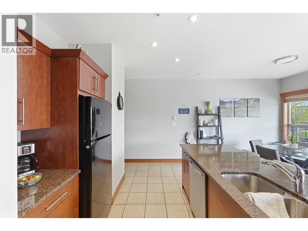
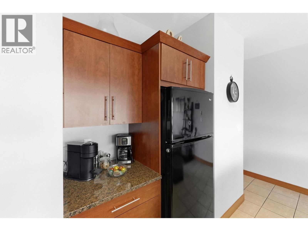
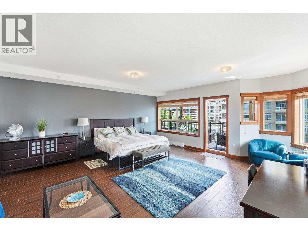
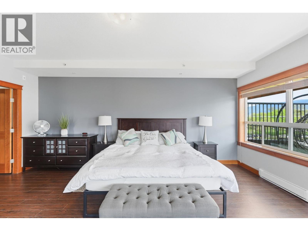
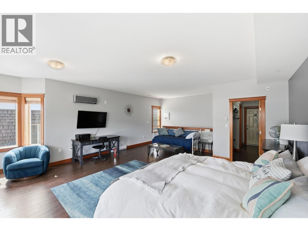
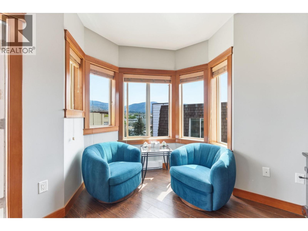
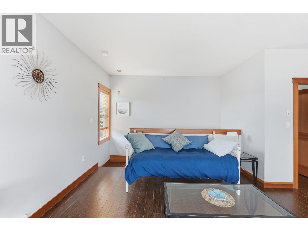
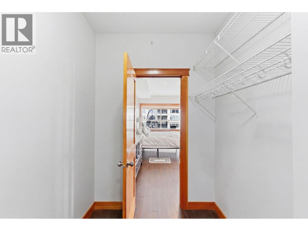
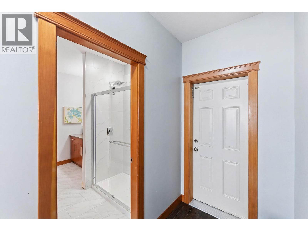
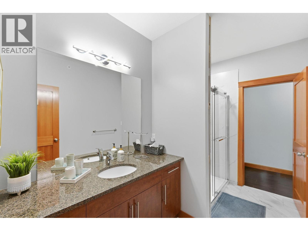
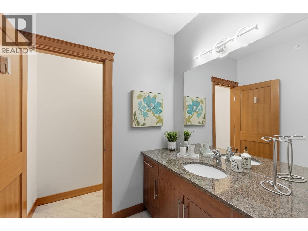
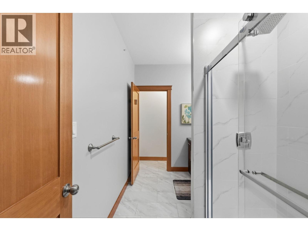
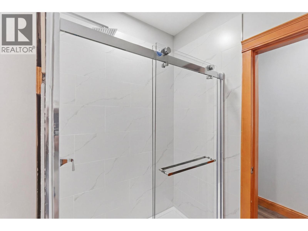
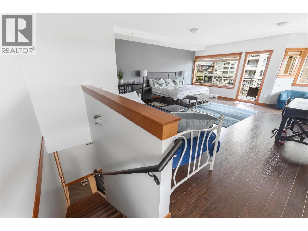
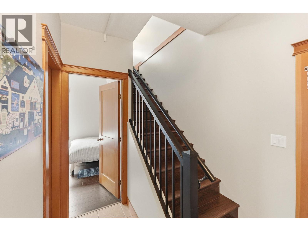
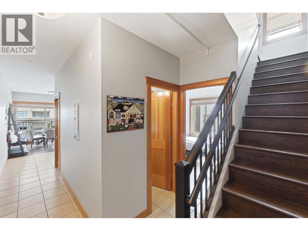
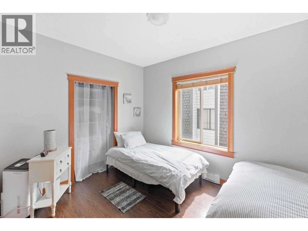
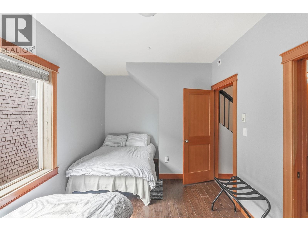
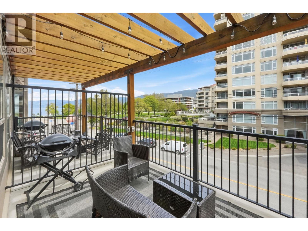
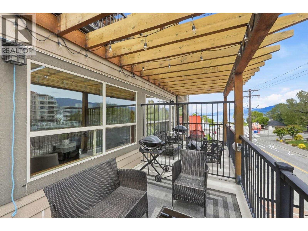
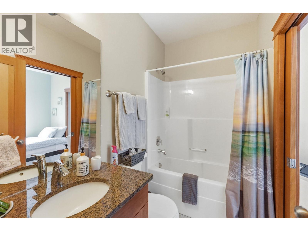
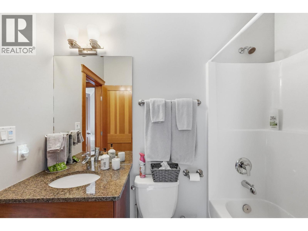
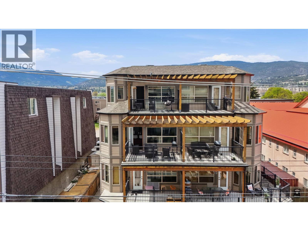
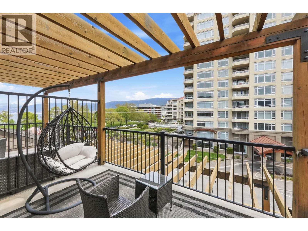
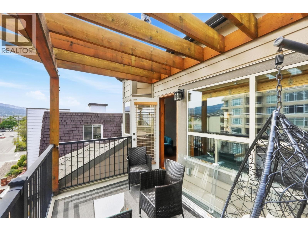
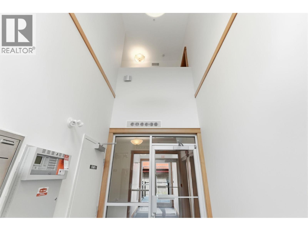
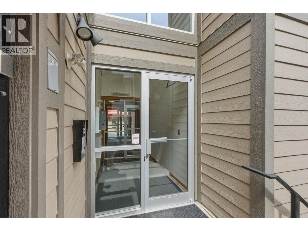
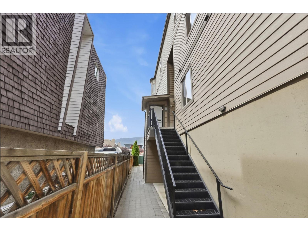
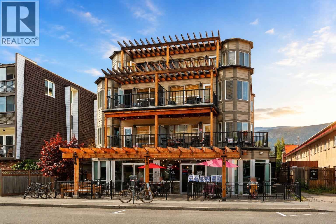
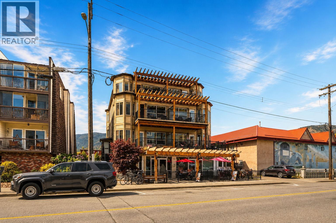
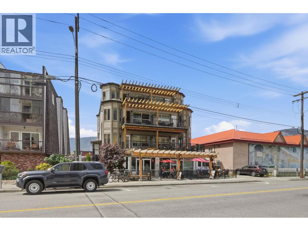
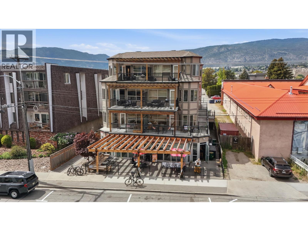
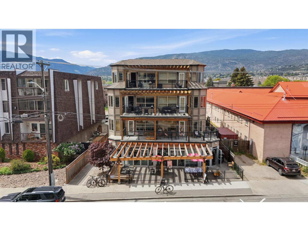
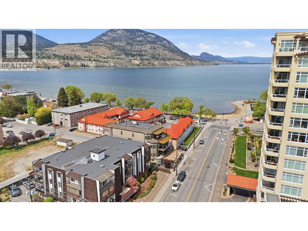
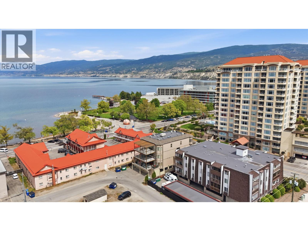
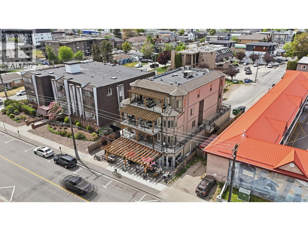
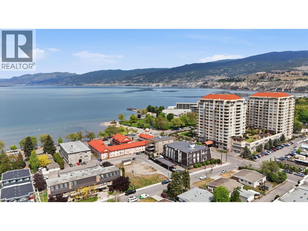
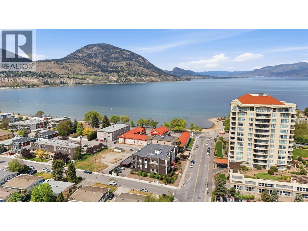
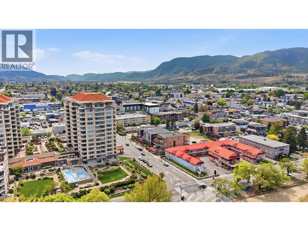
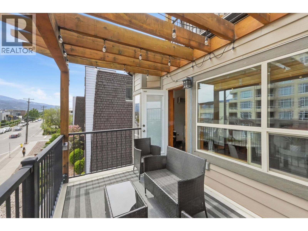
Great oppourtunity to own an outstanding dowtown condo, in a prime location mere steps from Okanagan Lake and close to the Penticton farmers market, parks, downtown restaurants, coffee shops, shopping, movie theater, KVR Trails, and Marina. This yaletown inspired two storey condo has over 1300 sqft of room. The main floor features a spacious kitchen with granite countertops, living room, dining room and a large deck with lake and mountain views. The second floor consists of a huge master suite with a walk-in closet, 3 pc ensuite and a second deck to enjoy those breathtaking lakeviews. This unit comes with one parking space in the covered garage and there are no age or rental restrictions. Call to book or for a package of information. (id:44056)
Property Details
Full Address:
93 Winnipeg Street Unit# 301, Penticton, British Columbia
Price:
$ 550,000
MLS Number:
10387533
List Date:
May 14th, 2026
Year Built:
2014
Taxes:
$ 3,945
Interior Features
Bedrooms:
2
Bathrooms:
2
Total Rooms:
Appliances:
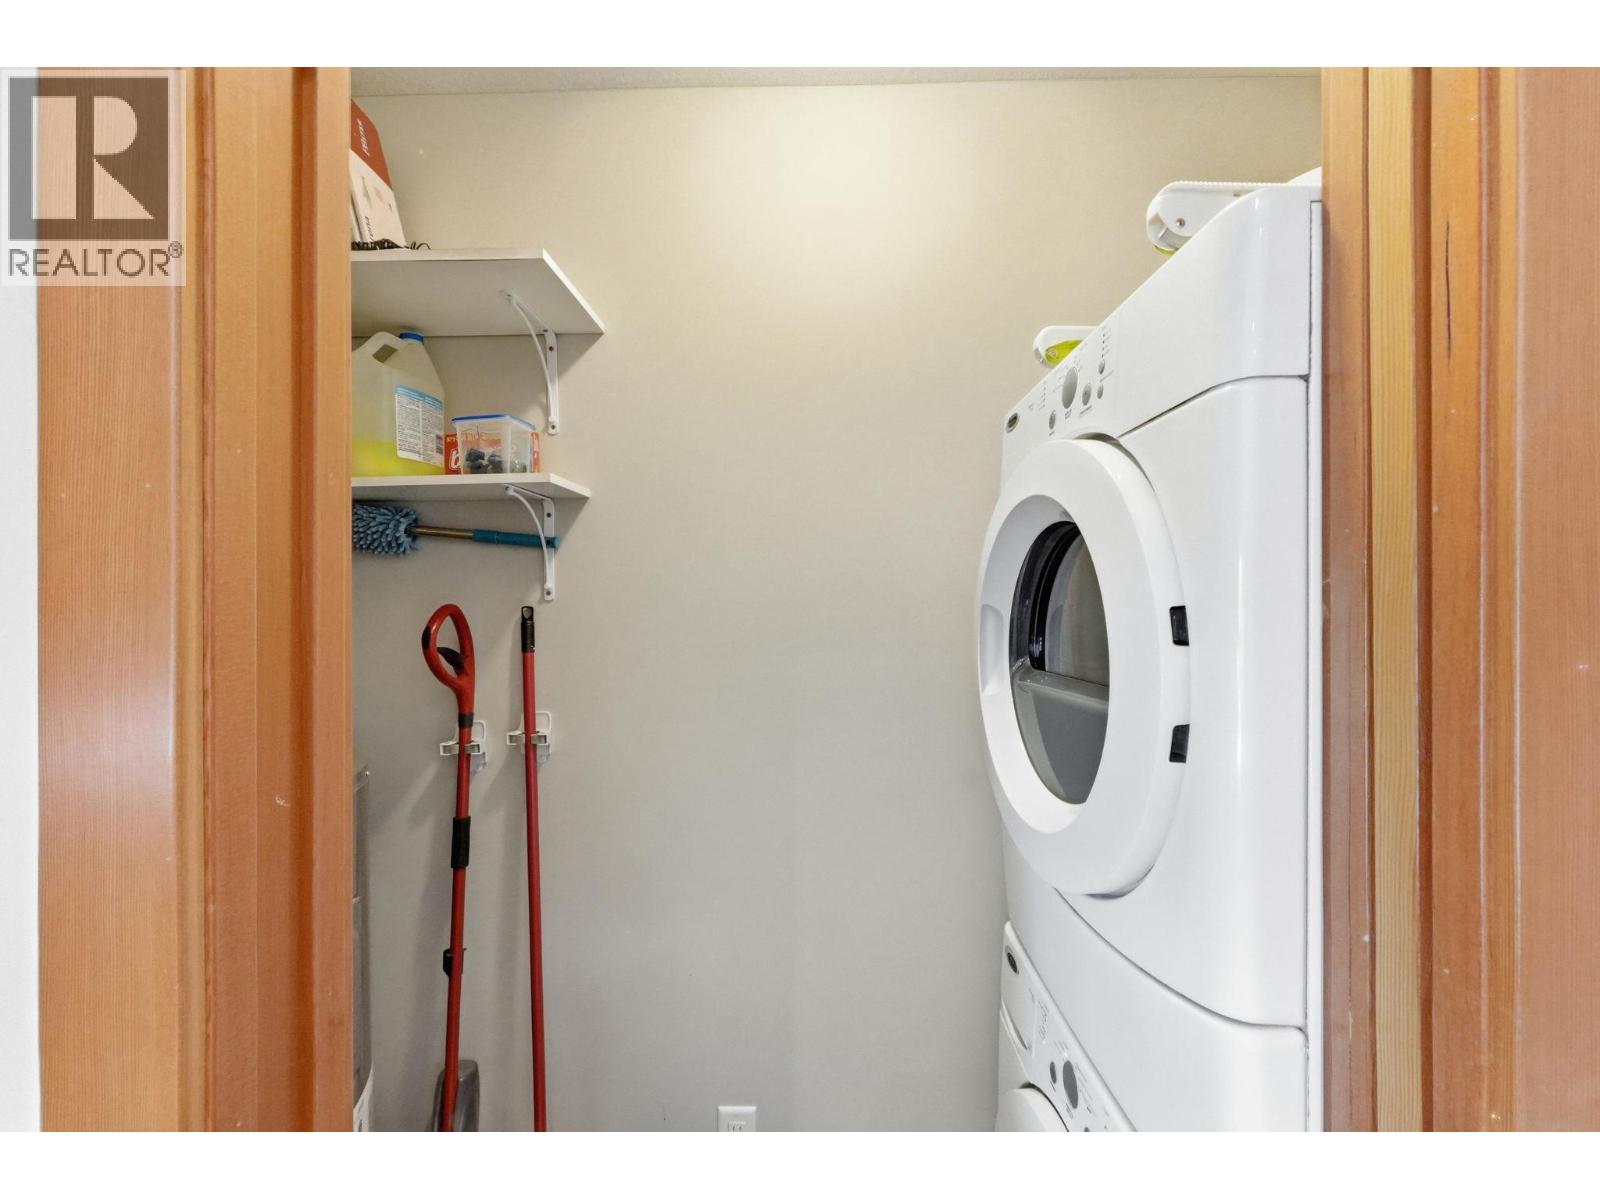
Refrigerator, Dishwasher, Range, Washer & Dryer
Air Conditioning:
Window air conditioner
Heating:
Heat Pump, Baseboard heaters
Building Features
Architectural Style:
Other
Storeys:
2
Sewer:
Municipal sewage system
Water:
Municipal water
Roof:
Vinyl Shingles, Other, Unknown
Garage:
Underground, Parkade
Garage Spaces:
1
Ownership Type:
Condo/Strata
Taxes:
$ 3,945
Stata Fees:
$ 697
Stata Fee Frequency:
Monthly
Stata Fee Inclusions:
Property Management, Waste Removal, Ground Maintenance, Water, Insurance, Other, See Remarks, Reserve Fund Contributions, Sewer
Floors
Finished Area:
1322 sq.ft.
Land
Lot Features:
Two Balconies
Neighbourhood Features
Amenities Nearby:
Pets Allowed, Pet Restrictions, Pets Allowed With Restrictions, Rentals Allowed
Ratings
Commercial Info
Neighbourhood Details
Location
Mortgage Calculator
powered by
Jean McDougall and Shelly Weinrich Royal LePage Locations West Realty
Join thousands of homebuyers using RealEstateGuide.com every month. Showcase your
listings, contact details, website, and social media with a professional REALTOR®
profile. Claim yours today!