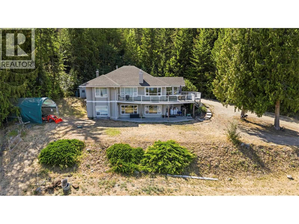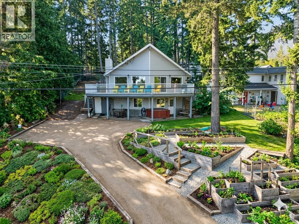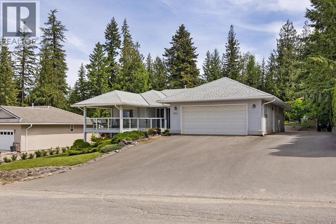
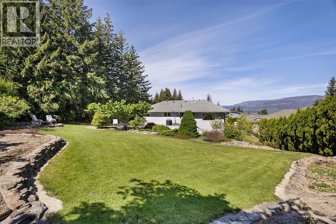
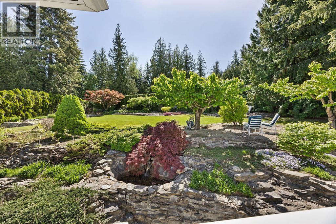
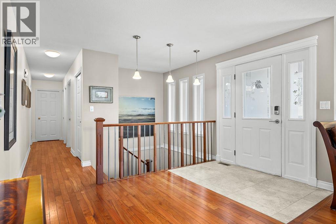
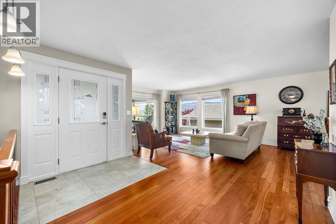
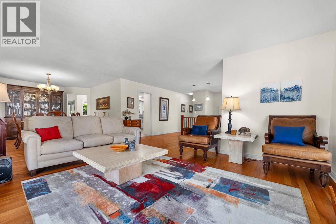
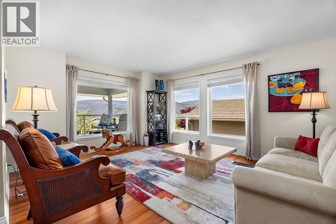
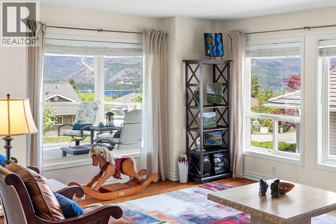
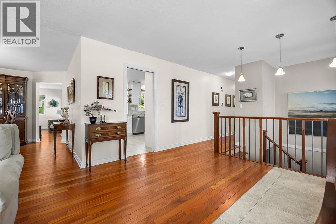
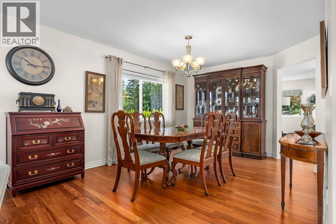
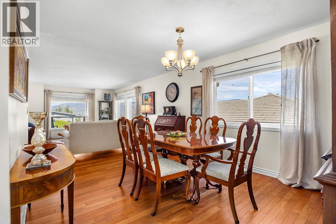
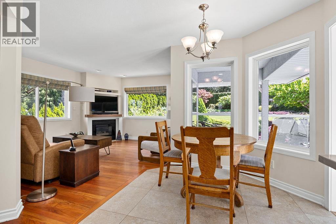
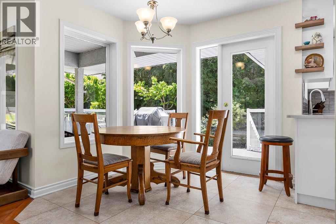
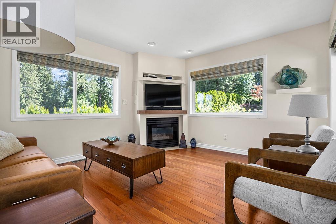
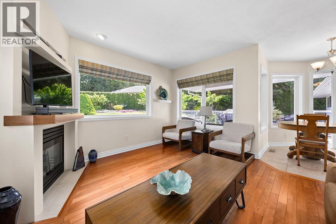
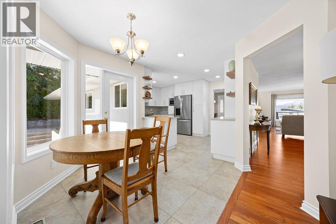
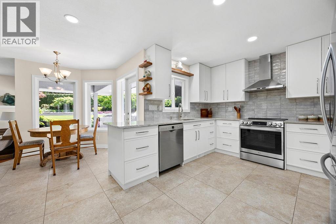
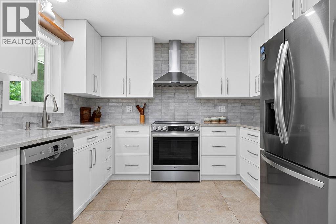
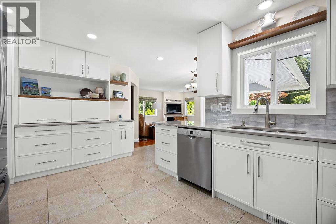
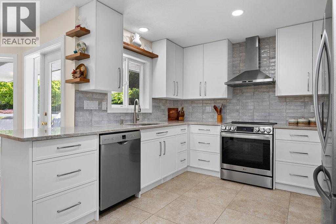
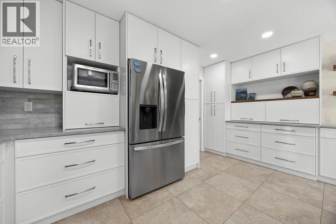
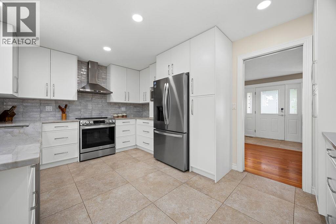
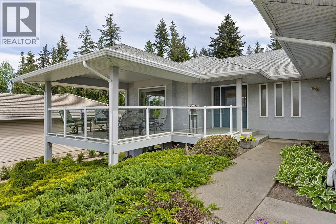
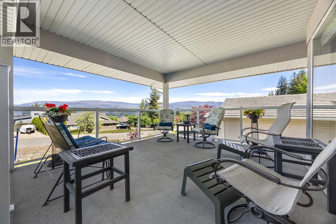
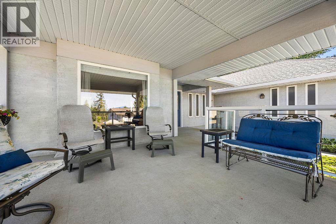
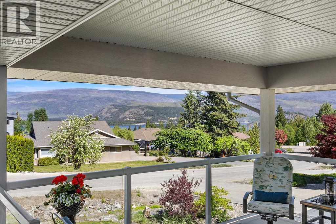
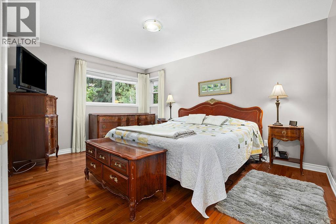
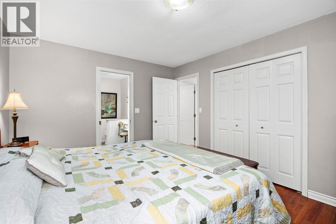
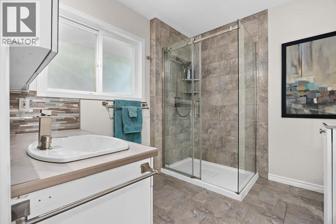
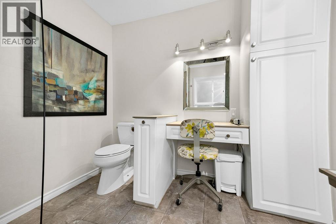
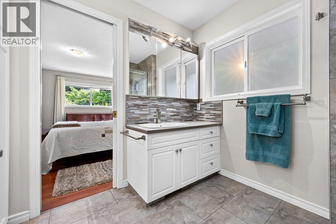
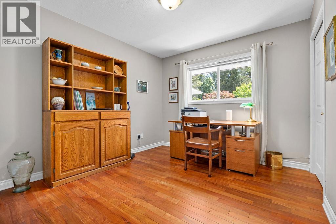
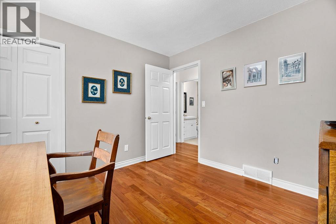
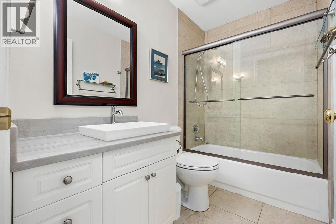
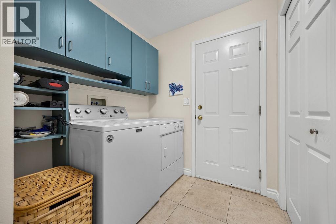
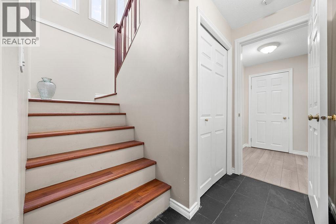
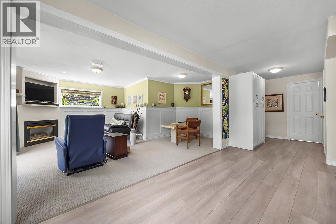
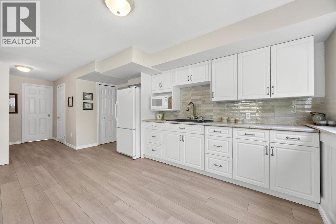
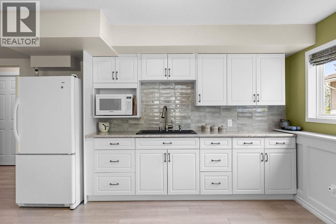
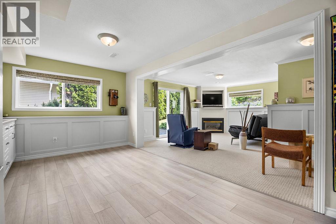
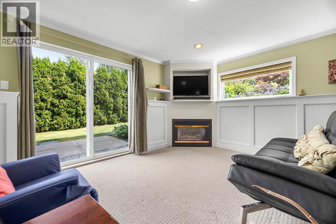
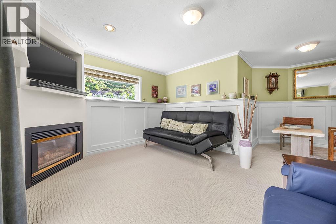
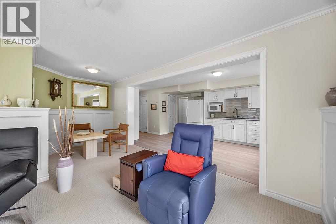
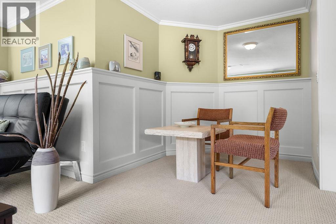
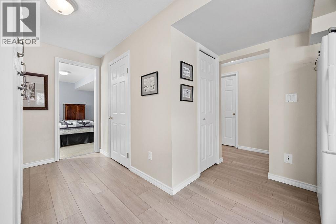
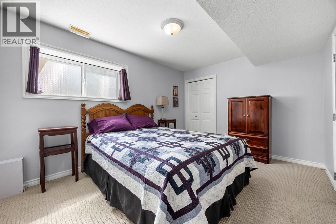
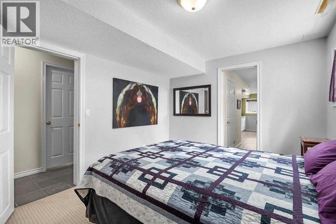
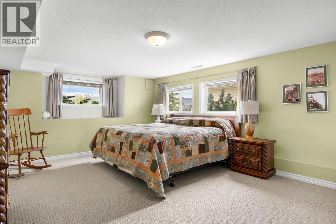
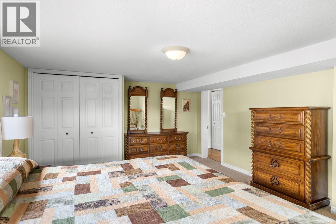
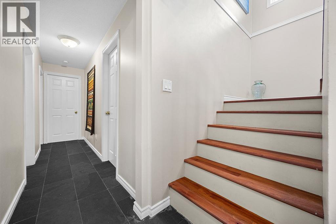
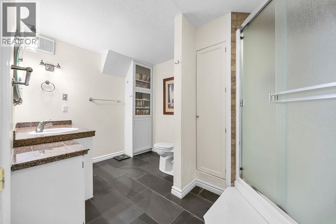
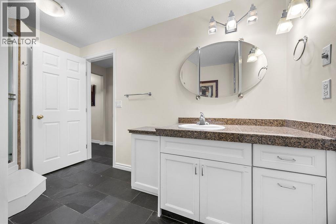
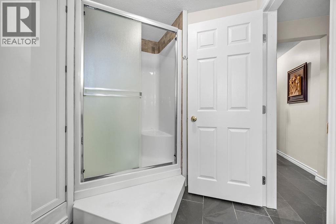
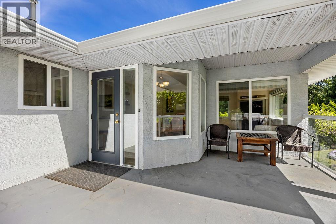
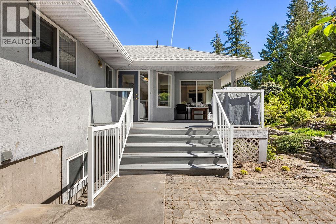
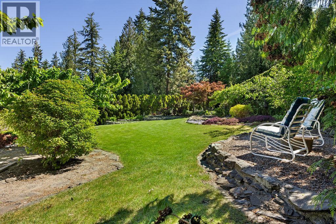
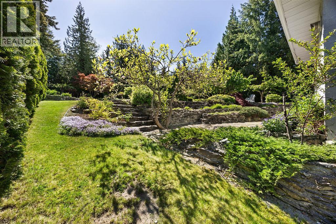
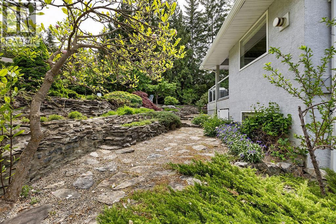
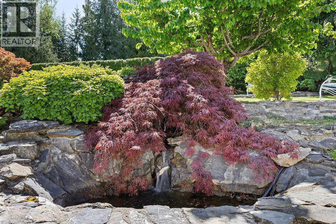
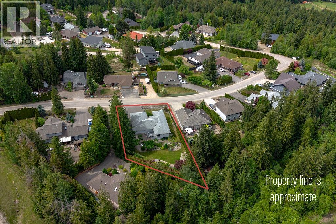
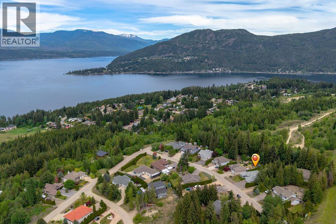
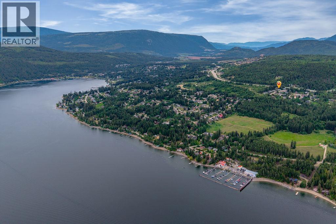
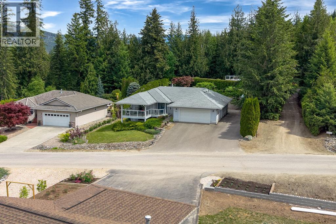
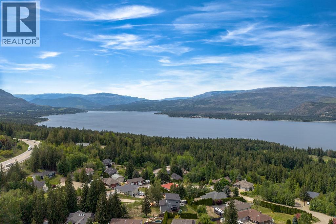
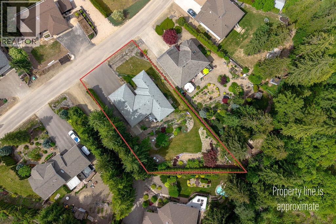
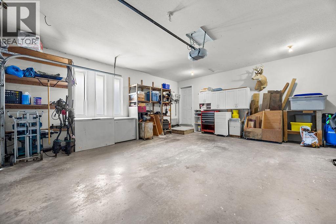
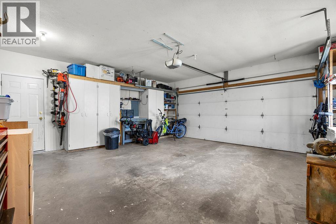
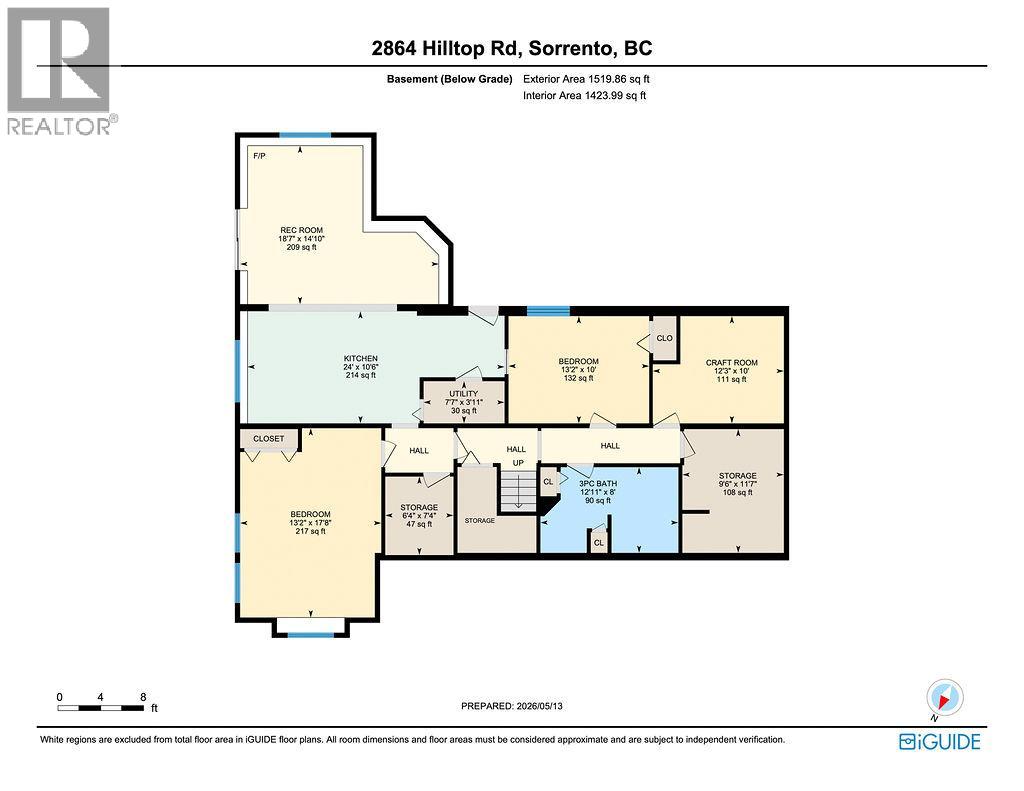
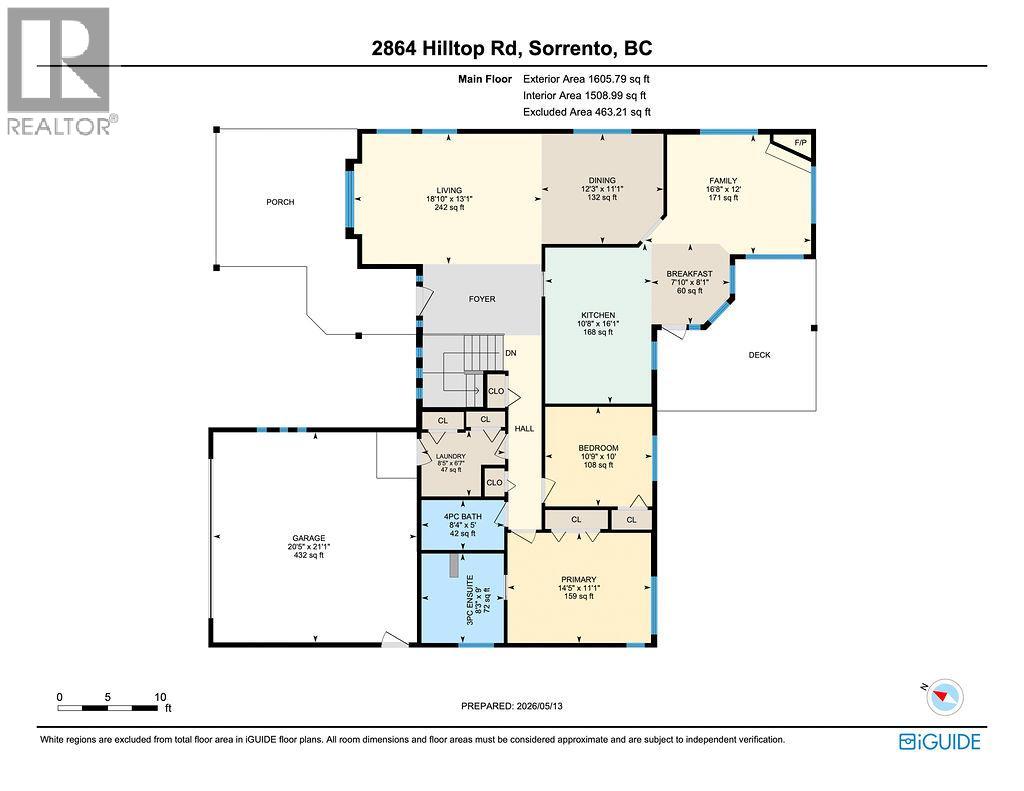
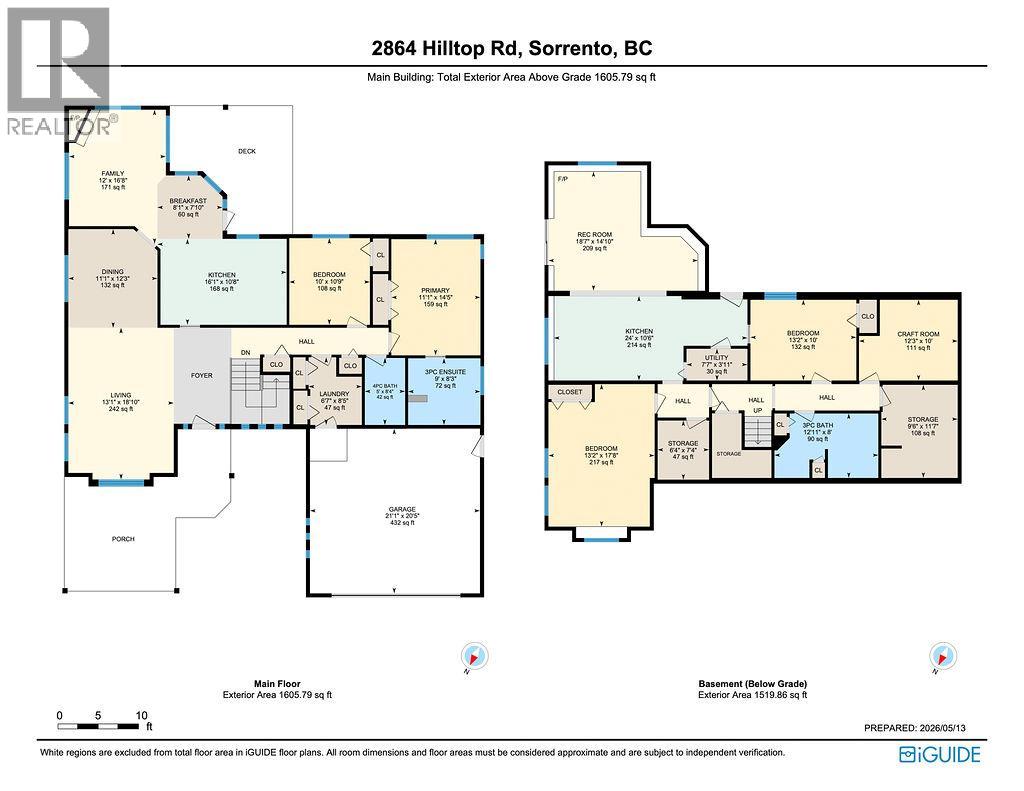
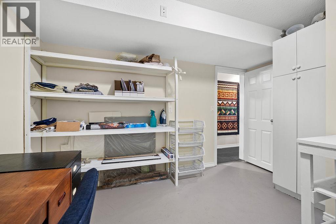
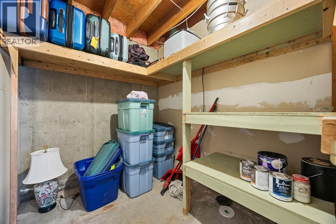
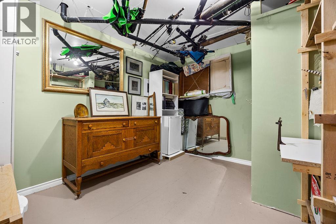
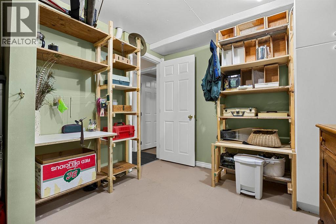
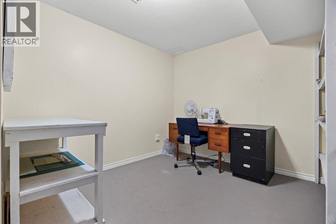
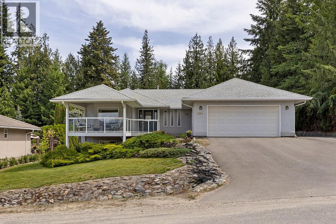
Peaceful level entry living awaits in the sought-after Sorrento/Blind Bay area, just minutes from Shuswap Lake Estates Golf Course & Shuswap Lake. This lovingly maintained 4-bed, 3-bath home offers thoughtful updates throughout, including a beautifully appointed custom kitchen featuring white cabinets to the ceiling, stainless steel appliances, and stunning quartzite countertops. The main floor has everything you need for easy, comfortable living, a spacious primary suite with a 3-piece ensuite, a second bedroom, two inviting sitting rooms, laundry room and a generous foyer, plus gorgeous Brazilian Redwood flooring throughout. Step out onto the covered deck and take in breathtaking mountain and lake views, or retreat to your wonderfully private backyard oasis, where an abundance of fruit trees and a mature cedar hedge create the perfect setting to unwind and enjoy the seasons. The lower level is equally impressive, offering a large rec room, a second kitchen (just needs a stove), two additional bedrooms, and a full bathroom, ideal for extended family, guests, or suite potential with the walkout entrance. Hobby enthusiasts and those needing extra storage will also find plenty of dedicated space to work with.A home this special doesn't come along often. Fantastic restaurants nearby too!! Contact your favourite REALTOR; to arrange a private viewing, and be sure to check out the virtual tour at https://unbranded.youriguide.com/2864_hilltop_rd_sorrento_bc/. (id:44056)

Property Details

Full Address:
2864 Hilltop Road, Sorrento, British Columbia
Price:
$ 799,900
MLS Number:
10387517
List Date:
May 14th, 2026
Lot Size:
0.36 ac
Year Built:
1994
Taxes:
$ 2,507

Interior Features

Bedrooms:
4
Bathrooms:
3
Total Rooms:
Appliances:
Washer, Refrigerator, Range - Electric, Dishwasher, Dryer, Microwave, Hood Fan
Flooring:
Tile, Hardwood, Carpeted
Air Conditioning:
Central air conditioning
Heating:
Forced air, See remarks
Fireplaces:
2
Fireplace Type:
Insert

Building Features

Architectural Style:
Ranch
Storeys:
2
Sewer:
Septic tank
Water:
Municipal water, Government Managed
Roof:
Asphalt shingle, Unknown
Exterior:
Stucco
Garage:
Attached Garage, RV
Garage Spaces:
7
Ownership Type:
Freehold
Taxes:
$ 2,507

Floors

Finished Area:
3124 sq.ft.

Land

View:
Lake view, Mountain view, Valley view, View of water, View (panoramic)
Lot Size:
0.36 ac
Lot Features:
Cul-de-sac, Irregular lot size, Two Balconies
Road Type:
Cul de sac

Neighbourhood Features

Amenities Nearby:
Family Oriented, Pets Allowed

Ratings

Commercial Info

Neighbourhood Details

Location

Mortgage Calculator

powered by Ratehub.ca
Is this your listing?Advertise With Us!

ATTENTION REALTORS®

Claim your
Realtor® Profile

Join thousands of homebuyers using RealEstateGuide.com every month. Showcase your listings, contact details, website, and social media with a professional REALTOR® profile. Claim yours today!

Get started in less than 2 minutes.

  • Featured on RealEstateGuide.com
  • Reach buyers and sellers across BC
  • Professional REALTOR® profile
  • Upgrade anytime with print & digital advertising
CHOOSE YOUR PROFILE PACKAGE
Copyright © Real Estate Guide 2026 | Legal | Sitemap
Area Modal Trigger
X