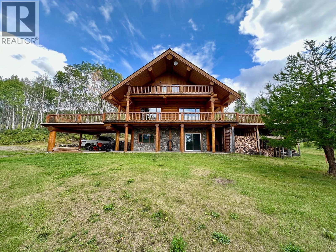
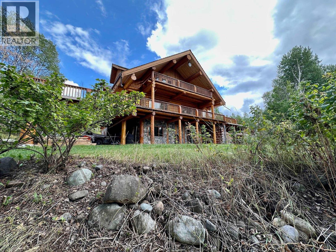
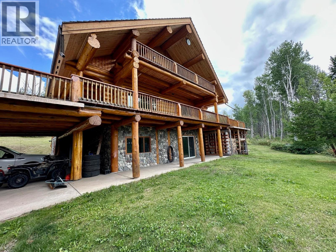
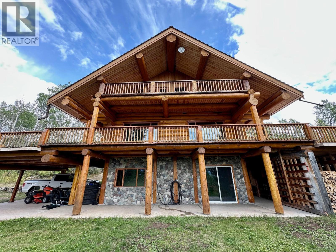
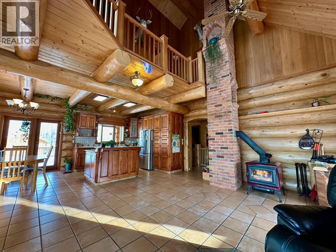
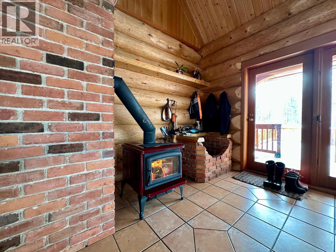
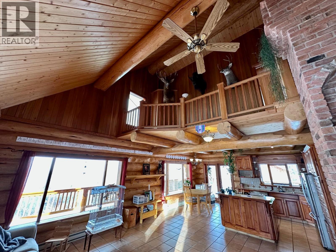
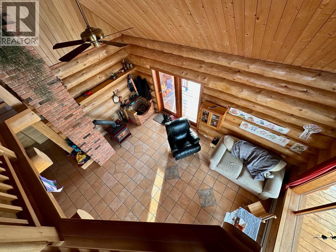
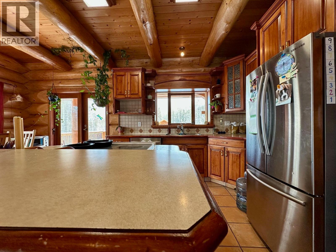
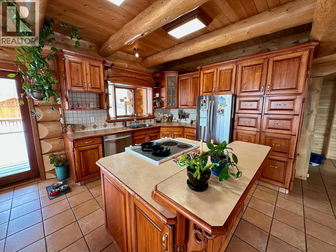
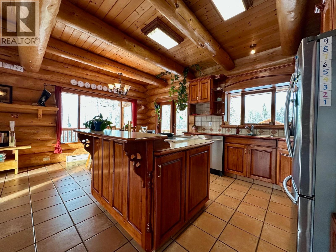
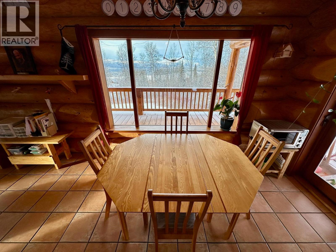
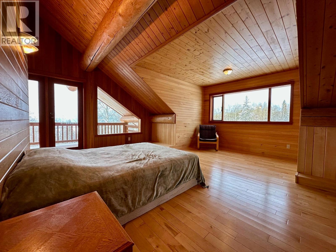
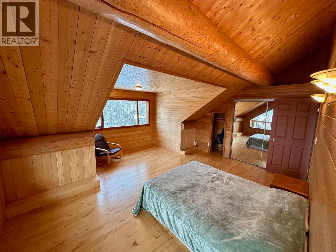
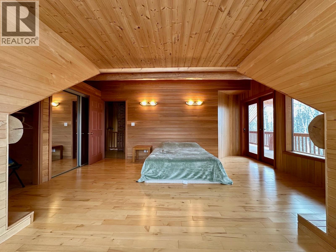
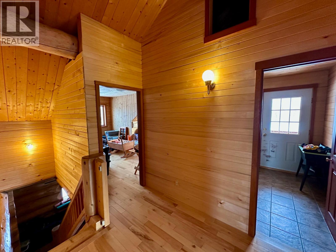
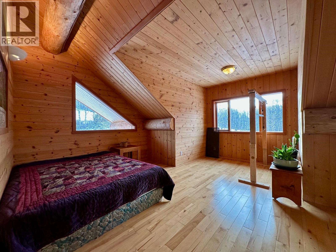
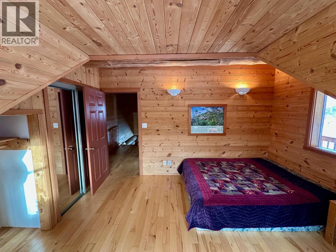
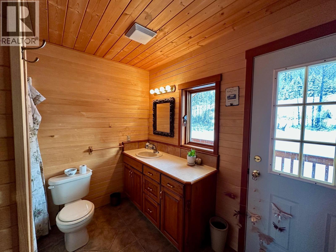
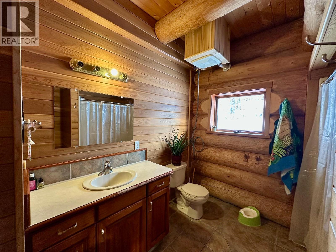
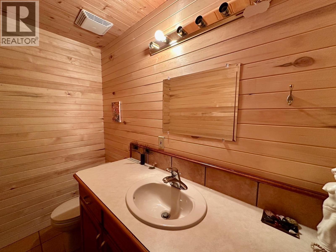
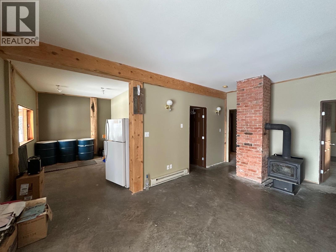
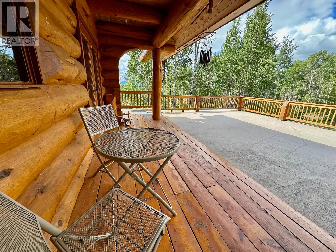
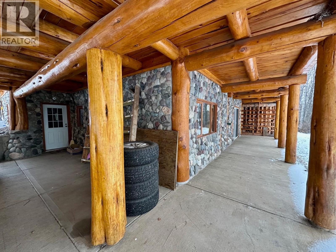
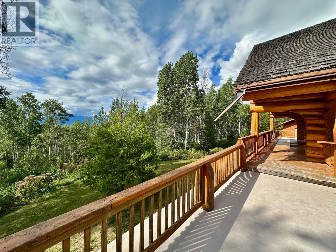
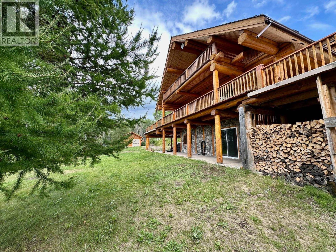
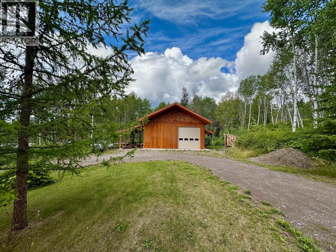
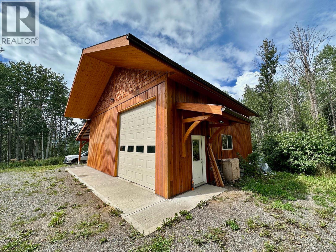
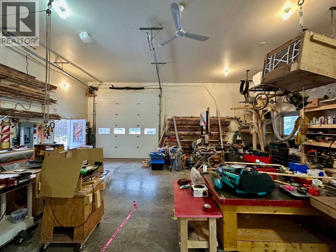
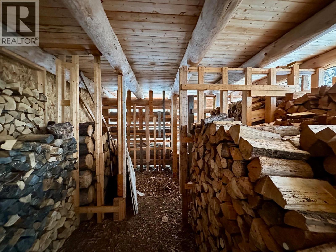
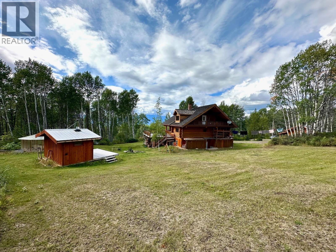
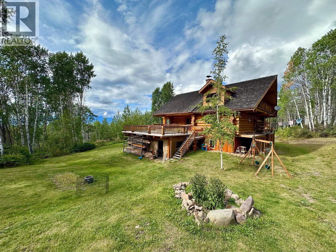
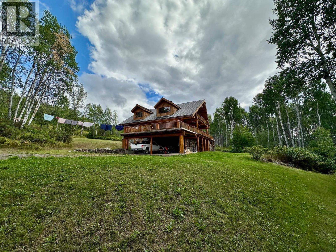
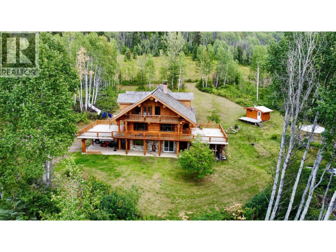
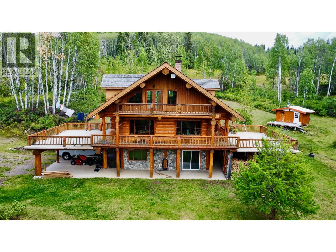
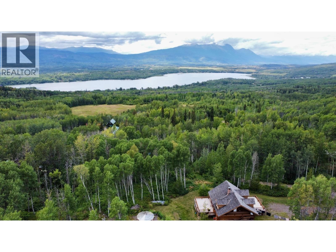
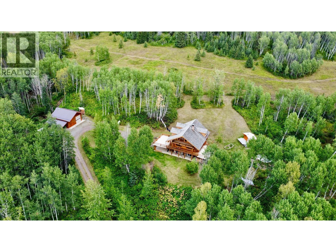
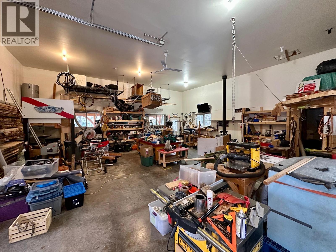
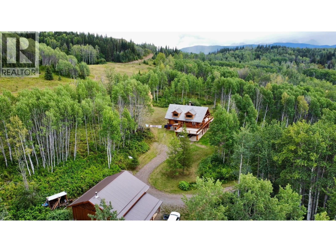
Custom Log Home on 5 Acres with Stunning Views in Telkwa, BC. Perched above Tyhee Lake with incredible views of Hudson Bay Mountain, this custom-built log home blends rustic charm with modern comfort. Featuring warm wood finishes, vaulted ceilings, and a cozy wood stove, the home offers 3 spacious bedrooms and a full bathroom upstairs, plus a main floor primary bedroom with ensuite. The open-concept living area includes custom birch kitchen cabinets and plenty of natural light. Expansive decks are perfect for entertaining or relaxing while taking in the mountain and lake views. The property also includes a large detached shop with lean-to storage. A must-see property. (id:44056)
Property Details
Full Address:
7584 FIR ROAD, Telkwa, British Columbia
Price:
$ 875,000
MLS Number:
R3124129
List Date:
May 15th, 2026
Lot Size:
5.05 ac
Year Built:
2000
Taxes:
$ 5,368
Listing Tax Year:
2025
Interior Features
Bedrooms:
5
Bathrooms:
3
Total Rooms:
Main level
Kitchen
11.4 x 10.5 feet
Dining room
8.2 x 10.7 feet
Living room
18.9 x 14.7 feet
Primary Bedroom
12.6 x 11.5 feet
Den
14.9 x 11.9 feet
Above
Bedroom 2
17 x 17 feet
Bedroom 3
13 x 15 feet
Bedroom 4
11.8 x 13.7 feet
Basement
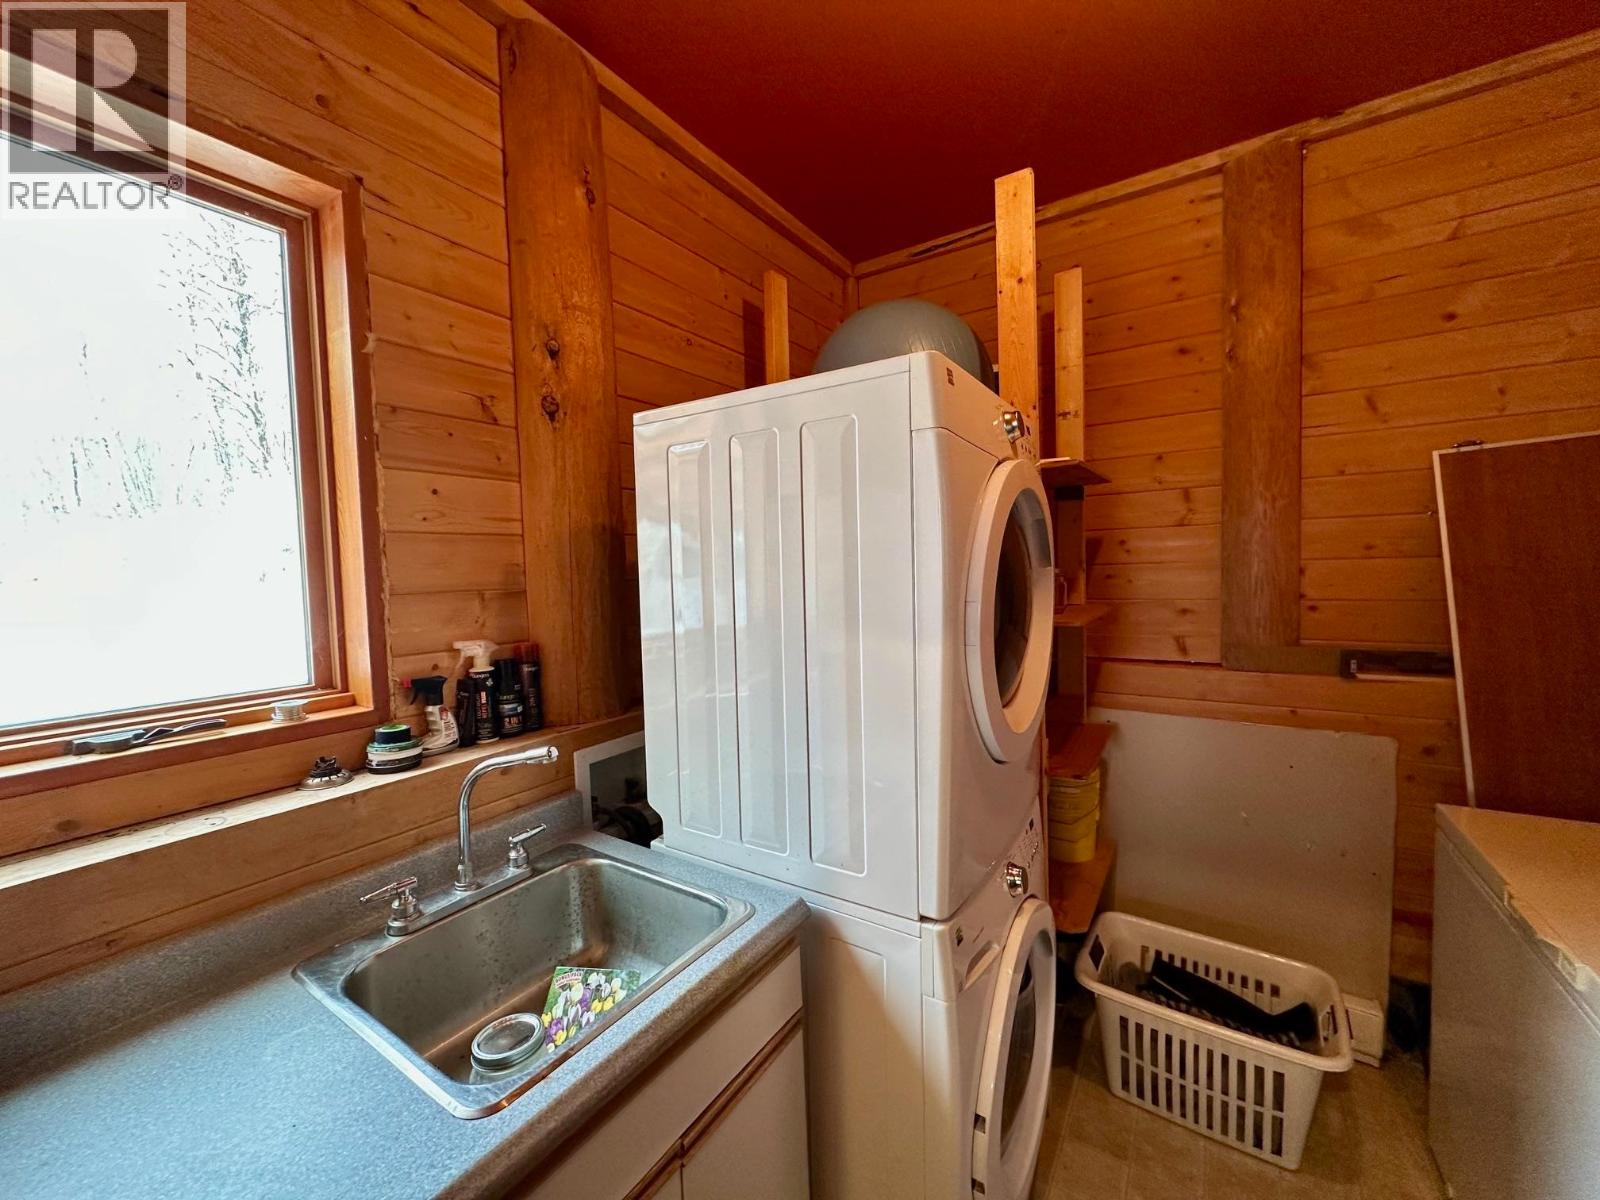
Laundry room
8.7 x 8.7 feet
Utility room
15 x 8.7 feet
Living room
19.8 x 13.4 feet
Eating area
8.9 x 13.6 feet
Bedroom 5
10 x 13.9 feet
Recreational, Games room
18.4 x 15.7 feet
Appliances:
Washer, Refrigerator, Dishwasher, Stove, Dryer
Heating:
Electric
Fireplaces:
2
Basement:
Partially finished, N/A
Building Features
Storeys:
3
Foundation:
Concrete Perimeter, Concrete Slab
Water:
Ground-level well
Roof:
Wood Shingle, Conventional
Garage:
Detached Garage, RV
Ownership Type:
Freehold
Taxes:
$ 5,368
Floors
Finished Area:
3360 sq.ft.
Main Floor:
3360 sq.ft.
Land
View:
View
Lot Size:
5.05 ac
Neighbourhood Features
Ratings
Commercial Info
Neighbourhood Details
Location
Mortgage Calculator
powered by
Phil BernierPersonal Real Estate CorporationCalderwood Realty Ltd.
Join thousands of homebuyers using RealEstateGuide.com every month. Showcase your
listings, contact details, website, and social media with a professional REALTOR®
profile. Claim yours today!