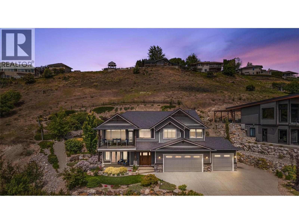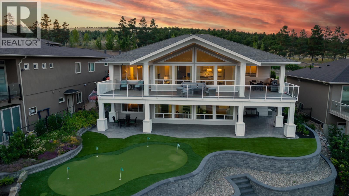
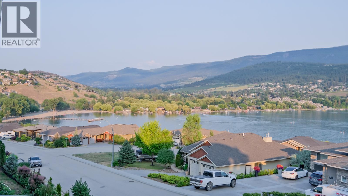
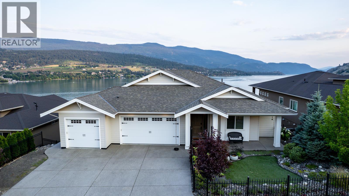
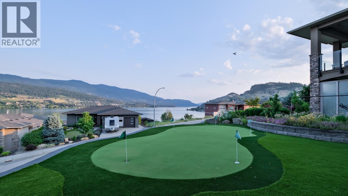
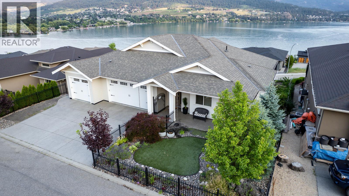
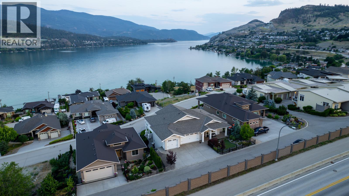
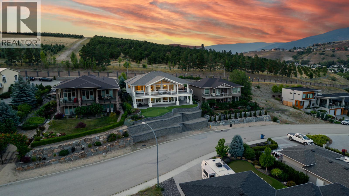
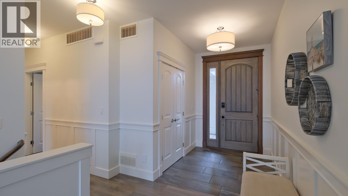
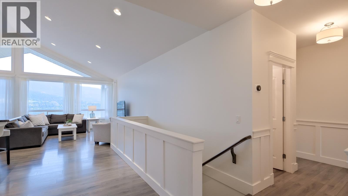
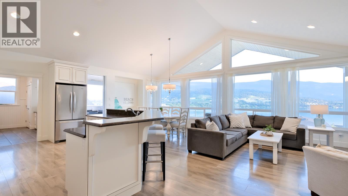
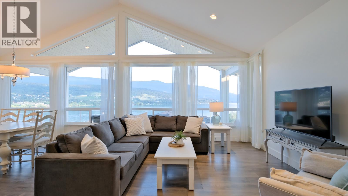
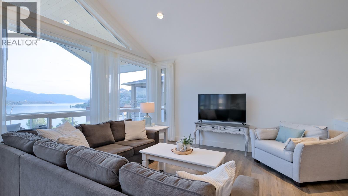
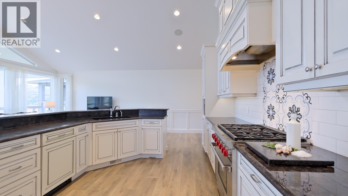
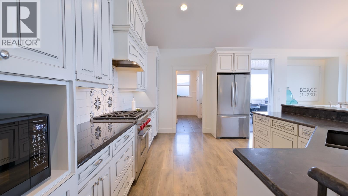
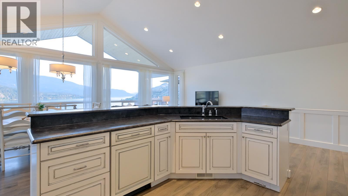
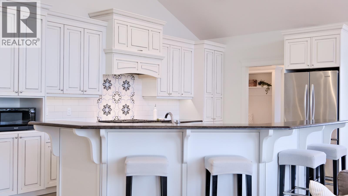
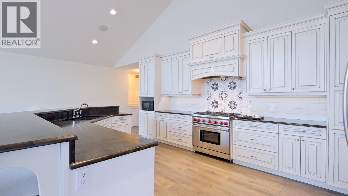
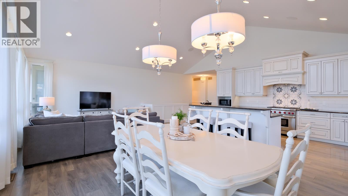
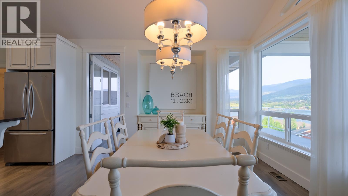
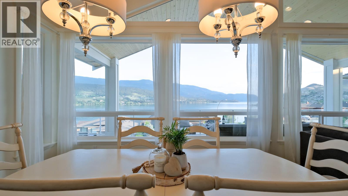
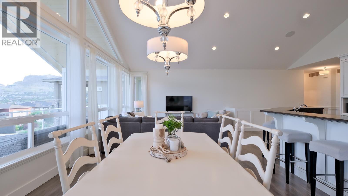
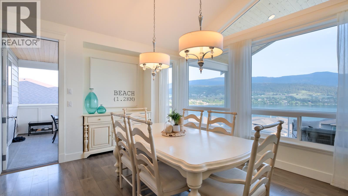
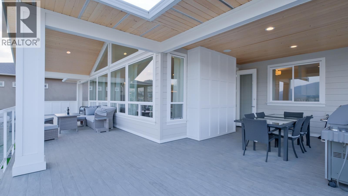
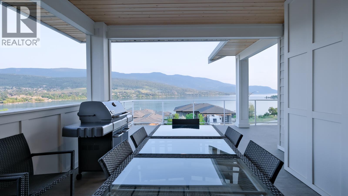
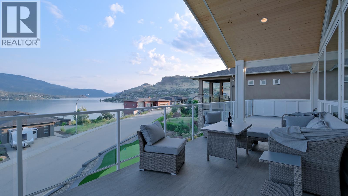
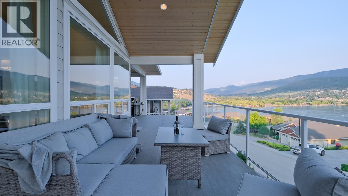
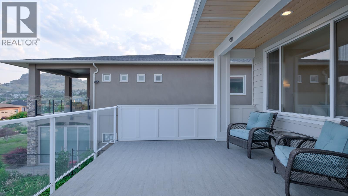
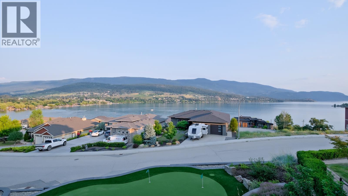
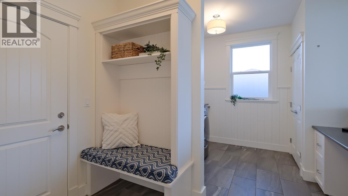
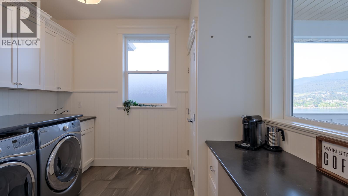
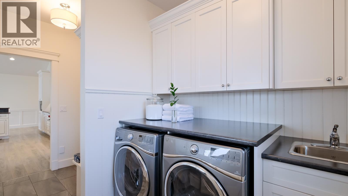
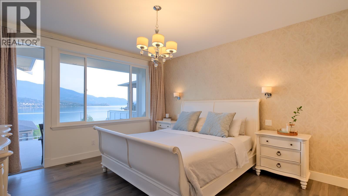
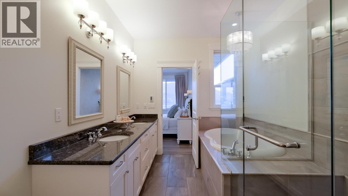
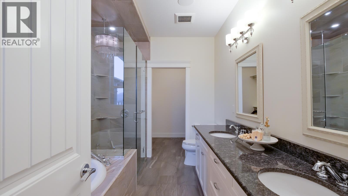
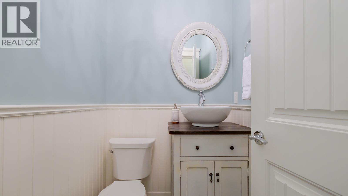
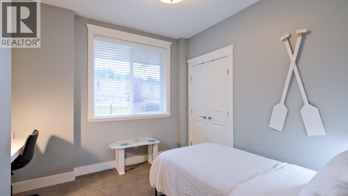
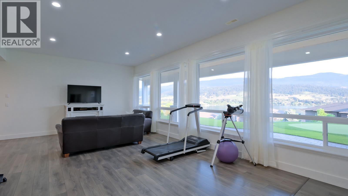
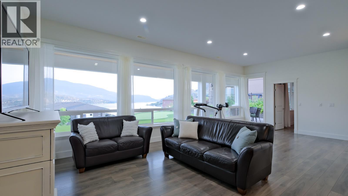
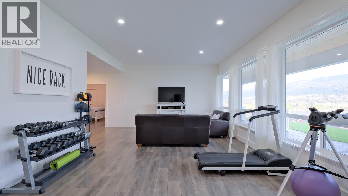
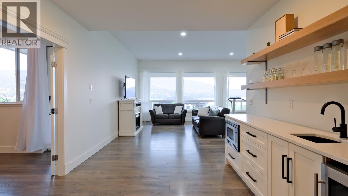
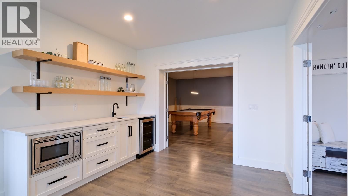
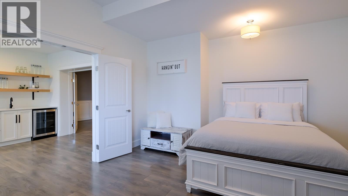
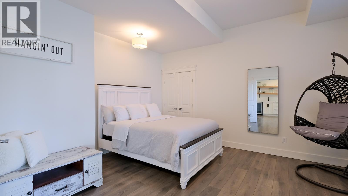
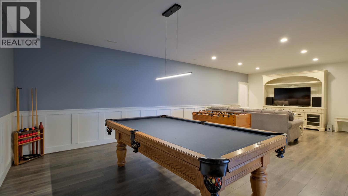
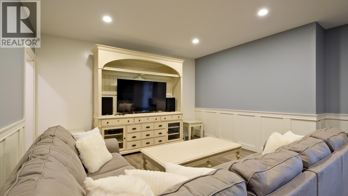
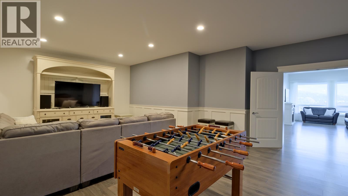
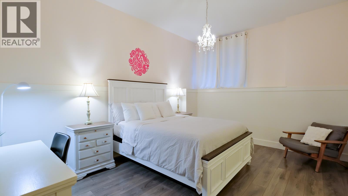
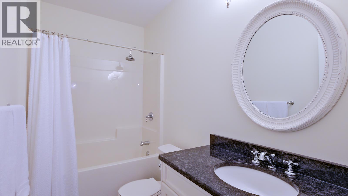
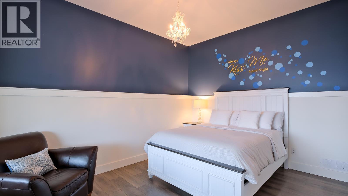
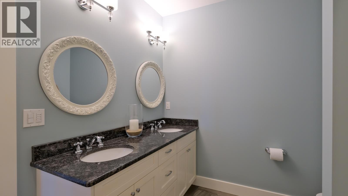
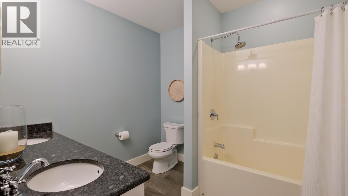
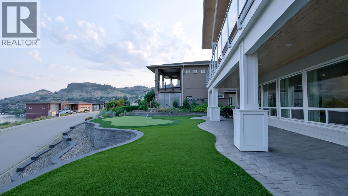
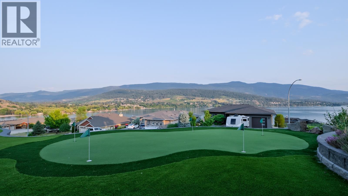
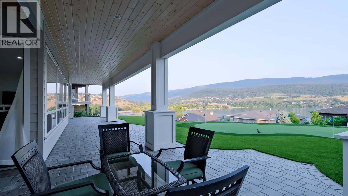
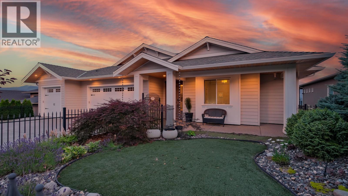
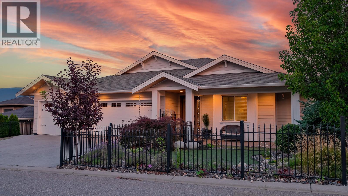
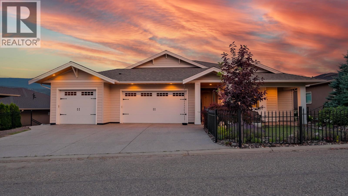
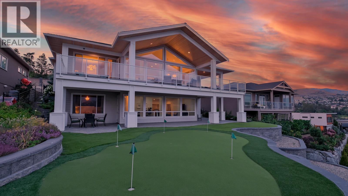
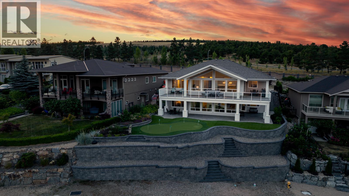
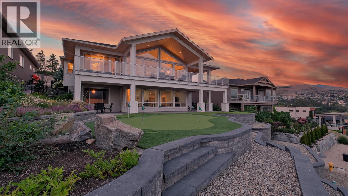
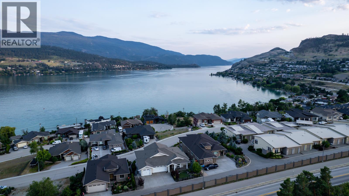
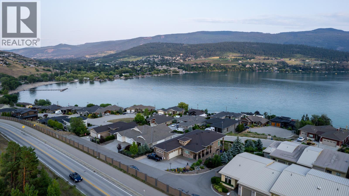
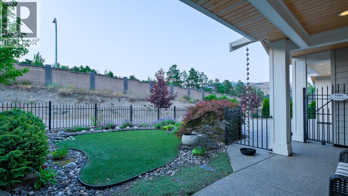
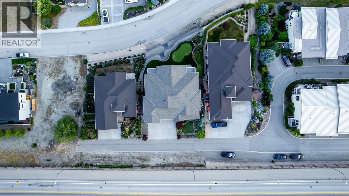
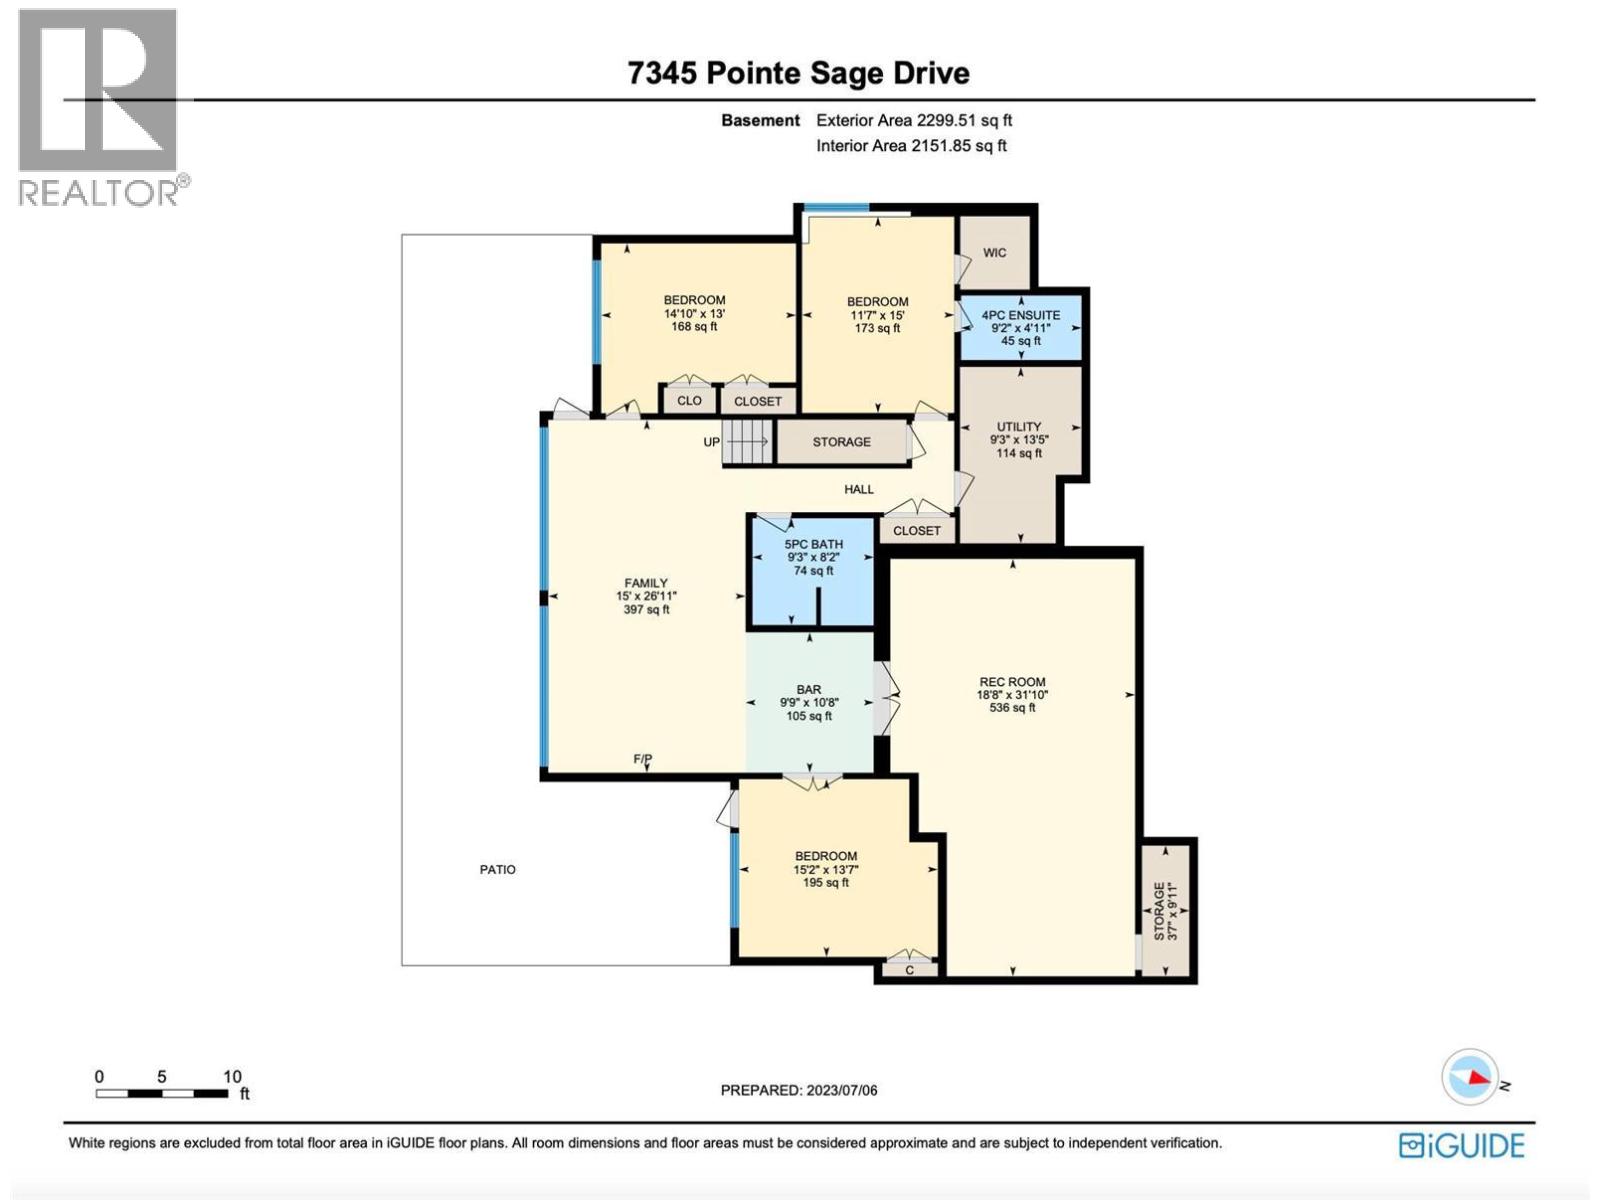
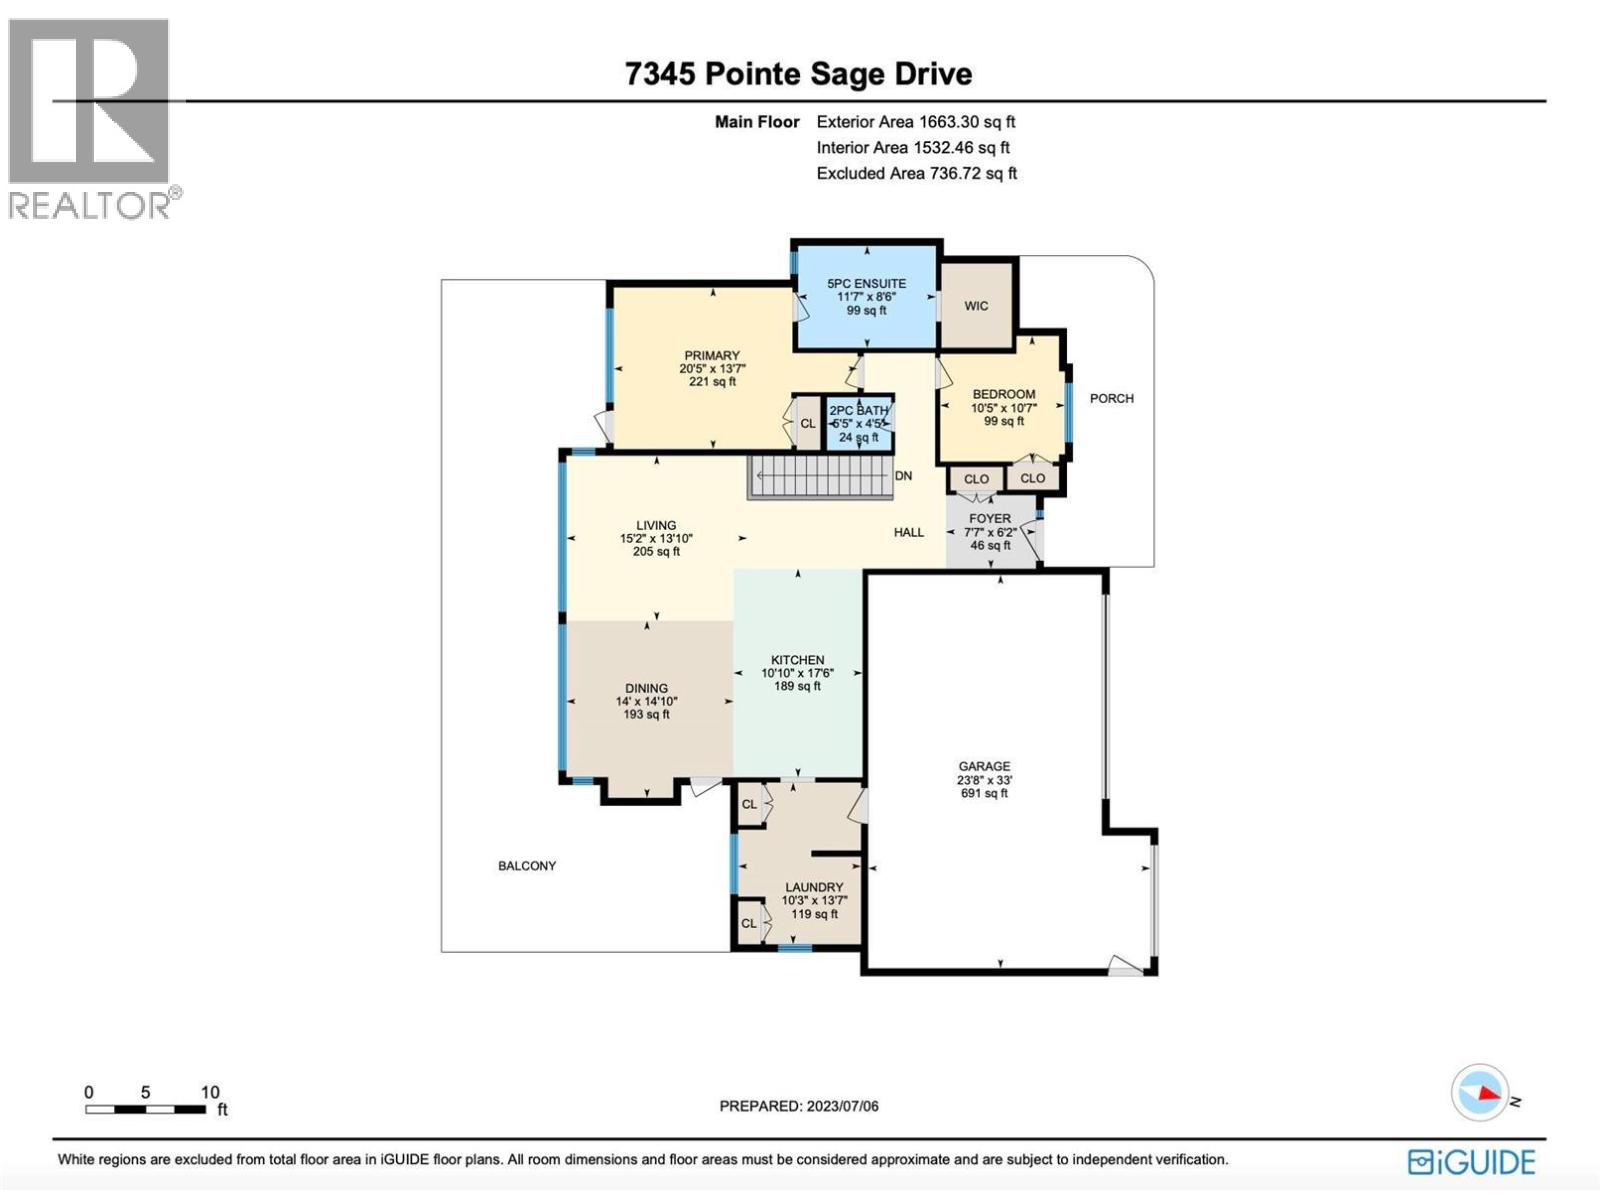
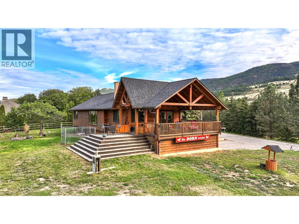
Perched above the shimmering turquoise waters of Kalamalka Lake, this breathtaking 4000 SQFT CUSTOM residence captures the true essence of OKANAGAN LAKEFRONT LIVING. Kalamalka offers mesmerizing shades of emerald, turquoise, and deep sapphire — creating a setting that feels both HEALING and TRANQUIL. This stunning 5-BEDROOM home was thoughtfully designed to maximize PANORAMIC LAKE VIEWS with expansive decks, soaring WALL-TO-WALL WINDOWS, and incredible sight-lines from nearly every room. The main level showcases DRAMATIC VAULTED CEILINGS, a gourmet chef’s kitchen, spacious living and dining areas, a stylish laundry room with COFFEE BAR, elegant guest bedroom, powder room, and a luxurious PRIMARY RETREAT complete with SPA-INSPIRED ENSUITE. The bright lower level features impressive 10FT CEILINGS, a large family room, GAMES ROOM, WET BAR, full bathroom, and 3 additional bedrooms — including 2 with stunning lake views and another with a WALK-IN CLOSET and ENSUITE. Outside, enjoy RESORT-STYLE living with a TRIPLE CAR GARAGE, RV/BOAT PARKING, PUTTING GREEN, fruit trees, vegetable gardens, artificial turf front and back for LOW-MAINTENANCE living, plus a wide 3-CAR PARKING APRON. Located only a short stroll to the famous Kal Beach, Pumphouse Beach, and the scenic Okanagan Rail Trail, this home offers an unmatched blend of LUXURY, LIFESTYLE, and OUTDOOR ADVENTURE. (id:44056)

Property Details

Full Address:
7345 Pointe Sage Drive, Coldstream, British Columbia
Price:
$ 1,695,000
MLS Number:
10387572
List Date:
May 15th, 2026
Lot Size:
0.25 ac
Year Built:
2015
Taxes:
$ 7,307

Interior Features

Bedrooms:
5
Bathrooms:
4
Half Bedrooms:
1
Total Rooms:
Appliances:
Washer, Range - Gas, Dishwasher, Dryer, Microwave
Flooring:
Tile, Laminate, Carpeted, Other
Air Conditioning:
Central air conditioning
Heating:
Forced air, See remarks
Fireplaces:
1
Fireplace Type:
Unknown, Decorative, Roughed in
Basement:
Full

Building Features

Architectural Style:
Ranch
Storeys:
1
Sewer:
Municipal sewage system
Water:
Municipal water
Roof:
Asphalt shingle, Unknown
Exterior:
Other
Garage:
Attached Garage, Additional Parking
Garage Spaces:
8
Ownership Type:
Freehold
Taxes:
$ 7,307

Floors

Finished Area:
3962 sq.ft.

Land

View:
Lake view, Mountain view, Valley view, View (panoramic)
Lot Size:
0.25 ac
Lot Features:
Central island
Water Frontage Type:
Other

Neighbourhood Features

Amenities Nearby:
Family Oriented

Ratings

Commercial Info

Neighbourhood Details

Location

Mortgage Calculator

powered by Ratehub.ca
Is this your listing?Advertise With Us!

ATTENTION REALTORS®

Claim your
Realtor® Profile

Join thousands of homebuyers using RealEstateGuide.com every month. Showcase your listings, contact details, website, and social media with a professional REALTOR® profile. Claim yours today!

Get started in less than 2 minutes.

  • Featured on RealEstateGuide.com
  • Reach buyers and sellers across BC
  • Professional REALTOR® profile
  • Upgrade anytime with print & digital advertising
CHOOSE YOUR PROFILE PACKAGE
Copyright © Real Estate Guide 2026 | Legal | Sitemap
Area Modal Trigger
X