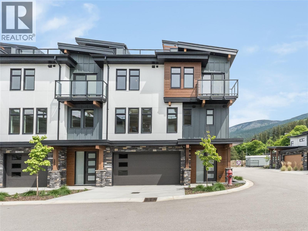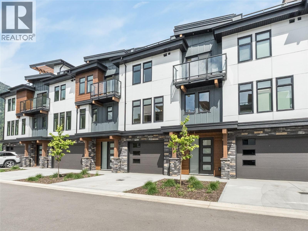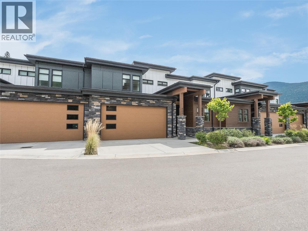
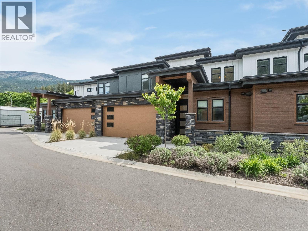
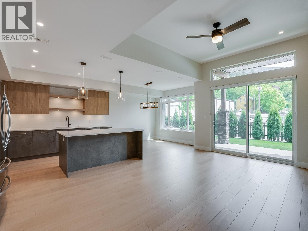
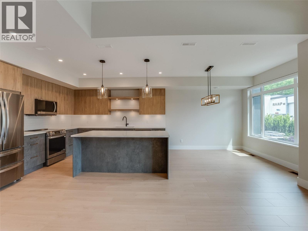
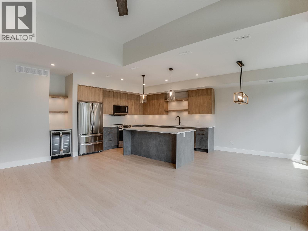
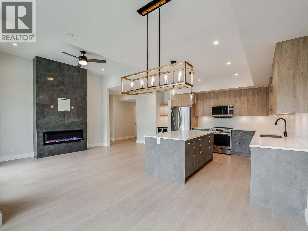
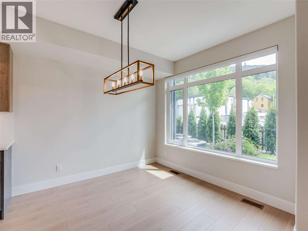
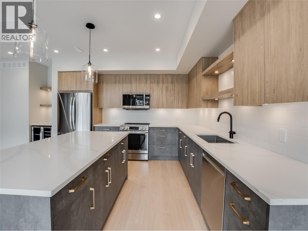
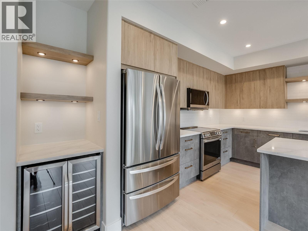
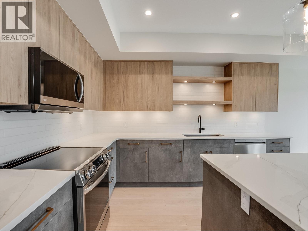
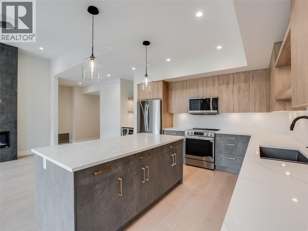
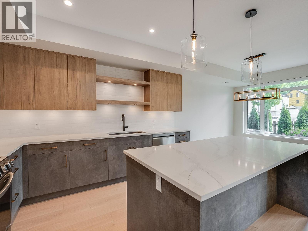
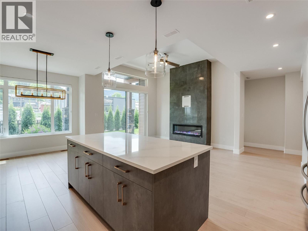
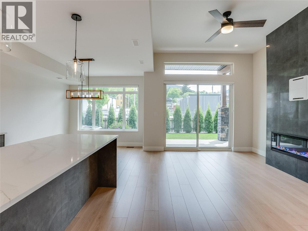
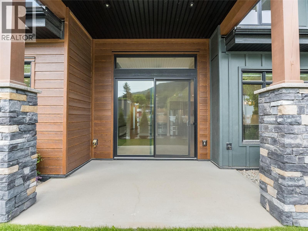
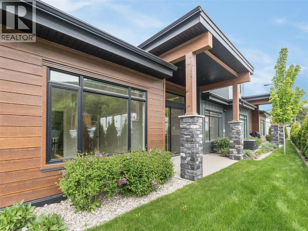
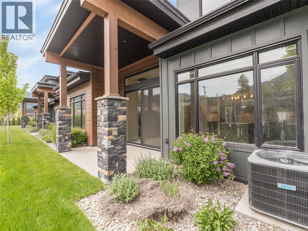
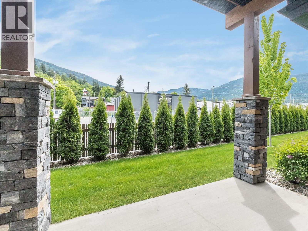
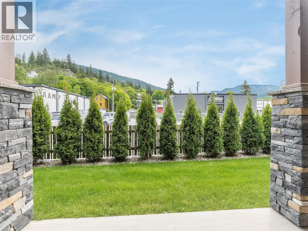
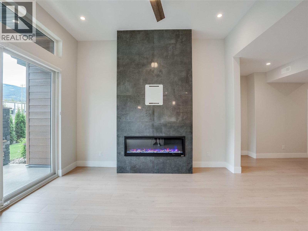
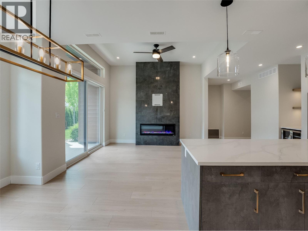
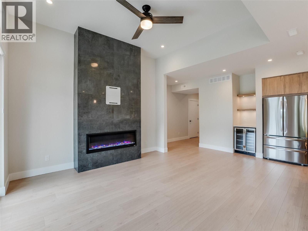
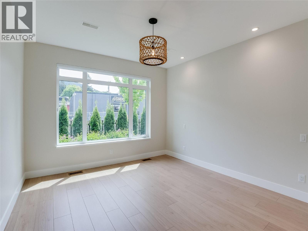
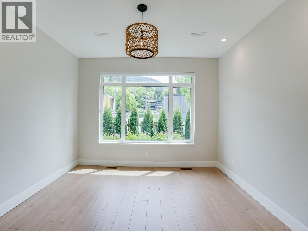
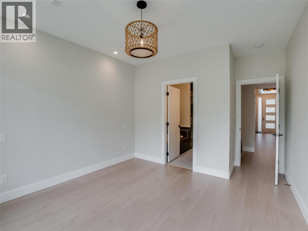
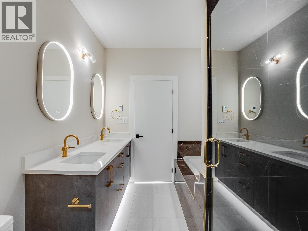
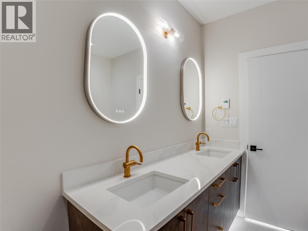
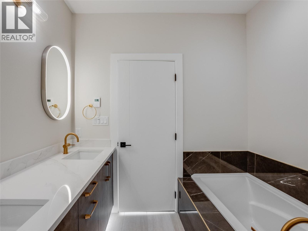
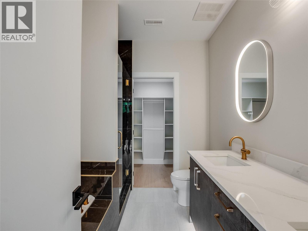
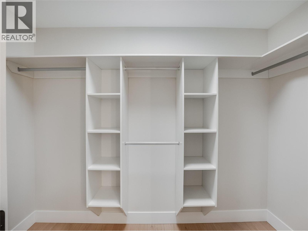
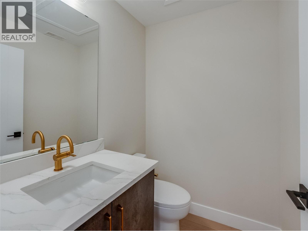
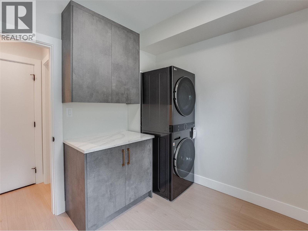
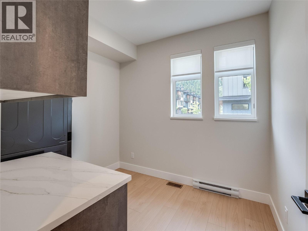
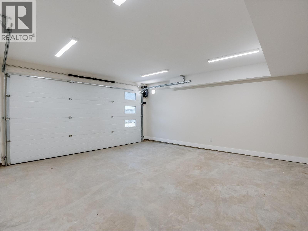
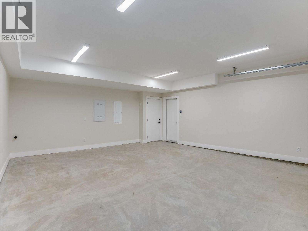
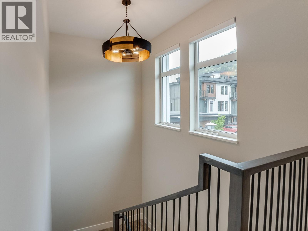
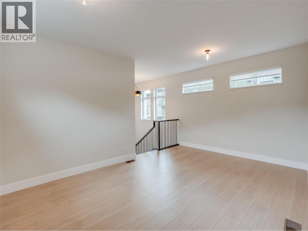
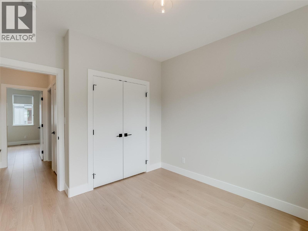
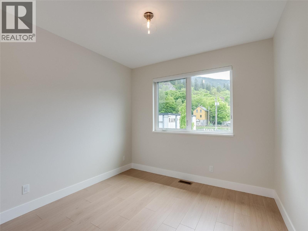
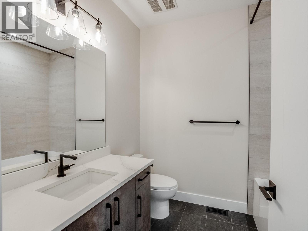
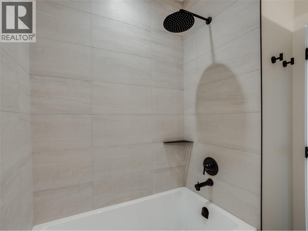
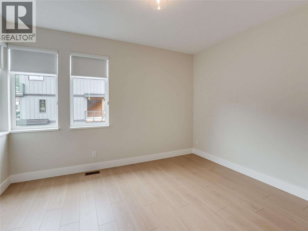
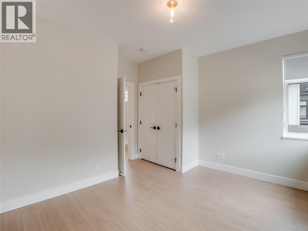
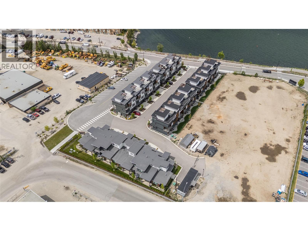
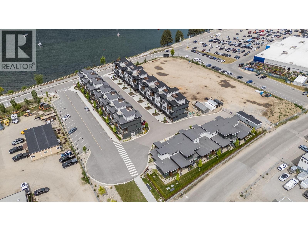
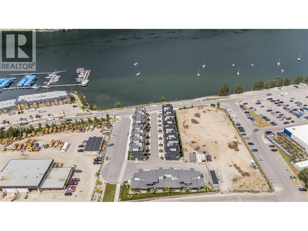
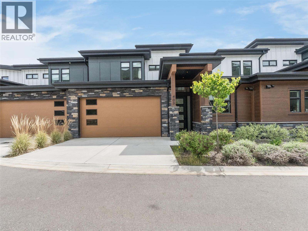
This stunning 3-bedroom, 3-bathroom garden home is part of Nelson’s newest development that is ideally situated just steps from Kootenay Lake, groceries, recreation, and Nelson's vibrant downtown core. Designed with luxury finishes and a bright, open-concept floor plan, this home offers comfort and style in equal measure. Enjoy seamless indoor-outdoor living with a covered walk-out patio, perfect for main-level entertaining and relaxed outdoor dining. Complete with a double car garage and contemporary design details throughout, this garden home is an excellent option for those who value convenience, quality, and lakeside living. (id:44056)

Property Details

Full Address:
910 Lakeside Drive Unit# 403, Nelson, British Columbia
Price:
$ 979,900
MLS Number:
10387315
List Date:
May 19th, 2026
Year Built:
2025
Taxes:
$ 6,434

Interior Features

Bedrooms:
3
Bathrooms:
3
Half Bedrooms:
1
Total Rooms:
Appliances:
Refrigerator, Dishwasher, Oven, Washer/Dryer Stack-Up
Air Conditioning:
Central air conditioning
Heating:
Baseboard heaters, Forced air
Fireplaces:
1
Fireplace Type:
Electric, Unknown

Building Features

Architectural Style:
Bungalow
Storeys:
1.5
Sewer:
Municipal sewage system
Water:
Municipal water
Garage:
Attached Garage
Garage Spaces:
4
Ownership Type:
Condo/Strata
Taxes:
$ 6,434
Stata Fees:
$ 343
Stata Fee Frequency:
Monthly

Floors

Finished Area:
1876 sq.ft.

Land

View:
City view, Lake view, Mountain view, View of water, View (panoramic), Unknown

Neighbourhood Features

Amenities Nearby:
Rentals Allowed

Ratings

Commercial Info

Neighbourhood Details

Location

Mortgage Calculator

powered by Ratehub.ca
Is this your listing?Advertise With Us!

ATTENTION REALTORS®

Claim your
Realtor® Profile

Join thousands of homebuyers using RealEstateGuide.com every month. Showcase your listings, contact details, website, and social media with a professional REALTOR® profile. Claim yours today!

Get started in less than 2 minutes.

  • Featured on RealEstateGuide.com
  • Reach buyers and sellers across BC
  • Professional REALTOR® profile
  • Upgrade anytime with print & digital advertising
CHOOSE YOUR PROFILE PACKAGE
Copyright © Real Estate Guide 2026 | Legal | Sitemap
Area Modal Trigger
X