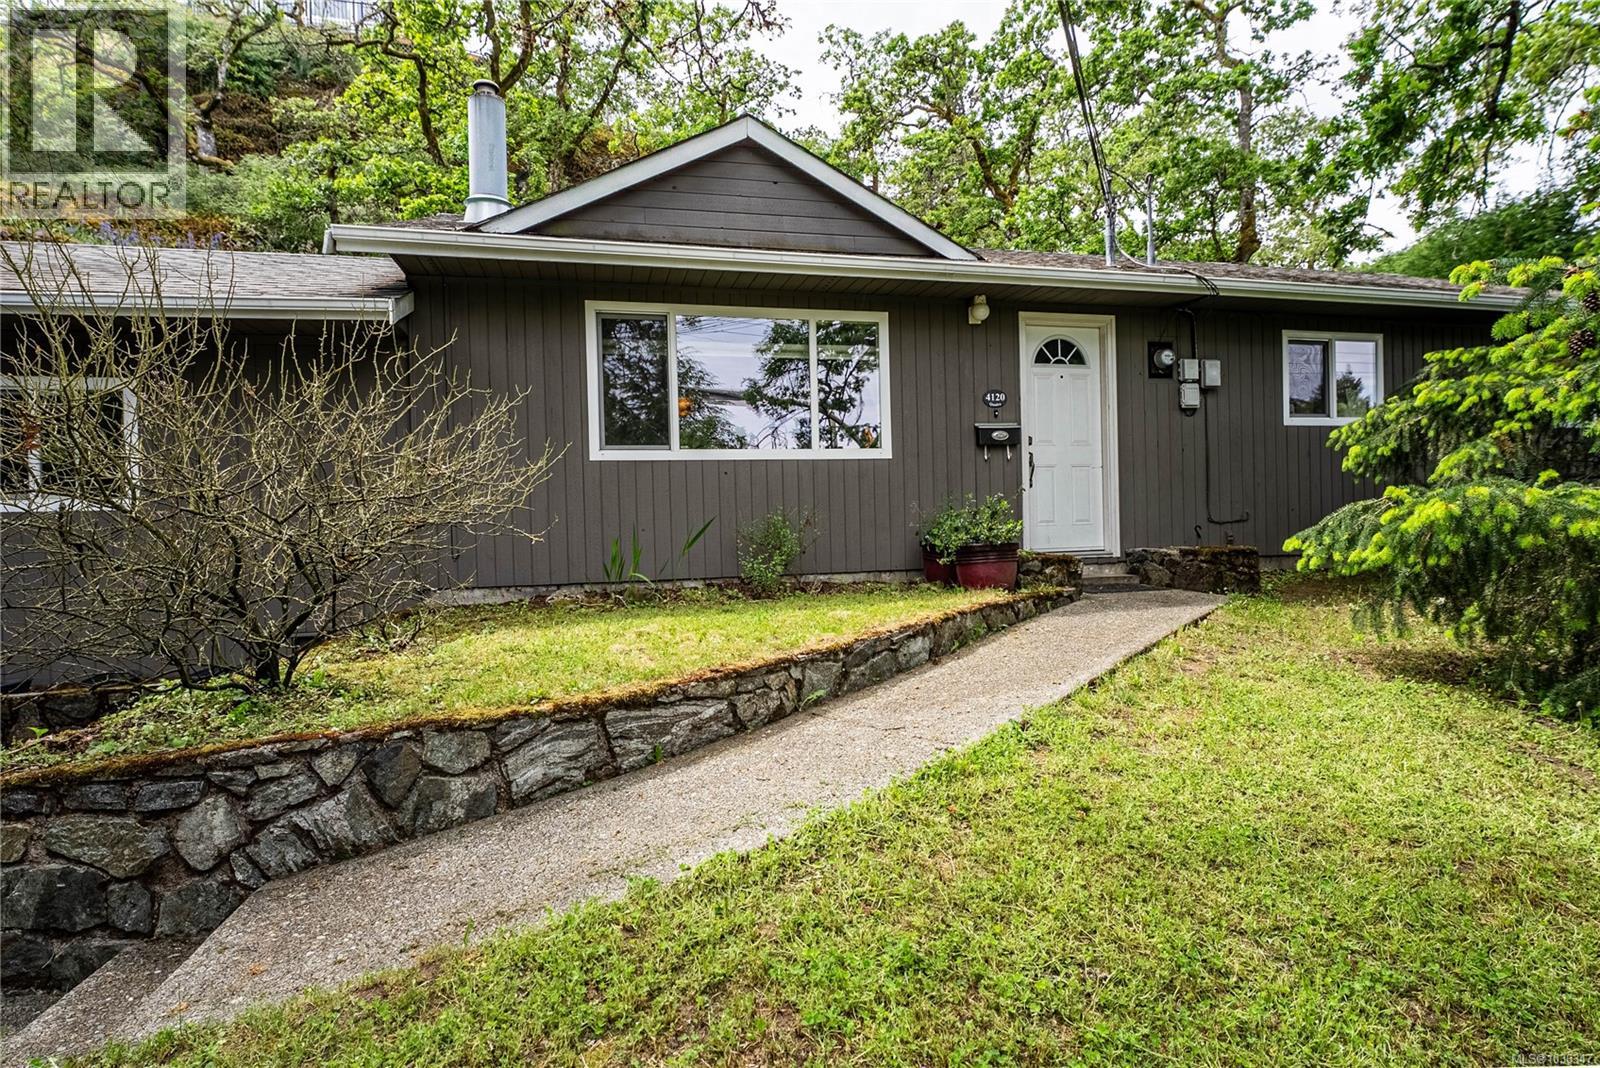
Set back from the road and framed by mature Garry oaks, this updated 4-bedroom, 2-bathroom rancher offers a rare blend of privacy, single-level living, and central Saanich convenience on a generous 9,680 sq ft lot. Inside, 1,389 sq ft of thoughtfully laid-out main-floor living centres on a bright living room with stone-surround gas fireplace, flowing into a spacious eat-in kitchen with maple cabinetry, stainless appliances, tile backsplash, and a dedicated dining area framed by a picture window onto the natural rockface beyond. Four bedrooms, including a comfortable primary with direct access to a 4-piece bath, give families, roommates, or work-from-home buyers real flexibility. A second full bathroom serves the remaining bedrooms. Step outside to two distinct outdoor retreats: a covered lower deck off the kitchen for year-round use, and a private upper sundeck perched in the treetops, perfect for morning coffee surrounded by birdsong. A detached shed, covered storage, carport, and long driveway round out the practical side. All of this just minutes to Saanich Centre, Uptown, transit, schools, and the trails of Christmas Hill and Rithet's Bog. (id:44056)

Property Details

Full Address:
4120 Quadra St, Saanich, British Columbia
Price:
$ 849,900
MLS Number:
1036347
List Date:
May 21st, 2026
Lot Size:
9673 sq.ft.
Year Built:
1978
Taxes:
$ 4,400

Interior Features

Bedrooms:
4
Bathrooms:
2
Total Rooms:
Other
Storage
5 x 10 feet
Storage
8 x 10 feet
Main level
Bedroom
11 x 13 feet
Bedroom
9 x 10 feet
Bedroom
9 x 9 feet
Primary Bedroom
11 x 14 feet
Eating area
11 x 8 feet
Kitchen
11 x 17 feet
Living room
13 x 15 feet
Entrance
7 x 4 feet
Appliances:
Washer, Refrigerator, Dishwasher, Dryer
Air Conditioning:
None
Heating:
Baseboard heaters, Electric, Natural gas
Fireplaces:
1

Building Features

Architectural Style:
Westcoast
Zoning:
Residential
Garage:
Attached Garage, Carport
Garage Spaces:
1
Ownership Type:
Freehold
Taxes:
$ 4,400

Floors

Finished Area:
1389 sq.ft.

Land

Lot Size:
9673 sq.ft.
Lot Features:
Irregular lot size, Rocky

Neighbourhood Features

Ratings

Commercial Info

Neighbourhood Details

Location

Mortgage Calculator

powered by Ratehub.ca

ATTENTION REALTORS®

Claim your
Realtor® Profile

Join thousands of homebuyers using RealEstateGuide.com every month. Showcase your listings, contact details, website, and social media with a professional REALTOR® profile. Claim yours today!

Get started in less than 2 minutes.

  • Featured on RealEstateGuide.com
  • Reach buyers and sellers across BC
  • Professional REALTOR® profile
  • Upgrade anytime with print & digital advertising
CHOOSE YOUR PROFILE PACKAGE
Copyright © Real Estate Guide 2026 | Legal | Sitemap
Area Modal Trigger
X