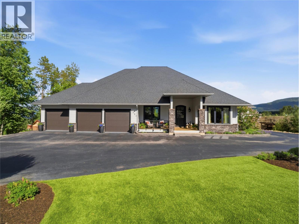
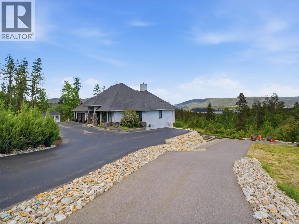
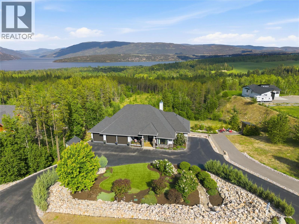
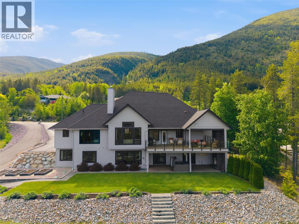
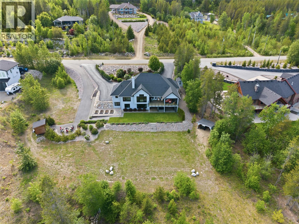
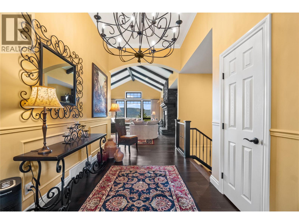
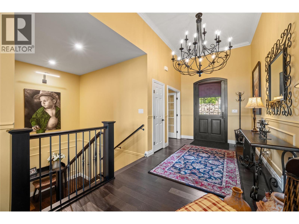
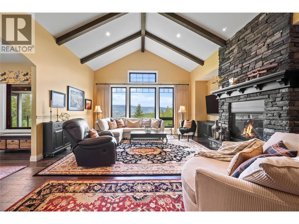
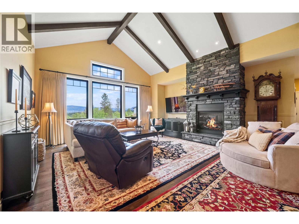
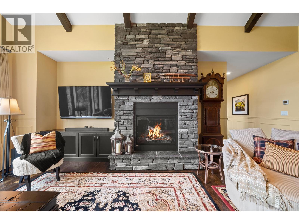
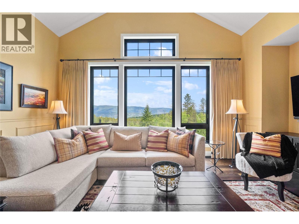
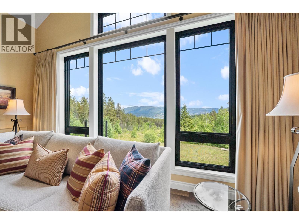
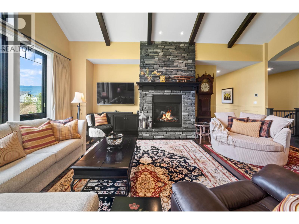
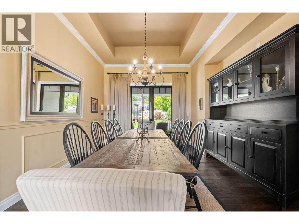
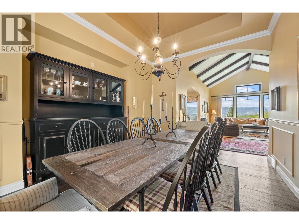
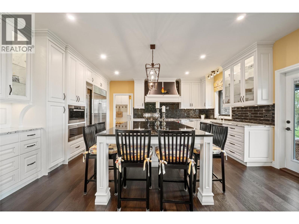
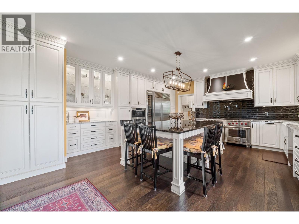
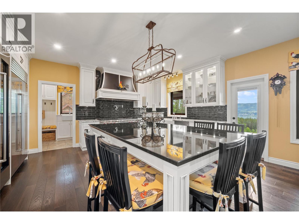
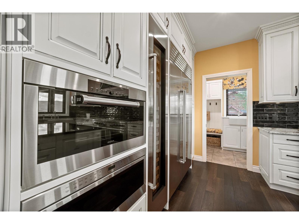
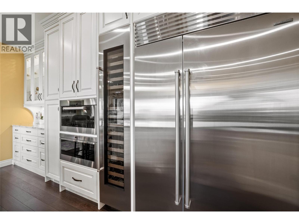
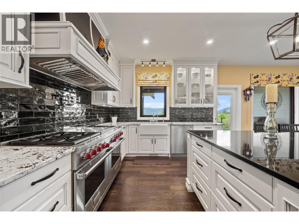
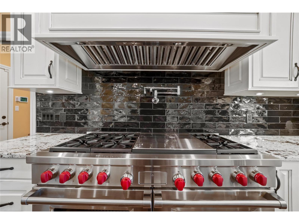
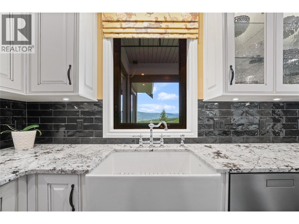
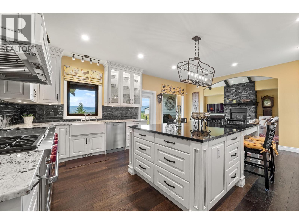
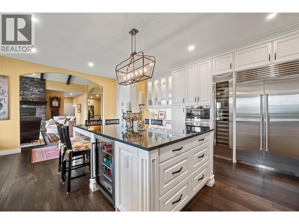
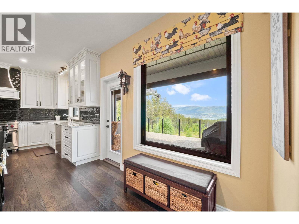
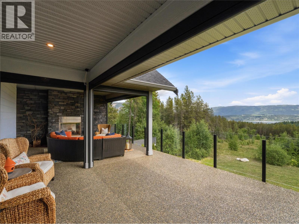
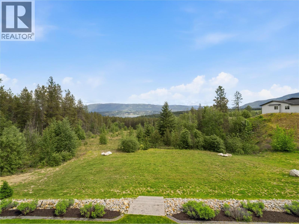
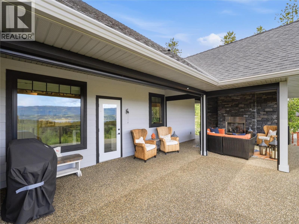
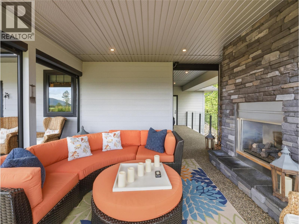
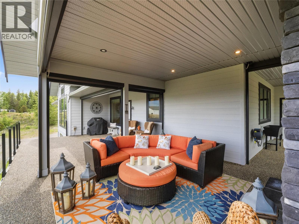
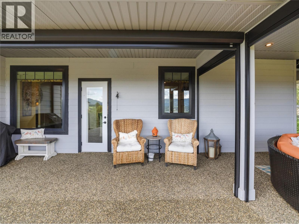
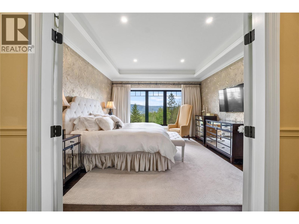
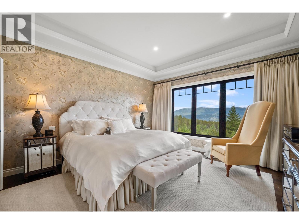
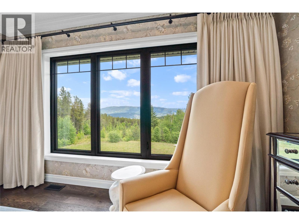
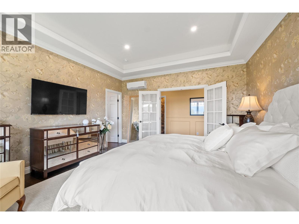
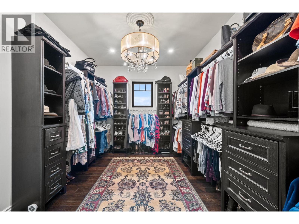
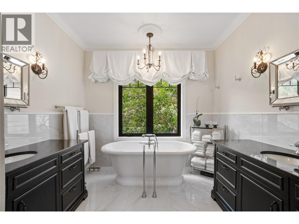
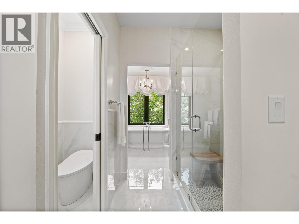
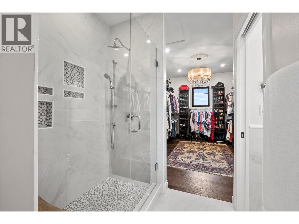
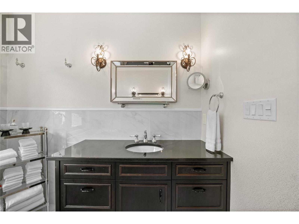
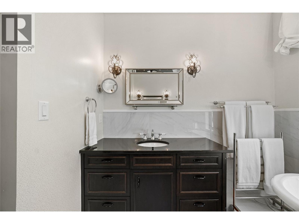
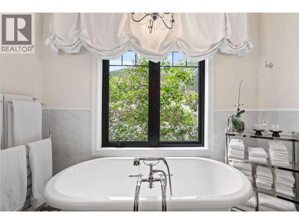
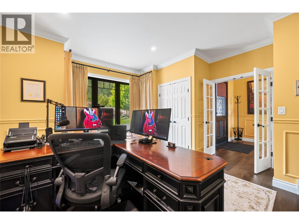
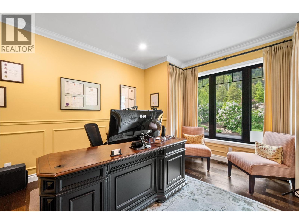
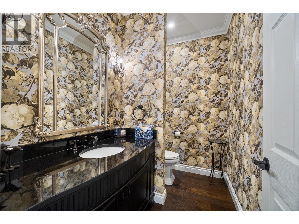
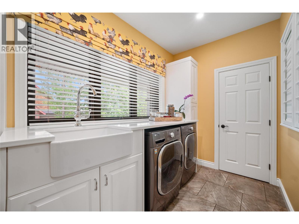
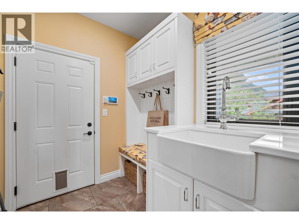
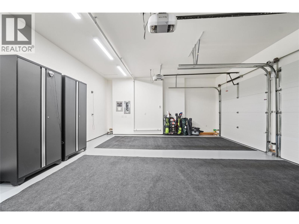
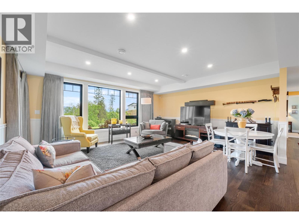
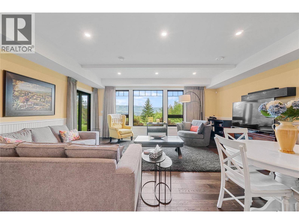
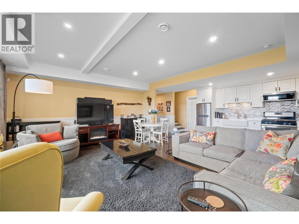
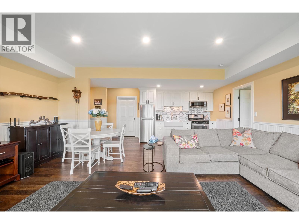
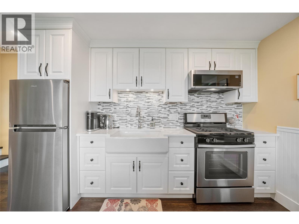
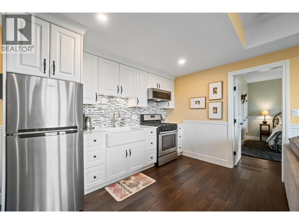
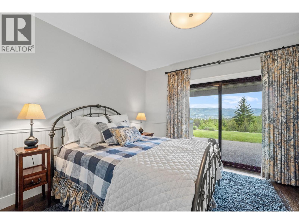
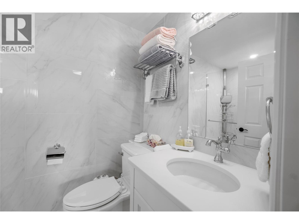
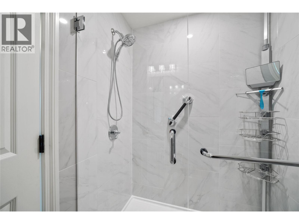
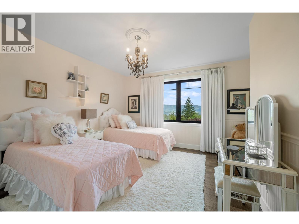
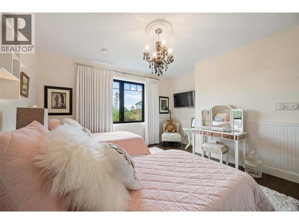
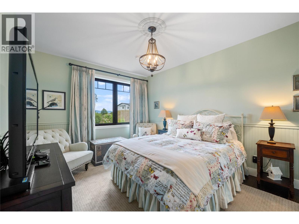
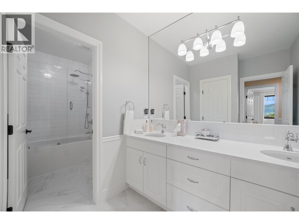
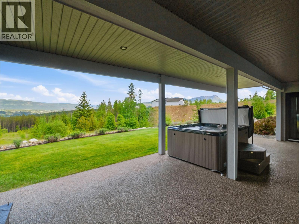
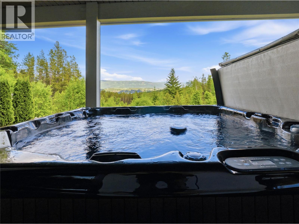
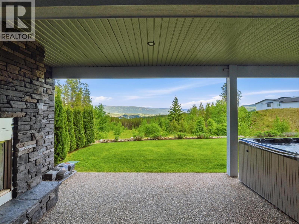
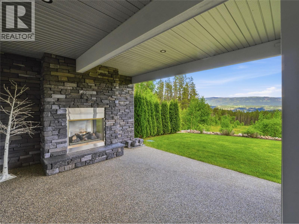
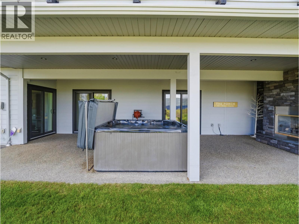
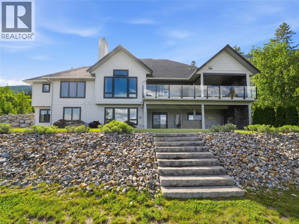
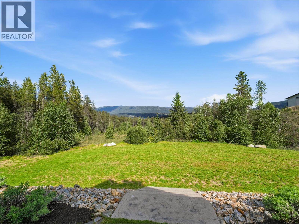
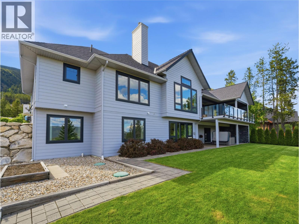
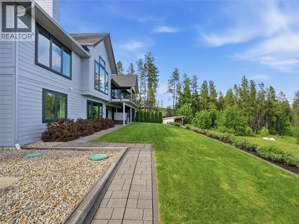
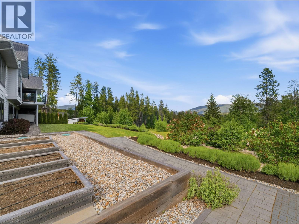
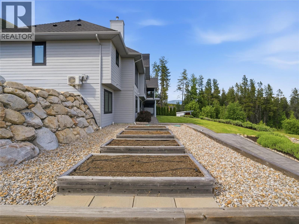
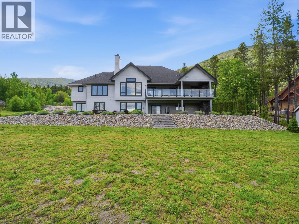
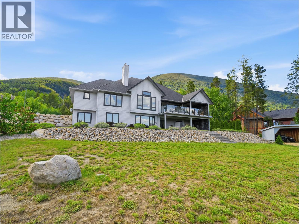
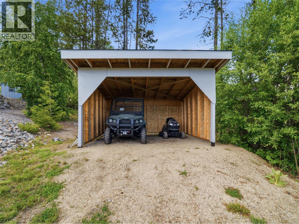
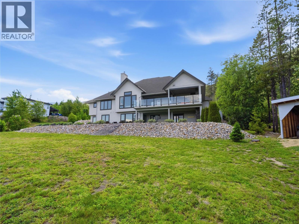
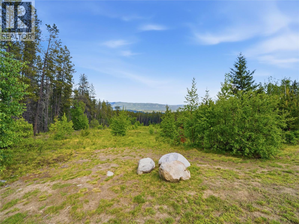
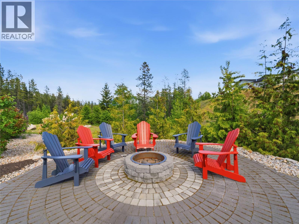
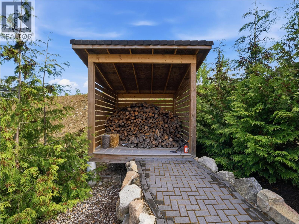
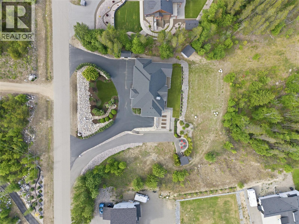
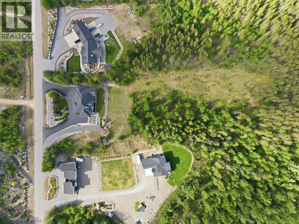
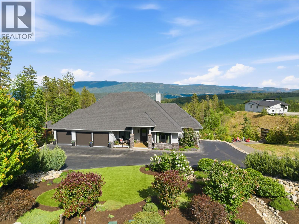
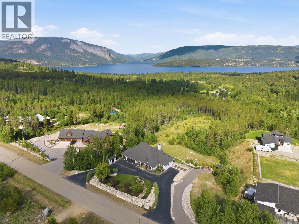
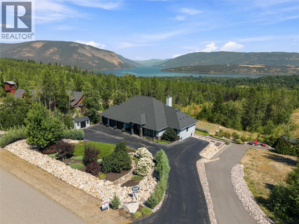
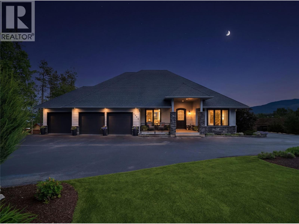
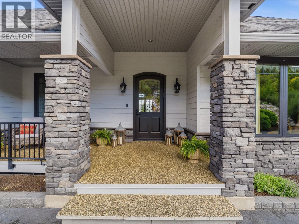
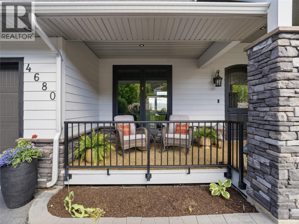
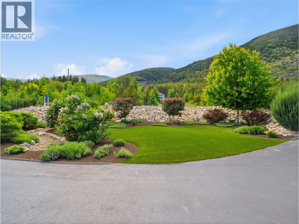
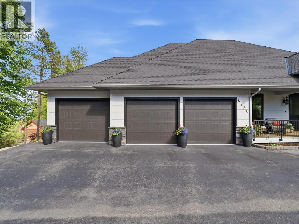
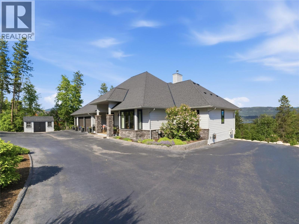
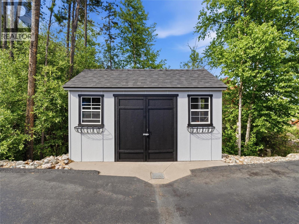
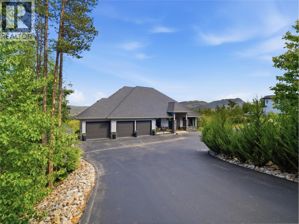
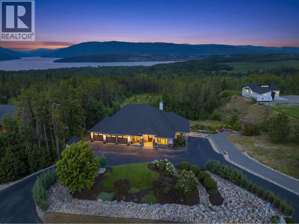
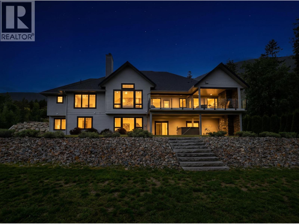
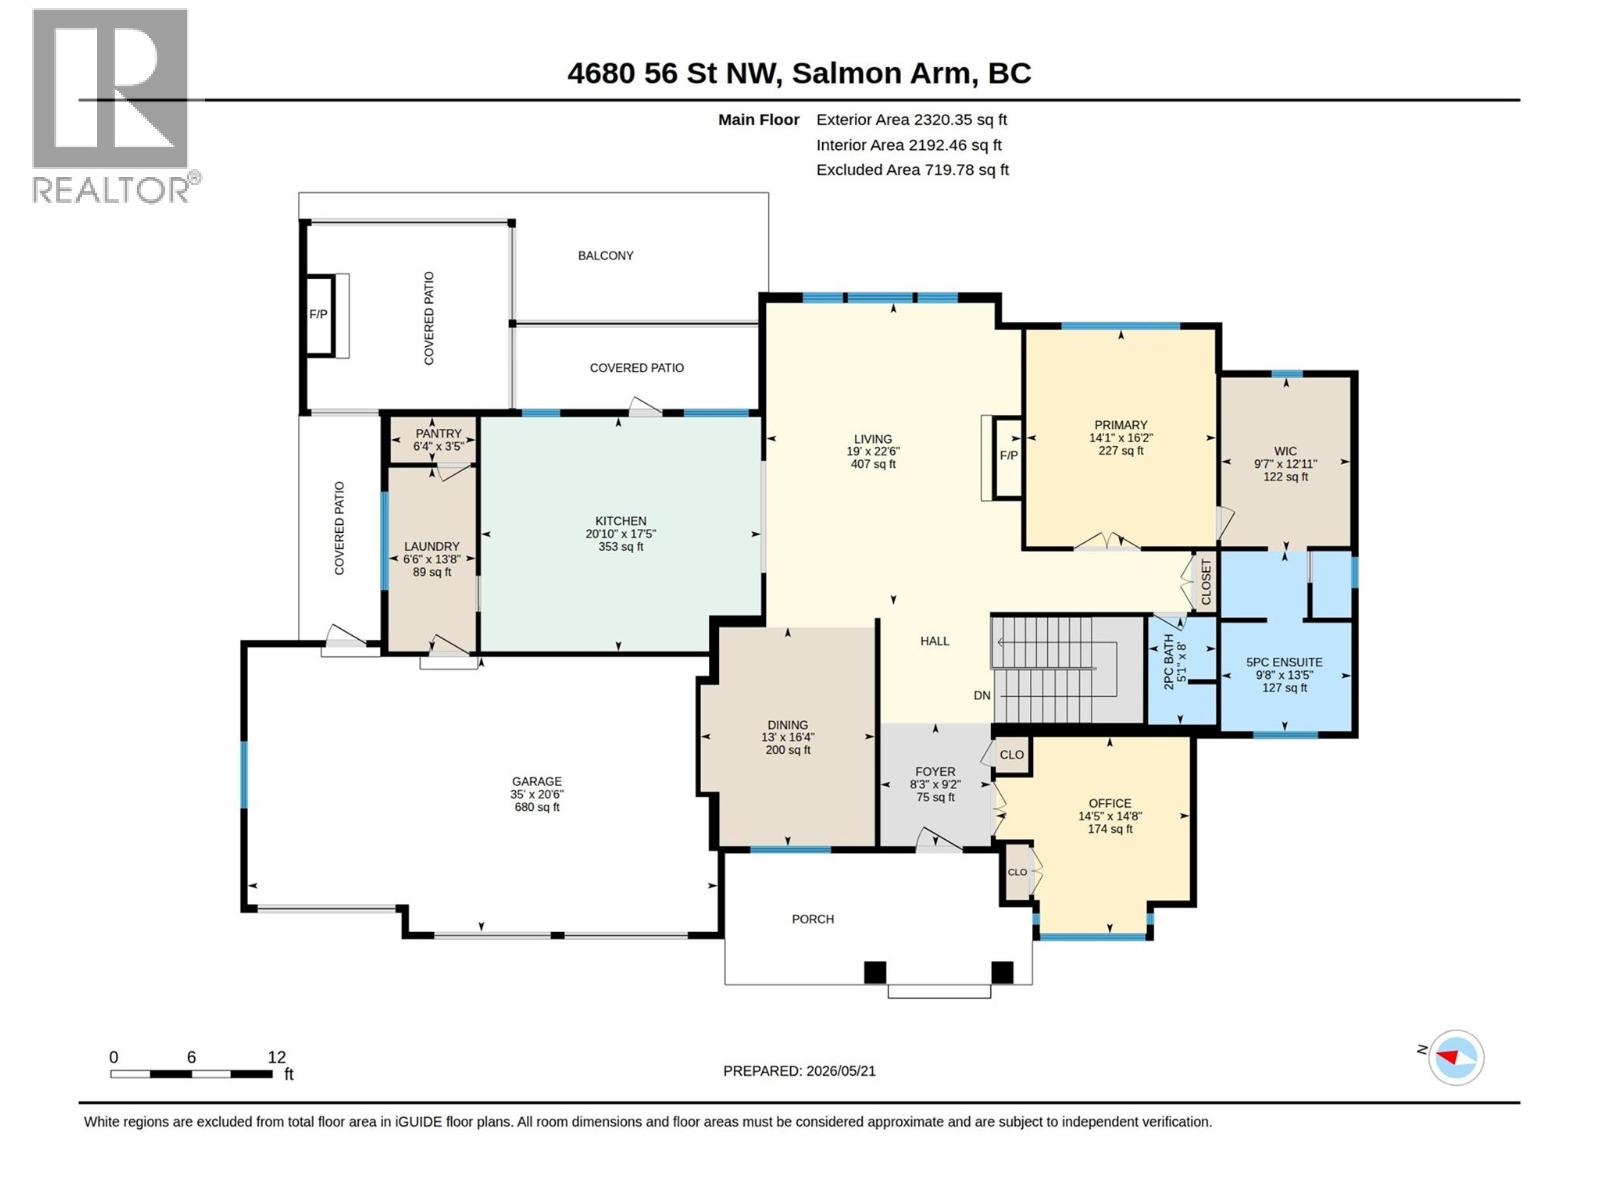
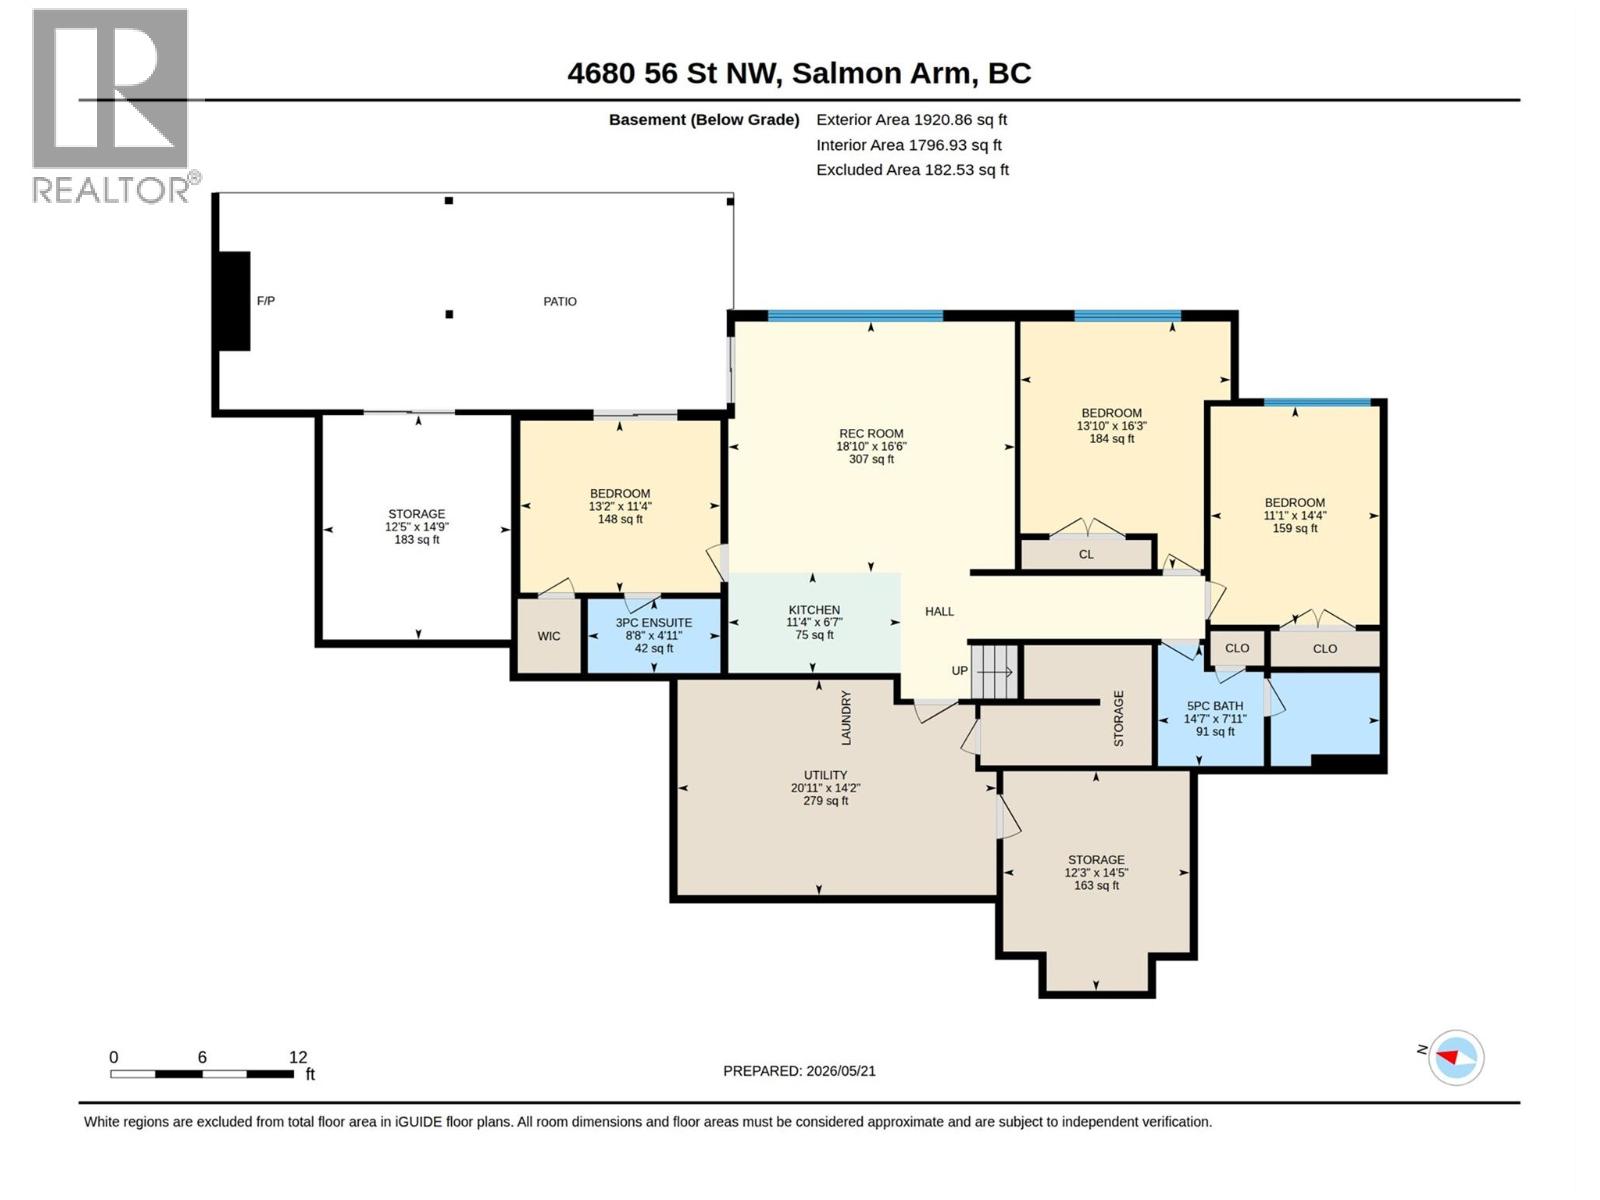
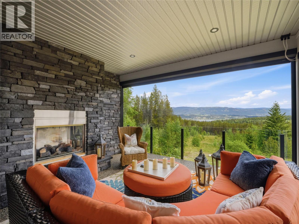
Stunning luxury home set on 3.46 acres with beautiful views of Shuswap Lake. Custom built in 2017, this exquisite 4,240 sq. ft., 4 bedroom, 4 bathroom home showcases high-end finishes & thoughtful design throughout — must be seen to be truly appreciated. The main level impresses from the moment you enter, with soaring vaulted ceilings accented by wood beams & a dramatic floor-to-ceiling stone fireplace in the living room. The gourmet kitchen is a true showpiece, boasting granite countertops, a large quartz island, farmhouse sink, pot filler & high end appliances including a Wolf range, Sub-Zero fridge/freezer & wine fridge. The primary suite is a luxurious retreat with a tray ceiling, spacious walk-in closet, & lavish ensuite complete with a soaker tub, walk-in shower, double vanities & separate water closet. Step outside to an expansive aggregate deck perfectly suited for entertaining with a gas fireplace & remote-controlled screens for all season enjoyment. The lower level is perfect for guests or a potential suite, featuring a second full kitchen, 3 bedrooms, & 2 bathrooms, including one bedroom with its own ensuite. The covered lower deck hosts a hot tub & second outdoor gas fireplace. Outside, the property offers RV parking with full hookups, firepit area, irrigated garden space, storage sheds & plenty of room to build a shop or personalize this property. This remarkable home and property offers luxury living with space, style & incredible versatility. (id:44056)
Property Details
Full Address:
4680 56 Street NW, Salmon Arm, British Columbia
Price:
$ 2,350,000
MLS Number:
10388275
List Date:
May 22nd, 2026
Lot Size:
3.46 ac
Year Built:
2017
Taxes:
$ 9,269
Interior Features
Bedrooms:
4
Bathrooms:
4
Half Bedrooms:
1
Total Rooms:
Flooring:
Tile, Hardwood
Air Conditioning:
Central air conditioning, Wall unit
Heating:
Forced air, Other
Fireplaces:
3
Fireplace Type:
Gas, Unknown
Basement:
Full
Building Features
Architectural Style:
Ranch
Storeys:
2
Sewer:
Septic tank
Water:
Municipal water
Utilities:
Water, Sewer, Natural Gas, Electricity, Cable
Roof:
Asphalt shingle, Unknown
Exterior:
Other
Garage:
Attached Garage, Oversize, Heated Garage
Garage Spaces:
3
Ownership Type:
Freehold
Taxes:
$ 9,269
Floors
Finished Area:
4240 sq.ft.
Land
View:
Lake view, Mountain view
Lot Size:
3.46 ac
Lot Features:
Cul-de-sac, Central island
Road Type:
Cul de sac
Neighbourhood Features
Ratings
Commercial Info
Neighbourhood Details
Location
Mortgage Calculator
powered by
Jeff StacerPersonal Real Estate CorporationREMAX Shuswap
Join thousands of homebuyers using RealEstateGuide.com every month. Showcase your
listings, contact details, website, and social media with a professional REALTOR®
profile. Claim yours today!