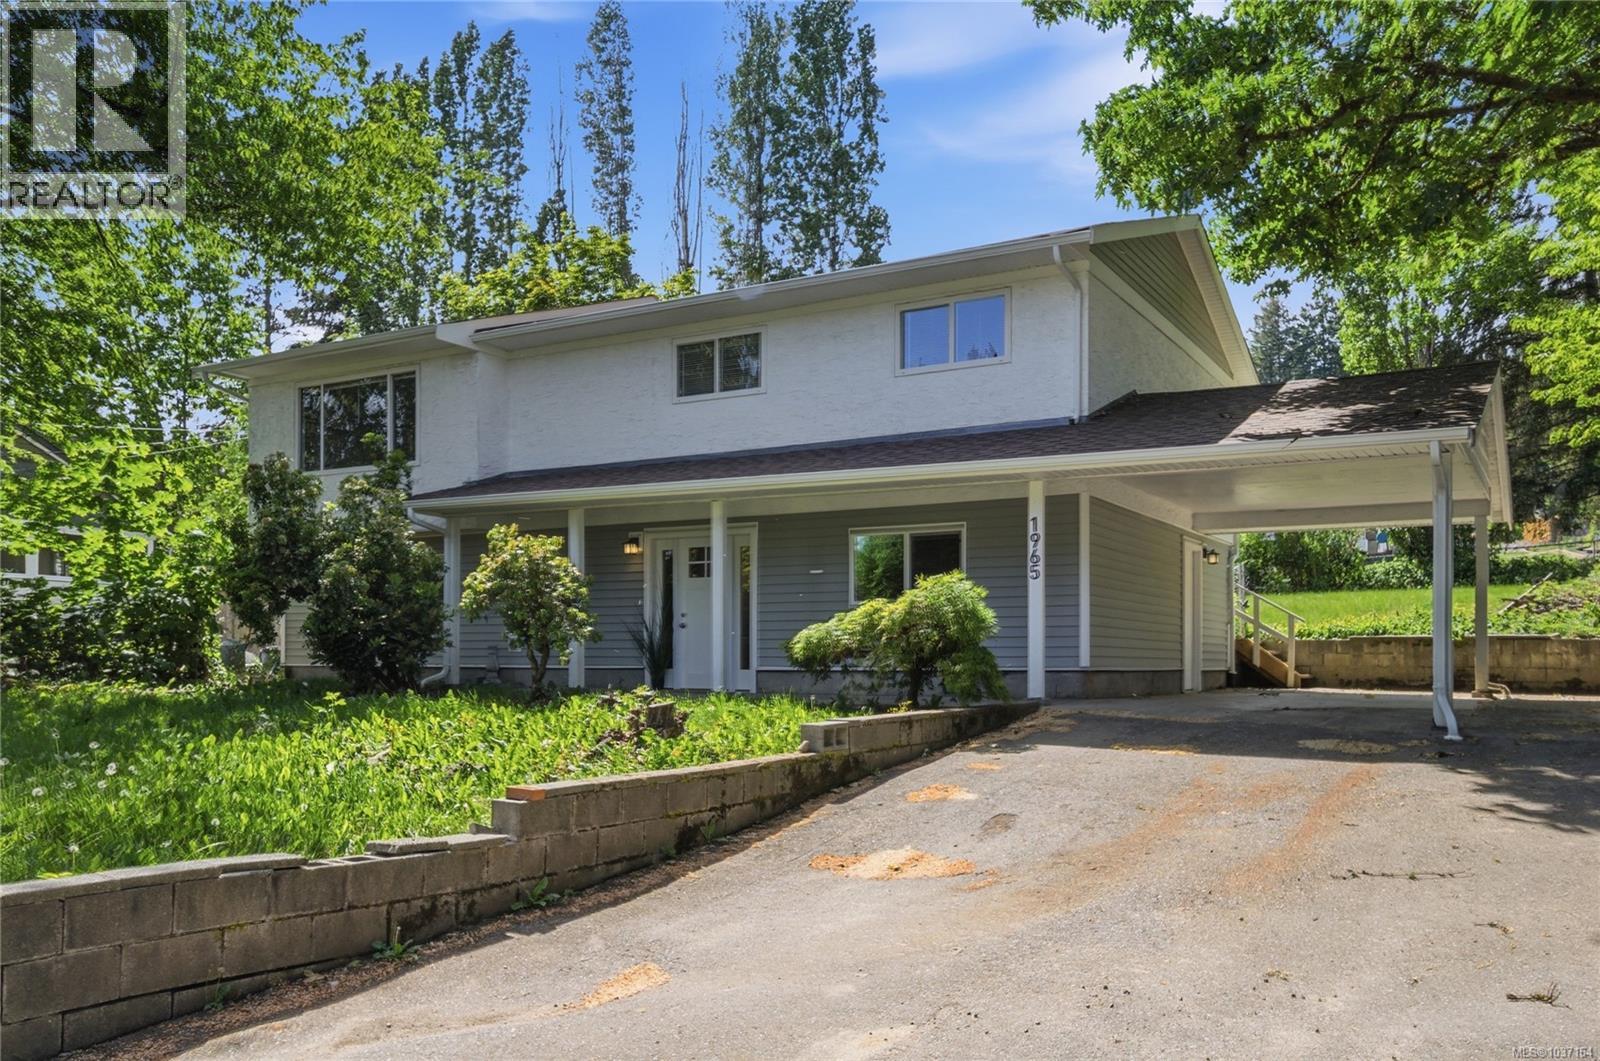
Welcome to beautiful Chase River in family-friendly Cinnabar Valley, where peaceful surroundings, sunny outdoor space, and everyday convenience come together in this spacious 4-bedroom, 2-bath family home. Set well back from the road on a level and private .40-acre lot surrounded by mature trees and natural vegetation, the property offers exceptional flexibility with ample parking for multiple vehicles, RVs, boats, and recreational toys. Ideally located just minutes from Richard’s Lake, excellent schools, parks, trails, shopping, restaurants, highway access, the airport, and ferry terminal, this property combines the comfort of a quiet residential setting with outstanding accessibility. Inside, the renovated interior offers a bright and welcoming atmosphere with updated vinyl flooring, many new windows, neutral tones throughout, and new white cabinetry and millwork ready for your personal style. At the heart of the home is the beautifully remodeled open-concept chef’s kitchen featuring quartz countertops, generous workspace, and seamless flow into the dining area, creating an ideal setting for both everyday living and entertaining. The main living level upstairs is bright and airy, with large windows that capture natural light and views of the surrounding property. The upper family room overlooks the backyard and opens directly onto a spacious west-facing concrete patio, perfect for relaxing, entertaining, or enjoying sunny afternoons outdoors. Downstairs, the flexible layout continues with a large rec room, fourth bedroom, 4-piece bathroom, and laundry room with convenient access to the single carport. Partially fenced and offering plenty of room to personalize, garden, or further enhance the outdoor spaces, this property presents an exceptional opportunity in one of Nanaimo’s most desirable family-oriented neighborhoods. Measurements are approximate and should be verified if important. (id:44056)

Property Details

Full Address:
1965 Stannard Dr, Nanaimo, British Columbia
Price:
$ 805,000
MLS Number:
1037164
List Date:
May 23rd, 2026
Lot Size:
18000 sq.ft.
Year Built:
1973
Taxes:
$ 5,092

Interior Features

Bedrooms:
4
Bathrooms:
2
Total Rooms:
Lower level
Laundry room
9 x 11 feet
Appliances:
Washer, Refrigerator, Range - Electric, Dishwasher, Dryer
Air Conditioning:
None
Heating:
Baseboard heaters

Building Features

Architectural Style:
Contemporary
Zoning:
Residential
Zoning Detail:
R1
Garage:
Carport
Garage Spaces:
4
Ownership Type:
Freehold
Taxes:
$ 5,092

Floors

Finished Area:
2313 sq.ft.

Land

Lot Size:
18000 sq.ft.
Lot Features:
Level lot, Park setting, Private setting, Southern exposure, Wooded area, Other

Neighbourhood Features

Ratings

Commercial Info

Neighbourhood Details

Location

Mortgage Calculator

powered by Ratehub.ca
Is this your listing?Advertise With Us!

ATTENTION REALTORS®

Claim your
Realtor® Profile

Join thousands of homebuyers using RealEstateGuide.com every month. Showcase your listings, contact details, website, and social media with a professional REALTOR® profile. Claim yours today!

Get started in less than 2 minutes.

  • Featured on RealEstateGuide.com
  • Reach buyers and sellers across BC
  • Professional REALTOR® profile
  • Upgrade anytime with print & digital advertising
CHOOSE YOUR PROFILE PACKAGE
Copyright © Real Estate Guide 2026 | Legal | Sitemap
Area Modal Trigger
X