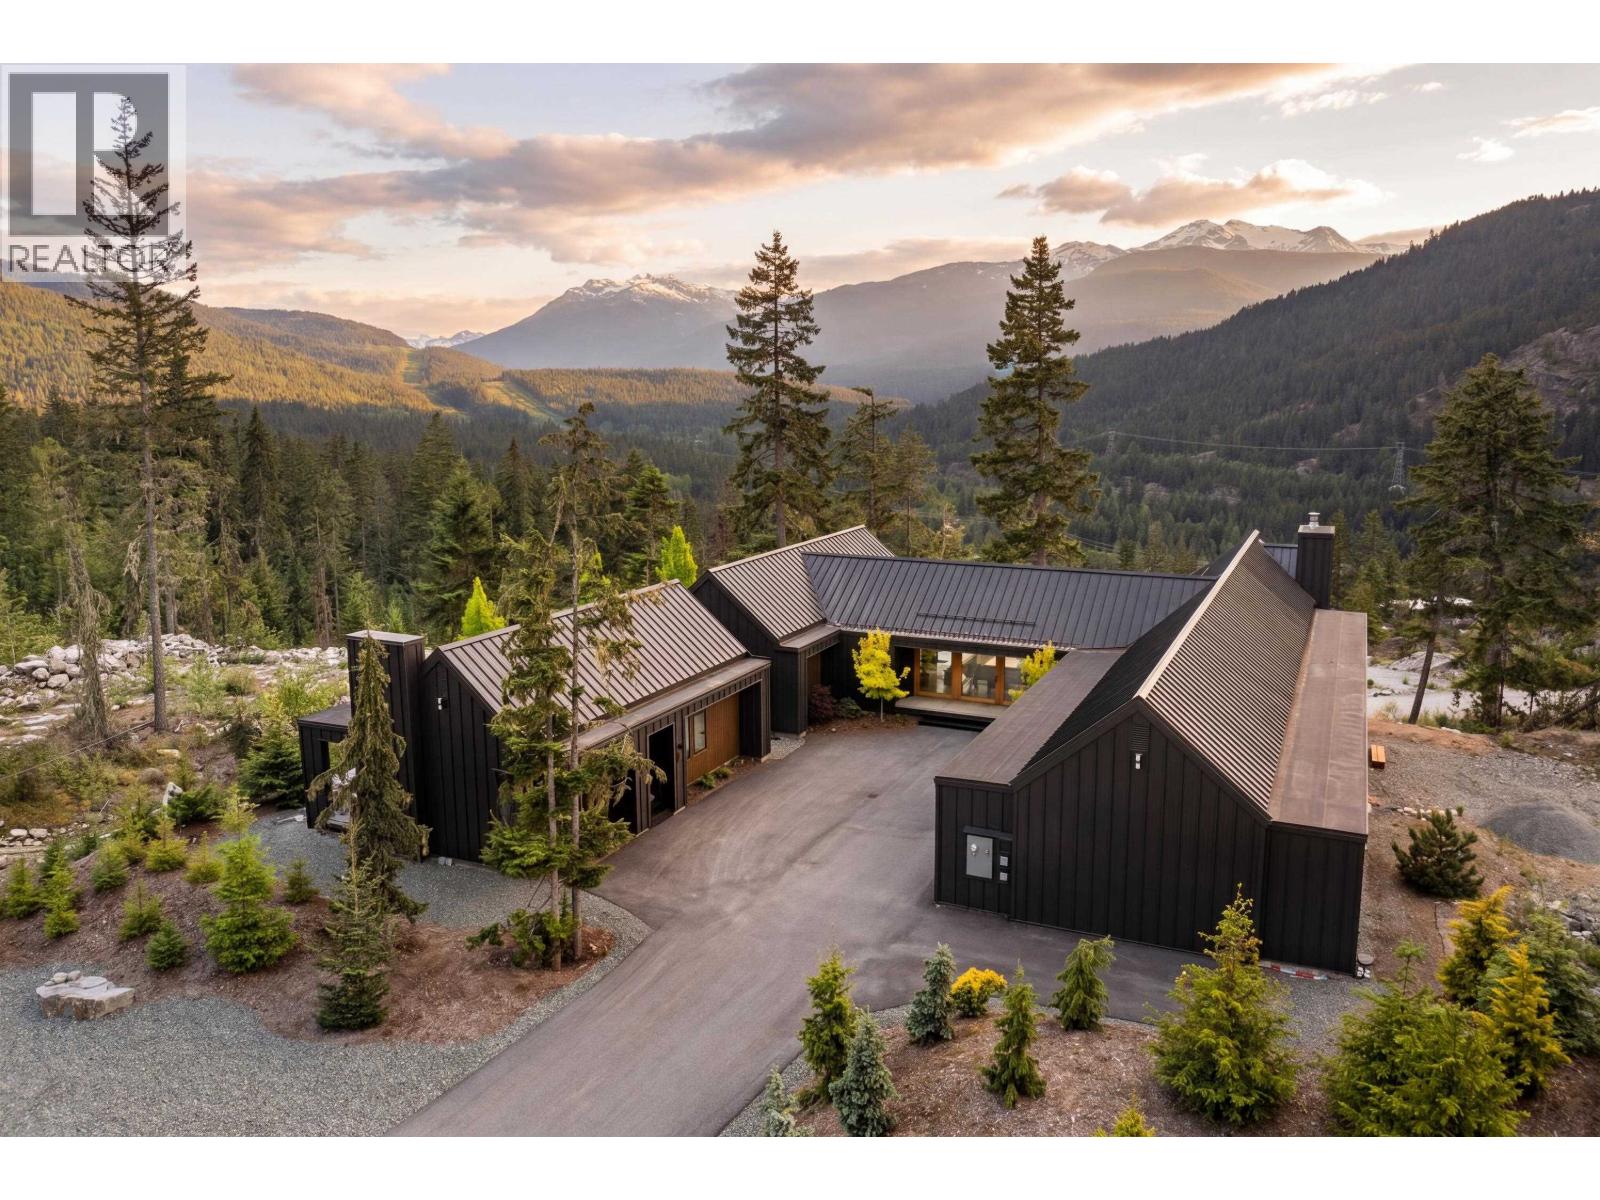
This custom-built, luxury mountain home consists of a stunning main residence [3904sft], along with a beautiful 2-bedroom carriage house [1028sft], set on nearly 28,000 square feet of land at one of the highest positions in Wedgewoods. Designed with exceptional vision, and on the market for the first time ever, this ultra-luxury home has it all. Notable features include magnificent south facing views, vaulted ceilings, a sophisticated palette of materials, floor to ceiling glass, European appliances, swim spa, games room, and an over-sized 3-car garage. On the grounds you´ll find thoughtful landscaping installations with automated irrigation, highlighting the connection with the surrounding environment. The home is being offered fully furnished and is ready for you to enjoy immediately. (id:44056)
Property Details
Full Address:
9304 STELLER'S WAY, Whistler, British Columbia
Price:
$ 6,700,000
MLS Number:
R3127148
List Date:
May 23rd, 2026
Lot Size:
27986 sq.ft.
Year Built:
2022
Taxes:
$ 10,355
Listing Tax Year:
2025
Interior Features
Bedrooms:
6
Bathrooms:
6
Appliances:
All, Hot Tub
Interior Features:
Exercise Centre, Guest Suite
Air Conditioning:
Air Conditioned
Heating:
Electric, Wood
Fireplaces:
2
Basement:
Crawl space, Unknown, Unknown
Building Features
Architectural Style:
2 Level
Garage:
Garage
Garage Spaces:
10
Security:
Security system
Ownership Type:
Condo/Strata
Taxes:
$ 10,355
Stata Fees:
$ 473
Stata Fee Frequency:
Monthly
Floors
Finished Area:
4932 sq.ft.
Land
View:
View
Lot Size:
27986 sq.ft.
Lot Features:
Private setting, Treed, Wet bar
Neighbourhood Features
Amenities Nearby:
Rural Setting
Ratings
Commercial Info
Neighbourhood Details
Location
Mortgage Calculator
powered by
David LewisPersonal Real Estate CorporationAngell Hasman & Associates Realty Ltd.
Join thousands of homebuyers using RealEstateGuide.com every month. Showcase your
listings, contact details, website, and social media with a professional REALTOR®
profile. Claim yours today!