Home›Listings›2727 Lakeshore Road Unit# 36, Vernon
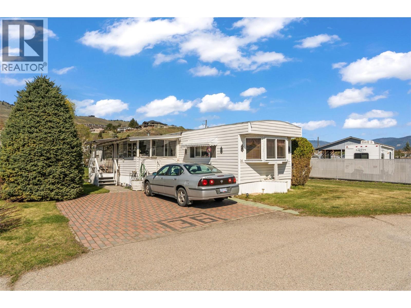
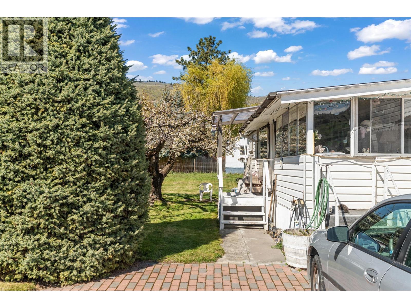
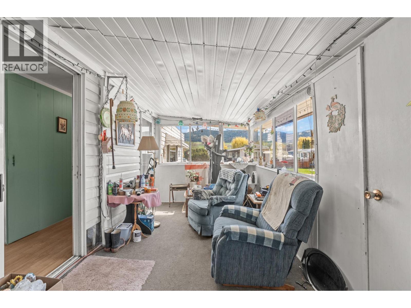
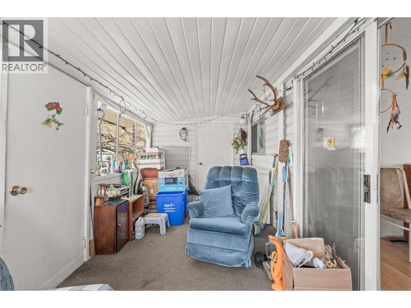
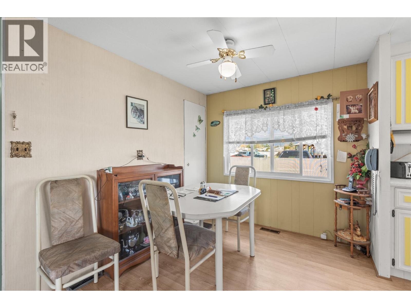
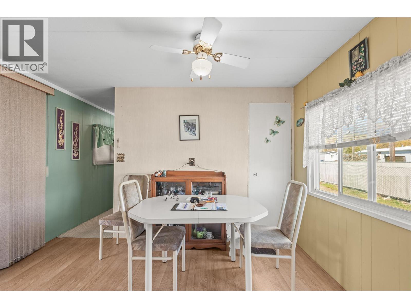
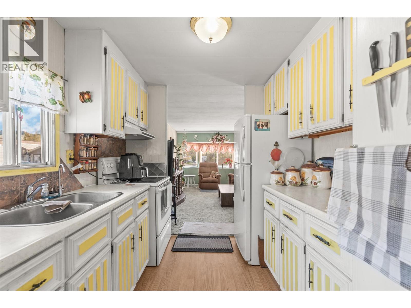
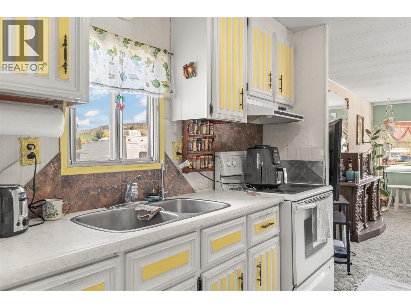
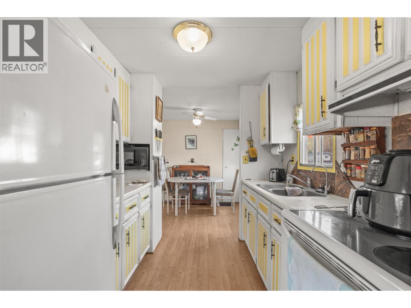
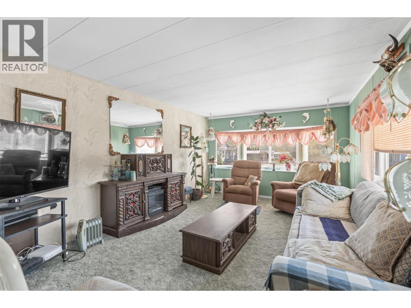
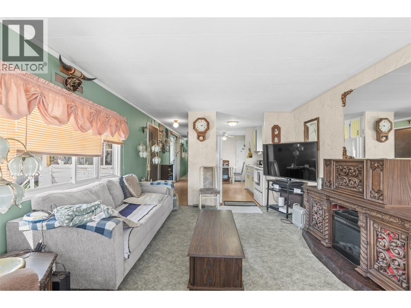
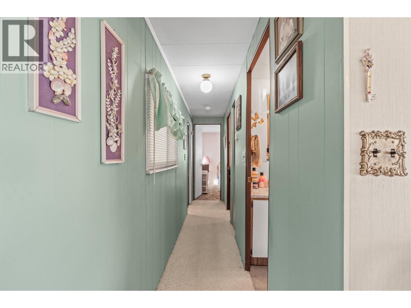
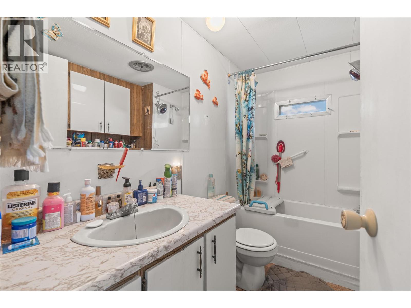
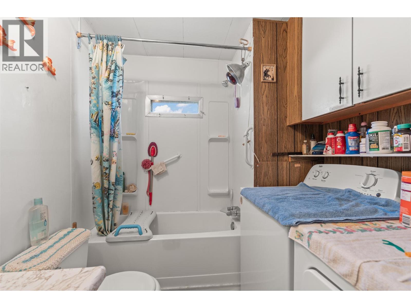
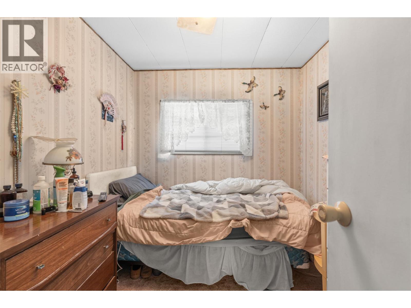
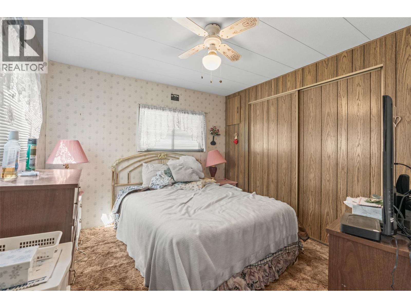
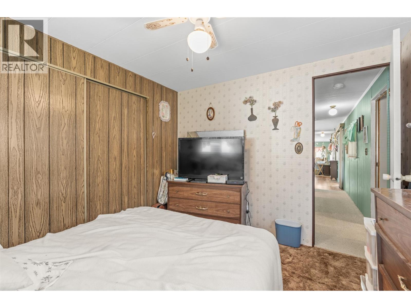
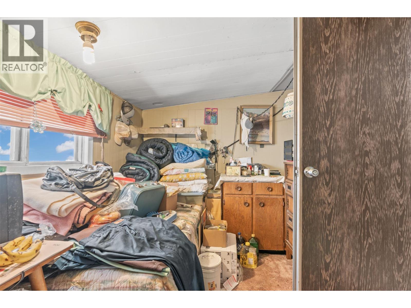
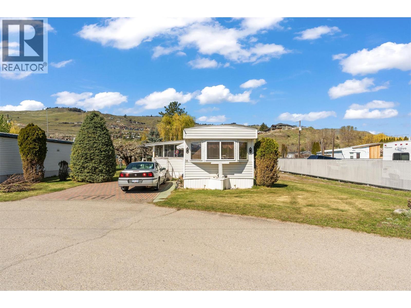
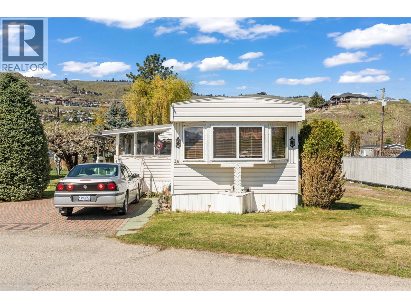
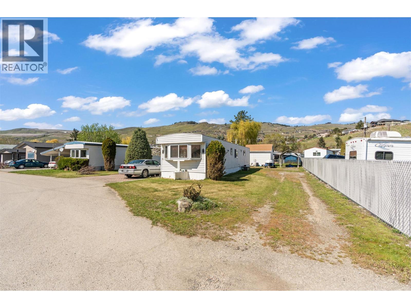
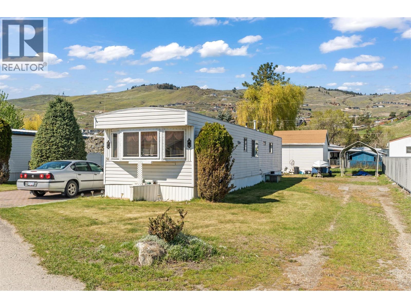
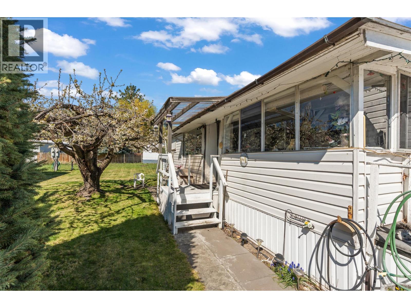
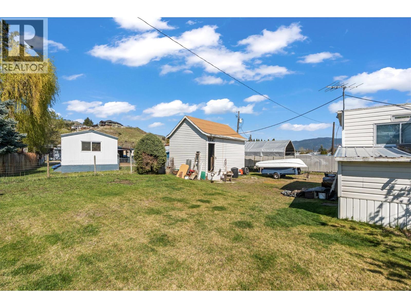
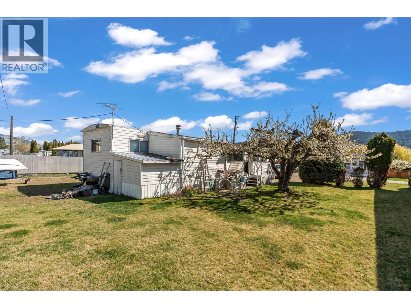
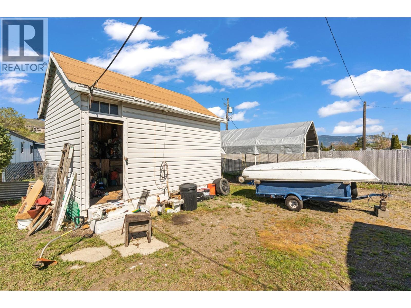
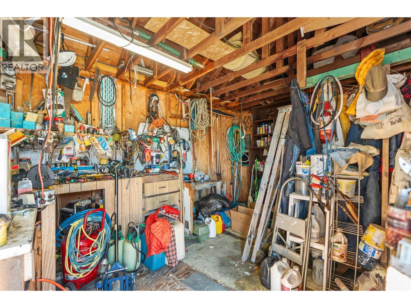
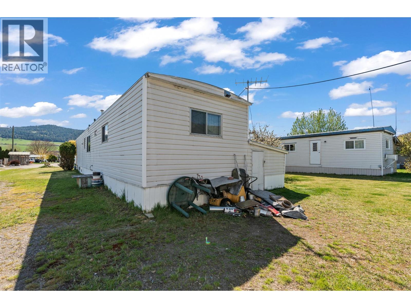
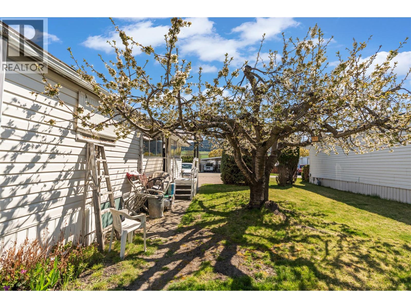
Tucked into the corner of a vibrant 55+ community just a short walk from the shores of Okanagan Lake, this home offers the chance to create an affordable lakeside lifestyle exactly the way you envision it. Whether you’ve been dreaming of a cozy beach-inspired retreat, a simplified downsizing lifestyle, or a fresh renovation project with real potential, this property is ready for its next chapter. Inside, the layout offers a bright living room filled with natural light, a galley kitchen with adjacent dining area, and a front porch that could become the perfect morning coffee sitting room. Down the hall a shared bathroom and 3 flexible rooms including a primary bedroom, guest room, and optional office or hobby space. Outside, the full shed provides room for bikes, tools, beach gear, and all the extras that come with Okanagan living. With electrical already signed off, now it’s your turn to bring the vision to life. Located walking distance to the lake, close to parks, beaches, public transportation and everyday amenities, this is an incredible opportunity to create an affordable home near the water in one of Vernon’s most desirable areas. 2 furry friends welcome with approval. (id:44056)
Property Details
Full Address:
2727 Lakeshore Road Unit# 36, Vernon, British Columbia
Price:
$ 149,900
MLS Number:
10386667

List Date:
May 25th, 2026
Year Built:
1974
Taxes:
$ 562
Interior Features
Bedrooms:
3
Bathrooms:
1
Total Rooms:
Appliances:
Washer, Refrigerator, Range - Electric, Dryer, Microwave
Flooring:
Laminate, Carpeted
Air Conditioning:
Central air conditioning
Heating:
Forced air
Building Features
Storeys:
1
Sewer:
Municipal sewage system
Water:
Municipal water
Roof:
Metal, Unknown
Exterior:
Vinyl siding
Garage Spaces:
3
Ownership Type:
Leasehold
Taxes:
$ 562
Stata Fees:
$ 575
Stata Fee Frequency:
Monthly
Stata Fee Inclusions:
Pad Rental
Floors
Finished Area:
844 sq.ft.
Land
Neighbourhood Features
Amenities Nearby:
Seniors Oriented, Pets Allowed
Ratings
Commercial Info
Neighbourhood Details
Location
Mortgage Calculator
powered by
Gordon FowlerPersonal Real Estate CorporationRE/MAX Vernon Salt Fowler
Join thousands of homebuyers using RealEstateGuide.com every month. Showcase your
listings, contact details, website, and social media with a professional REALTOR®
profile. Claim yours today!