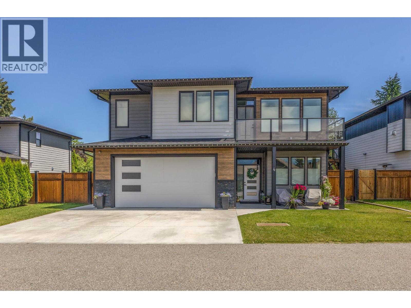
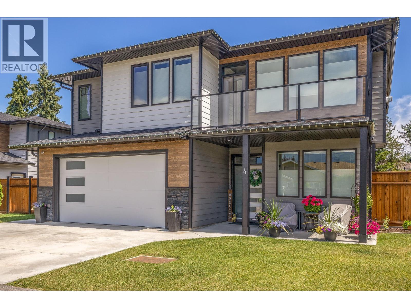
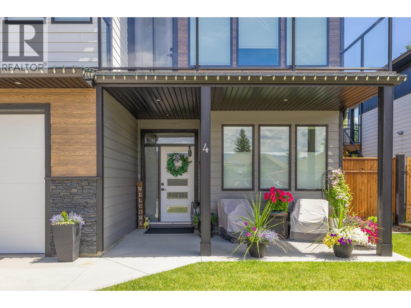
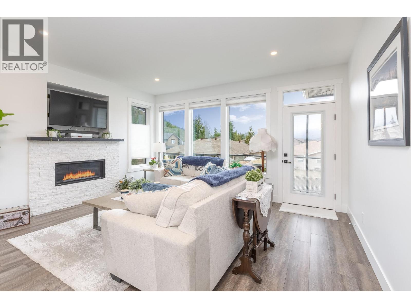
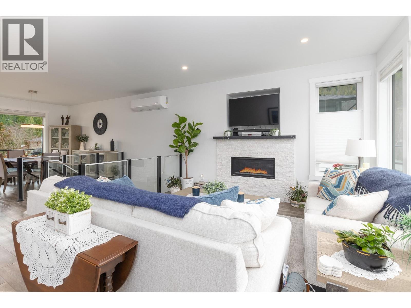
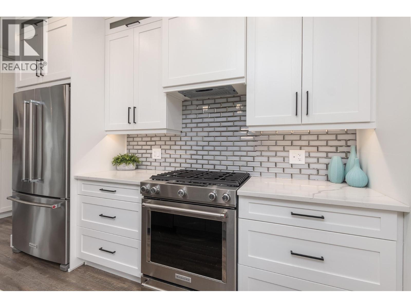
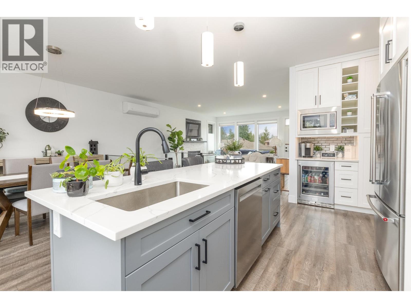
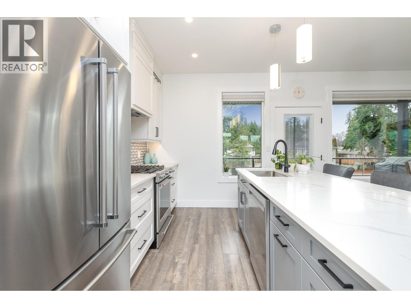
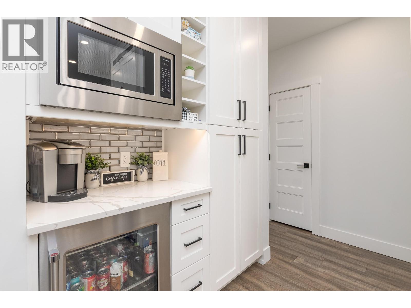
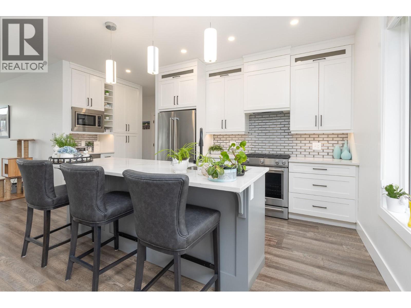
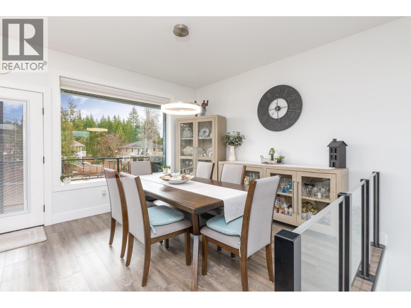
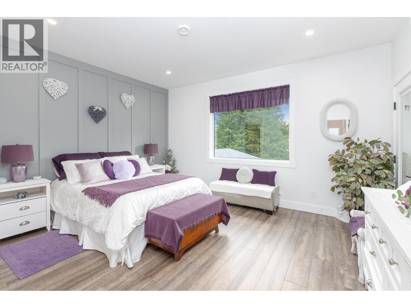
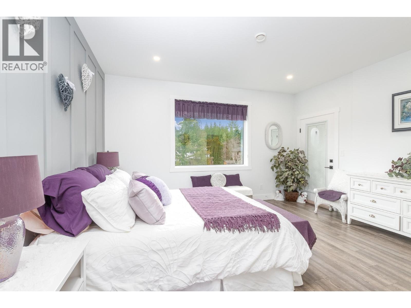
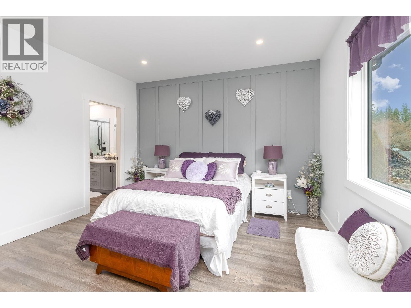
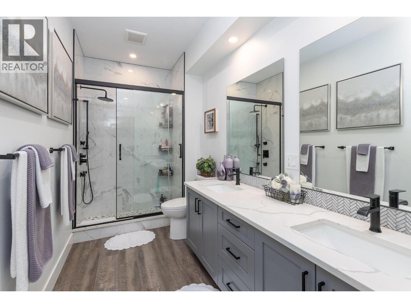
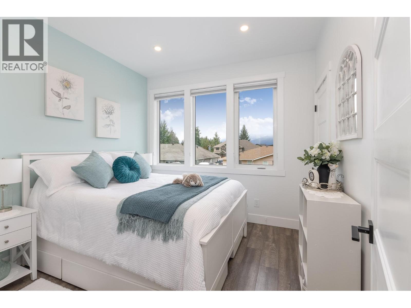
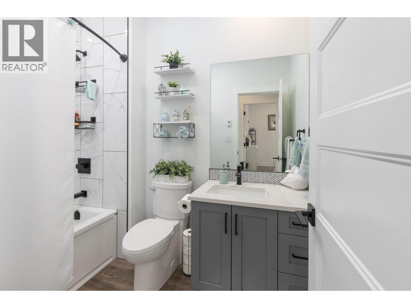
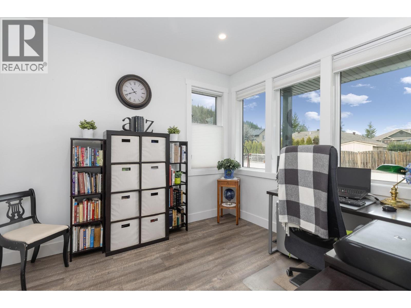
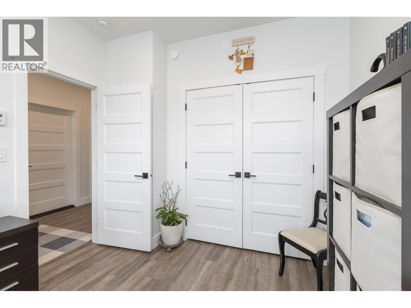
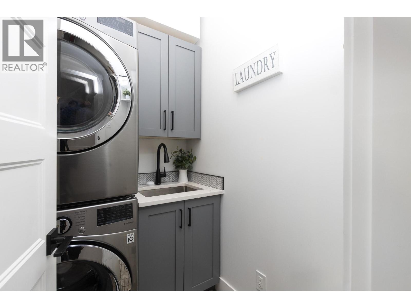
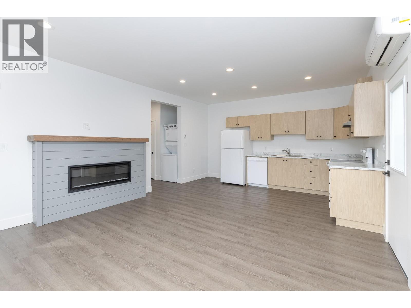
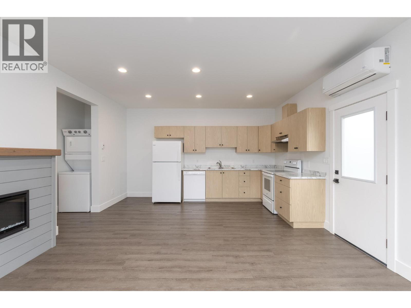
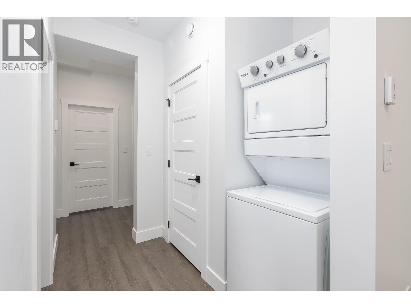
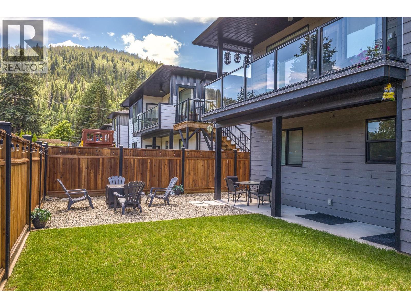
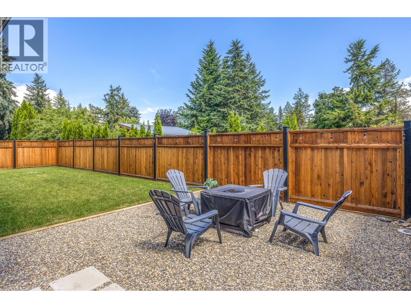
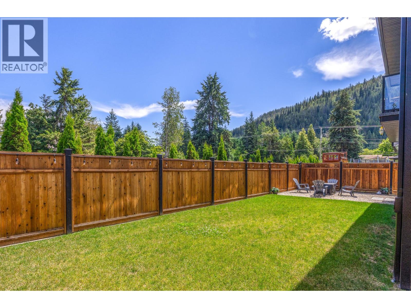
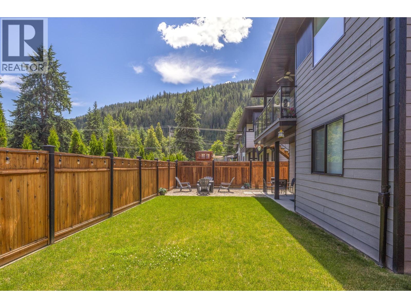
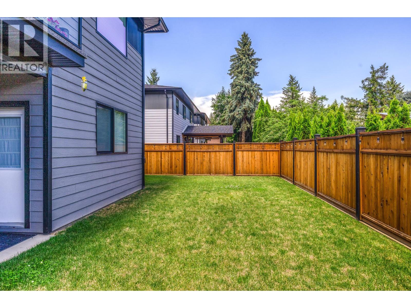
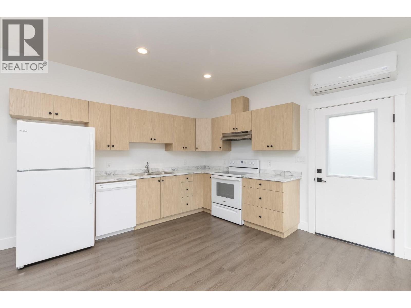
Discover this beautifully maintained home in one of Salmon Arm's most desirable neighborhoods. Spacious 2,450 square foot two storey walk up design features an exceptional layout offering four bedrooms plus a den, perfect for a home office. Three well-appointed bathrooms ensure comfort and convenience for the entire household. Nine-foot ceilings create an open feel, while lots of bright natural light through energyefficient low E windows dressed with custom blinds. The large primary bedroom complete with a walk-in closet, a private ensuite bathroom, and direct access to the back patio. Radiant in-floor heating delivers consistent warmth, complemented by hot water on demand and a ductless split cooling system for year-round comfort. The kitchen showcases wooden cabinetry, quartz countertops, and stainless steel appliances. A large center island with an eating bar serves as the heart of this space — perfect for entertaining. Adding incredible value, a beautiful above-ground legal one-bedroom suite features radiant heated floors, ductless cooling, a cozy fireplace, and matching nine-foot ceilings. Whether you envision rental income, multigenerational living, or a private guest retreat, this suite delivers versatility and style. Outside, a fully fenced yard provides privacy and security for children, pets, or peaceful outdoor living. The heated double garage offers year-round functionality. Enjoy walking distance to schools and parks — Badger Park sits just steps away. (id:44056)

Property Details

Full Address:
1441 20 Avenue SE Unit# 4, Salmon Arm, British Columbia
Price:
$ 849,900
MLS Number:
10389358
List Date:
May 29th, 2026
Lot Size:
0.11 ac
Year Built:
2021
Taxes:
$ 4,864

Interior Features

Bedrooms:
5
Bathrooms:
3
Total Rooms:
Air Conditioning:
Central air conditioning
Heating:
Forced air
Fireplaces:
2
Fireplace Type:
Gas, Electric, Unknown, Unknown

Building Features

Storeys:
2
Sewer:
Municipal sewage system
Water:
Municipal water
Garage:
Attached Garage
Garage Spaces:
2
Ownership Type:
Freehold
Taxes:
$ 4,864
Stata Fees:
$ 62
Stata Fee Frequency:
Monthly

Floors

Finished Area:
2450 sq.ft.

Land

Lot Size:
0.11 ac

Neighbourhood Features

Amenities Nearby:
Pets Allowed

Ratings

Commercial Info

Neighbourhood Details

Location

Mortgage Calculator

powered by Ratehub.ca
Is this your listing?Advertise With Us!

ATTENTION REALTORS®

Claim your
Realtor® Profile

Join thousands of homebuyers using RealEstateGuide.com every month. Showcase your listings, contact details, website, and social media with a professional REALTOR® profile. Claim yours today!

Get started in less than 2 minutes.

  • Featured on RealEstateGuide.com
  • Reach buyers and sellers across BC
  • Professional REALTOR® profile
  • Upgrade anytime with print & digital advertising
CHOOSE YOUR PROFILE PACKAGE
Copyright © Real Estate Guide 2026 | Legal | Sitemap
Area Modal Trigger
X