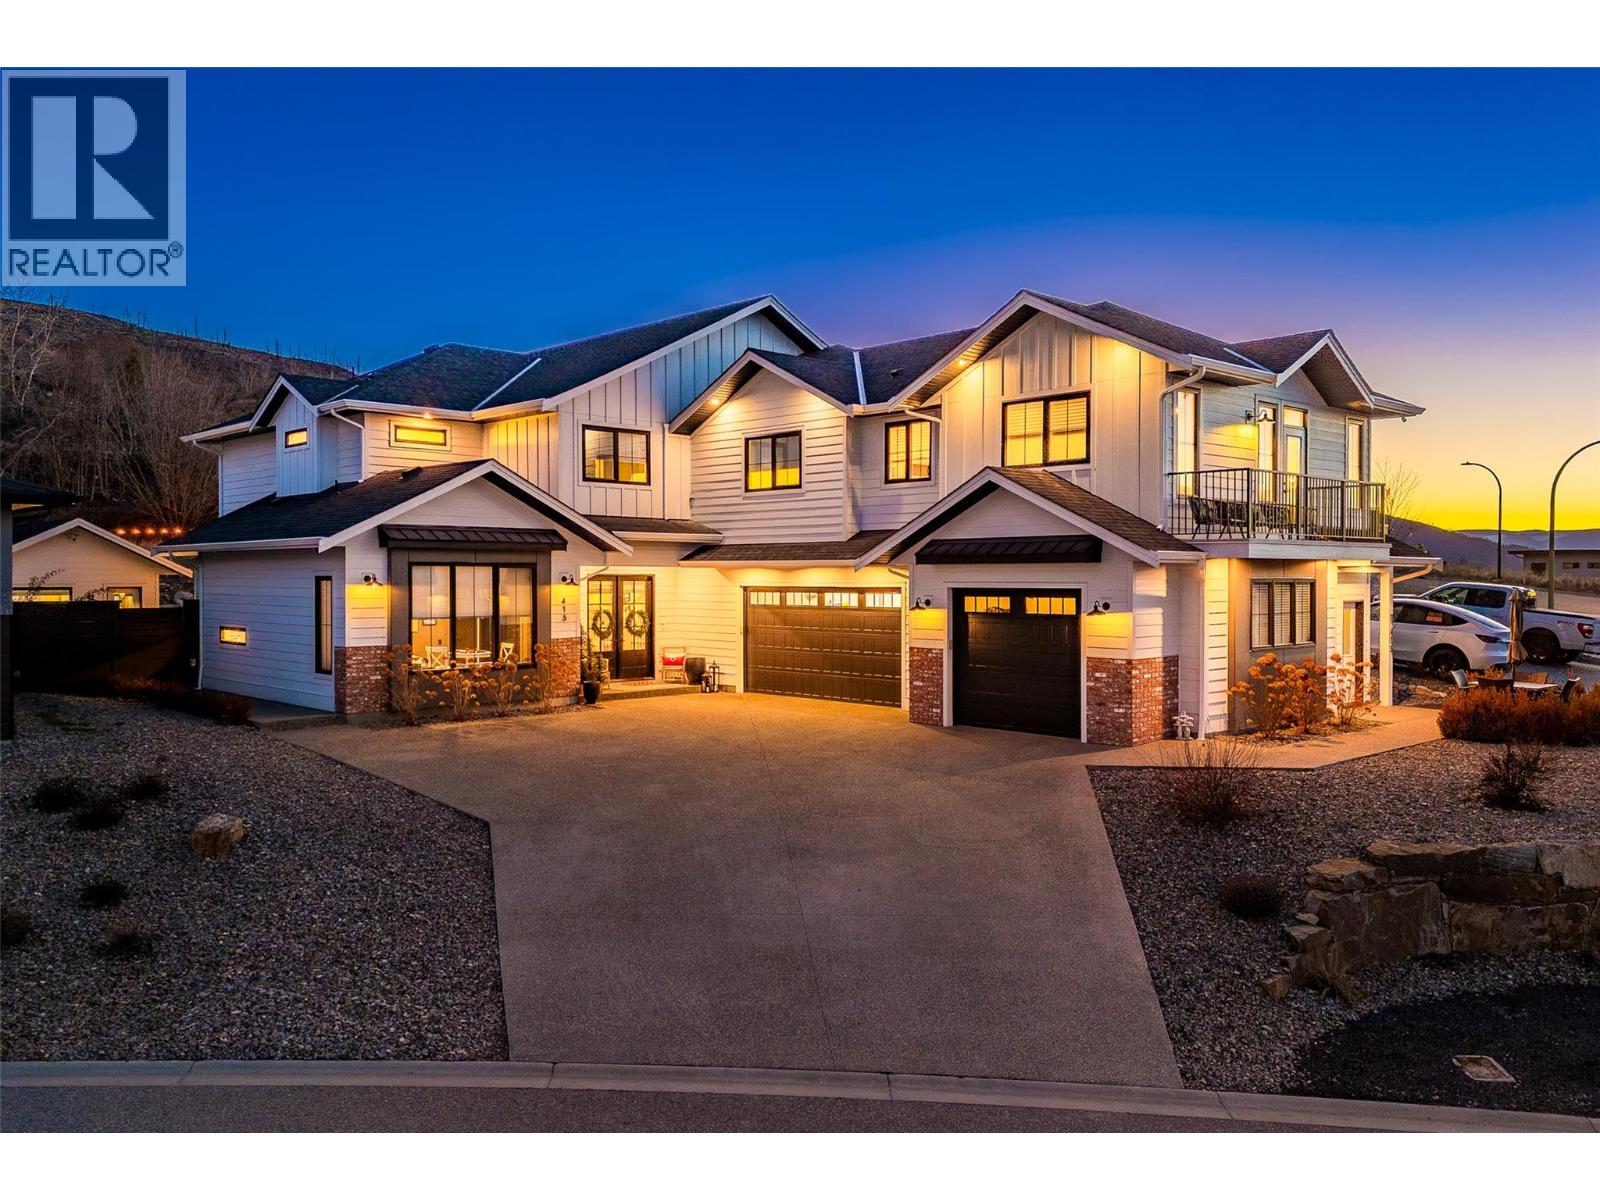
A stunning private backyard featuring a heated saltwater pool, hot tub, turf lawn, covered patio, and a pool house with a built-in bar and bathroom sets this exceptional Kettle Valley residence apart. Designed for effortless indoor-outdoor living, sliding glass doors extend the main living space seamlessly to the outdoor area. Inside the 7 bed + den / 6 bath home, timeless finishes and quality craftsmanship shine throughout. Hardwood flooring and soaring open-to-below ceilings create an impressive, light-filled living area anchored by a striking fireplace feature wall with custom shelving and statement lighting. The chef’s kitchen is equally refined, featuring a large island, professional stainless steel appliances, soft-close cabinetry, under-cabinet lighting, and a butler’s pantry. Adding incredible versatility, the home features a spacious 2 bed/1 bath legal suite that feels like a home of its own. Complete with a full kitchen, stainless steel appliances, separate laundry, private entrance, its own dedicated single garage, and a private balcony with stunning lake and valley views, ideal for extended family or rental income. Located in the highly desirable, family-friendly Kettle Valley neighbourhood just minutes from Chute Lake Elementary, Canyon Falls Middle School, and a short drive to the shops, cafes, and restaurants of the Upper Mission. A rare opportunity to own a home that truly offers it all, schedule your private showing today. (id:44056)
Property Details
Full Address:
415 Hawk Hill Drive, Kelowna, British Columbia
Price:
$ 2,599,000
MLS Number:
10377129
List Date:
March 5th, 2026
Lot Size:
0.32 ac
Year Built:
2020
Taxes:
$ 9,962
Interior Features
Bedrooms:
7
Bathrooms:
5
Half Bedrooms:
1
Total Rooms:
Appliances:
Refrigerator, Range - Gas, Range - Electric, Dishwasher, Wine Fridge, Microwave, Oven - Built-In, Washer & Dryer
Flooring:
Tile, Carpeted, Vinyl
Air Conditioning:
Central air conditioning
Heating:
See remarks
Fireplaces:
1
Fireplace Type:
Gas, Unknown
Building Features
Storeys:
2
Sewer:
Municipal sewage system
Water:
Municipal water
Roof:
Asphalt shingle, Unknown
Exterior:
Brick
Garage:
Attached Garage
Garage Spaces:
9
Pool:
Pool, Inground pool, Outdoor pool
Security:
Security system, Smoke Detector Only
Ownership Type:
Freehold
Taxes:
$ 9,962
Floors
Finished Area:
4675 sq.ft.
Land
View:
Lake view, Mountain view, View (panoramic)
Lot Size:
0.32 ac
Lot Features:
Central island, Balcony
Neighbourhood Features
Amenities Nearby:
Family Oriented
Ratings
Commercial Info
Neighbourhood Details
Location
Mortgage Calculator
powered by
TJ DumonceauxPersonal Real Estate CorporationRoyal LePage Kelowna
Join thousands of homebuyers using RealEstateGuide.com every month. Showcase your
listings, contact details, website, and social media with a professional REALTOR®
profile. Claim yours today!