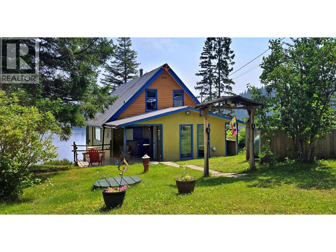
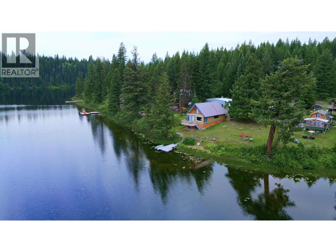
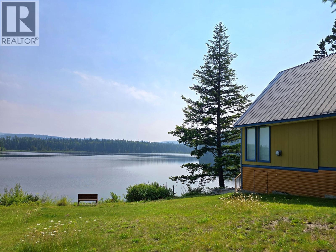
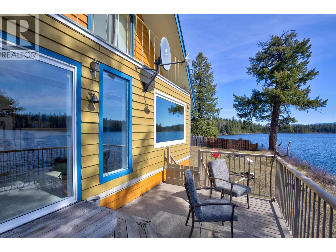
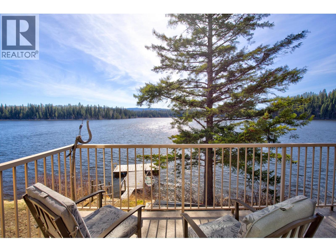
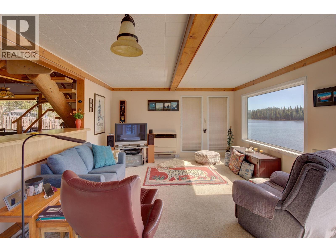
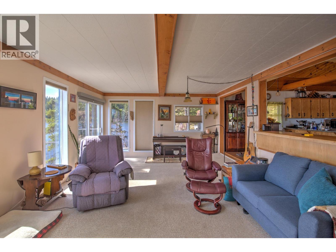
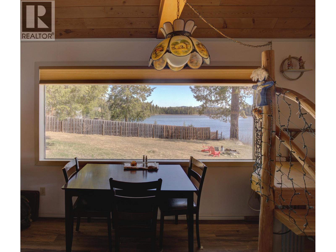
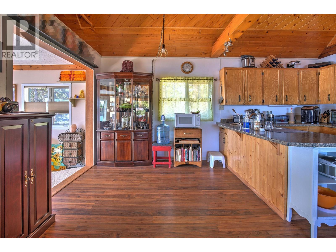
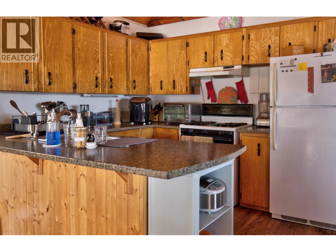
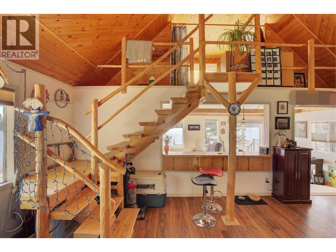
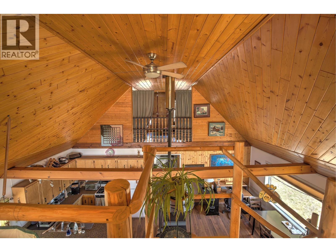
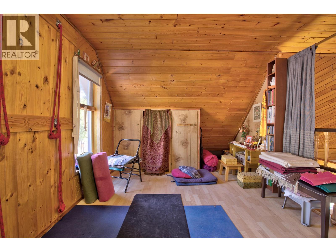
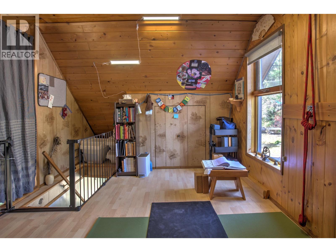
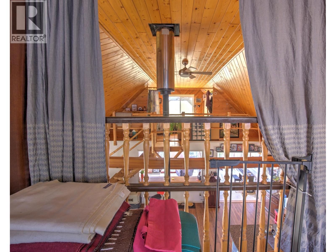
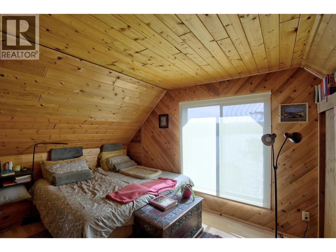
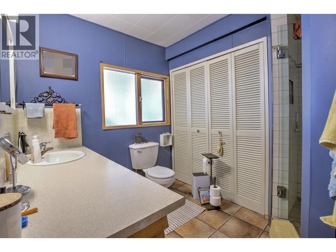
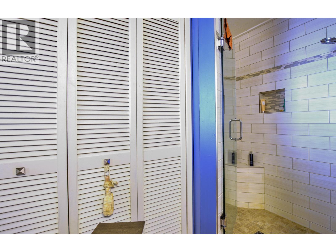
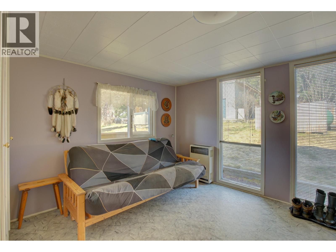
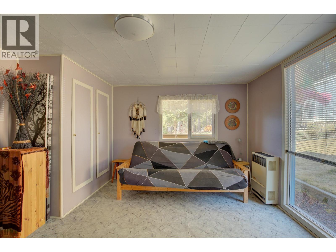
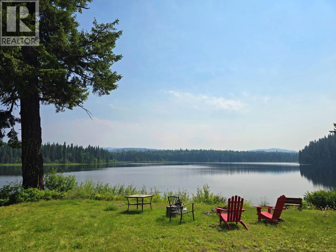
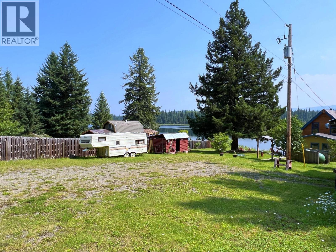
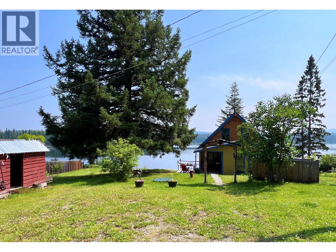
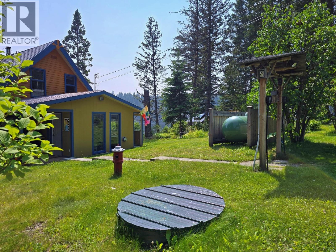
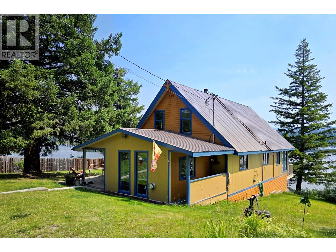
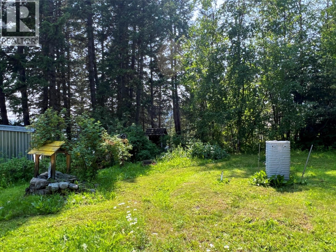
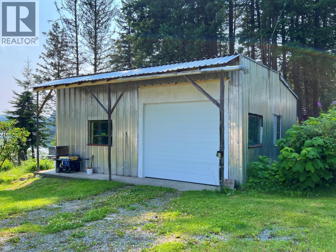
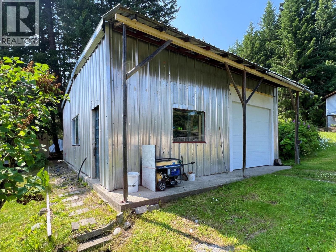
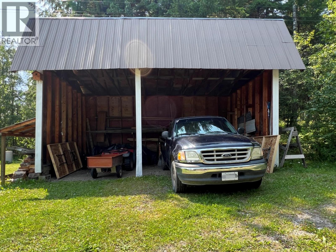
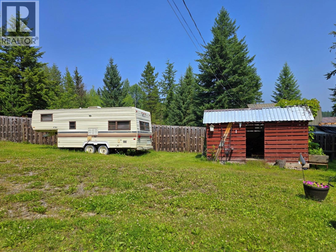
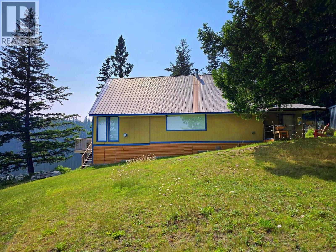
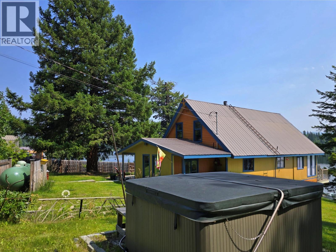
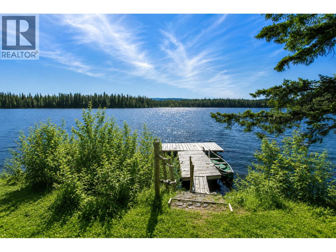
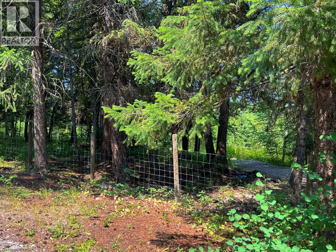
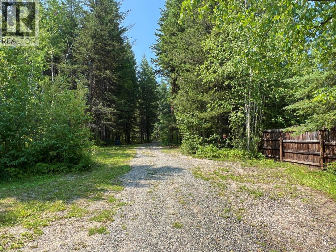
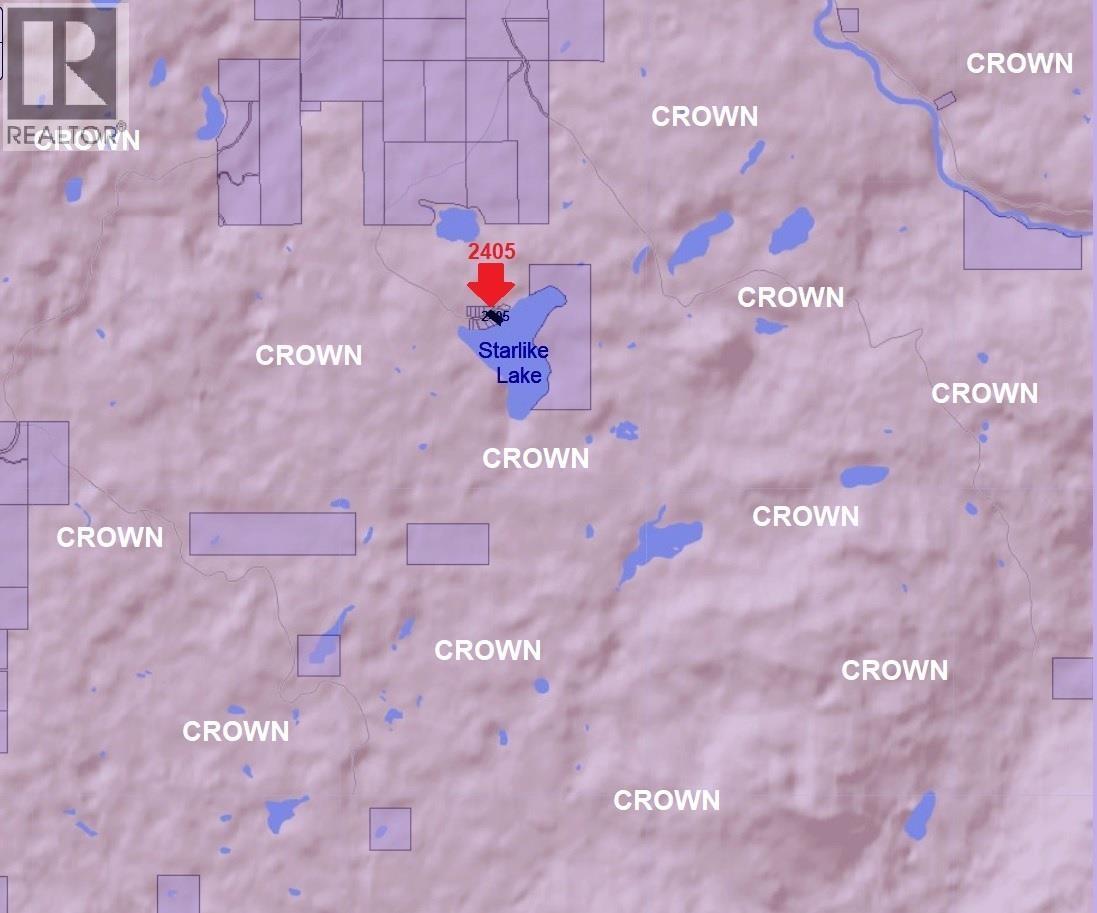
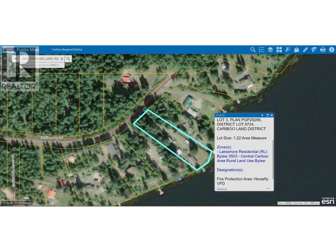
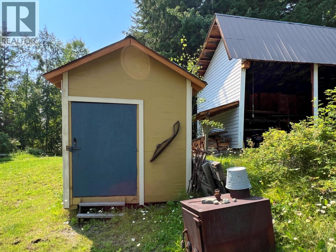
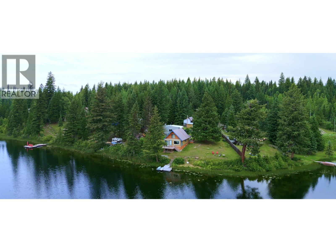
Amazing waterfront home on Starlike Lake featuring 140 feet of lakeshore & a sunny southeast-facing yard. Set on 1.22 treed acres, this property comes complete with a 32×24 wired and heated shop/garage, 2-bay carport, storage sheds, and a 21-ft fifth-wheel guest cabin. The home offers a stylish sunken living room with panoramic windows that capturep the beauty of the lake & fill the space with natural light. An open kitchen and vaulted ceiling seamlessly connect the main floor to two loft bedrooms, creating a cohesive and inviting living space. Comfort is ensured with a cozy pellet stove and two propane heaters for low-maintenance heating. Telus Fibre available. Water is supplied by a drilled well logged at 15 US gpm. To top it all off — an outdoor hot tub perfect for starry nights. Located on quiet Starlike Lake Road, a small subdivision just 7 minutes from Horsefly town centre, and surrounded by Crown land with endless recreational opportunities. Lakefront living in a lovely small community.... Just imagine. (id:44056)

Property Details

Full Address:
2405 STARLIKE LAKE ROAD, Horsefly, British Columbia
Price:
$ 525,000
MLS Number:
R3114504
List Date:
April 22nd, 2026
Lot Size:
53143.2 sq.ft.
Year Built:
1969
Taxes:
$ 2,429
Listing Tax Year:
2026

Interior Features

Bedrooms:
2
Bathrooms:
1
Total Rooms:
Main level
Living room
14.5 x 23.2 feet
Dining room
13.5 x 17.3 feet
Kitchen
9 x 10 feet
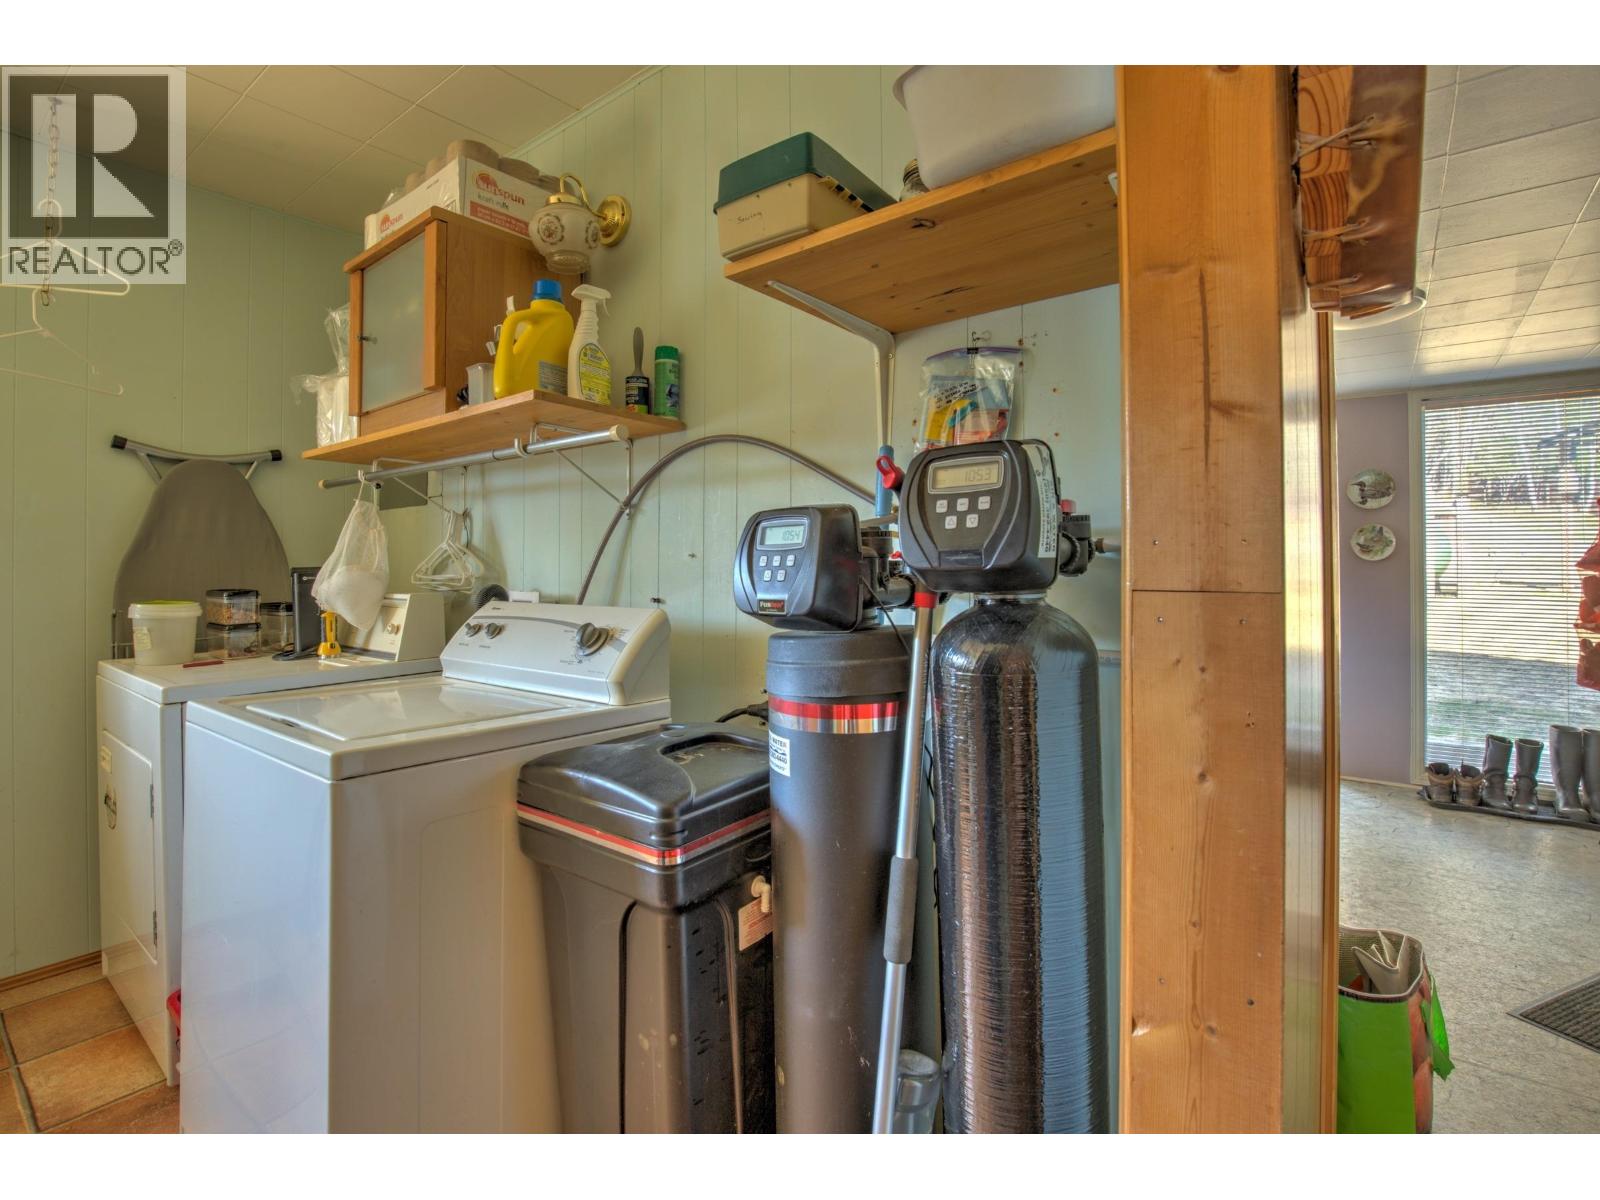
Laundry room
9.3 x 9.7 feet
Foyer
11.8 x 13.4 feet
Dining nook
8.2 x 10 feet
Above
Primary Bedroom
11.9 x 18.1 feet
Bedroom 2
9.8 x 16.4 feet
Appliances:
Refrigerator, Hot Tub, Stove, Washer/Dryer Combo
Heating:
Propane
Fireplaces:
1
Basement:
Crawl space

Building Features

Storeys:
2
Foundation:
Concrete Perimeter
Water:
Drilled Well
Roof:
Metal, Conventional
Exterior:
Wood
Garage:
Garage, Carport
Ownership Type:
Freehold
Taxes:
$ 2,429

Floors

Finished Area:
1655 sq.ft.
Main Floor:
1655 sq.ft.

Land

View:
Lake view
Lot Size:
53143.2 sq.ft.
Water Frontage Type:
Waterfront

Neighbourhood Features

Ratings

Commercial Info

Neighbourhood Details

Location

Mortgage Calculator

powered by Ratehub.ca
Is this your listing?Advertise With Us!

ATTENTION REALTORS®

Claim your
Realtor® Profile

Join thousands of homebuyers using RealEstateGuide.com every month. Showcase your listings, contact details, website, and social media with a professional REALTOR® profile. Claim yours today!

Get started in less than 2 minutes.

  • Featured on RealEstateGuide.com
  • Reach buyers and sellers across BC
  • Professional REALTOR® profile
  • Upgrade anytime with print & digital advertising
CHOOSE YOUR PROFILE PACKAGE
Copyright © Real Estate Guide 2026 | Legal | Sitemap
Area Modal Trigger
X