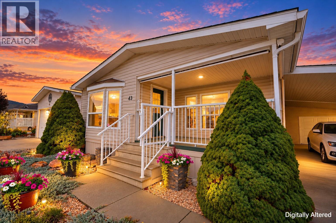
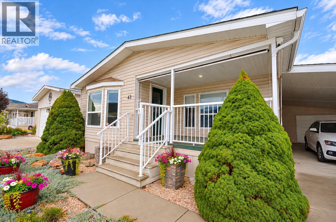
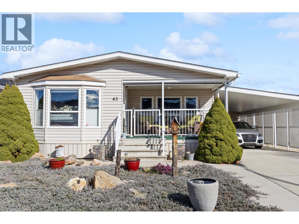
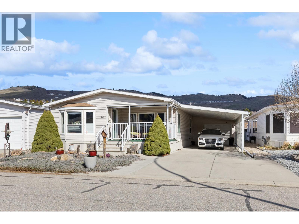
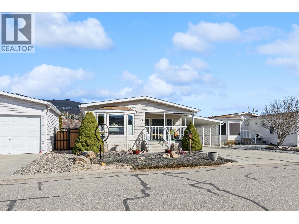
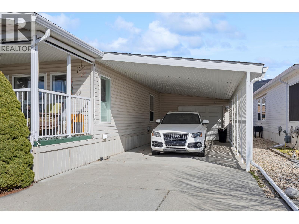
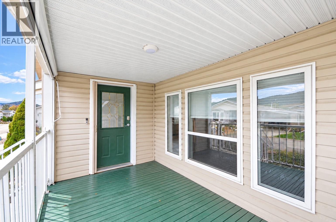
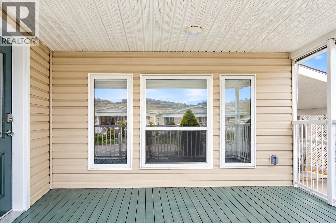
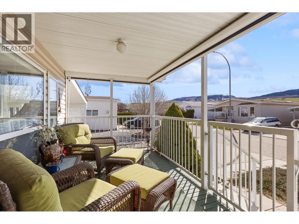
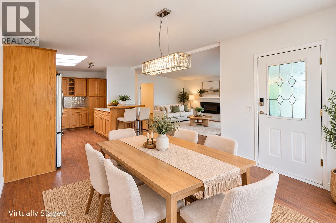
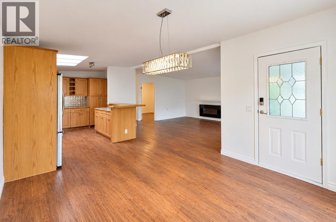
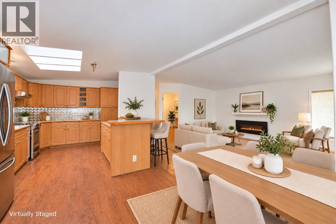
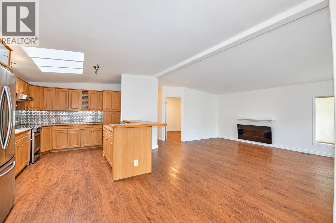
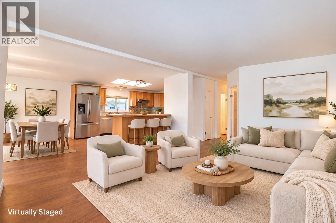
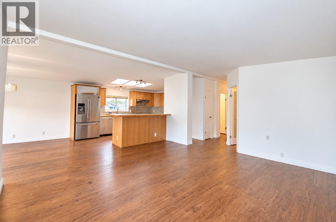
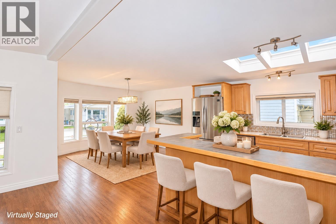
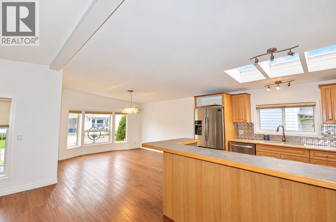
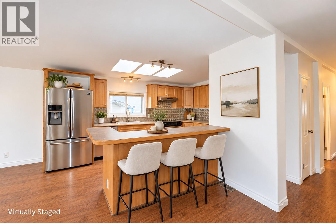
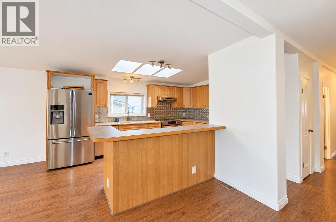
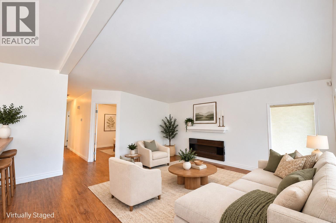
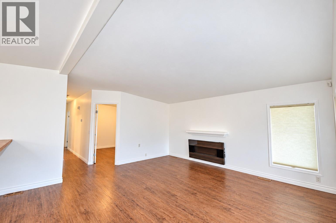
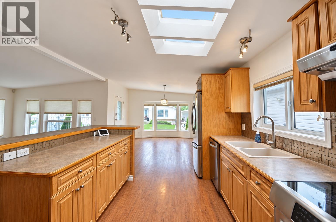
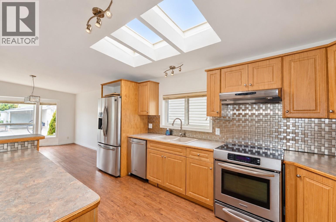
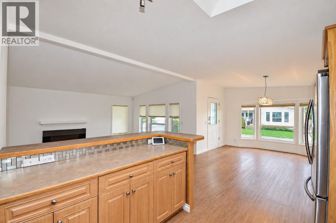
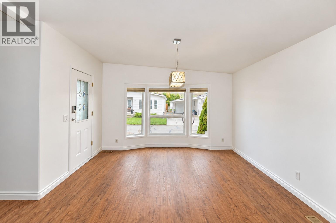
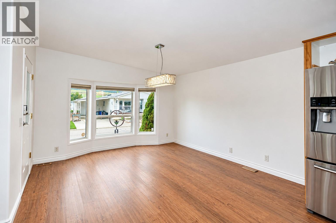
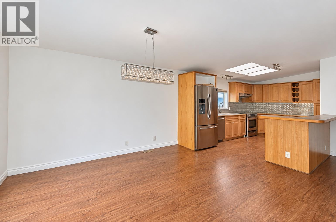
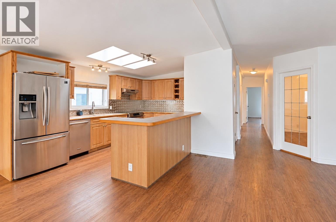
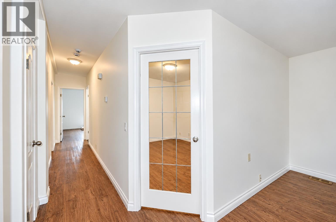
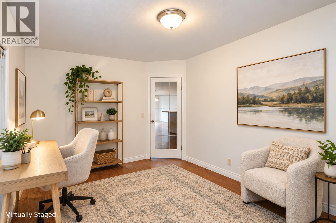
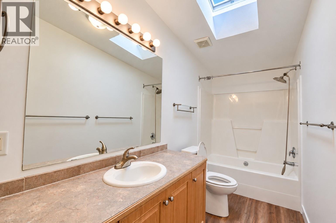
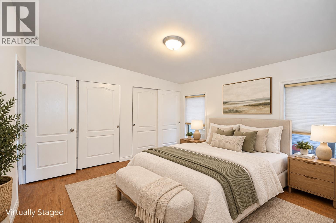
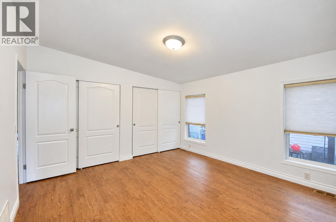
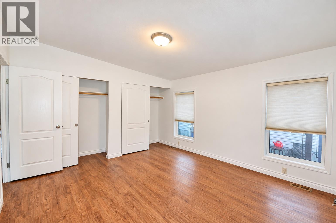
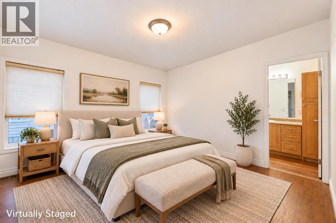
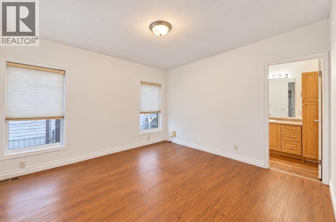
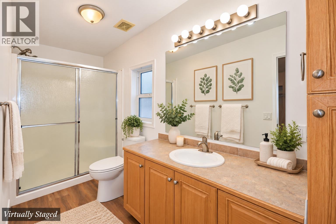
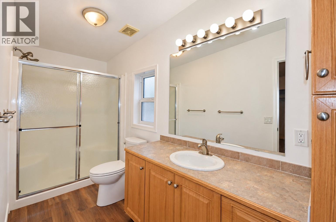
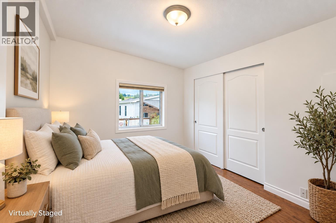
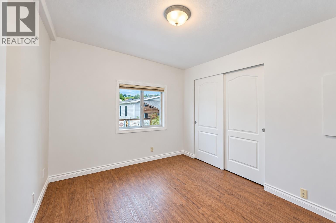
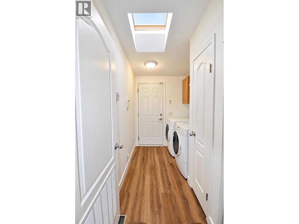
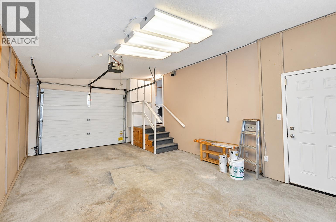
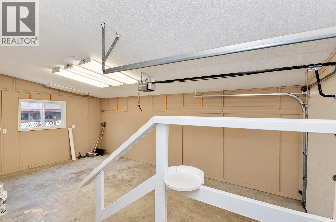
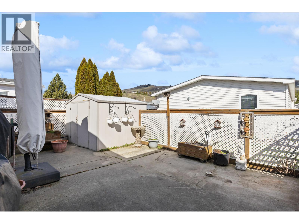
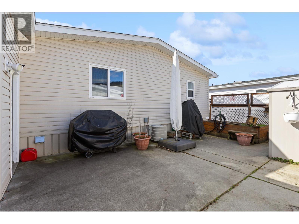
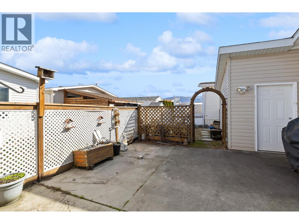
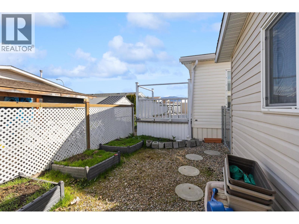
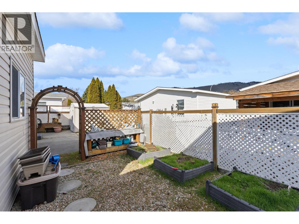
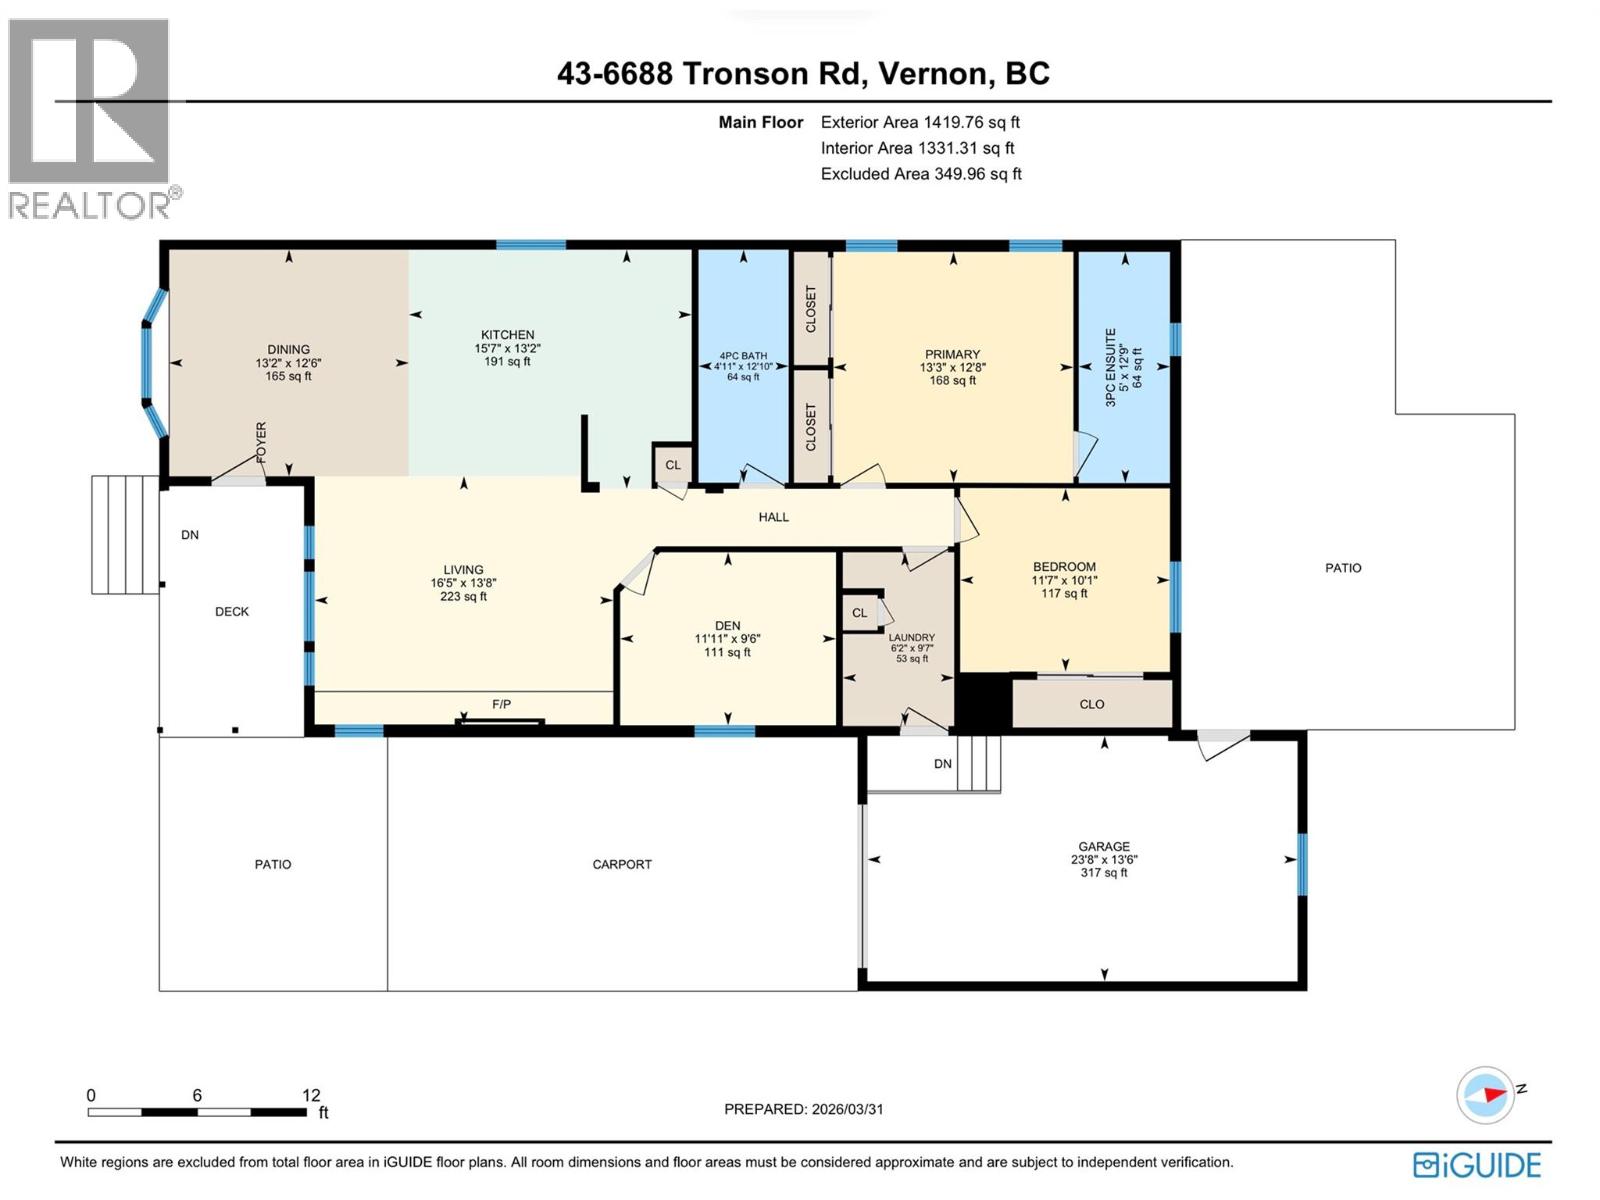
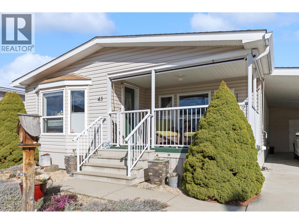
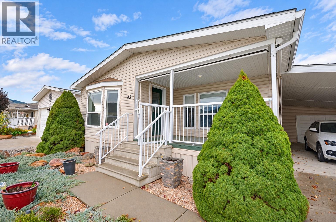
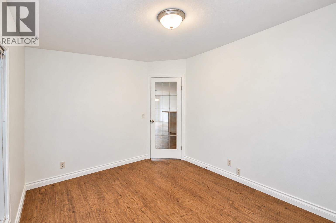
Beautiful, bright 2 bedroom plus den, 2 full bathroom home located in the highly sought after 55+ Lakepointe community. This well maintained home offers an inviting and spacious open concept layout with vaulted ceilings and multiple skylights, filling the home with natural light. The large kitchen features an island with eating bar and flows seamlessly into the dining area with a charming bay window. The spacious primary bedroom includes a full ensuite, while the den provides the perfect space for a home office, hobby room, or guest area. Step outside to enjoy a private, covered and enclosed front deck, ideal for relaxing year round. The fully fenced and landscaped backyard is perfect for gardening enthusiasts, complete with raised garden beds and a storage shed. There is ample parking with a garage, carport, and additional driveway space, including room for your recreational toys. Electrical inspection completed for peace of mind. This well established and beautifully maintained community offers a quiet, clean environment with pride of ownership throughout. Small pets are welcome with park approval. Enjoy a fantastic location just a short walk to Okanagan Lake and Kin Beach, with easy access to Marshall Fields, walking trails, dog park, and pickleball courts. Close to Landing Shopping Centre, downtown, and public transit. Low maintenance living in a friendly, vibrant community. Don’t miss your opportunity to call Lakepointe home. Schedule your private showing today. (id:44056)
Property Details
Full Address:
6688 Tronson Road Unit# 43, Vernon, British Columbia
Price:
$ 365,000
MLS Number:
10379753
List Date:
April 22nd, 2026
Year Built:
2005
Interior Features
Bedrooms:
2
Bathrooms:
2
Total Rooms:
Air Conditioning:
Central air conditioning
Heating:
Forced air, See remarks
Building Features
Storeys:
1
Sewer:
Municipal sewage system
Water:
Municipal water
Roof:
Asphalt shingle, Unknown
Garage:
Attached Garage
Garage Spaces:
1
Ownership Type:
Leasehold
Stata Fees:
$ 708
Stata Fee Frequency:
Monthly
Stata Fee Inclusions:
Pad Rental
Floors
Finished Area:
1420 sq.ft.
Land
Neighbourhood Features
Amenities Nearby:
Seniors Oriented
Ratings
Commercial Info
Neighbourhood Details
Location
Mortgage Calculator
powered by
Keith WattsPersonal Real Estate CorporationREMAX Kelowna
Join thousands of homebuyers using RealEstateGuide.com every month. Showcase your
listings, contact details, website, and social media with a professional REALTOR®
profile. Claim yours today!