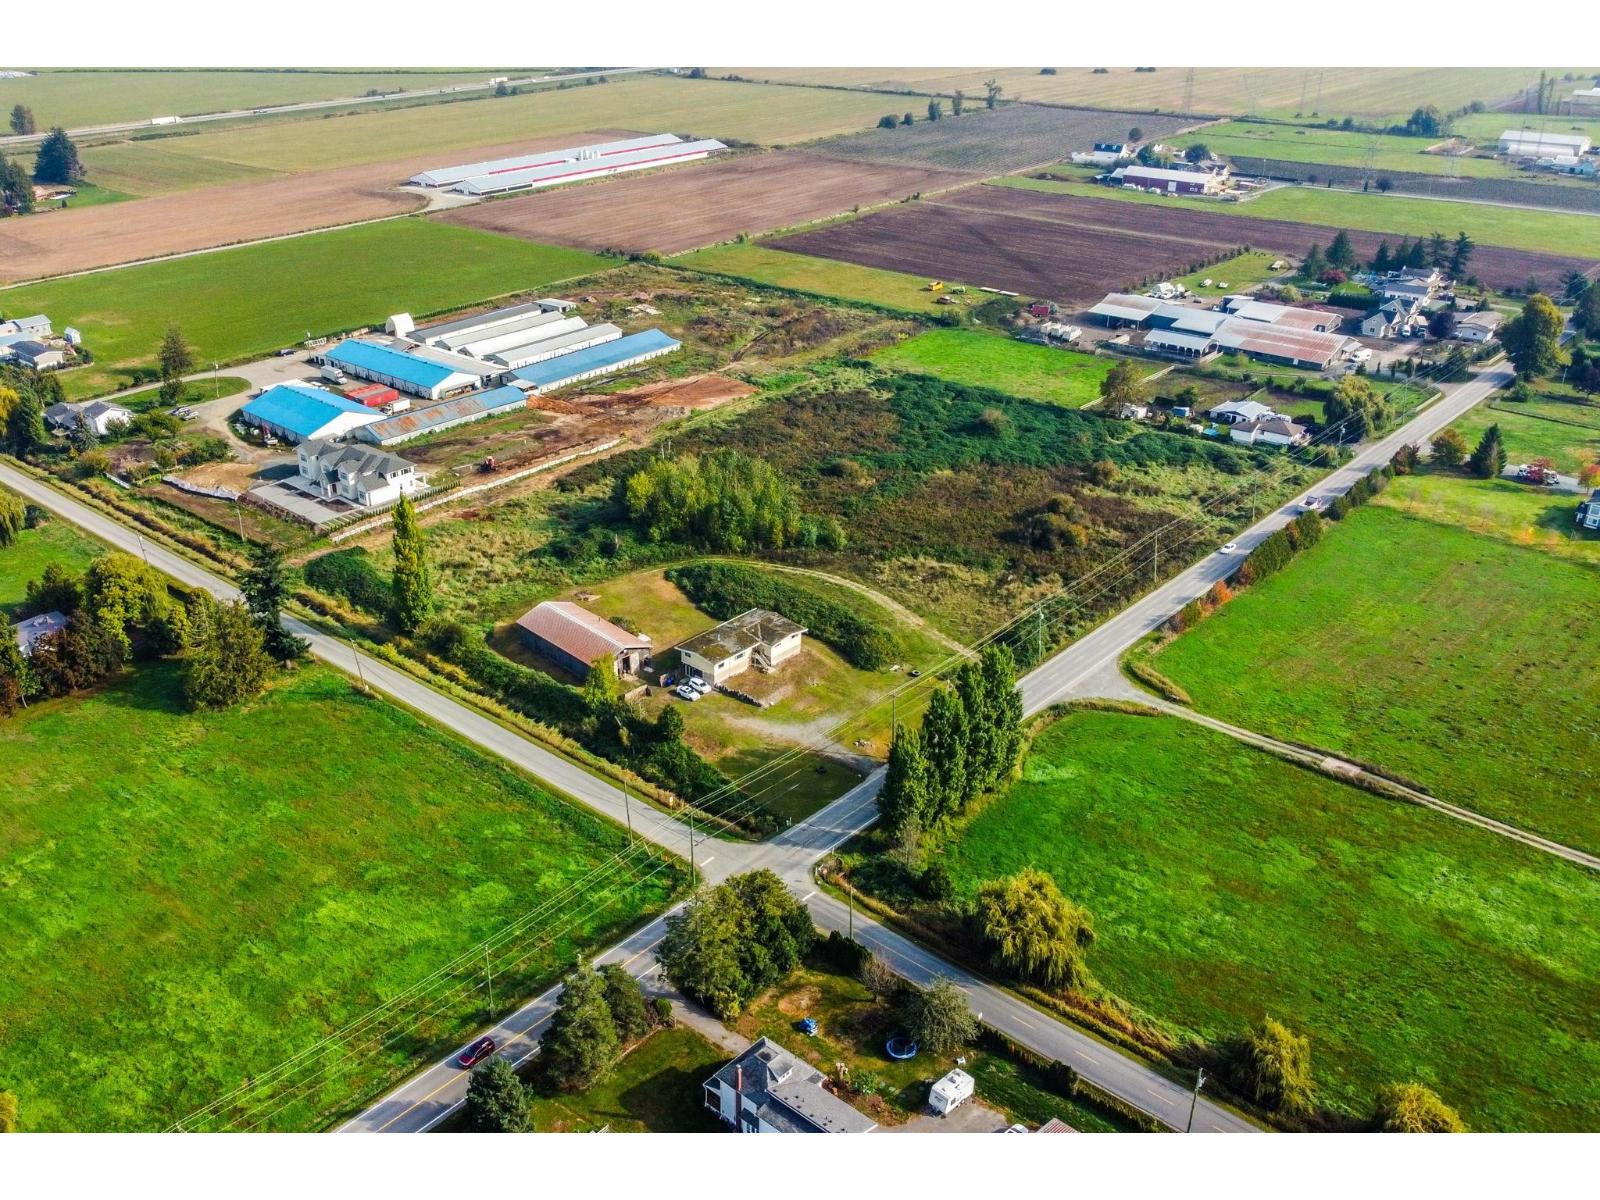
10-Acre Private Estate, just minutes from town yet a world away. This custom home offers a sleek, ultra-stylish design. Step inside and be greeted by floor-to-ceiling windows that frame breathtaking mountain views and flood the interior with natural light. The open design is anchored by polished concrete floors with in-floor radiant heating, creating a seamless blend of comfort and sophistication. Spacious family room, large 14x28 heated pool "“ perfect for entertaining or quiet evenings at home. Car enthusiasts will love the large heated garage with extra-high ceilings. The property is equipped with a top-of-the-line boiler system, HRV, and 2880 Gallon water cistern for unmatched efficiency and peace of mind. Experience privacy, luxury and mountain serenity in one extraordinary package. (id:44056)

Property Details

Full Address:
48811 ELK VIEW ROAD, Ryder Lake, Chilliwack, British Columbia
Price:
$ 2,299,000
MLS Number:
R3117658
List Date:
April 30th, 2026
Lot Size:
435938 sq.ft.
Year Built:
2022
Taxes:
$ 9,123
Listing Tax Year:
2025

Interior Features

Bedrooms:
4
Bathrooms:
3
Total Rooms:
Main level
Foyer
8.5 x 17.1 feet
Office
7.5 x 9.2 feet
Kitchen
24.11 x 13.1 feet
Dining room
24.11 x 11.2 feet
Great room
24.11 x 16 feet
Primary Bedroom
15.2 x 14 feet
Laundry room
7.4 x 10 feet
Other
7.6 x 9.2 feet
Above
Recreational, Games room
16.7 x 15.8 feet
Foyer
9.1 x 11.3 feet
Storage
7.3 x 5.3 feet
Bedroom 2
12.3 x 13.3 feet
Other
7.11 x 4.8 feet
Bedroom 3
12.3 x 13.3 feet
Other
7.11 x 4.8 feet
Bedroom 4
12.3 x 13.3 feet
Other
7.11 x 4.8 feet
Lower level
Mud room
9.5 x 16.2 feet
Utility room
13.5 x 16.2 feet
Other
31 x 26 feet
Appliances:
Washer, Refrigerator, Dishwasher, Stove, Dryer
Heating:
Radiant/Infra-red Heat, Natural gas
Fireplaces:
1
Basement:
Full

Building Features

Storeys:
3
Garage:
Garage
Ownership Type:
Freehold
Taxes:
$ 9,123

Floors

Finished Area:
4417 sq.ft.

Land

View:
Mountain view, Valley view
Lot Size:
435938 sq.ft.

Neighbourhood Features

Ratings

Commercial Info

Neighbourhood Details

Location

Mortgage Calculator

powered by Ratehub.ca
Is this your listing?Advertise With Us!

ATTENTION REALTORS®

Claim your
Realtor® Profile

Join thousands of homebuyers using RealEstateGuide.com every month. Showcase your listings, contact details, website, and social media with a professional REALTOR® profile. Claim yours today!

Get started in less than 2 minutes.

  • Featured on RealEstateGuide.com
  • Reach buyers and sellers across BC
  • Professional REALTOR® profile
  • Upgrade anytime with print & digital advertising
CHOOSE YOUR PROFILE PACKAGE
Copyright © Real Estate Guide 2026 | Legal | Sitemap
Area Modal Trigger
X