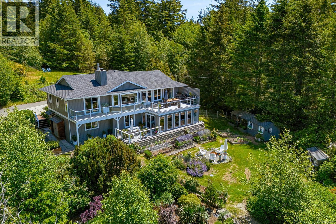
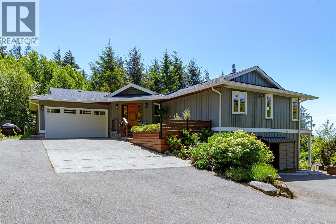
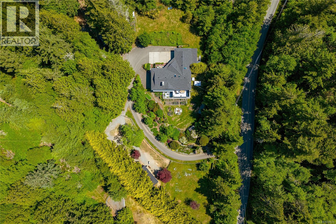
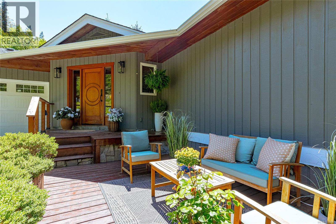
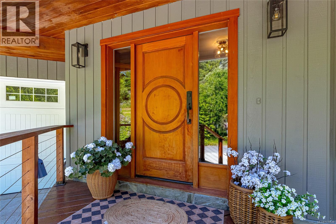
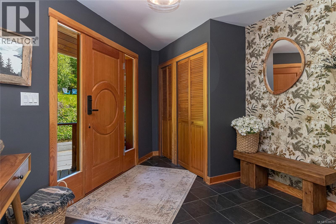
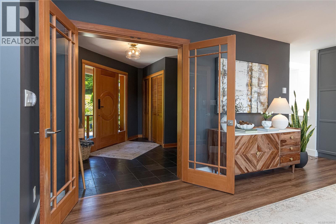
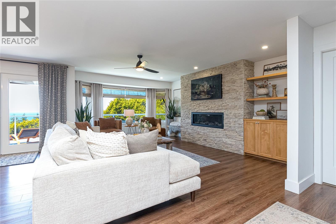
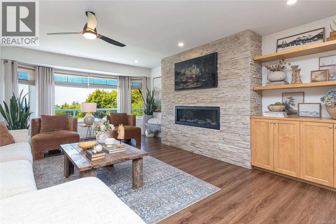
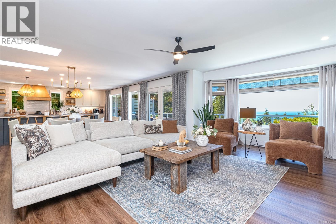
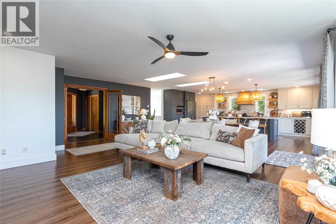
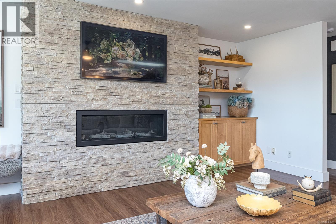
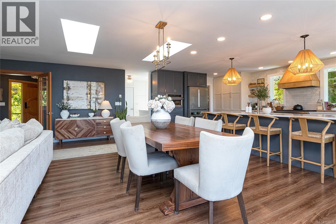
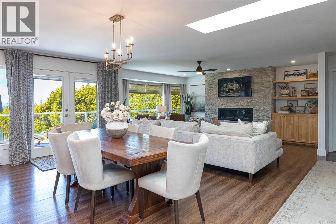
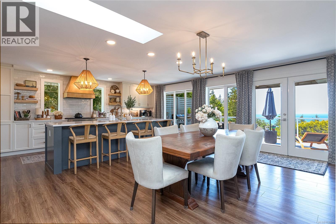
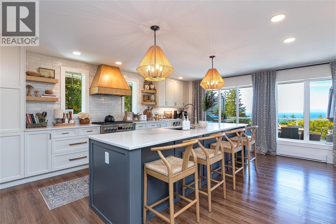
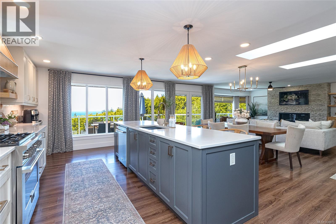
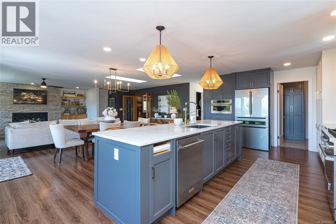
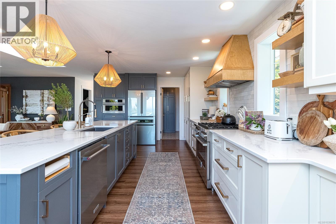
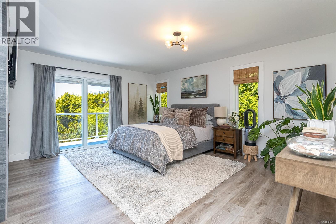
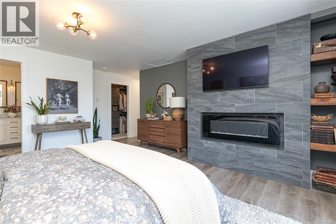
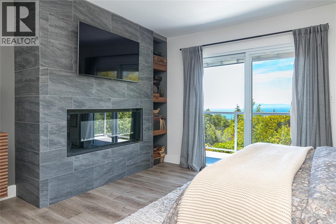
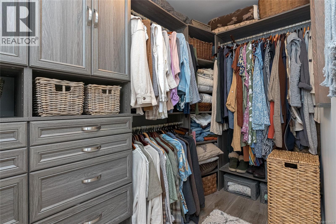
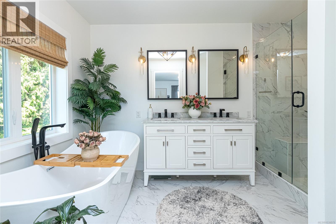
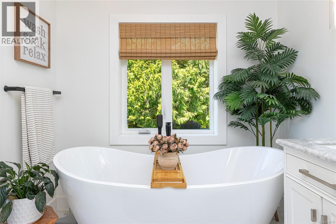
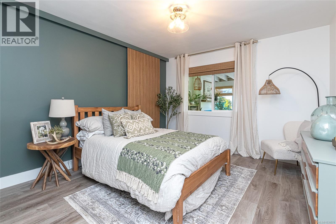
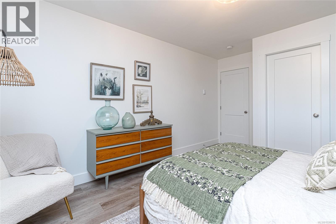
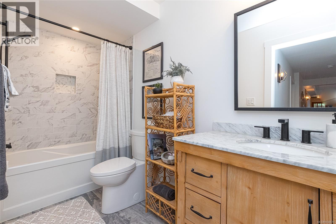
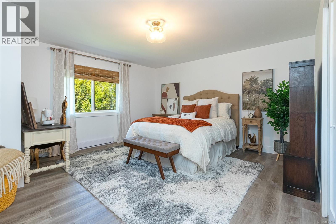
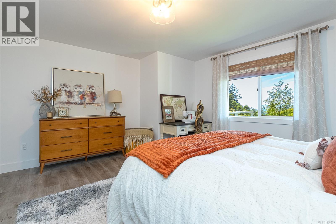
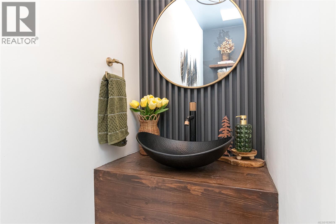
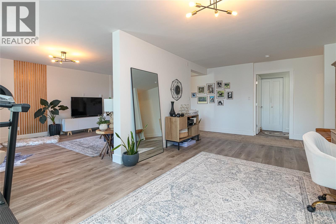
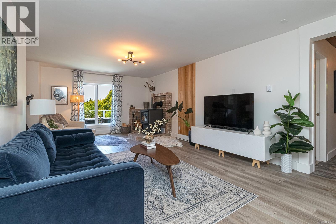
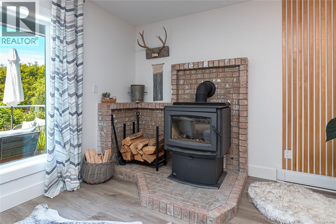
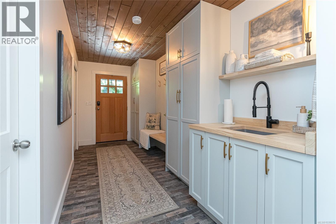
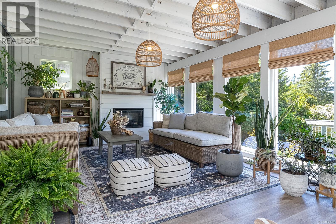
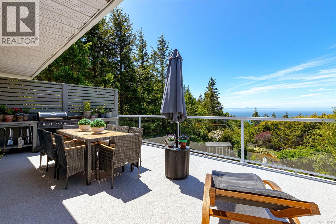
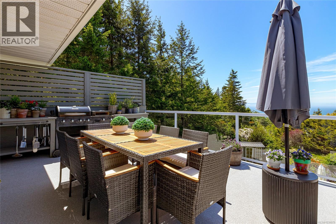
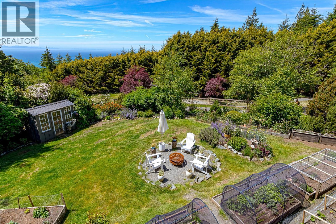
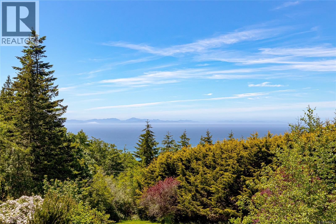
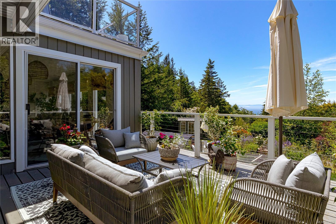
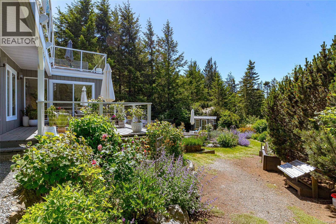
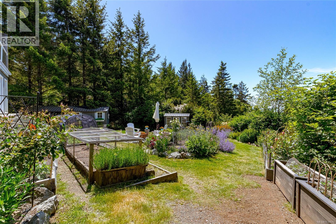
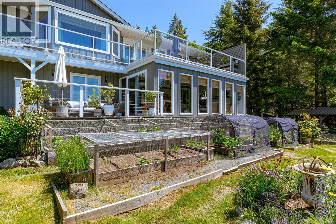
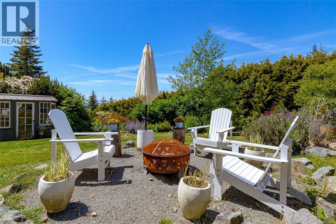
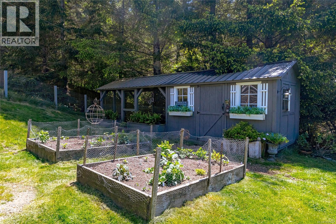
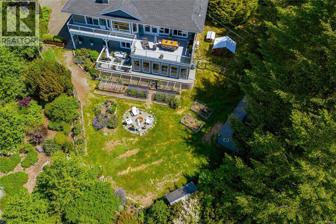
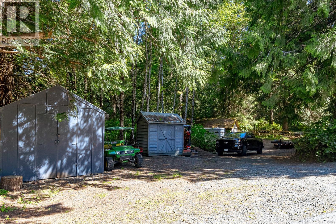
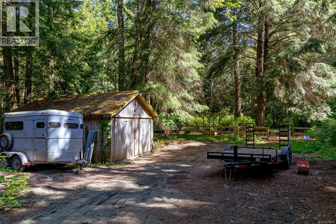
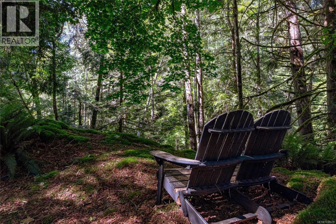
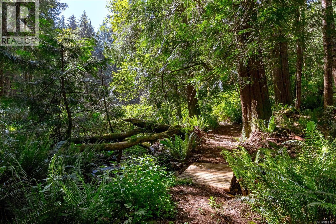
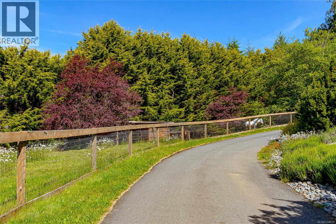
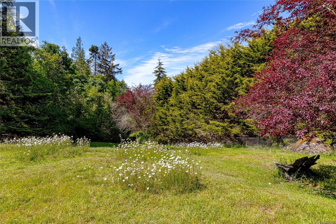
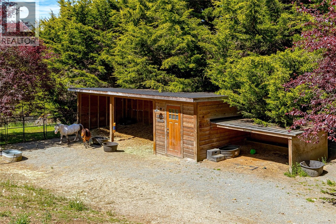
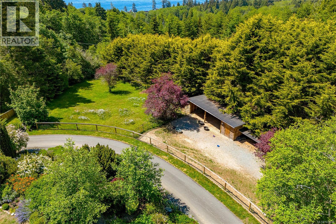
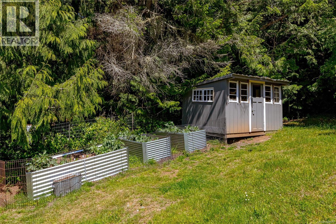
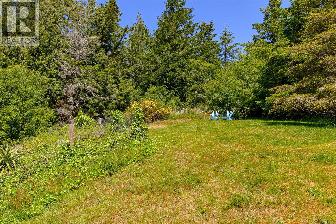
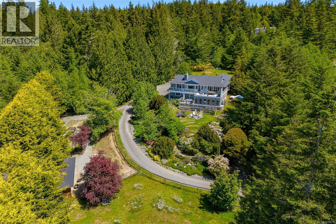
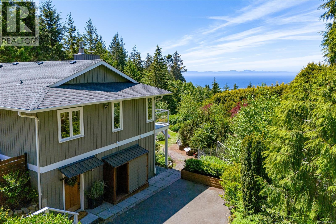
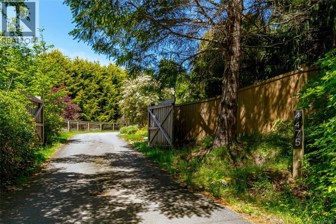
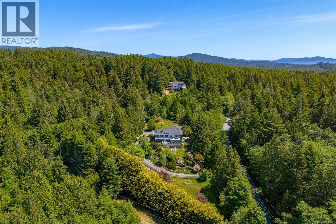
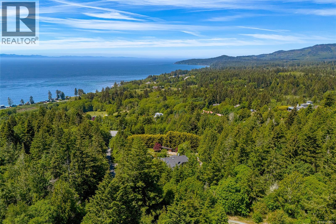
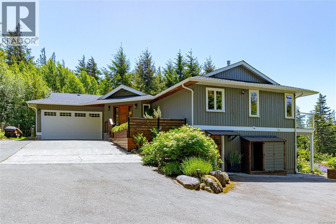
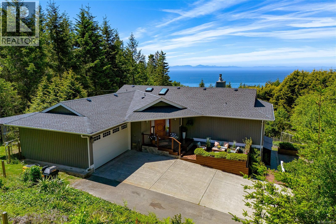
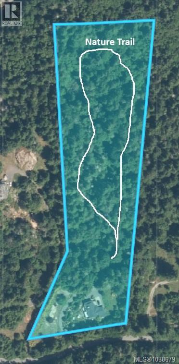
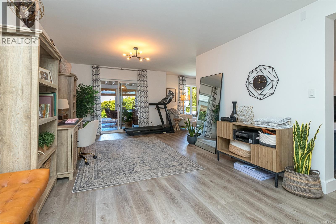
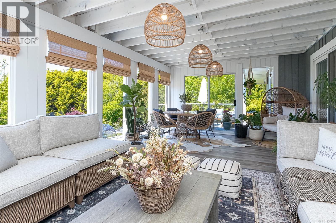
Luxury West Coast living on a breathtaking 7.49-acre estate with panoramic ocean and mountain views. Originally built in 1991, this custom home has been completely reimagined with exceptional craftsmanship and meticulous attention to detail throughout. The open-concept main level is designed to capture sweeping, south-facing vistas from every principal room, offering ever-changing scenery stretching from the Strait of Juan de Fuca to the Olympic Mountains. Inside, stunning designer finishes elevate the space, highlighted by a gourmet kitchen featuring a sprawling island and premium stainless steel appliance package. The coastal-inspired living areas blend warm textures with refined accents, creating a magazine-worthy atmosphere. The primary suite is a true retreat, complete with a walk-in closet and a luxurious spa-inspired five-piece ensuite. The lower level offers a spacious family room with a high-efficiency woodstove, two beautifully appointed bedrooms, and a bright enclosed sunroom—perfect for year-round enjoyment. No expense has been spared in this remarkable transformation. The property is equally impressive outdoors, offering established infrastructure for horses or livestock, along with an exceptional forest riding trail that winds through the landscape. Zoned Rural A, the property allows for up to two additional dwellings, presenting incredible flexibility and future potential. This is a truly extraordinary estate where lifestyle, privacy, and natural beauty converge—an offering that must be experienced to be fully appreciated. (id:44056)
Property Details
Full Address:
4475 Otter Point Rd, Sooke, British Columbia
Price:
$ 1,749,900
MLS Number:
1038679
List Date:
May 29th, 2026
Lot Size:
7.49 ac
Year Built:
1991
Taxes:
$ 4,927
Interior Features
Bedrooms:
3
Bathrooms:
3
Total Rooms:
Main level
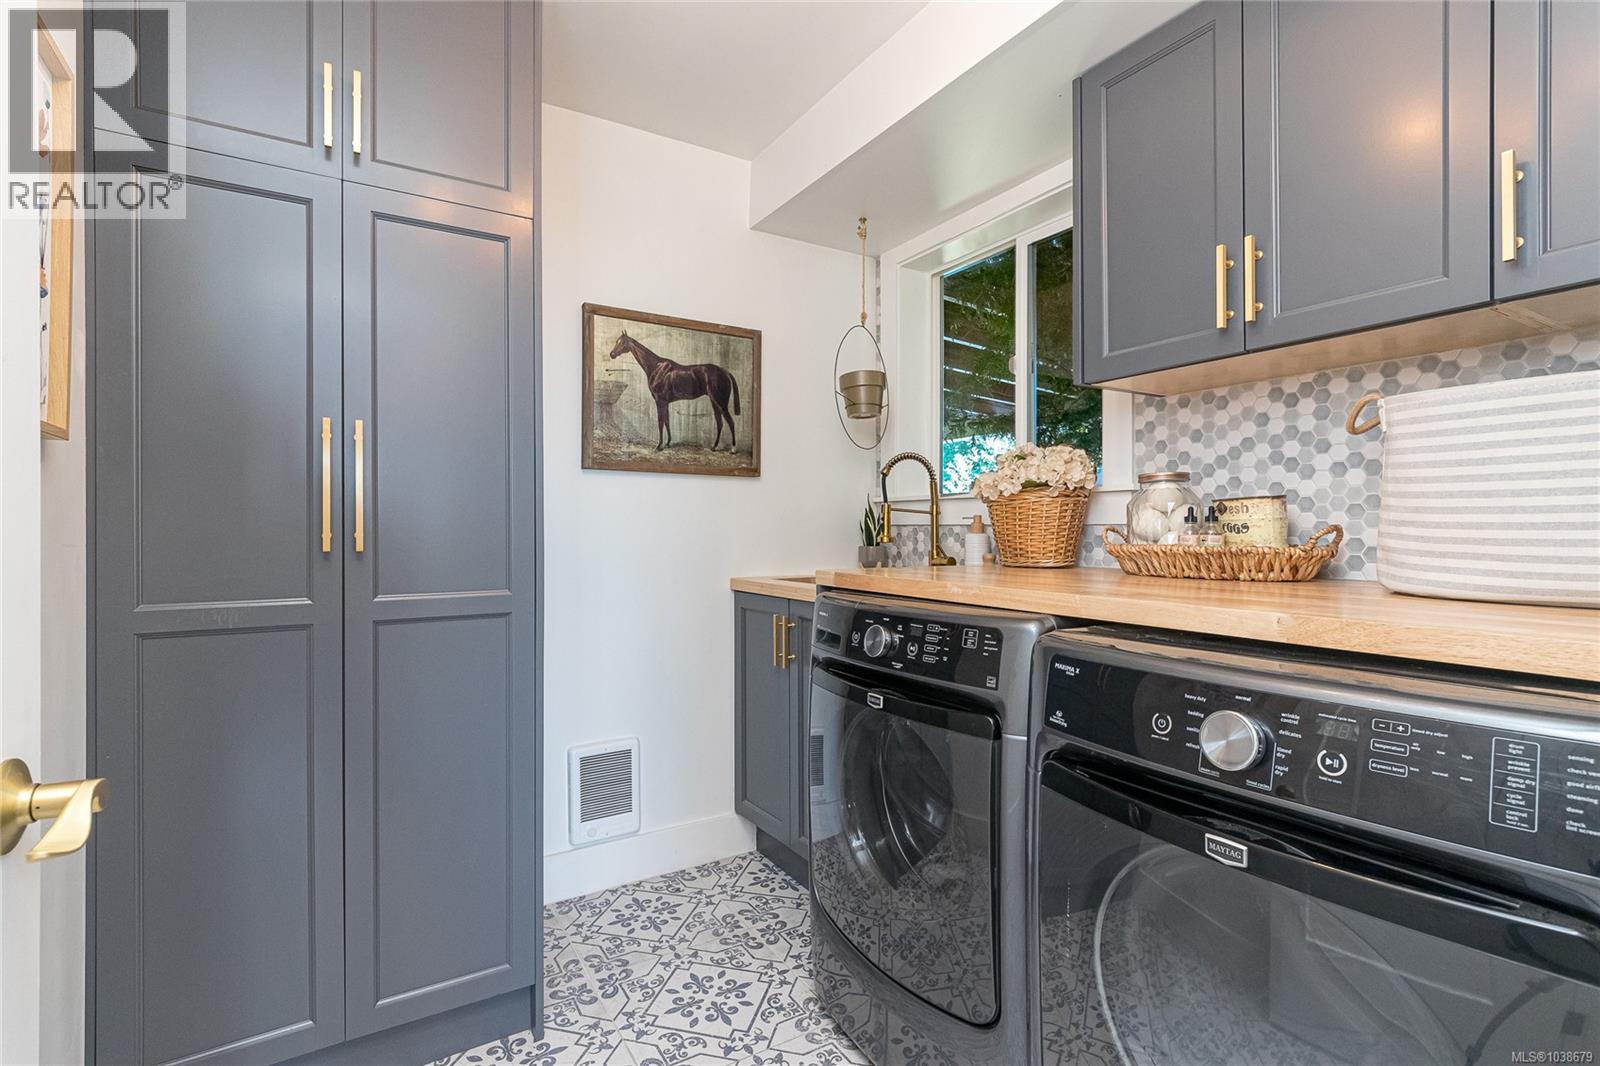
Laundry room
7 x 7 feet
Appliances:
Washer, Refrigerator, Range - Gas, Dishwasher, Dryer, Microwave
Air Conditioning:
Partially air conditioned, Wall unit, Air Conditioned
Heating:
Baseboard heaters, Electric, Propane, Wood
Fireplaces:
3
Building Features
Architectural Style:
Westcoast
Zoning:
Residential
Zoning Detail:
CRD Rural A
Garage:
Attached Garage, Garage, RV
Garage Spaces:
10
Ownership Type:
Freehold
Taxes:
$ 4,927
Floors
Finished Area:
3223 sq.ft.
Land
View:
Mountain view, Ocean view
Lot Size:
7.49 ac
Lot Features:
Acreage, Park setting, Private setting, Southern exposure, Wooded area, Other
Join thousands of homebuyers using RealEstateGuide.com every month. Showcase your
listings, contact details, website, and social media with a professional REALTOR®
profile. Claim yours today!