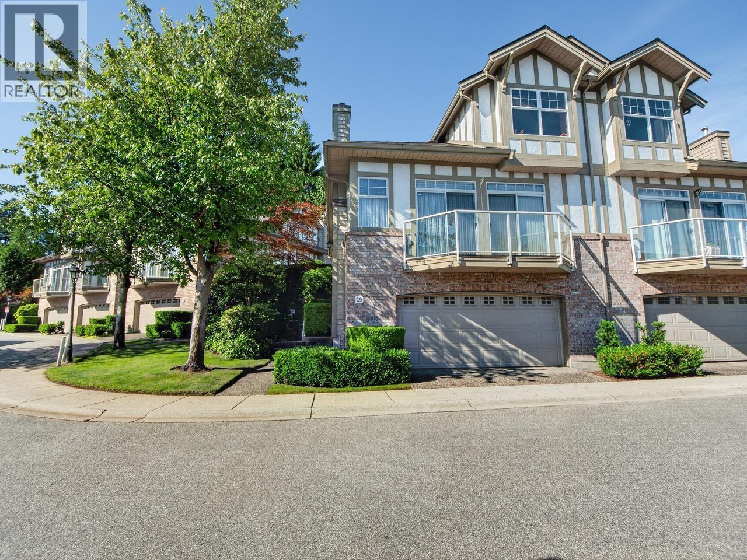
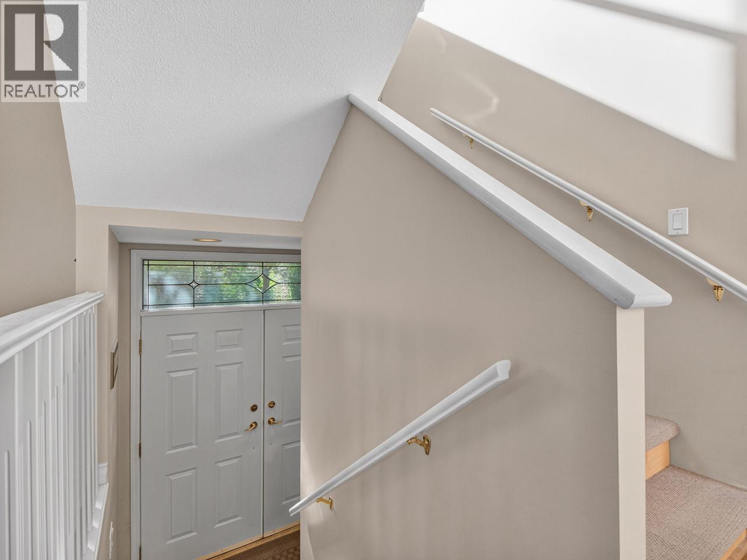
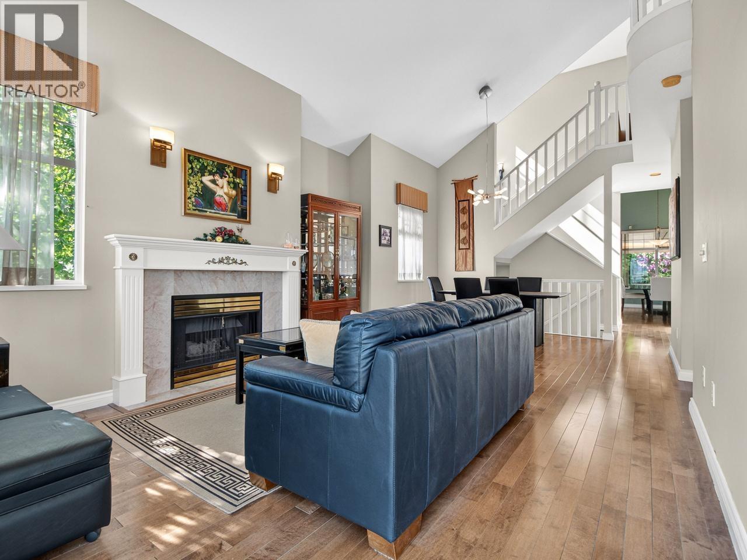
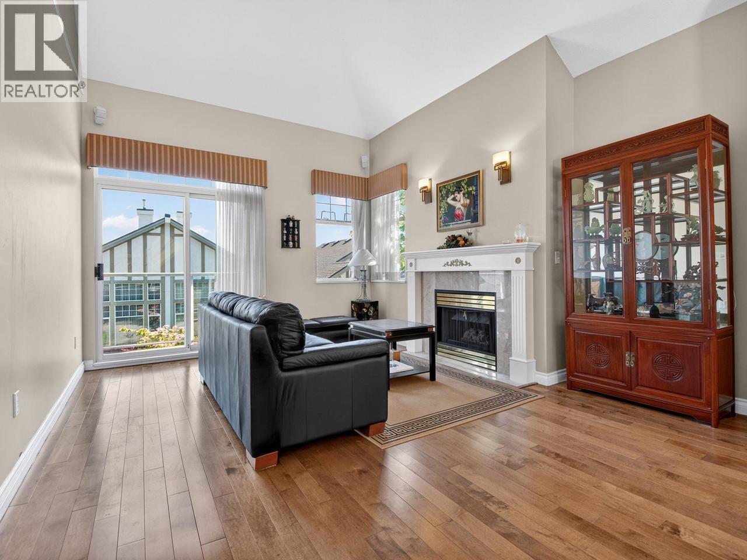
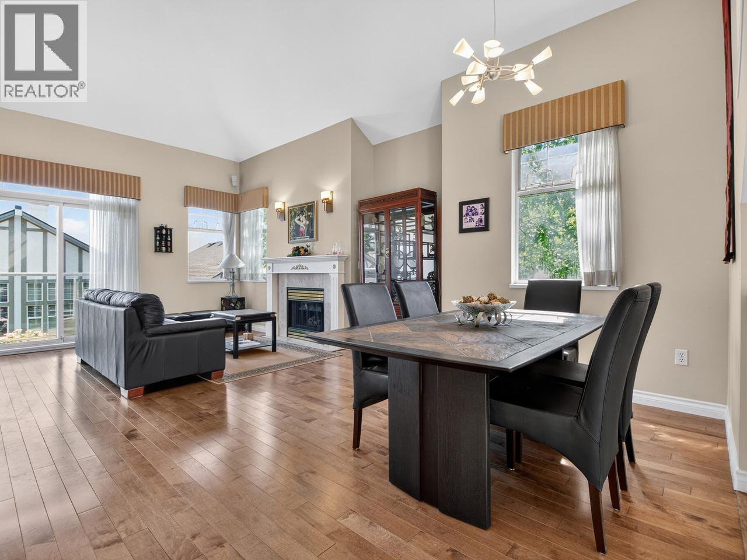
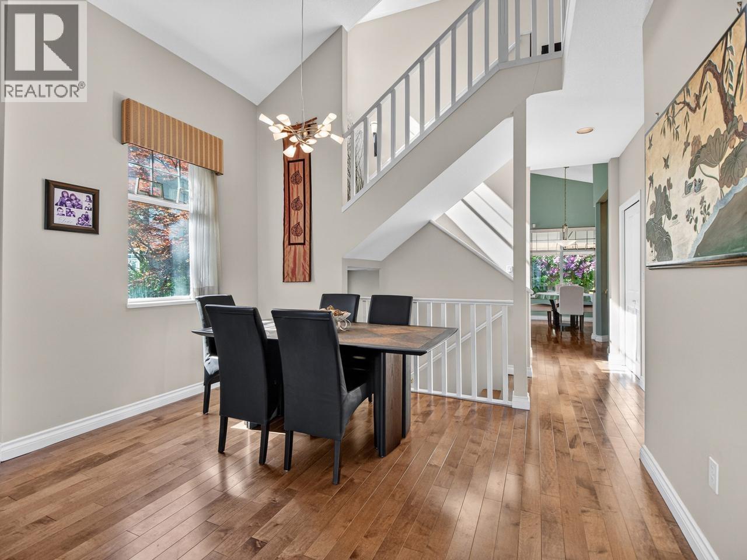
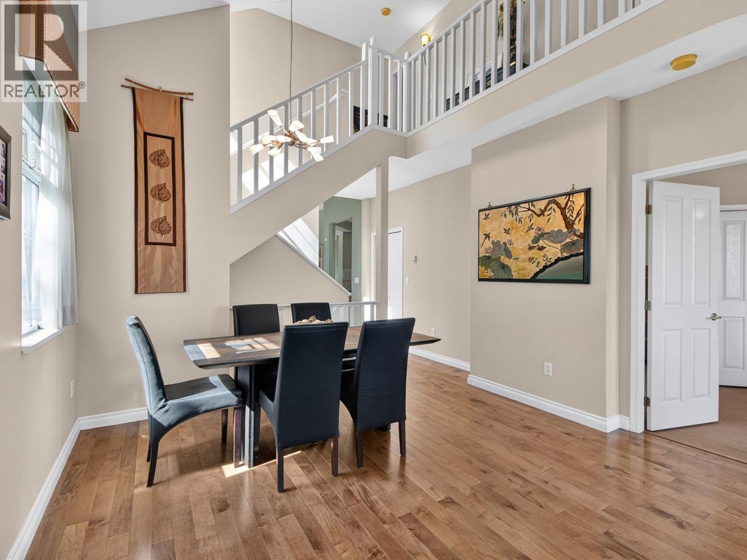
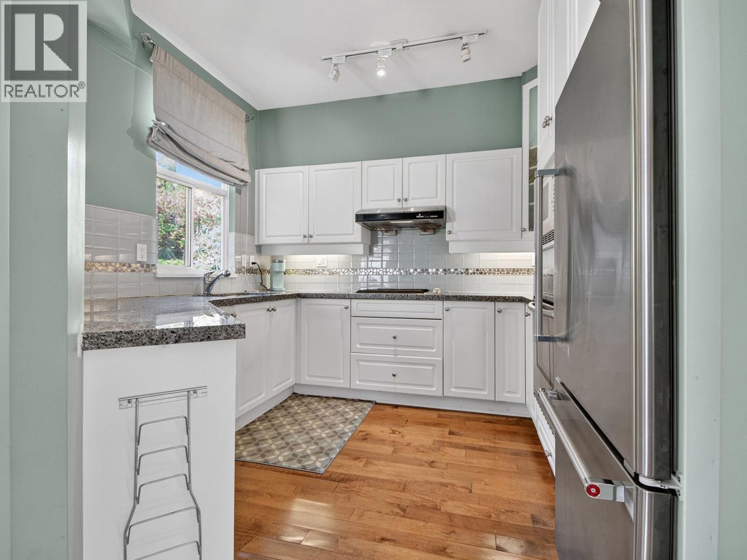
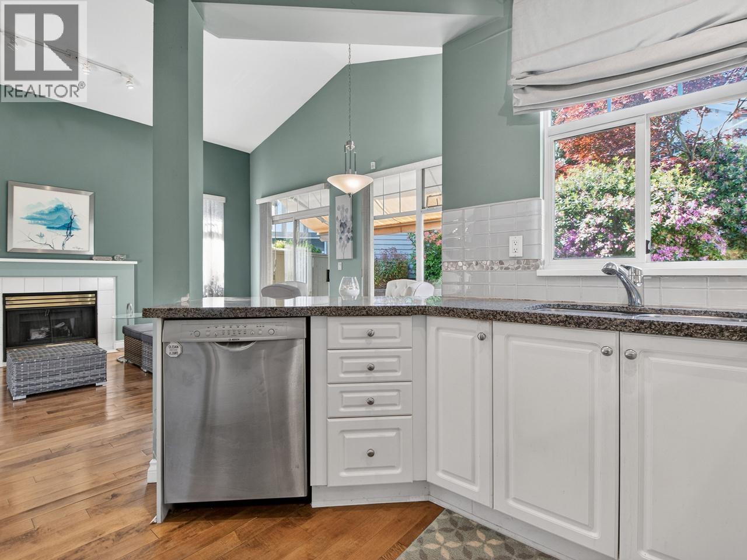
DUPLEX style twnhme in one of the most sought after family oriented gated developments in Burnaby at the "Seasons by The Lake" with views of Deer Lake & N. Shore Mtns welcomes you. FAMILIES OF ALL AGES WELCOME! MB on main floor with exquisite ensuite, WIC & access to N facing balcony. LR & DR with 16 ft Cathedral ceiling, sconces above gas F/P , niche for Buffett & engineered HW flooring. Open kitchen with granite counters, ceramic tile backsplash, lots of cupboard & SS appliances including gas cooktop overlooking eating area & family room with gas F/P & vaulted ceiling.Slider to patio covered by custom awning & access to beautiful manicured backyard. Upstairs offers 2 generous bedrooms with Jack/Jill ensuite,double Murphy Bed with cabinet & computer desk. Lower level has huge recroom,pwdrm, laundry & pantry/wine cellar. DBL garage/room for workbench, Radiant heating throughout & BI Bose sound system.Minutes to schools, walking trails,public trans/Metrotown. By Appointment Only. OPEN HOUSE Sun Oct. 25th 2-4 pm (id:44056)

Property Details

Full Address:
29 5221 OAKMOUNT CRESCENT, Burnaby, British Columbia
Price:
$ 1,499,000
MLS Number:
R3130554
List Date:
June 2nd, 2026
Year Built:
1994
Taxes:
$ 4,350
Listing Tax Year:
2025

Interior Features

Bedrooms:
3
Bathrooms:
3
Appliances:
Refrigerator, Dishwasher, Oven - Built-In, Washer & Dryer
Interior Features:
Laundry - In Suite
Heating:
Radiant heat, Natural gas, Hot Water
Basement:
Finished, Partial, Unknown

Building Features

Garage:
Garage
Garage Spaces:
2
Ownership Type:
Condo/Strata
Taxes:
$ 4,350
Stata Fees:
$ 717
Stata Fee Frequency:
Monthly

Floors

Finished Area:
2295 sq.ft.

Land

View:
View
Lot Features:
Central location, Gated community

Neighbourhood Features

Amenities Nearby:
Pets Allowed With Restrictions

Ratings

Commercial Info

Neighbourhood Details

Location

Mortgage Calculator

powered by Ratehub.ca
Is this your listing?Advertise With Us!

ATTENTION REALTORS®

Claim your
Realtor® Profile

Join thousands of homebuyers using RealEstateGuide.com every month. Showcase your listings, contact details, website, and social media with a professional REALTOR® profile. Claim yours today!

Get started in less than 2 minutes.

  • Featured on RealEstateGuide.com
  • Reach buyers and sellers across BC
  • Professional REALTOR® profile
  • Upgrade anytime with print & digital advertising
CHOOSE YOUR PROFILE PACKAGE
Copyright © Real Estate Guide 2026 | Legal | Sitemap
Area Modal Trigger
X