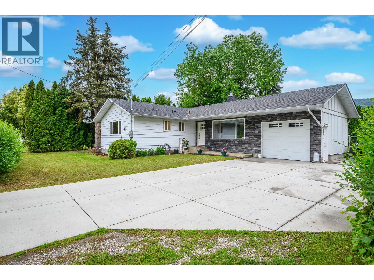
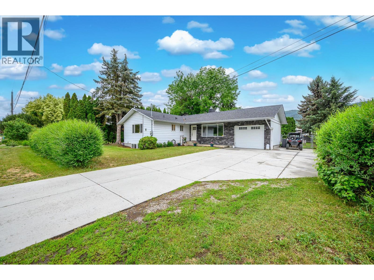
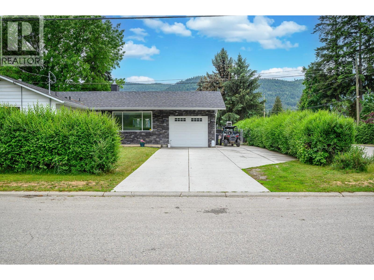
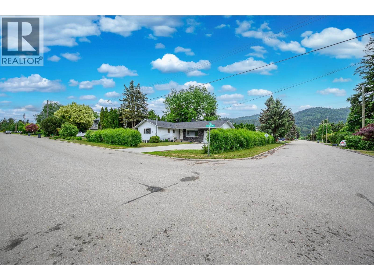
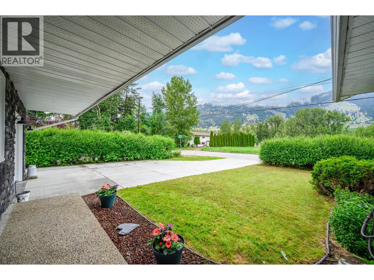
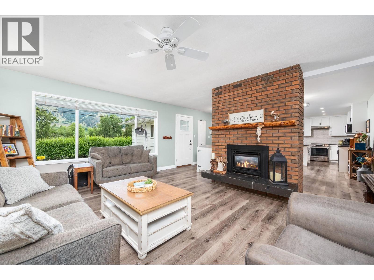
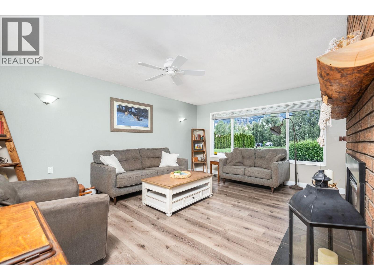
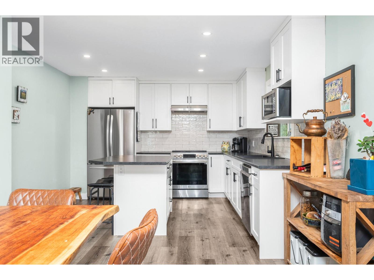
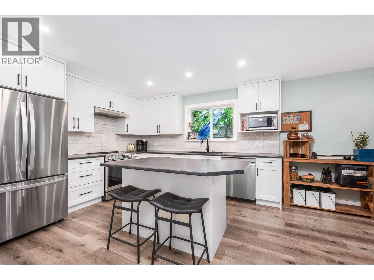
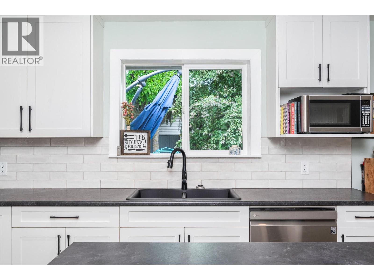
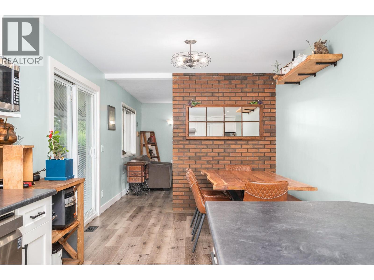
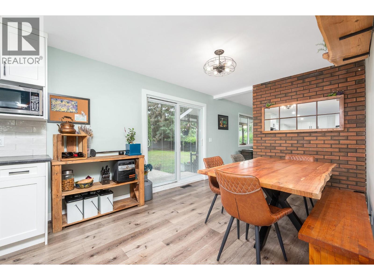
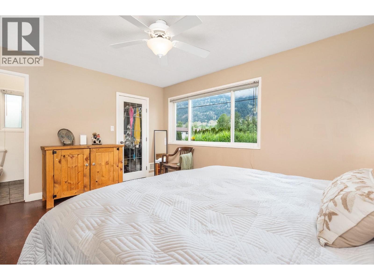
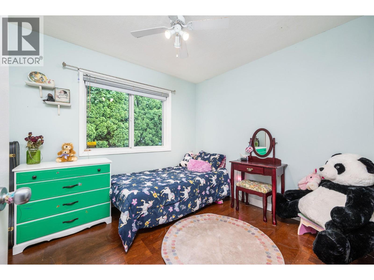
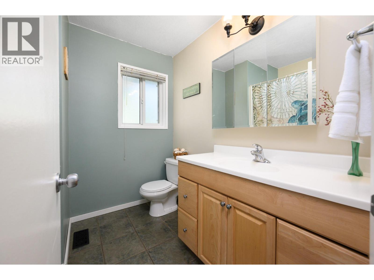
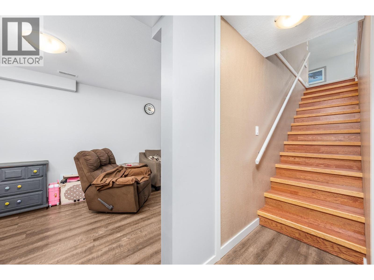
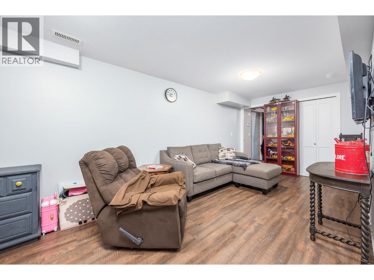
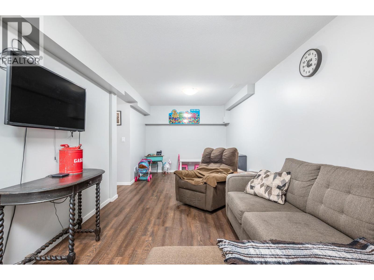
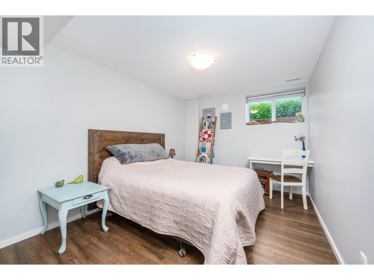
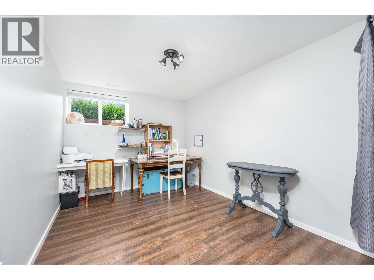
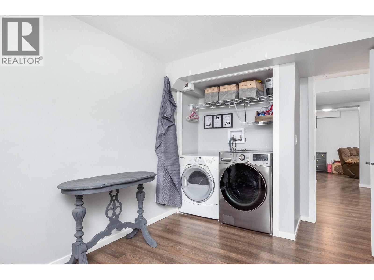
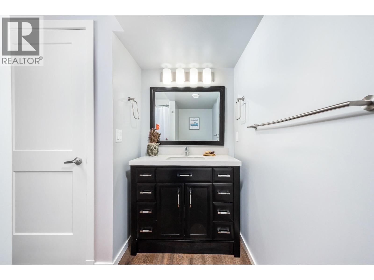
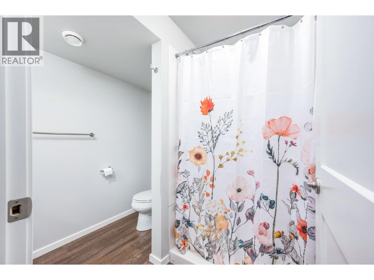
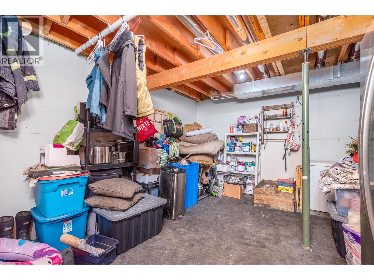
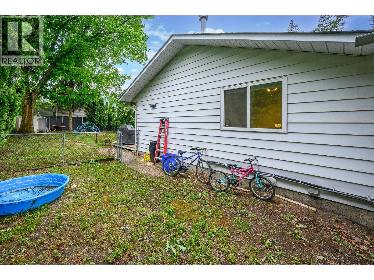
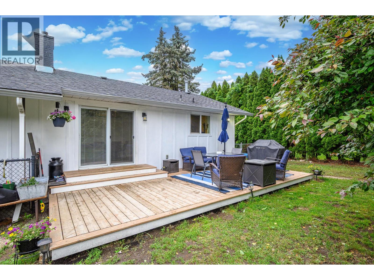
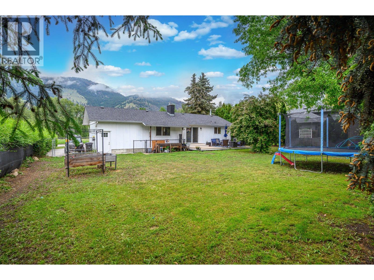
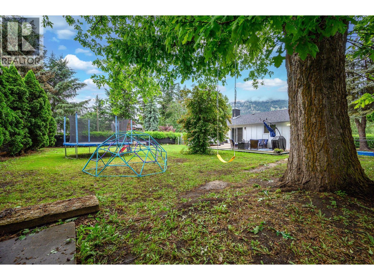
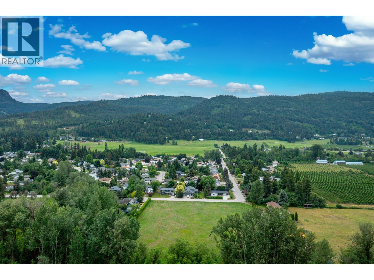
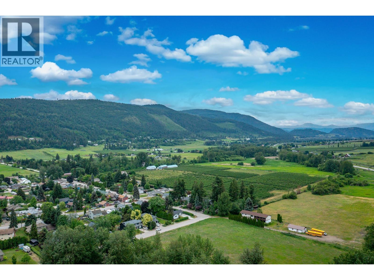
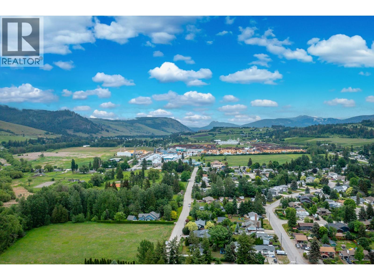
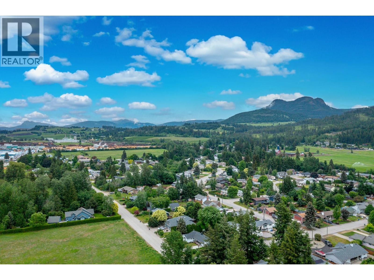
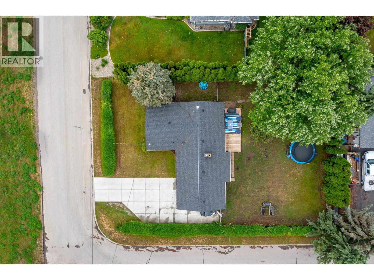
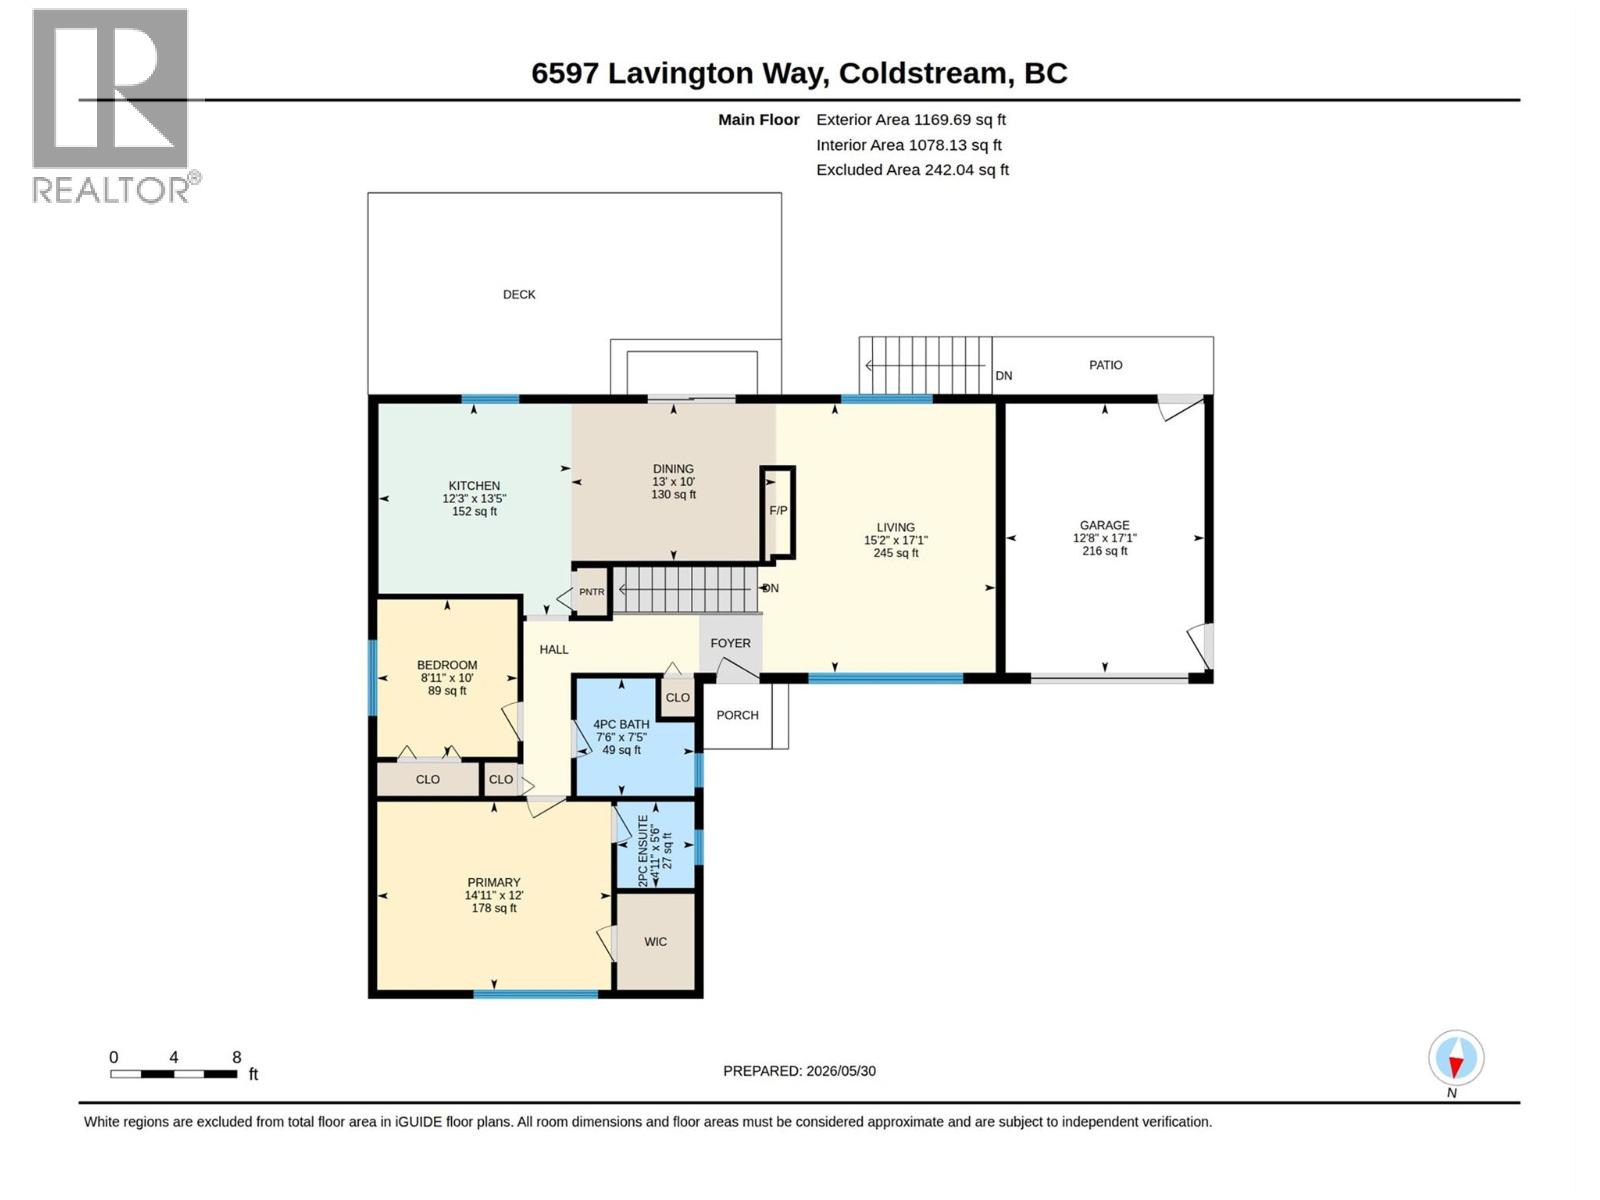
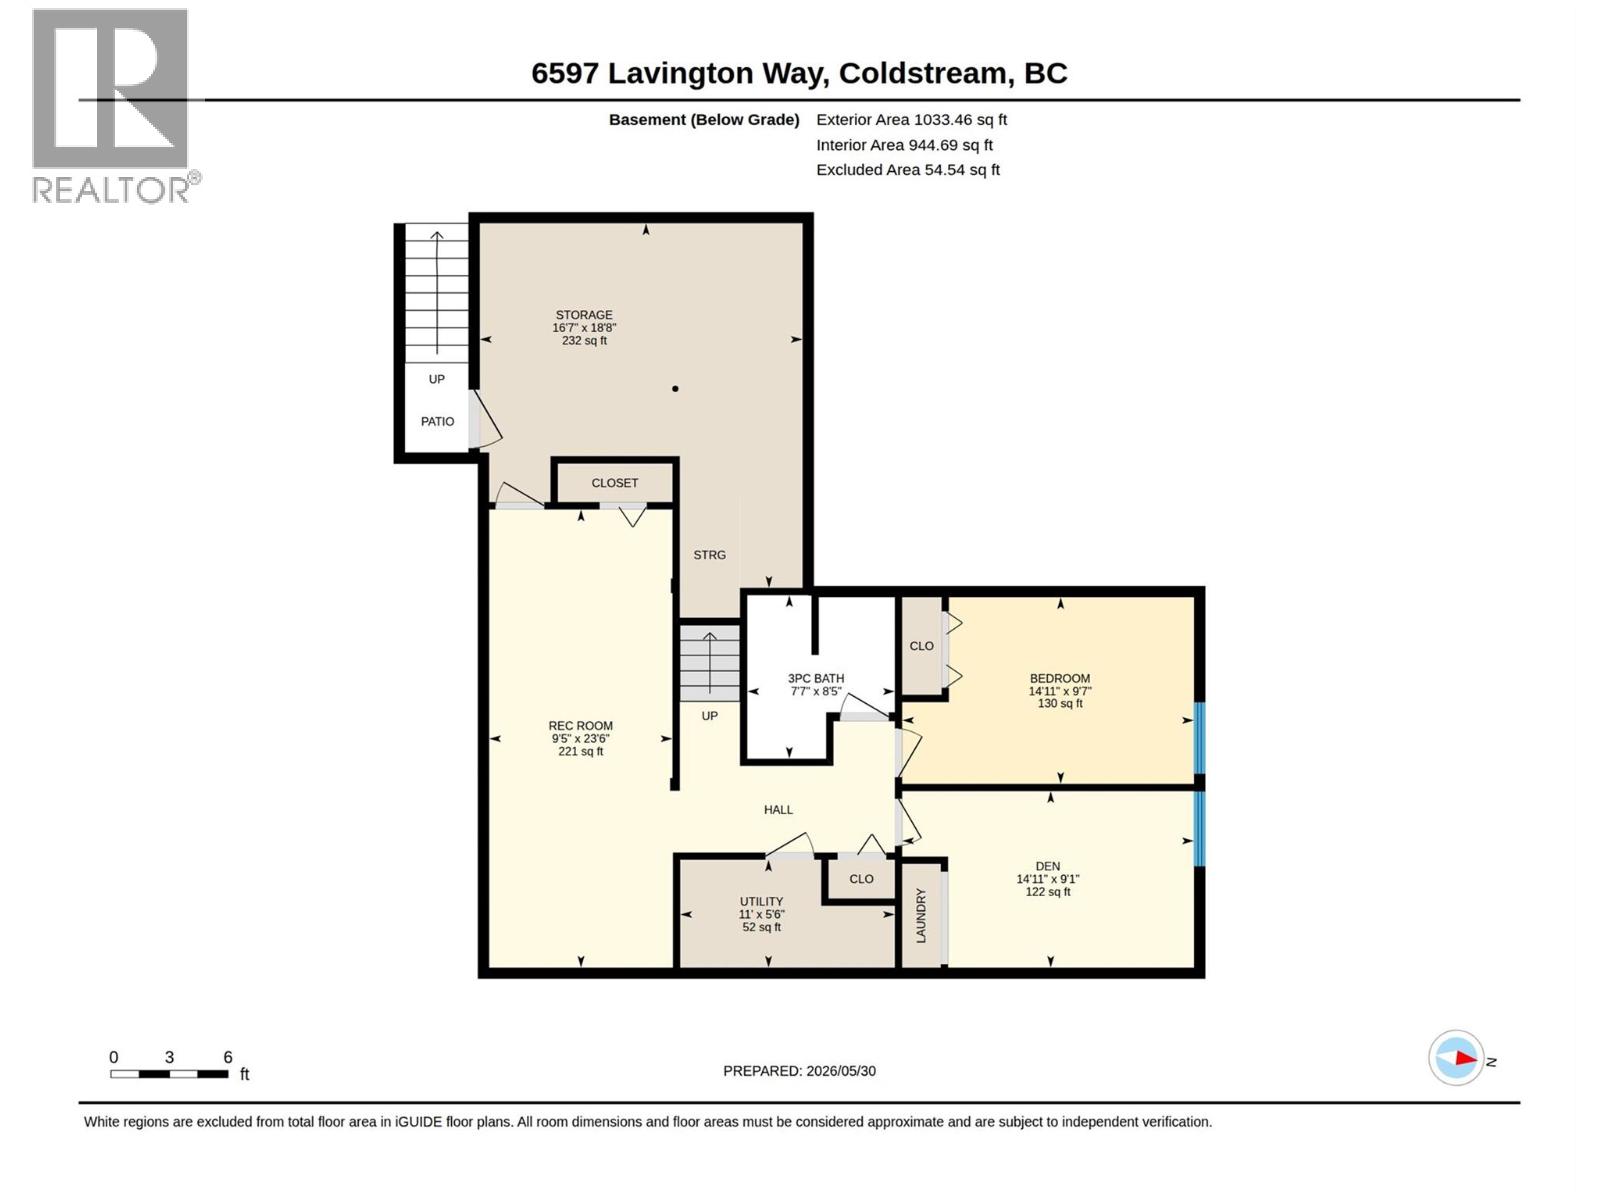
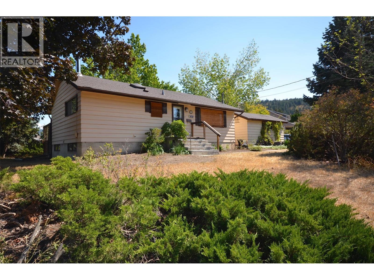
Welcome to this fantastic family home in the heart of Lavington, offering the perfect blend of rural living and everyday convenience just 15 minutes from downtown Vernon. Situated on a spacious 0.26-acre corner lot, this property enjoys a prime location in one of Coldstream's most family-friendly communities. Just steps away, you'll find the elementary school at the end of the street and the community's beloved park featuring an outdoor swimming pool, playground, and expansive green space for recreation and family fun. Inside, this well-maintained home offers a functional layout with two bedrooms and two bathrooms on the main level, plus an additional bedroom, full bathroom, and versatile laundry room/den downstairs. The bright open-concept kitchen was beautifully renovated in 2022 while the basement was completed in 2016, both adding comfort for a growing family. Major updates provide peace of mind, including a new furnace (2025), HWT (2023), AC (2022), 220 AMP (2022) and appliances all updated since 2022. Step outside to enjoy the new back deck (2024) and spacious fenced backyard complete with a mature shade tree and plenty of room for children and pets to play. The oversized paved driveway offers exceptional parking with ample space for your RV, boat, and additional vehicles. Set in a flat, quiet neighbourhood where kids can safely ride bikes, walk to school, or head to the park, this property offers the lifestyle you've been searching for in the beautiful North Okanagan. (id:44056)

Property Details

Full Address:
6596 Lavington Way, Coldstream, British Columbia
Price:
$ 799,000
MLS Number:
10389658
List Date:
June 2nd, 2026
Lot Size:
0.26 ac
Year Built:
1977
Taxes:
$ 3,287

Interior Features

Bedrooms:
3
Bathrooms:
3
Total Rooms:
Appliances:
Washer, Refrigerator, Oven - Electric, Dishwasher, Dryer, Microwave
Flooring:
Tile, Laminate, Carpeted, Vinyl
Air Conditioning:
Central air conditioning
Heating:
Forced air, See remarks
Fireplaces:
1
Fireplace Type:
Gas, Unknown
Basement:
Full

Building Features

Architectural Style:
Ranch
Storeys:
2
Sewer:
Septic tank
Water:
Municipal water
Roof:
Asphalt shingle, Unknown
Exterior:
Stone, Other, Aluminum
Garage:
Attached Garage, Additional Parking
Garage Spaces:
5
Security:
Smoke Detector Only
Ownership Type:
Freehold
Taxes:
$ 3,287

Floors

Finished Area:
2203 sq.ft.

Land

View:
Mountain view, View (panoramic)
Lot Size:
0.26 ac
Lot Features:
Level lot, Private setting, Corner Site

Neighbourhood Features

Amenities Nearby:
Family Oriented, Rural Setting

Ratings

Commercial Info

Neighbourhood Details

Location

Mortgage Calculator

powered by Ratehub.ca
Is this your listing?Advertise With Us!

ATTENTION REALTORS®

Claim your
Realtor® Profile

Join thousands of homebuyers using RealEstateGuide.com every month. Showcase your listings, contact details, website, and social media with a professional REALTOR® profile. Claim yours today!

Get started in less than 2 minutes.

  • Featured on RealEstateGuide.com
  • Reach buyers and sellers across BC
  • Professional REALTOR® profile
  • Upgrade anytime with print & digital advertising
CHOOSE YOUR PROFILE PACKAGE
Copyright © Real Estate Guide 2026 | Legal | Sitemap
Area Modal Trigger
X