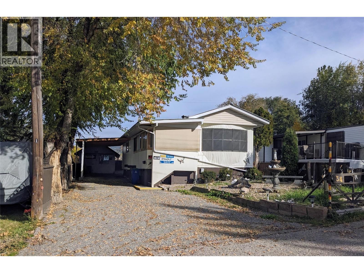
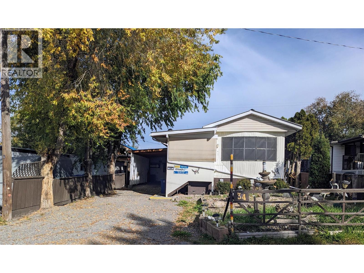
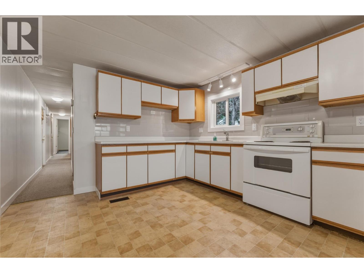
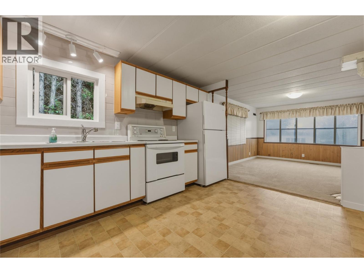
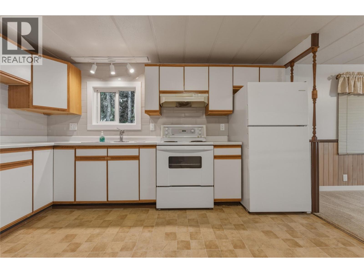
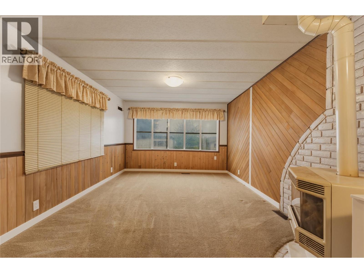
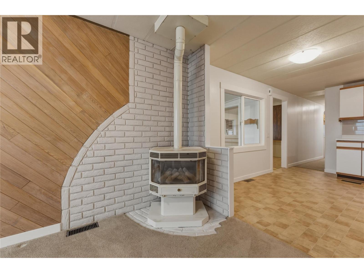
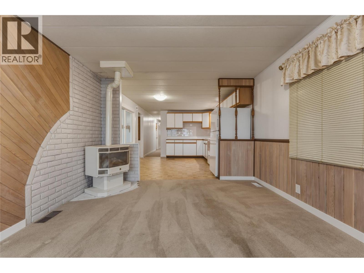
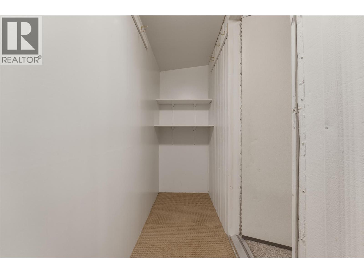
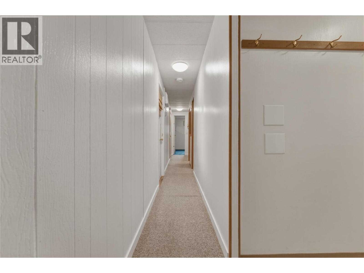
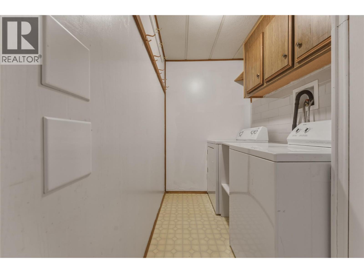
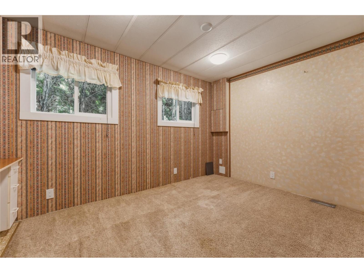
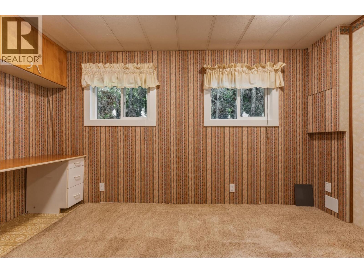
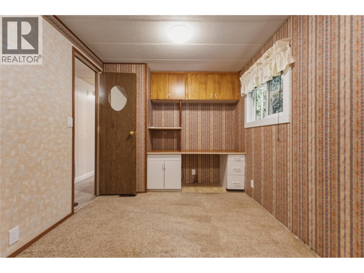
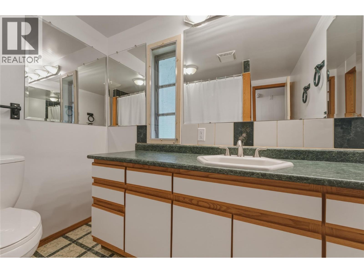
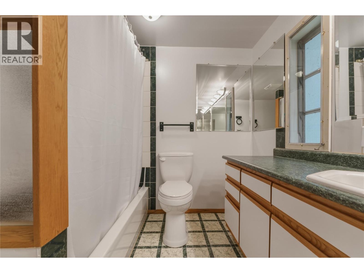
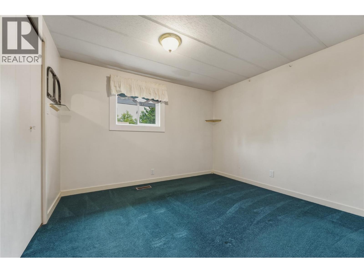
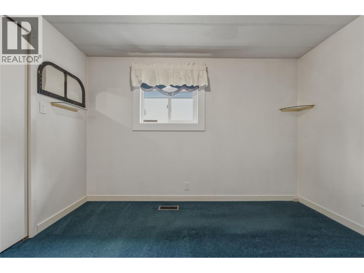
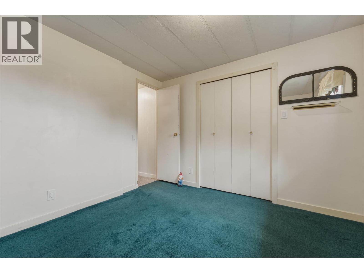
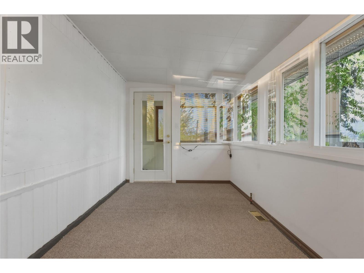
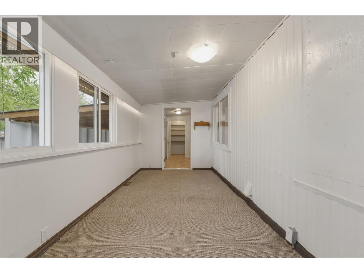
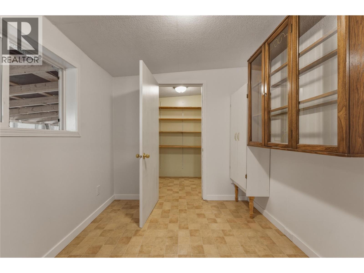
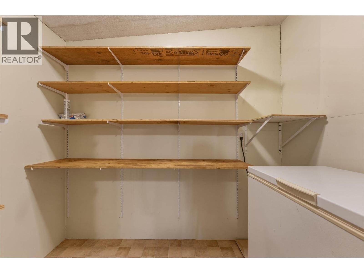
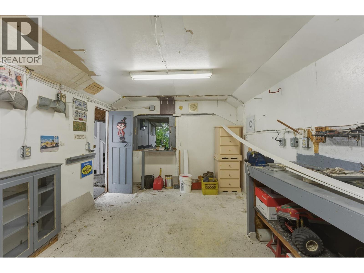
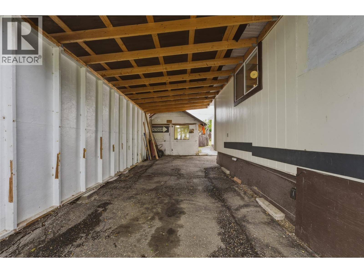
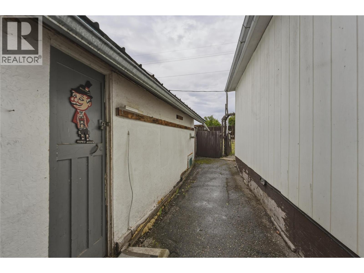
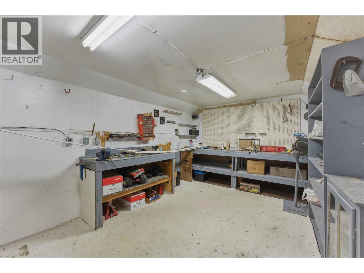
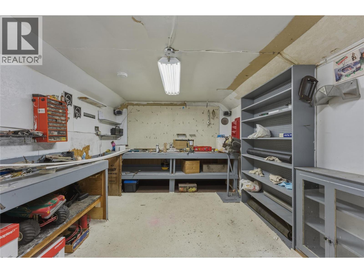
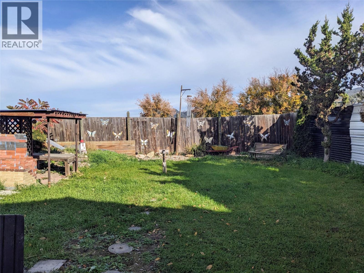
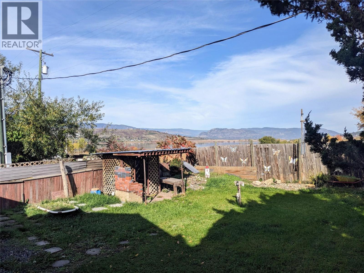
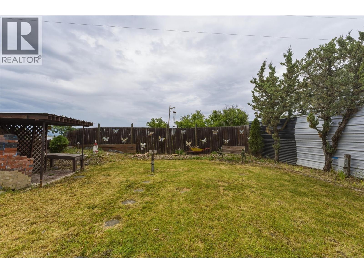
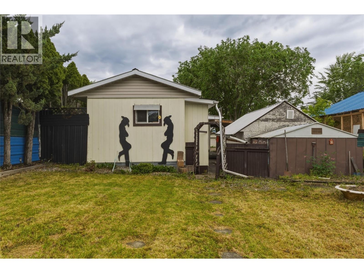
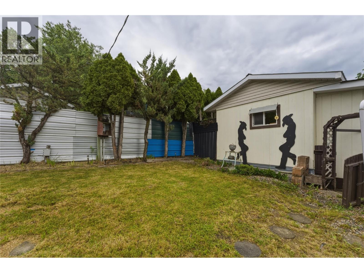
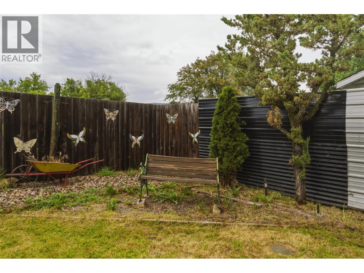
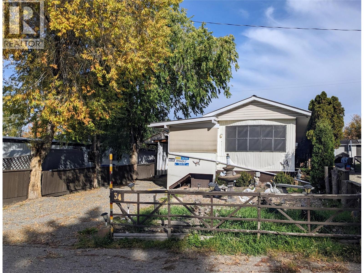
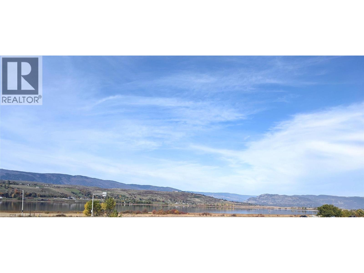
Looking for an affordable way to get into the market? This 2-bedroom, 1-bathroom home offers an opportunity to build equity & bring new life to a property with plenty of potential. Located in a park with no age restrictions, it may be a great option for those looking for an affordable housing option. The layout features an open kitchen overlooking the living room, complete with a cozy gas fireplace, plus a dining area and pantry. The bonus room at the front of the home offers flexibility for a hobby room, home office, mudroom, or extra storage. The home needs some updating, making it an ideal project for someone ready to roll up their sleeves & make it their own. Recent improvements include a furnace (2020) and an air conditioning unit (2025) & the carpets have been freshly cleaned. Outside, there's ample parking with a covered carport and room for additional vehicles. The fully fenced backyard offers space for kids & pets to play, along with a covered BBQ patio, garden area, & storage shed. A detached powered workshop with workbenches & storage is a fantastic bonus for the handyperson or hobbyist. There's also a lovely view of Swan Lake from the backyard, with the potential to make even more of it by adding raised seating or a small deck, subject to park approval. If you're looking for an affordable opportunity with room to improve, personalize, and add value, this could be the one! Ready to see the potential for yourself? Schedule your private showing today! (id:44056)

Property Details

Full Address:
7400 Pleasant Valley Road Unit# 34, Vernon, British Columbia
Price:
$ 119,700
MLS Number:
10389883
List Date:
June 2nd, 2026
Year Built:
1974
Taxes:
$ 374

Interior Features

Bedrooms:
2
Bathrooms:
1
Total Rooms:
Appliances:
Refrigerator, Freezer, Washer & Dryer
Flooring:
Mixed Flooring
Air Conditioning:
Wall unit
Heating:
Forced air, See remarks
Fireplaces:
1
Fireplace Type:
Gas, Unknown

Building Features

Storeys:
1
Sewer:
Septic tank
Water:
Municipal water
Roof:
Metal, Vinyl Shingles, Unknown
Exterior:
Aluminum
Garage:
Carport, RV
Garage Spaces:
2
Taxes:
$ 374
Stata Fees:
$ 738
Stata Fee Frequency:
Monthly
Stata Fee Inclusions:
Pad Rental

Floors

Finished Area:
1038 sq.ft.

Land

View:
Lake view, Mountain view, Valley view

Neighbourhood Features

Ratings

Commercial Info

Neighbourhood Details

Location

Mortgage Calculator

powered by Ratehub.ca
Is this your listing?Advertise With Us!

ATTENTION REALTORS®

Claim your
Realtor® Profile

Join thousands of homebuyers using RealEstateGuide.com every month. Showcase your listings, contact details, website, and social media with a professional REALTOR® profile. Claim yours today!

Get started in less than 2 minutes.

  • Featured on RealEstateGuide.com
  • Reach buyers and sellers across BC
  • Professional REALTOR® profile
  • Upgrade anytime with print & digital advertising
CHOOSE YOUR PROFILE PACKAGE
Copyright © Real Estate Guide 2026 | Legal | Sitemap
Area Modal Trigger
X