Home›Listings›9845 Eastside Road Unit# 158, Vernon
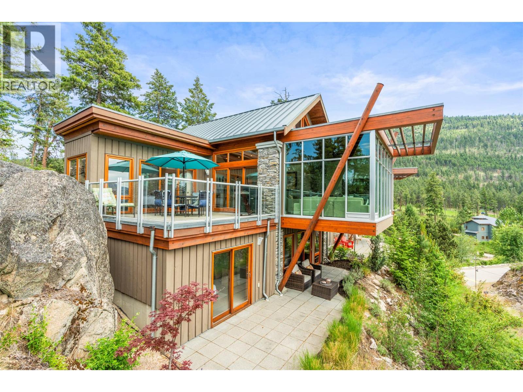
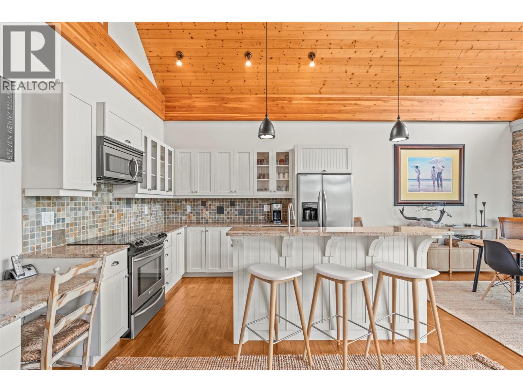
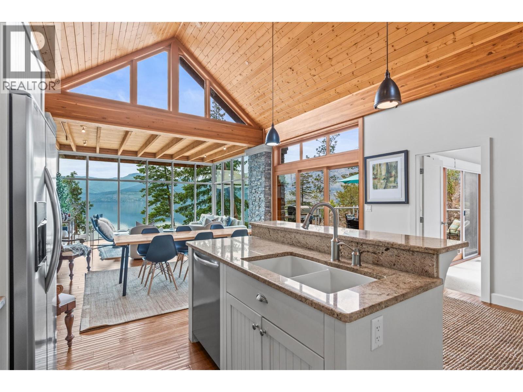
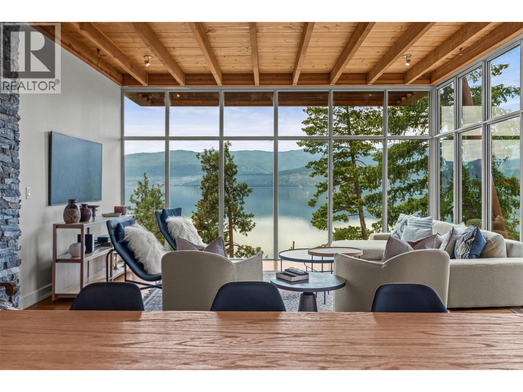
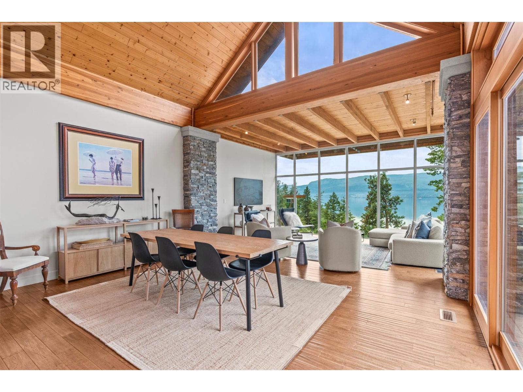
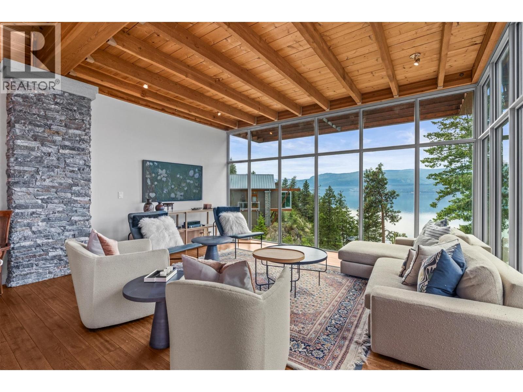
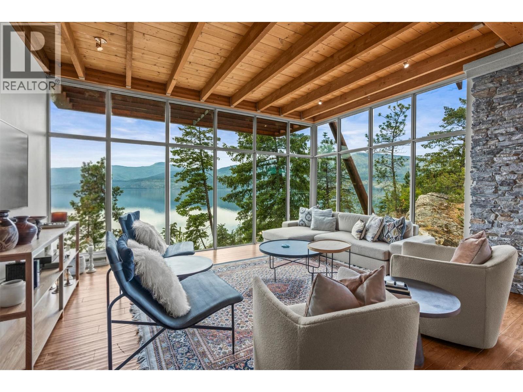
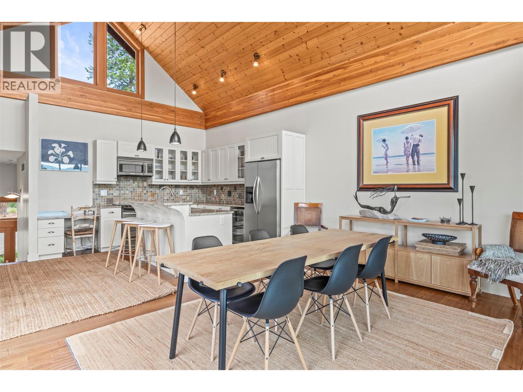
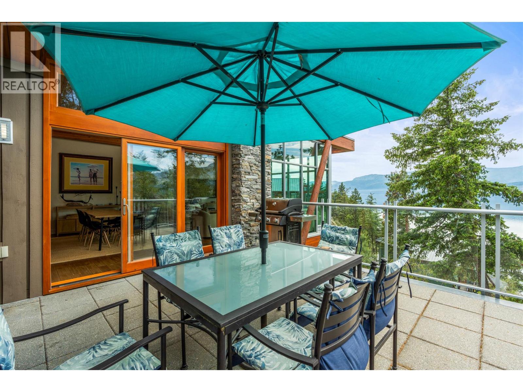
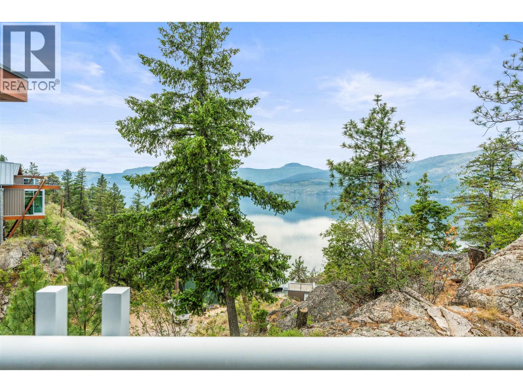
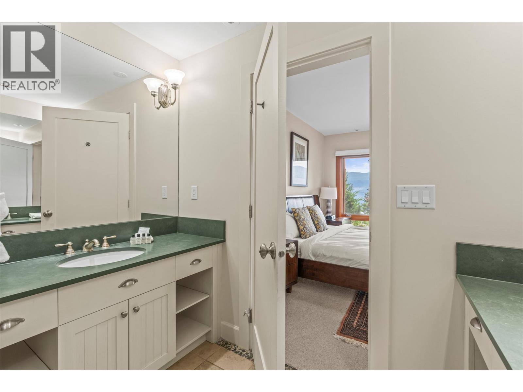
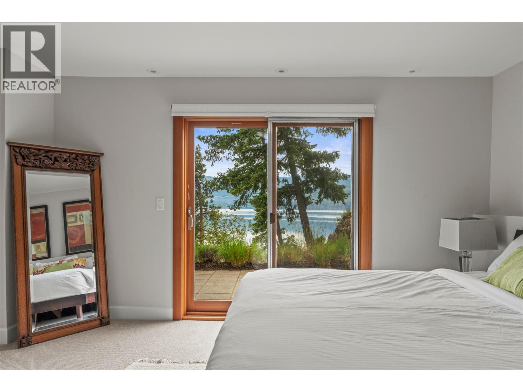
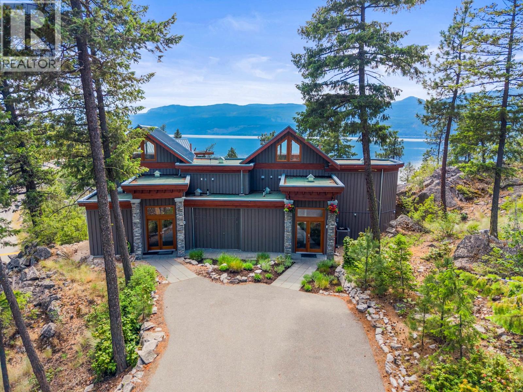
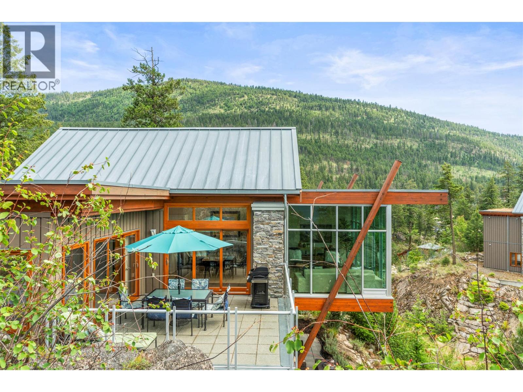
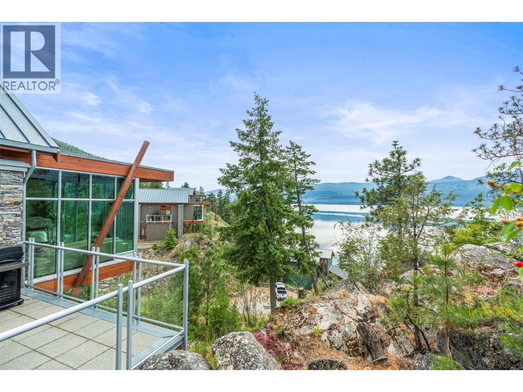
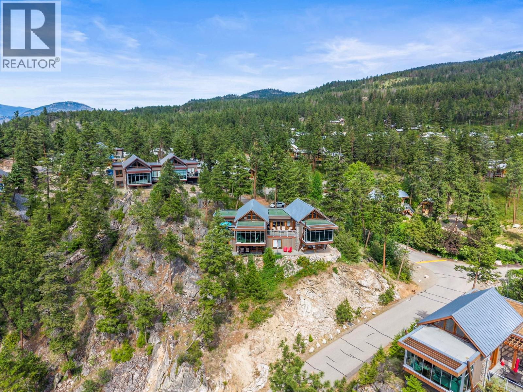
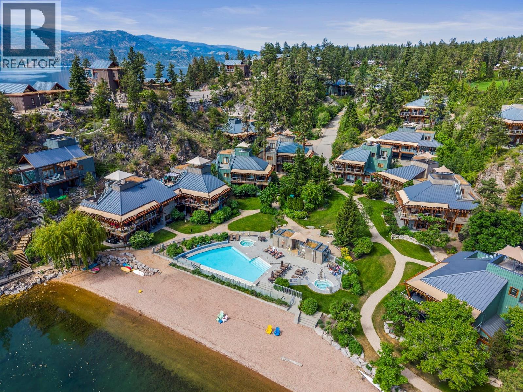
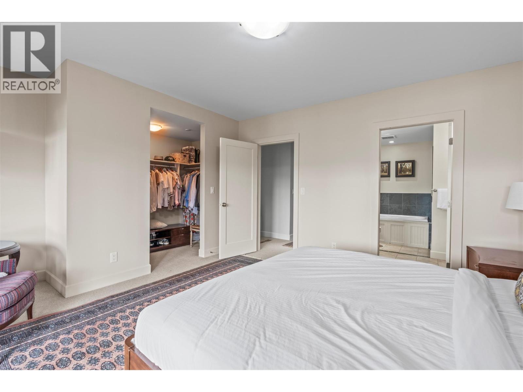
Perched into the hillside at The Outback Lakeside Resort, this 3-bed, 3-bath split-level Ridge Home offers low-maintenance luxury and panoramic southwest views of Okanagan Lake. Outside, an easily accessed, fully finished storage area sits right next to the front door. The entry level features a full bath, coat closet, and a lock-off pantry. Six steps up, the main living level makes a dramatic statement with soaring vaulted wood ceilings and floor-to-ceiling windows. This open-concept floor includes the kitchen, dining, living room, and a primary bedroom stepping onto the lakeview deck. Six steps down, discover two additional primary suites with private ensuites, each opening onto their own patio with the same dramatic lake views. Fresh paint throughout and new carpet downstairs. Enjoy resort access to private beaches, pools, hot tubs, tennis courts, a fitness centre, marina, and hiking at Ellison Provincial Park. (id:44056)
Property Details
Full Address:
9845 Eastside Road Unit# 158, Vernon, British Columbia
Price:
$ 1,379,000
MLS Number:
10387640
List Date:
June 2nd, 2026
Year Built:
2008
Taxes:
$ 5,650
Interior Features
Bedrooms:
3
Bathrooms:
3
Total Rooms:
Appliances:
Washer, Refrigerator, Range - Electric, Dishwasher, Dryer, Microwave
Flooring:
Tile, Hardwood, Carpeted
Interior Features:
Recreation Centre, Whirlpool, Clubhouse, Racquet Courts
Air Conditioning:
Heat Pump
Heating:
Heat Pump, Forced air, Electric
Building Features
Architectural Style:
Multi-level
Storeys:
2
Sewer:
Municipal sewage system
Water:
Municipal water
Roof:
Metal, Unknown
Exterior:
Wood siding
Garage Spaces:
1
Pool:
Inground pool
Ownership Type:
Condo/Strata
Taxes:
$ 5,650
Stata Fees:
$ 1,270
Stata Fee Frequency:
Monthly
Stata Fee Inclusions:
Property Management, Ground Maintenance, Insurance, Other, See Remarks, Reserve Fund Contributions
Floors
Finished Area:
1964 sq.ft.
Land
View:
Lake view, Mountain view, View (panoramic)
Lot Features:
One Balcony
Water Frontage Type:
Other
Neighbourhood Features
Amenities Nearby:
Pets Allowed, Recreational Facilities
Ratings
Commercial Info
Neighbourhood Details
Location
Mortgage Calculator
powered by
Gordon FowlerPersonal Real Estate CorporationRE/MAX Vernon Salt Fowler
Join thousands of homebuyers using RealEstateGuide.com every month. Showcase your
listings, contact details, website, and social media with a professional REALTOR®
profile. Claim yours today!