
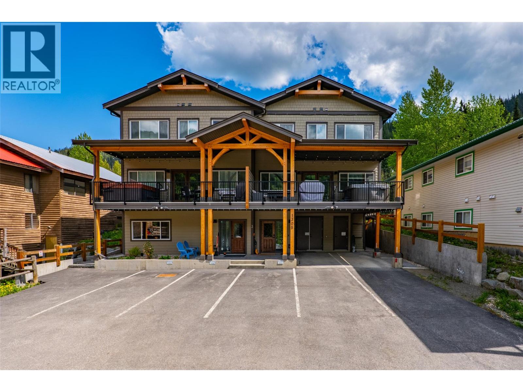
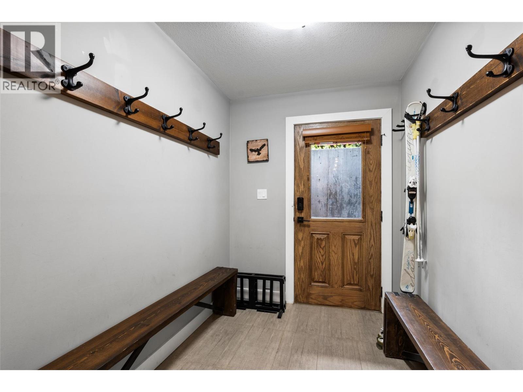
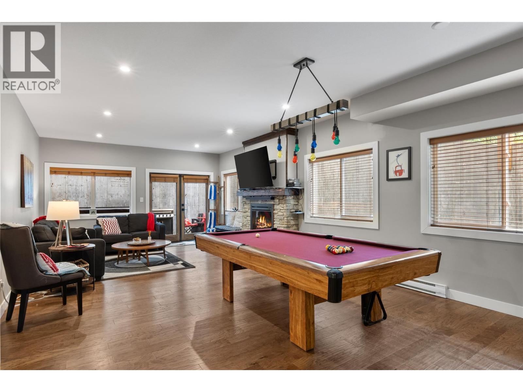
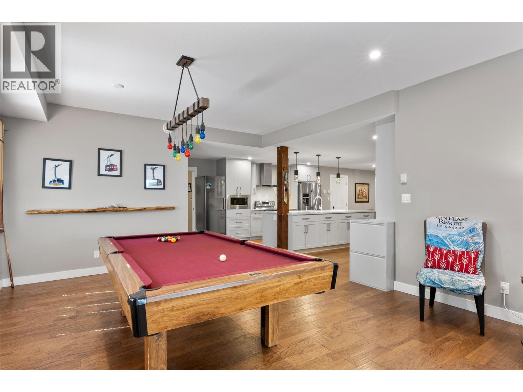
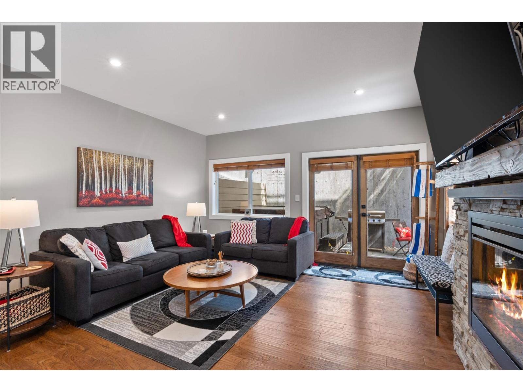
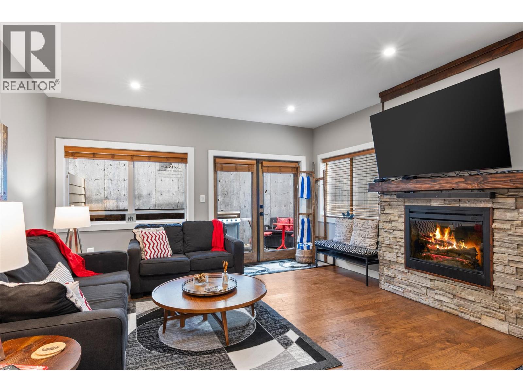
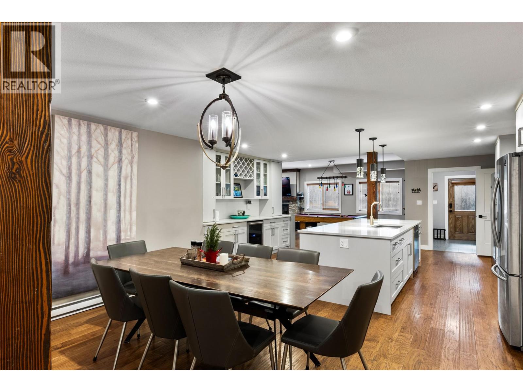
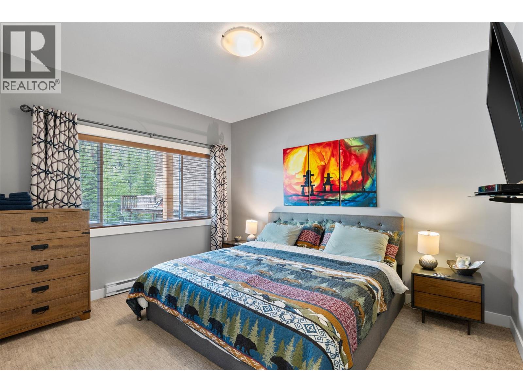
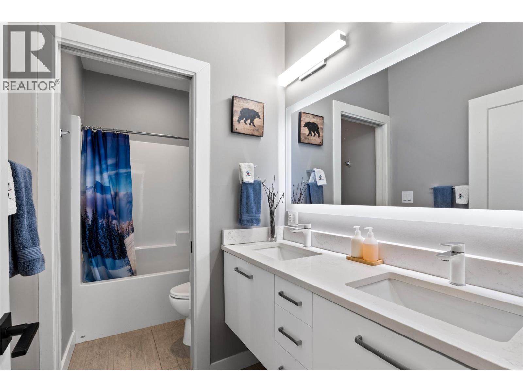
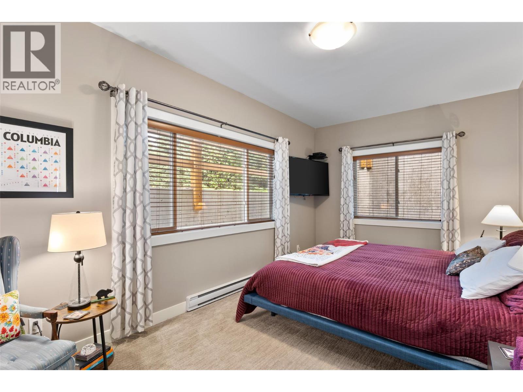
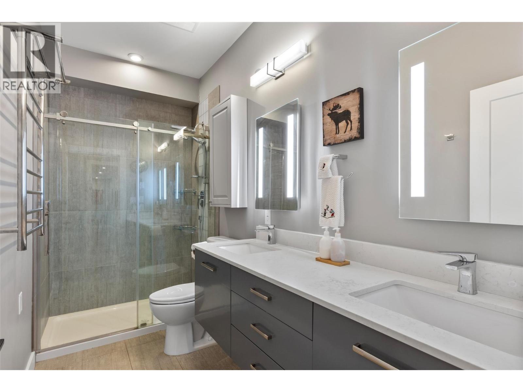
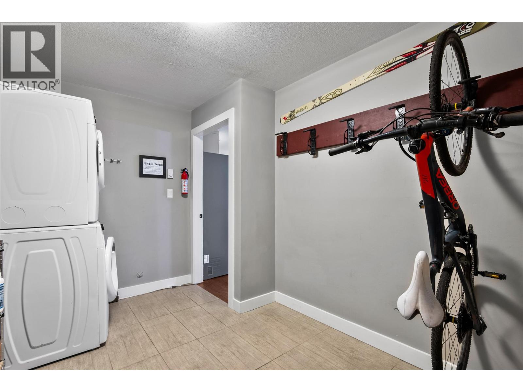
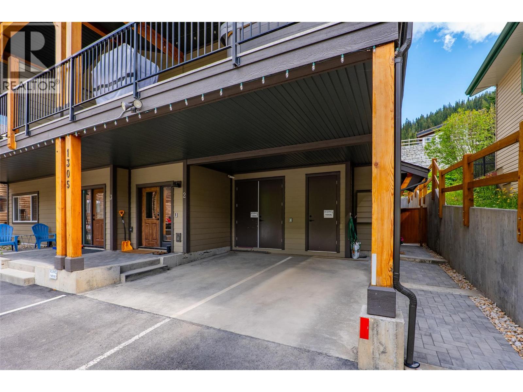
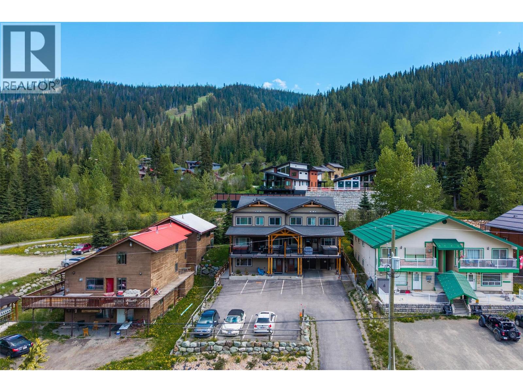
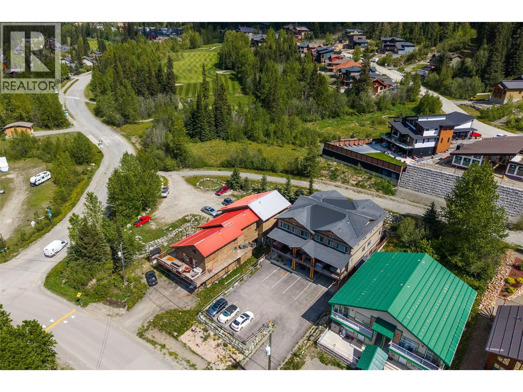
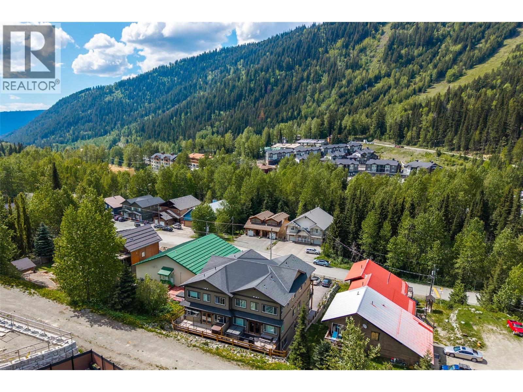
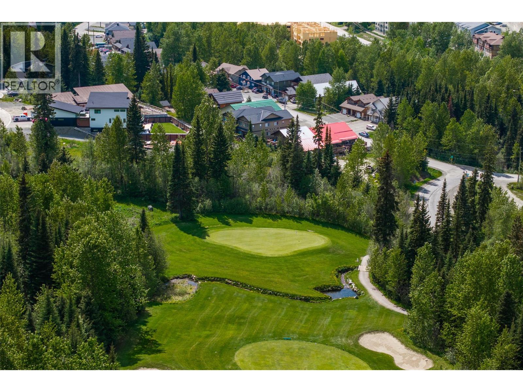
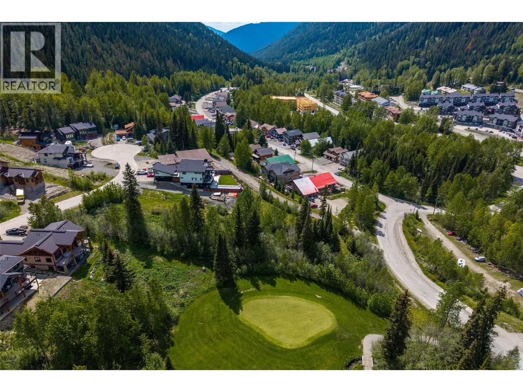
With no rental restrictions, this spacious and beautifully appointed 3-bedroom, 2-bathroom ground-level residence offers over 1,900 sq.ft. of comfortable mountain living in the desirable Burfield neighbourhood of Sun Peaks. This level-entry home combines convenience, flexibility, and year-round recreation with ski-in access nearby and shuttle-out service just a 2-minute walk away. The open-concept main living area is ideal for entertaining, featuring hardwood flooring, a large central kitchen with quartz countertops, generous dining space, and a warm mountain atmosphere perfect for gathering after a day on the slopes. The oversized bedrooms provide exceptional comfort, including two king sized beds plus a third bedroom with bunks and workspace, comfortably accommodating family and guests alike. Additional highlights include a spacious utility/flex room with laundry and storage, pool table area, security cameras, digital Weiser locks, and easy loading access with less than 10 steps from covered parking. Enjoy the outdoor patio area complete with BBQ and Arctic Spas salt water hot tub. Two parking spaces, one being a covered carport, plus deeded RV/boat/trailer storage. Offered fully furnished and zoned for nightly rentals. Minutes to the village, golf, biking, hiking, and all Sun Peaks amenities. GST N/A. See listing for video & 3D tours. (id:44056)

Property Details

Full Address:
1305 Burfield Drive Unit# 1, Sun Peaks, British Columbia
Price:
$ 899,900
MLS Number:
10389789
List Date:
June 3rd, 2026
Year Built:
2018
Taxes:
$ 3,675

Interior Features

Bedrooms:
3
Bathrooms:
2
Total Rooms:
Appliances:
Refrigerator, Oven, Microwave, Freezer, Washer & Dryer
Heating:
Electric
Fireplaces:
1
Fireplace Type:
Unknown, Decorative

Building Features

Storeys:
1
Sewer:
Municipal sewage system
Water:
Municipal water
Roof:
Asphalt shingle, Unknown
Exterior:
Other
Garage:
Carport
Garage Spaces:
2
Ownership Type:
Condo/Strata
Taxes:
$ 3,675
Stata Fees:
$ 320
Stata Fee Frequency:
Monthly
Stata Fee Inclusions:
Ground Maintenance, Insurance, Other, See Remarks, Reserve Fund Contributions

Floors

Finished Area:
1948 sq.ft.

Land

Neighbourhood Features

Amenities Nearby:
Pets Allowed

Ratings

Commercial Info

Neighbourhood Details

Location

Mortgage Calculator

powered by Ratehub.ca
Is this your listing?Advertise With Us!

ATTENTION REALTORS®

Claim your
Realtor® Profile

Join thousands of homebuyers using RealEstateGuide.com every month. Showcase your listings, contact details, website, and social media with a professional REALTOR® profile. Claim yours today!

Get started in less than 2 minutes.

  • Featured on RealEstateGuide.com
  • Reach buyers and sellers across BC
  • Professional REALTOR® profile
  • Upgrade anytime with print & digital advertising
CHOOSE YOUR PROFILE PACKAGE
Copyright © Real Estate Guide 2026 | Legal | Sitemap
Area Modal Trigger
X