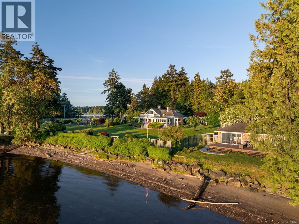
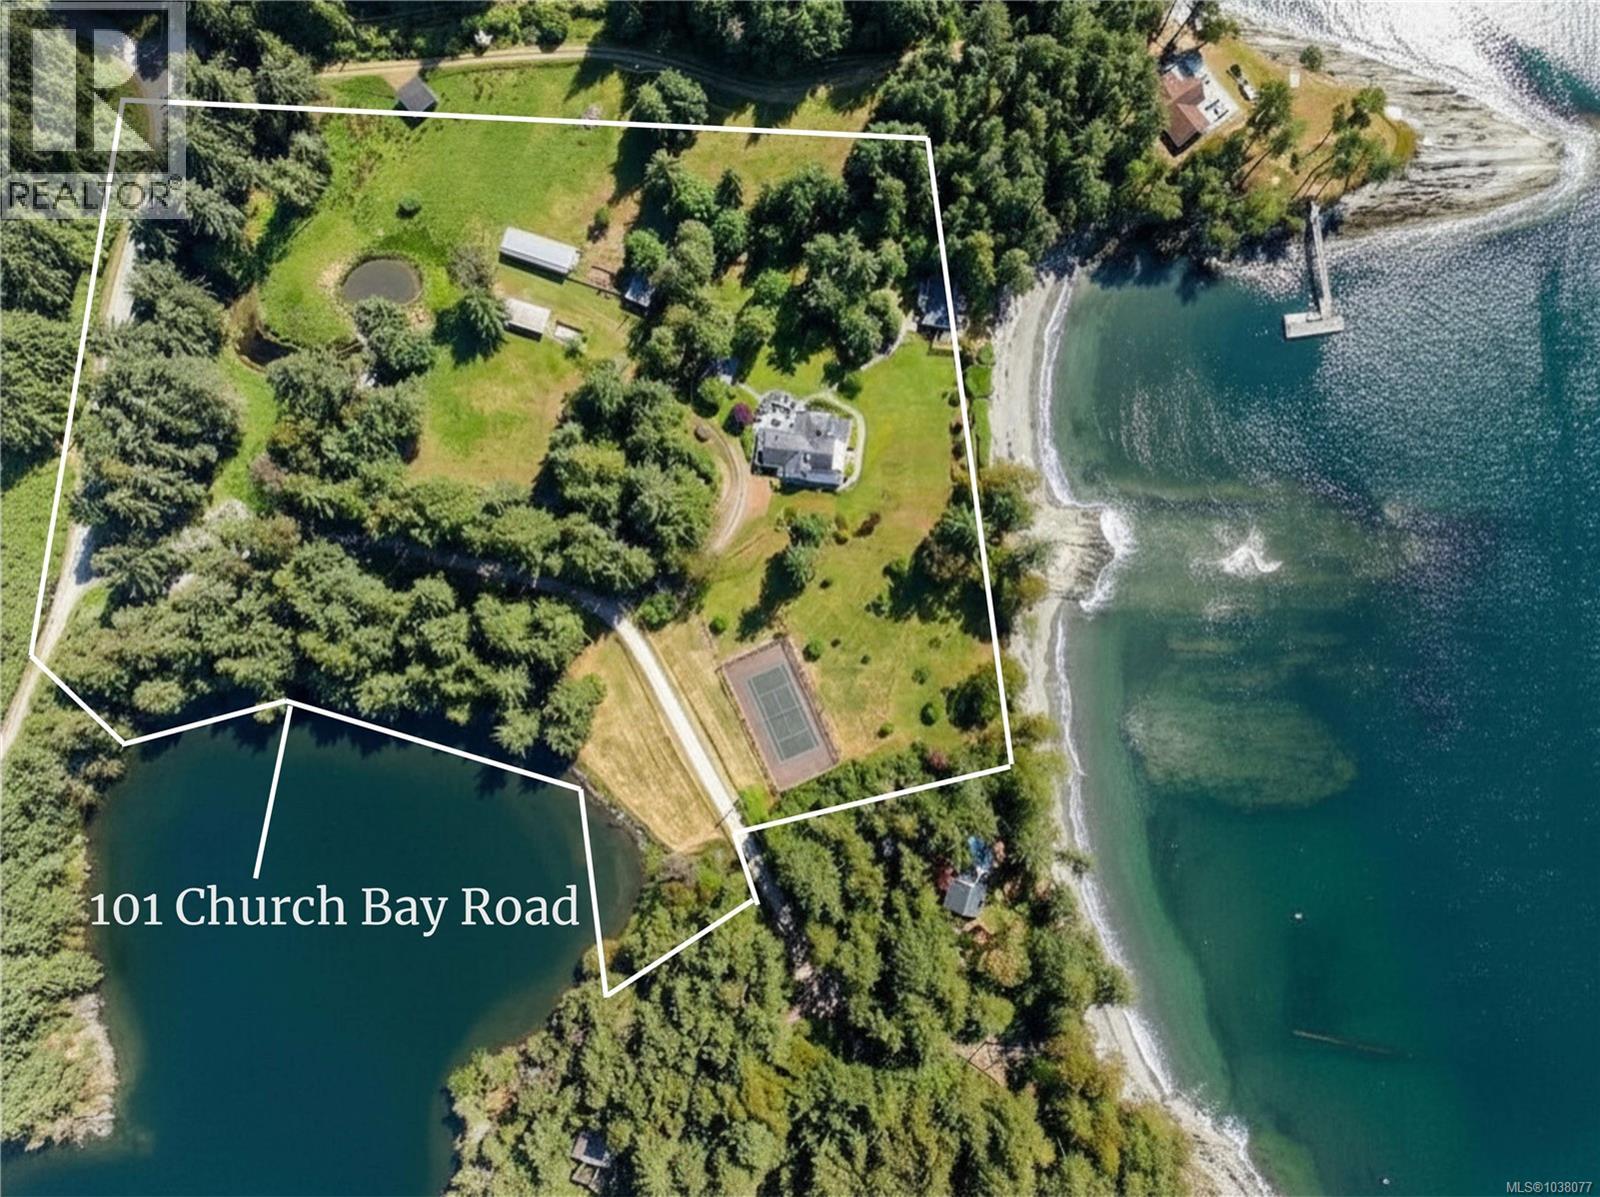
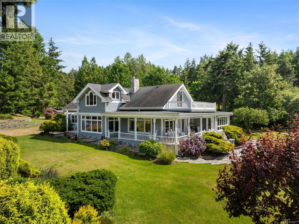
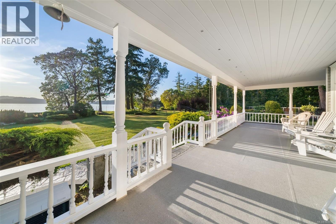
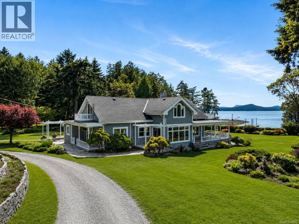
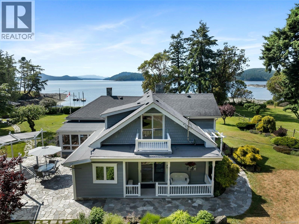
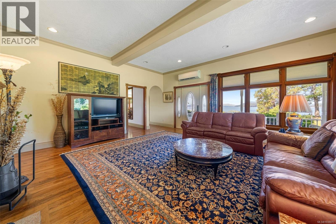
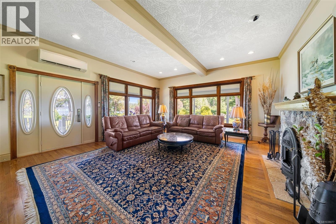
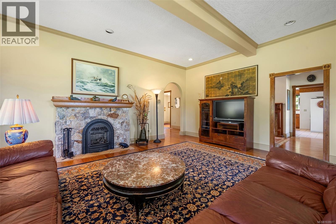
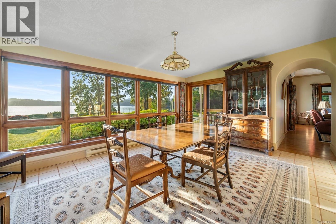
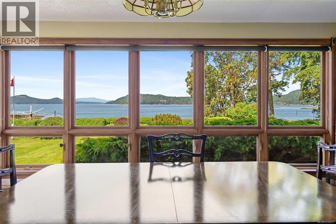
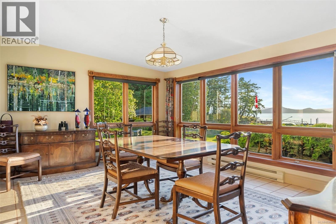
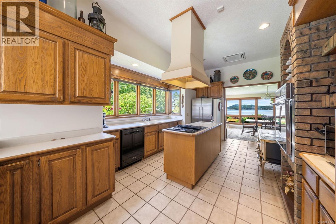
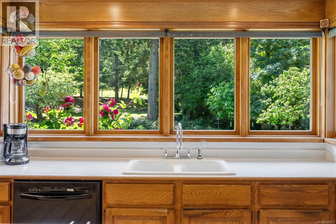
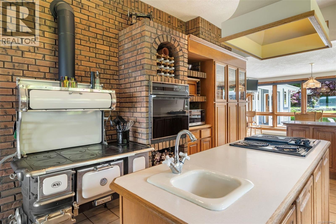
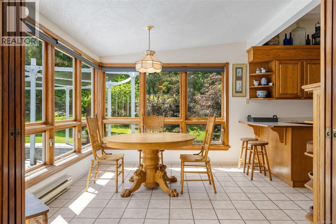
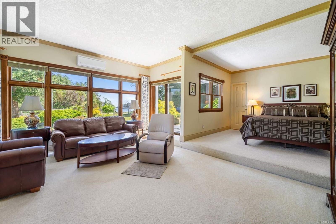
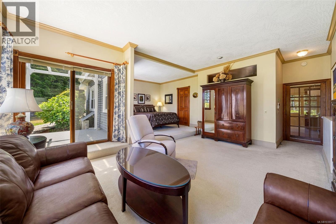
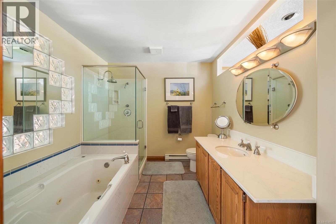
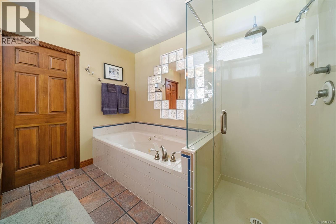
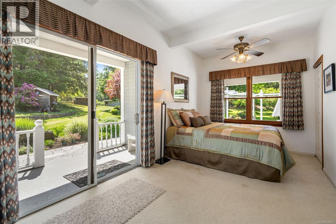
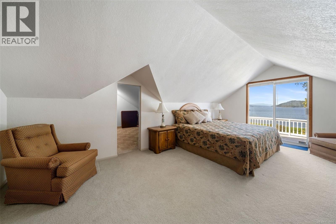
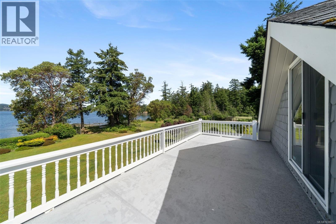
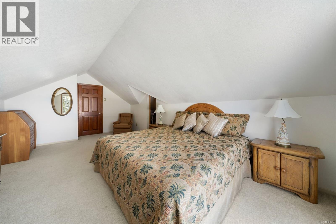
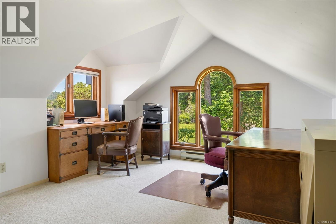
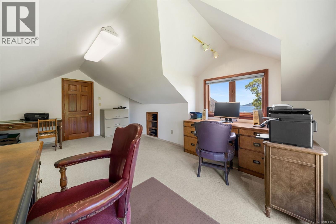
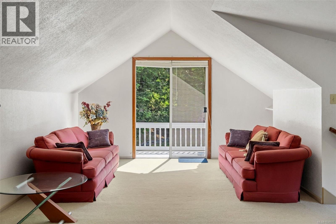
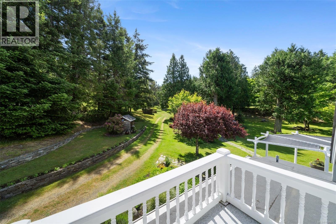
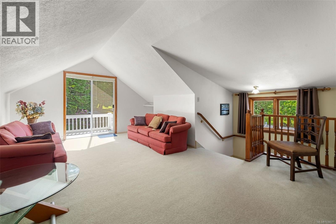
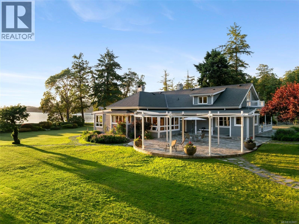
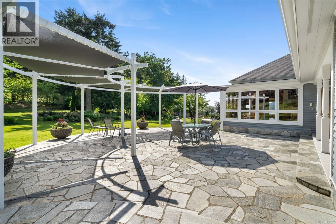
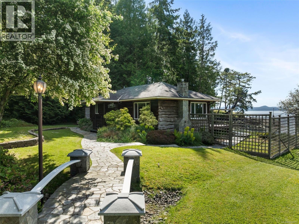
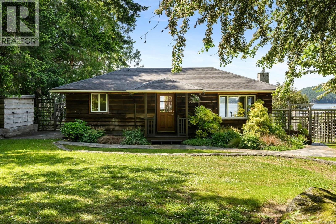
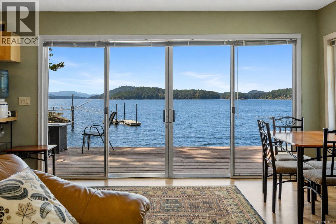
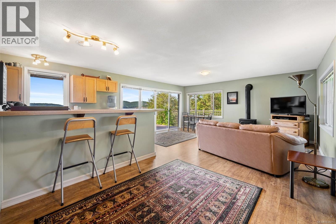
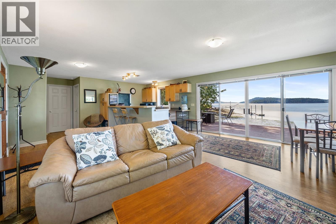
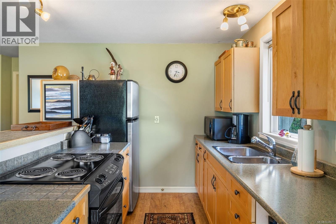
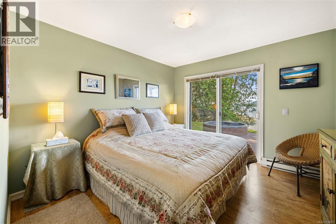
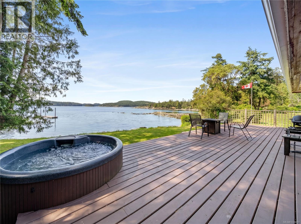
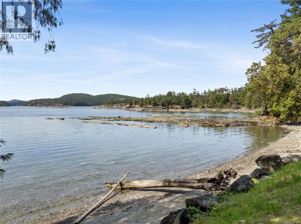
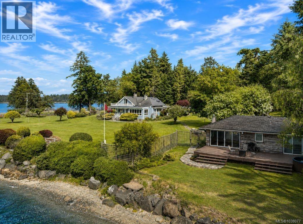
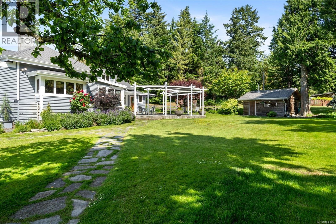
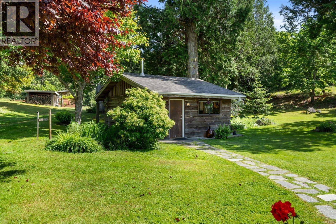
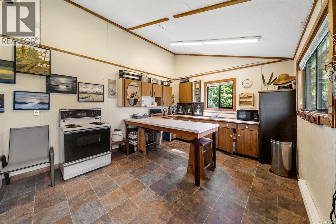
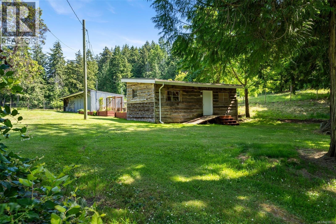
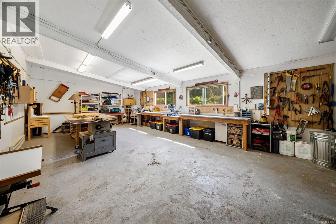
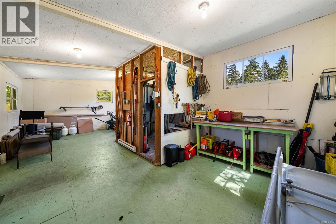
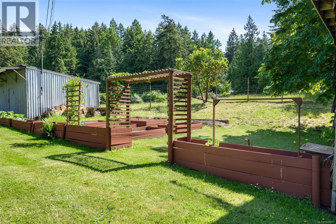
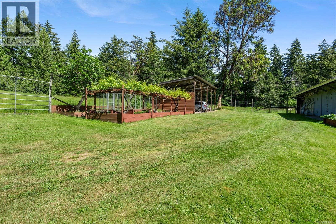
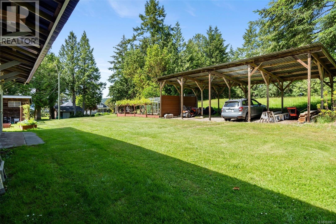
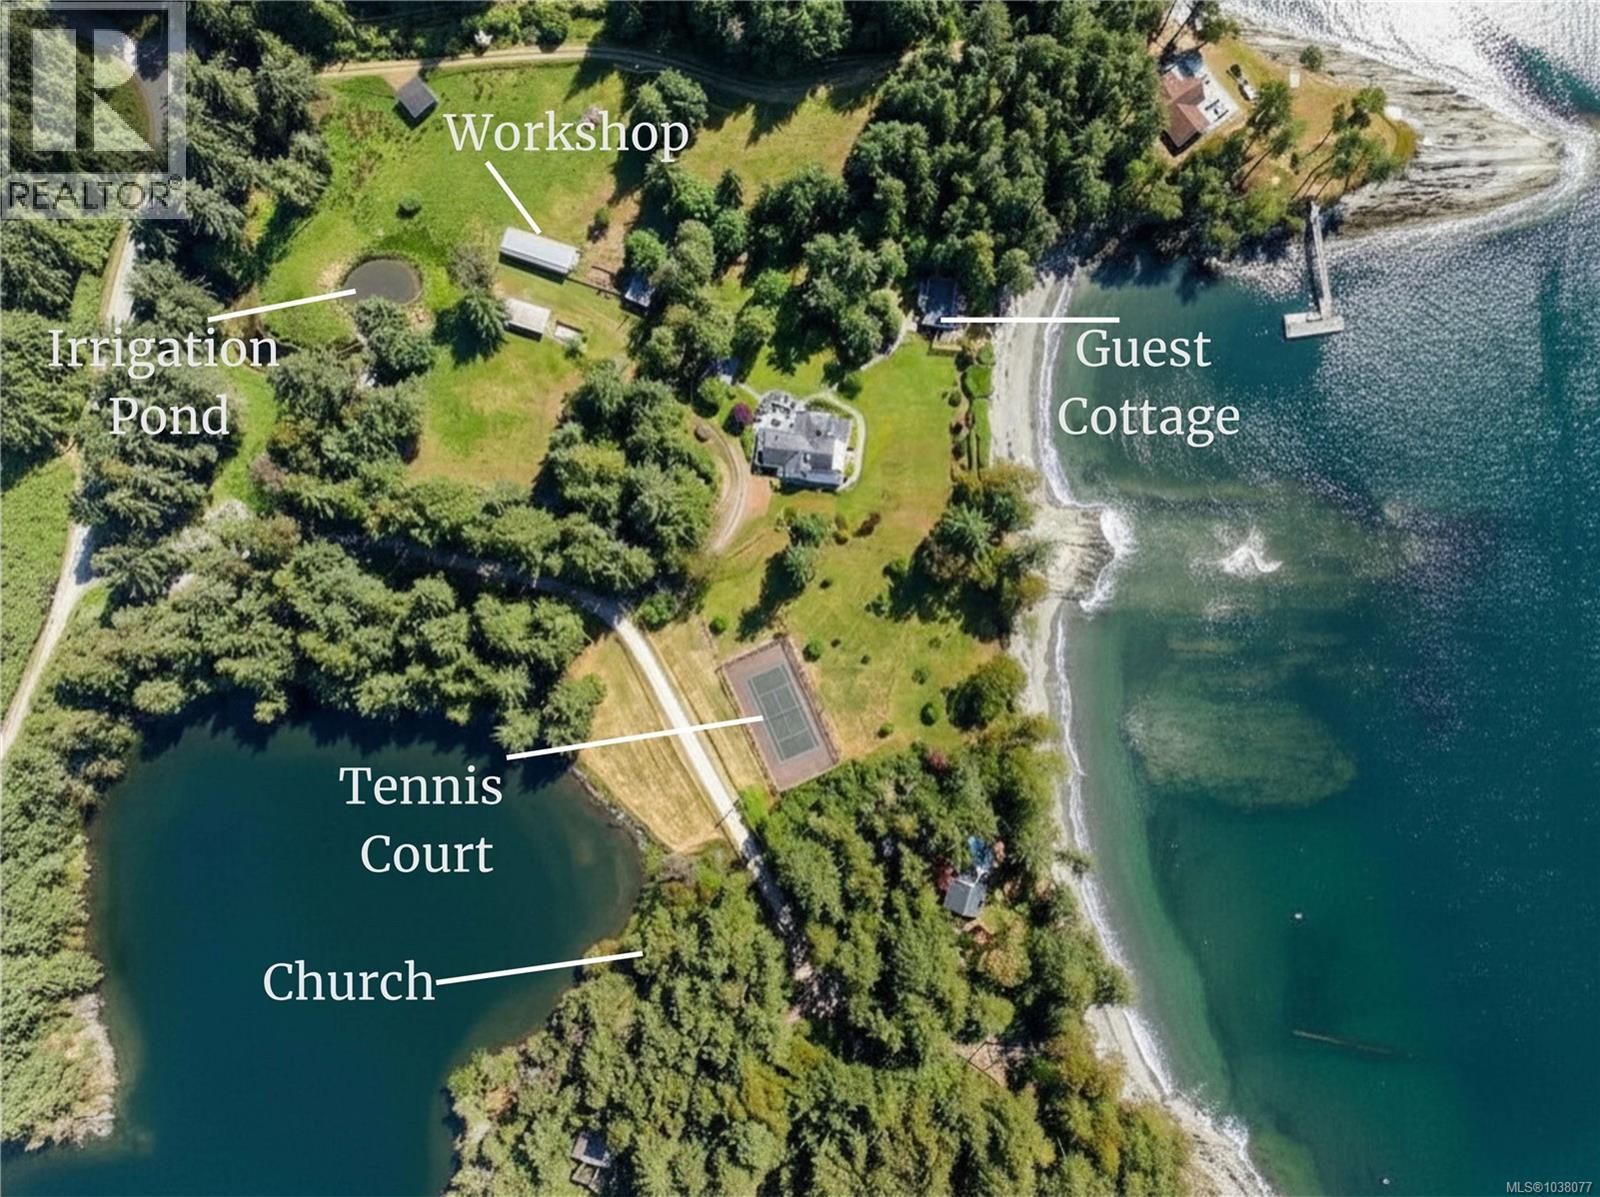
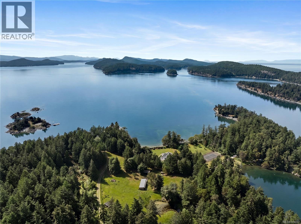
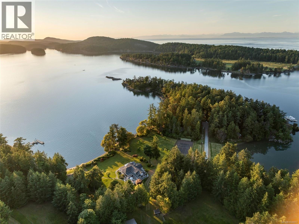
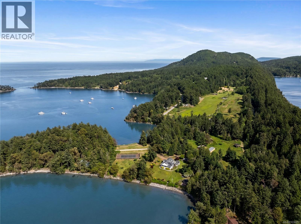
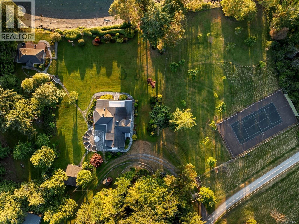
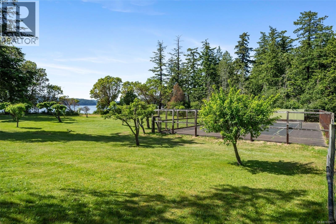
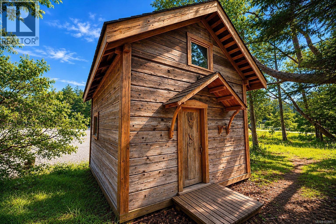
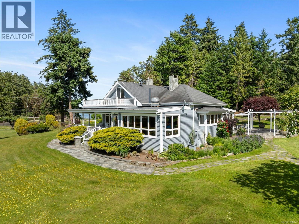
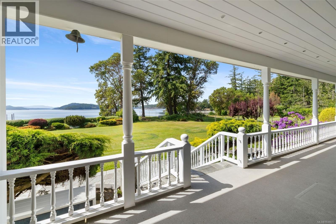
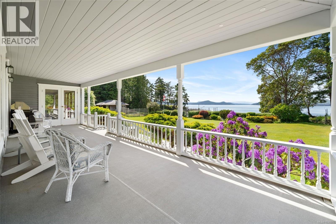
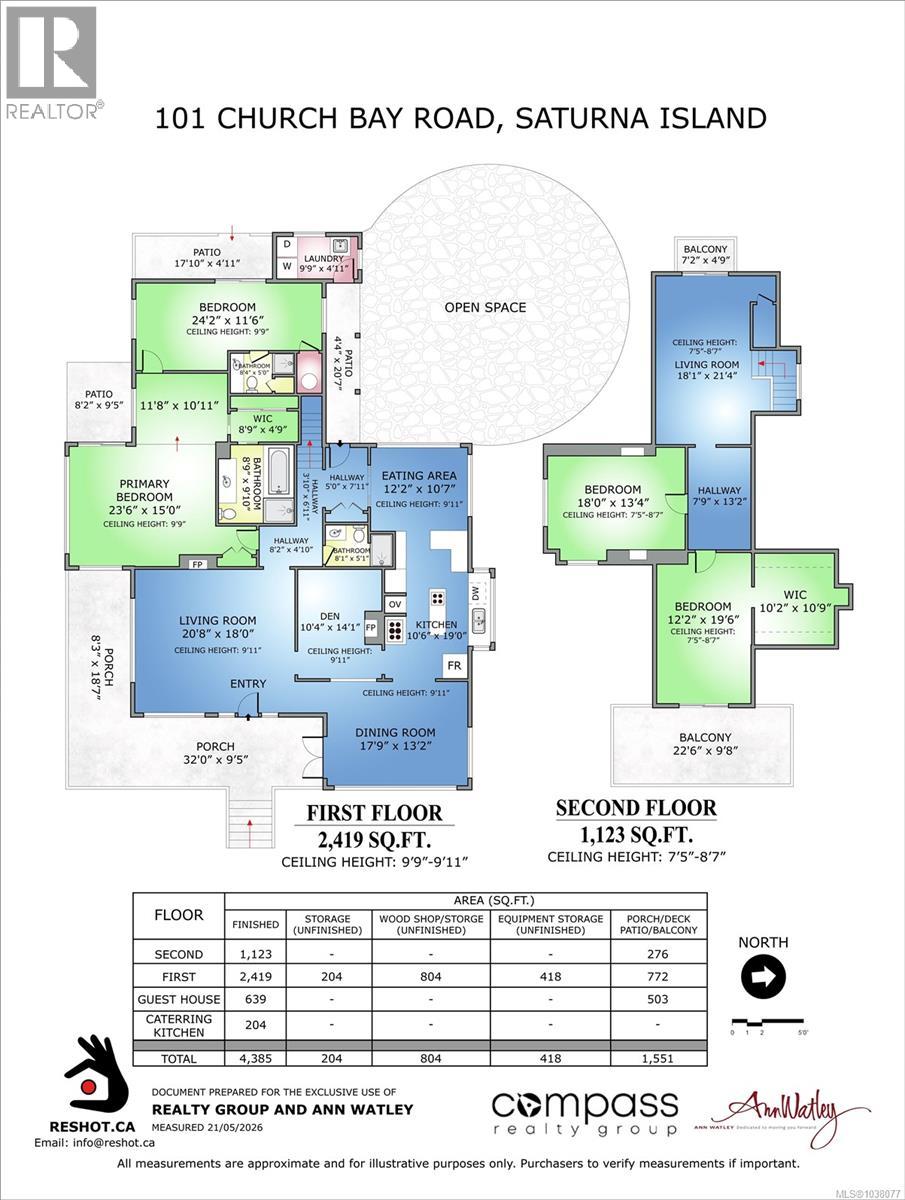
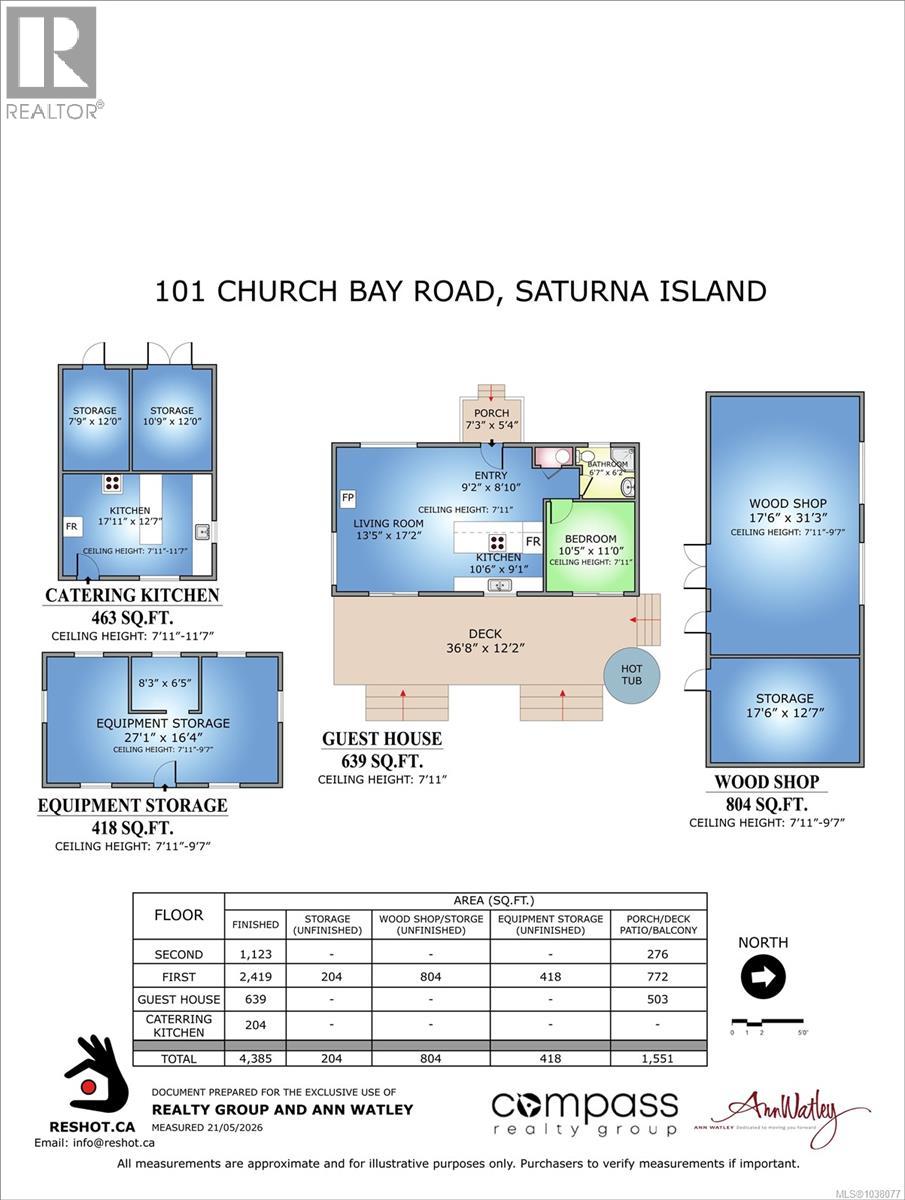
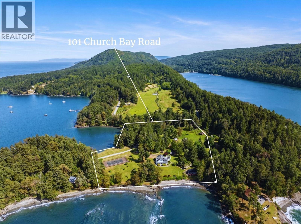

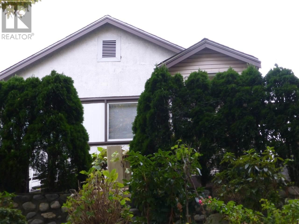
A rare 8.9-acre oceanfront estate with 1,000 ft of sandy beachfront, set amid colourful gardens, lawns and a gentle low-bank shoreline. The 4,385 sq ft main residence has been fully renovated and expanded, blending warm character with the space and comfort of a modern home. Generous living areas open to a stunning wraparound covered veranda made for sunsets and easy entertaining. A detached beachfront guesthouse adds panoramic water views and a private hot tub. The grounds offer even more: a greenhouse, workshop, summer kitchen and drive shed, along with fenced pastures, an apple orchard, a tennis court and an irrigation pond. Launch straight from your own cement boat ramp, with Winter Cove Marina close by. Harvest fresh seafood off the beach, gather friends and family, and settle into a turnkey coastal lifestyle on one of the Gulf Islands' most extraordinary waterfront properties. Proudly Present By Ann Watley, Personal Real Estate Corporation and Compass Realty Group: Owen Stacey, Personal Real Estate Corporation & Brock Nordman, Personal Real Estate Corporation. Pemberton Holmes Real Estate (id:44056)

Property Details

Full Address:
101 Church Bay Rd, Saturna Island, British Columbia
Price:
$ 3,395,000
MLS Number:
1038077
List Date:
June 3rd, 2026
Lot Size:
8.9 ac
Year Built:
1901
Taxes:
$ 10,601

Interior Features

Bedrooms:
5
Bathrooms:
4
Total Rooms:
Auxiliary Building
Living room
17 x 14 feet
Kitchen
9 x 11 feet
Bedroom
11 x 11 feet
Other
Porch
5 x 7 feet
Workshop
31 x 18 feet
Storage
13 x 18 feet
Workshop
16 x 27 feet
Auxiliary Building
Kitchen
13 x 18 feet
Other
Storage
12 x 8 feet
Storage
12 x 11 feet
Entrance
9 x 9 feet
Second level
Balcony
10 x 23 feet
Balcony
5 x 7 feet
Main level
Patio
21 x 4 feet
Patio
5 x 18 feet
Patio
10 x 8 feet
Porch
19 x 8 feet
Porch
10 x 32 feet
Second level
Bedroom
20 x 12 feet
Bedroom
13 x 18 feet
Living room
21 x 18 feet
Main level
Laundry room
5 x 10 feet
Bedroom
12 x 24 feet
Other
11 x 12 feet
Primary Bedroom
15 x 24 feet
Eating area
11 x 12 feet
Kitchen
19 x 11 feet
Den
14 x 10 feet
Dining room
13 x 18 feet
Living room
18 x 21 feet
Appliances:
Refrigerator, Hot Tub, Dishwasher, Dryer, Oven - Built-In
Air Conditioning:
Air Conditioned
Heating:
Heat Pump, Baseboard heaters, Electric
Fireplaces:
2

Building Features

Zoning:
Agricultural
Garage:
Detached Garage, Carport, RV, Additional Parking
Garage Spaces:
10
Ownership Type:
Freehold
Taxes:
$ 10,601

Floors

Finished Area:
4385 sq.ft.

Land

View:
Ocean view
Lot Size:
8.9 ac
Lot Features:
Other
Water Frontage Type:
Waterfront on ocean

Neighbourhood Features

Ratings

Commercial Info

Neighbourhood Details

Location

Mortgage Calculator

powered by Ratehub.ca

ATTENTION REALTORS®

Claim your
Realtor® Profile

Join thousands of homebuyers using RealEstateGuide.com every month. Showcase your listings, contact details, website, and social media with a professional REALTOR® profile. Claim yours today!

Get started in less than 2 minutes.

  • Featured on RealEstateGuide.com
  • Reach buyers and sellers across BC
  • Professional REALTOR® profile
  • Upgrade anytime with print & digital advertising
CHOOSE YOUR PROFILE PACKAGE
Copyright © Real Estate Guide 2026 | Legal | Sitemap
Area Modal Trigger
X