Home›Listings›5179 Riverview Road, Fairmont Hot Springs
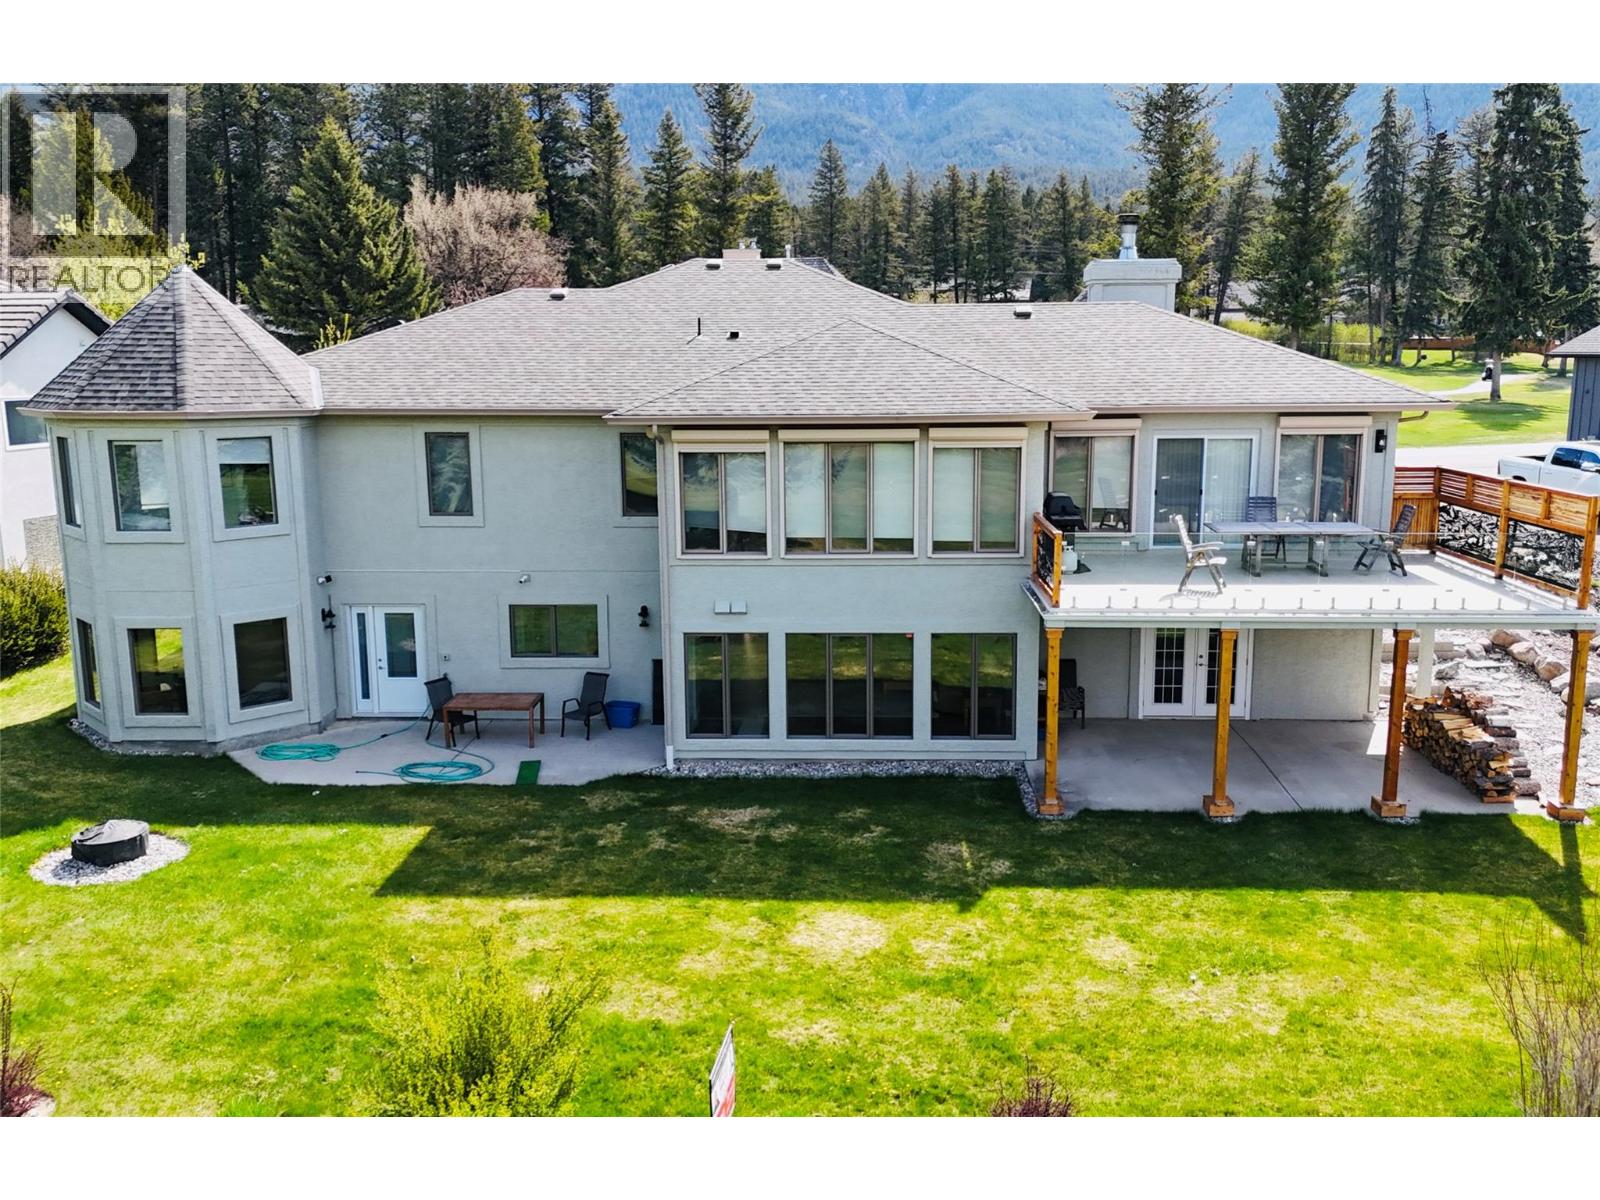
Host-friendly layout. Boasting over 4,000 sq. ft. of updated living space, this property offers an open-concept main level with a modern granite kitchen, expansive counter space, and excellent flow for entertaining family and friends. The upper level features 2 spacious bedrooms, including two ensuite suites ideal for guests, multi-family living, or a private retreat. Large windows frame stunning views of the golf course, river, and mountains, creating a bright and inviting atmosphere. Enjoy exceptional outdoor living from the summer deck. The walkout lower level includes an expansive rec room with pool table, patio access, and firepit. The north wing offers 2 bedrooms, a new laundry room, coffee bar, 3-piece bath, sitting area, and private entry. The south wing provides a large exercise room, workshop area, storage, and an XL bedroom with its own entrance. Located in one of Fairmont’s most sought-after areas, this home blends luxury, space, and year-round recreation. Whether as a full-time residence or getaway, the modern renovations, generous layout, and outstanding views make this a standout in the Columbia Valley. A full list of upgrades is available. (id:44056)
Property Details
Full Address:
5179 Riverview Road, Fairmont Hot Springs, British Columbia
Price:
$ 959,500
MLS Number:
10390271
List Date:
June 4th, 2026
Lot Size:
0.26 ac
Year Built:
1994
Taxes:
$ 3,785
Interior Features
Bedrooms:
5
Bathrooms:
4
Half Bedrooms:
1
Total Rooms:
Air Conditioning:
Heat Pump
Heating:
Heat Pump, Electric
Basement:
Full
Building Features
Architectural Style:
Bungalow
Storeys:
1
Sewer:
Municipal sewage system
Water:
Community Water User's Utility
Utilities:
Water, Sewer, Electricity, Cable, Telephone
Garage:
Attached Garage
Garage Spaces:
4
Ownership Type:
Freehold
Taxes:
$ 3,785
Floors
Finished Area:
4761 sq.ft.
Land
View:
Mountain view, River view
Lot Size:
0.26 ac
Neighbourhood Features
Ratings
Commercial Info
Neighbourhood Details
Location
Mortgage Calculator
powered by
DK RicePersonal Real Estate CorporationRoyal LePage Rockies West
Join thousands of homebuyers using RealEstateGuide.com every month. Showcase your
listings, contact details, website, and social media with a professional REALTOR®
profile. Claim yours today!