
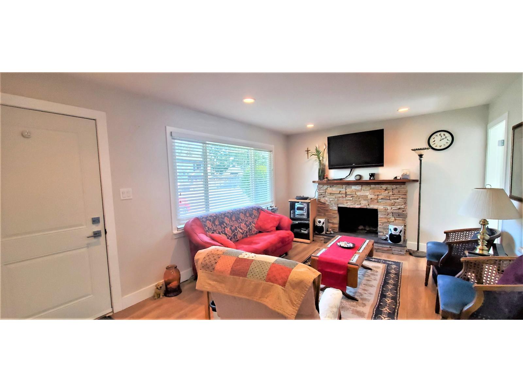
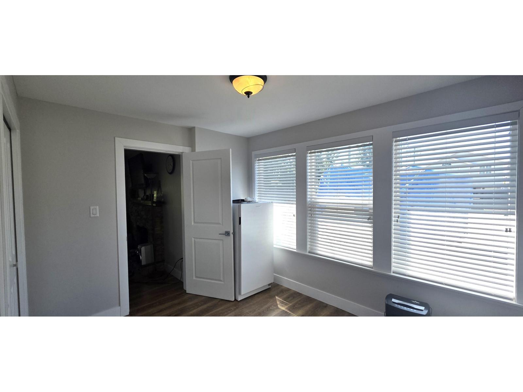
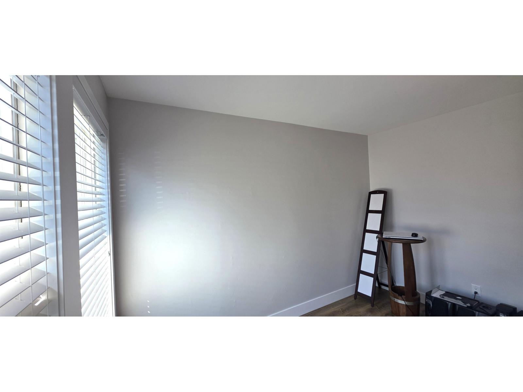
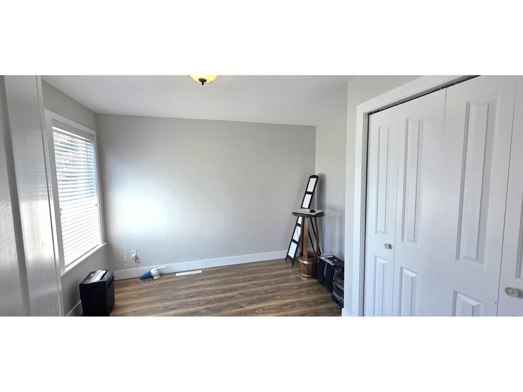
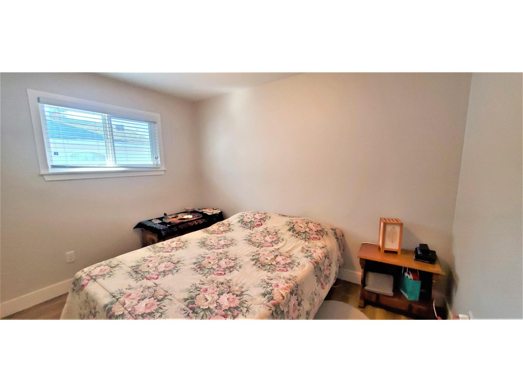
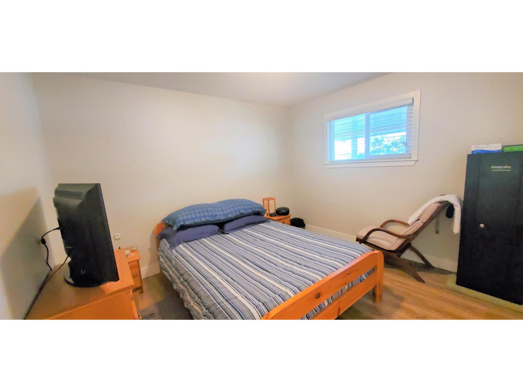
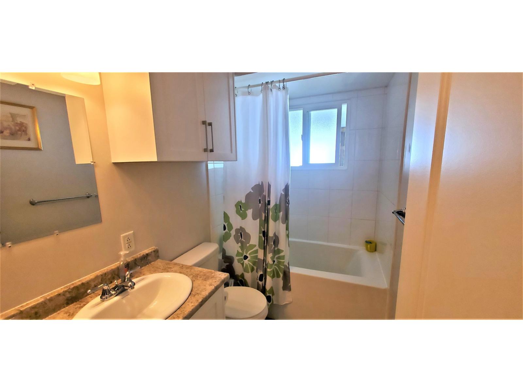
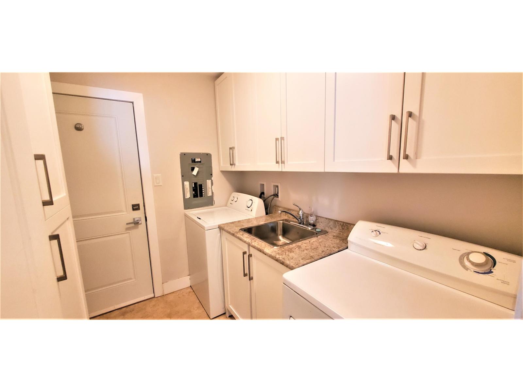
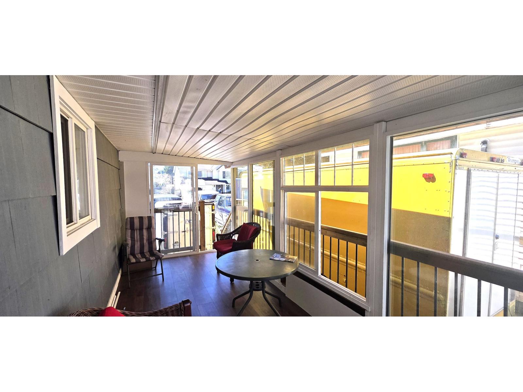
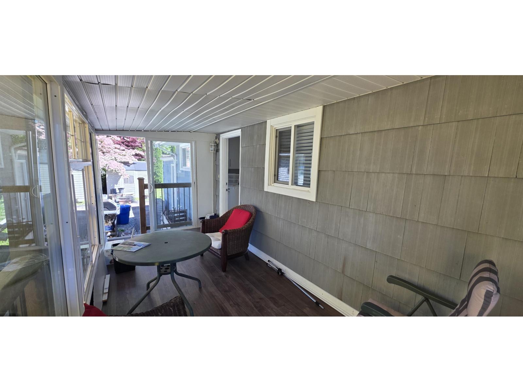
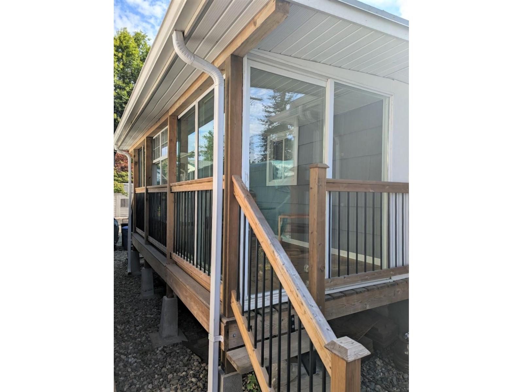
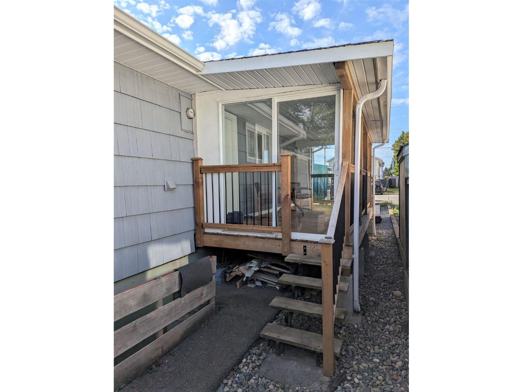
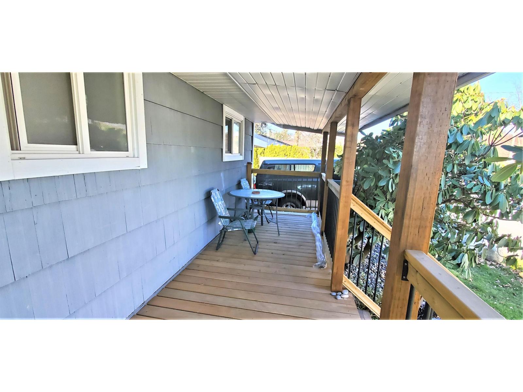
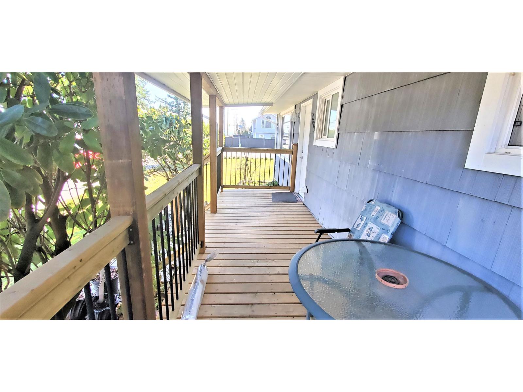
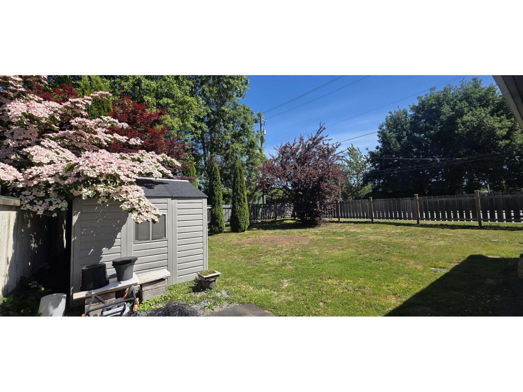
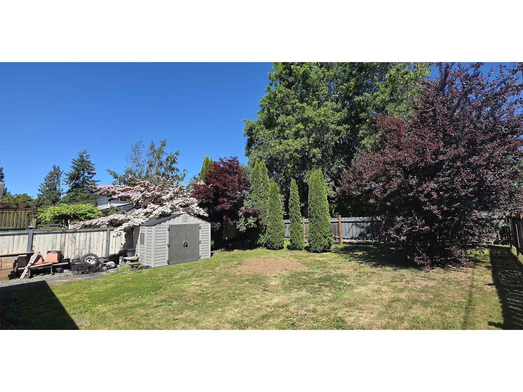
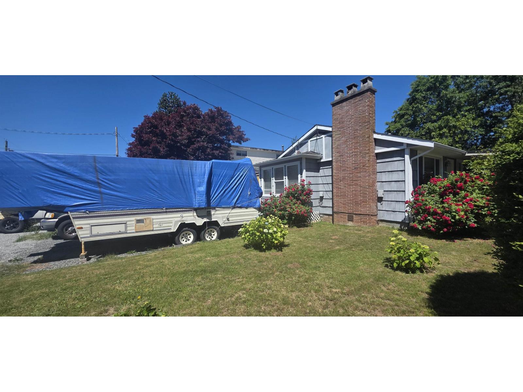
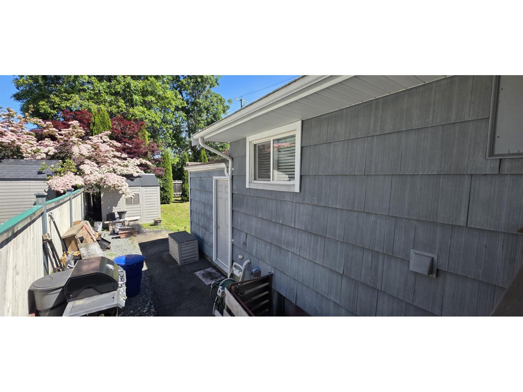
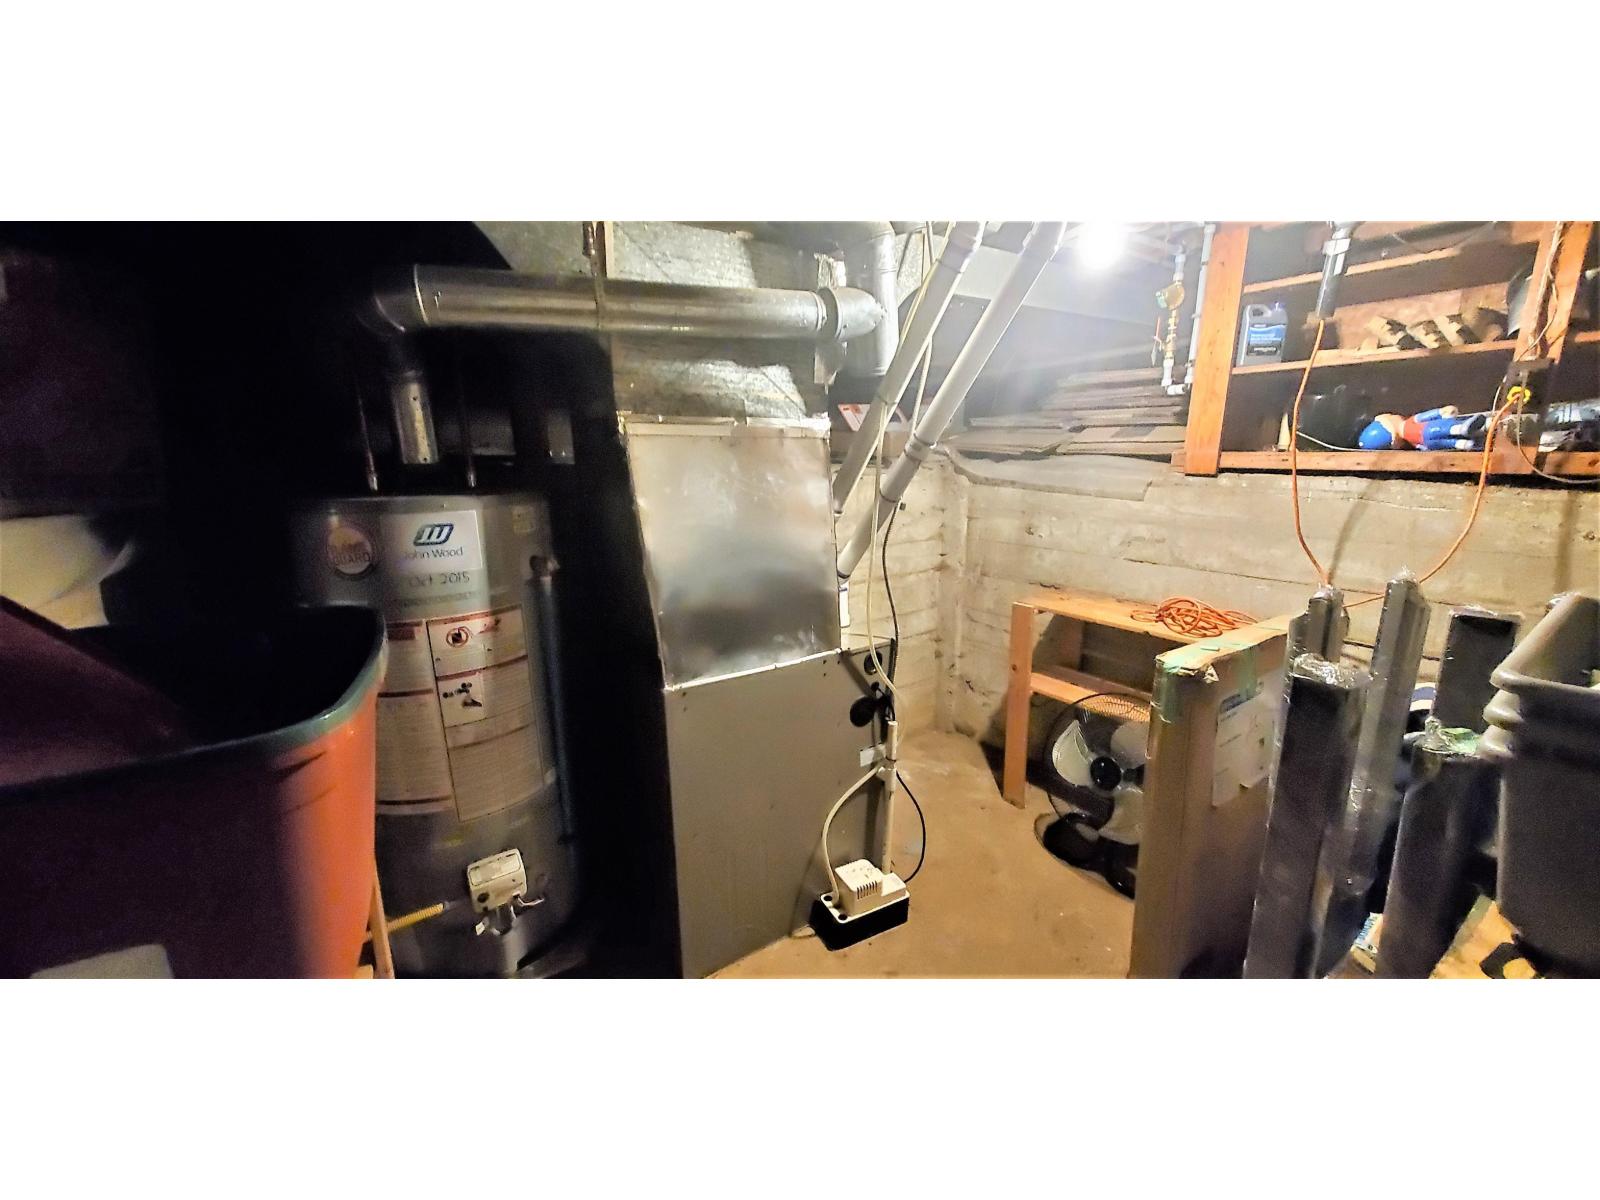
WELL MAINTAINED RANCHER offers one level living with an abundance of natural light in every room. Updates include a bright white kitchen, refreshed bathroom, modern flooring, updated windows and fresh paint throughout. New fridge, washer & dryer, plus a newer hot water tank (2015) and furnace (2017) ensure comfort and peace of mind. The heart of the home features an eating bar that open to a welcoming living room with a wood burning fireplace, perfect for cozy evenings. Outdoor living shines here with TWO LARGE COVERED DECKS, one fully enclosed with glass sliding doors and windows that open wide to let in fresh breezes and offers a versatile entertaining space for all. AMPLE PARKING WITH ROOM FOR RV. Conveniently located near Heritage Park, schools, shopping & recreation. (id:44056)

Property Details

Full Address:
7649 STAVE LAKE STREET, Mission, British Columbia
Price:
$ 724,900
MLS Number:
R3132667
List Date:
June 5th, 2026
Lot Size:
5724 sq.ft.
Year Built:
1958
Taxes:
$ 3,317
Listing Tax Year:
2025

Interior Features

Bedrooms:
3
Bathrooms:
1
Appliances:
Washer, Refrigerator, Dishwasher, Stove, Dryer, Microwave, Storage Shed
Heating:
Natural gas
Fireplaces:
1
Basement:
Partially finished, Partial

Building Features

Architectural Style:
Ranch
Sewer:
Sanitary sewer, Storm sewer
Water:
Municipal water
Utilities:
Water, Natural Gas, Electricity
Garage:
Garage, Other, RV
Garage Spaces:
3
Ownership Type:
Freehold
Taxes:
$ 3,317

Floors

Finished Area:
912 sq.ft.

Land

Lot Size:
5724 sq.ft.

Neighbourhood Features

Ratings

Commercial Info

Neighbourhood Details

Location

Mortgage Calculator

powered by Ratehub.ca
Is this your listing?Advertise With Us!

ATTENTION REALTORS®

Claim your
Realtor® Profile

Join thousands of homebuyers using RealEstateGuide.com every month. Showcase your listings, contact details, website, and social media with a professional REALTOR® profile. Claim yours today!

Get started in less than 2 minutes.

  • Featured on RealEstateGuide.com
  • Reach buyers and sellers across BC
  • Professional REALTOR® profile
  • Upgrade anytime with print & digital advertising
CHOOSE YOUR PROFILE PACKAGE
Copyright © Real Estate Guide 2026 | Legal | Sitemap
Area Modal Trigger
X