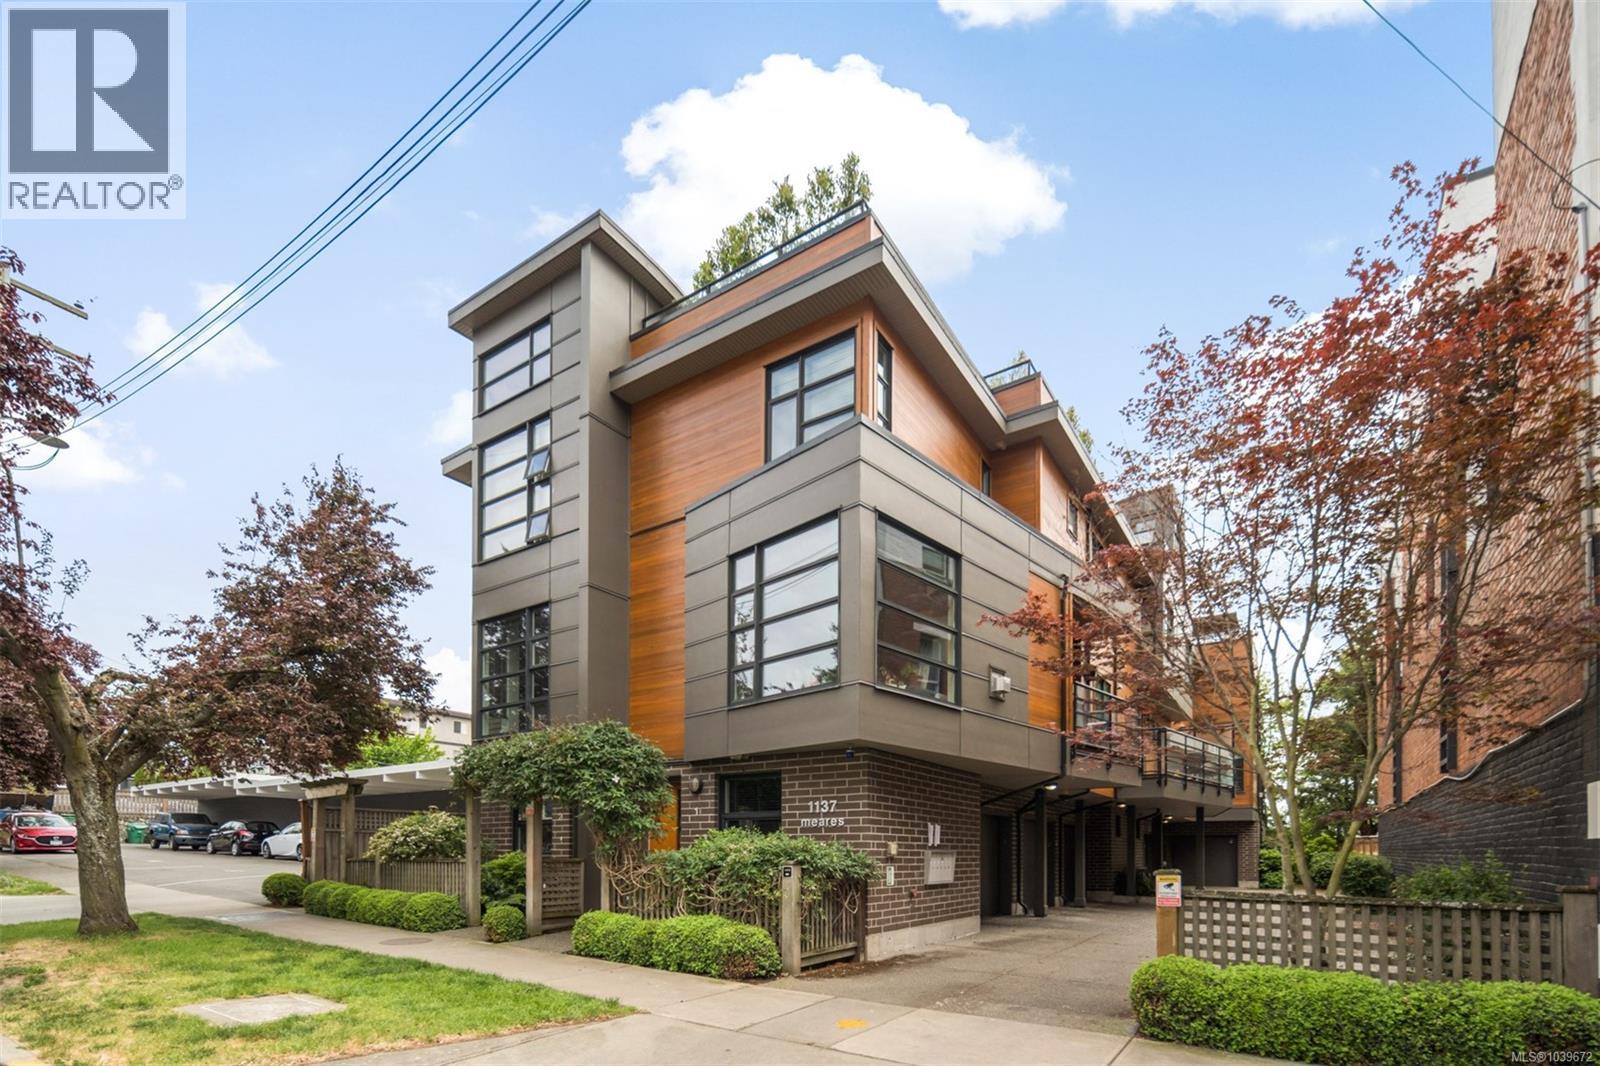
Tucked away on the edge of Downtown Victoria, this townhome offers 3 full levels of interior living plus a private rooftop level dedicated to outdoor entertaining, creating a sense of space and separation seldom found in an urban setting. Set just off the Upper Fort district and bordering Fairfield and Rockland, the location is quietly residential, framed by mature trees, while remaining moments from cafés, shops, and daily amenities. Inside, the layout unfolds thoughtfully across multiple levels, with 2 bedrooms and 3 bathrooms providing flexibility for everyday living, hosting, and working from home. The entry level includes a garage and office or flex space, while the main living floor connects the kitchen, dining area, and an additional balcony for casual outdoor use. The second bedroom is a standout, featuring soaring ceilings that add volume and architectural interest. Above it all, the rooftop patio offers generous space for barbecuing, gathering with friends, or unwinding outdoors in a private, elevated setting. Connect easily by foot or bike to some of Victoria's most loved destinations - Cook Street Village, Beacon Hill Park, Dallas Road Waterfront. (id:44056)

Property Details

Full Address:
4 1137 Meares St, Victoria, British Columbia
Price:
$ 949,990
MLS Number:
1039672
List Date:
June 8th, 2026
Lot Size:
1651 sq.ft.
Year Built:
2008
Taxes:
$ 5,833

Interior Features

Bedrooms:
2
Bathrooms:
3
Total Rooms:
Third level
Patio
21 x 13 feet
Second level
Bedroom
12 x 13 feet
Primary Bedroom
10 x 13 feet
Main level
Balcony
5 x 18 feet
Living room
15 x 13 feet
Dining room
8 x 13 feet
Kitchen
10 x 12 feet
Lower level
Laundry room
8 x 6 feet
Den
8 x 13 feet
Entrance
6 x 6 feet
Appliances:
Washer, Refrigerator, Dishwasher, Dryer, Microwave
Air Conditioning:
None
Heating:
Baseboard heaters, Electric, Natural gas
Fireplaces:
1

Building Features

Zoning:
Residential
Garage:
Attached Garage, Garage
Garage Spaces:
1
Ownership Type:
Condo/Strata
Taxes:
$ 5,833
Stata Fees:
$ 364
Stata Fee Frequency:
Monthly
Association Name:
Self Managed

Floors

Finished Area:
1465 sq.ft.

Land

View:
City view, Mountain view
Lot Size:
1651 sq.ft.
Lot Features:
Central location, Southern exposure, Other

Neighbourhood Features

Amenities Nearby:
Family Oriented, Pets Allowed

Ratings

Commercial Info

Neighbourhood Details

Location

Mortgage Calculator

powered by Ratehub.ca
Is this your listing?Advertise With Us!

ATTENTION REALTORS®

Claim your
Realtor® Profile

Join thousands of homebuyers using RealEstateGuide.com every month. Showcase your listings, contact details, website, and social media with a professional REALTOR® profile. Claim yours today!

Get started in less than 2 minutes.

  • Featured on RealEstateGuide.com
  • Reach buyers and sellers across BC
  • Professional REALTOR® profile
  • Upgrade anytime with print & digital advertising
CHOOSE YOUR PROFILE PACKAGE
Copyright © Real Estate Guide 2026 | Legal | Sitemap
Area Modal Trigger
X