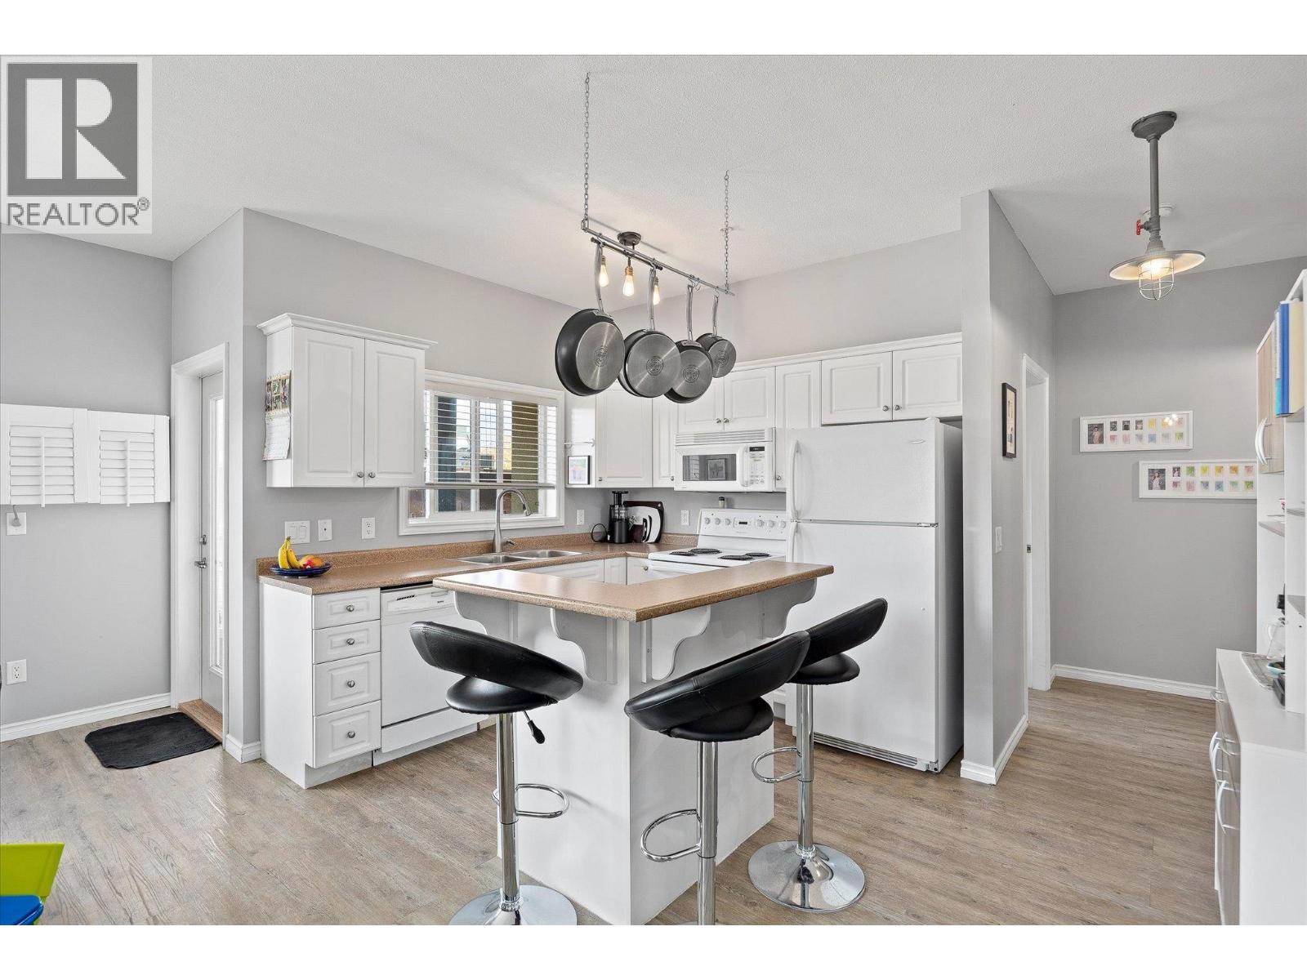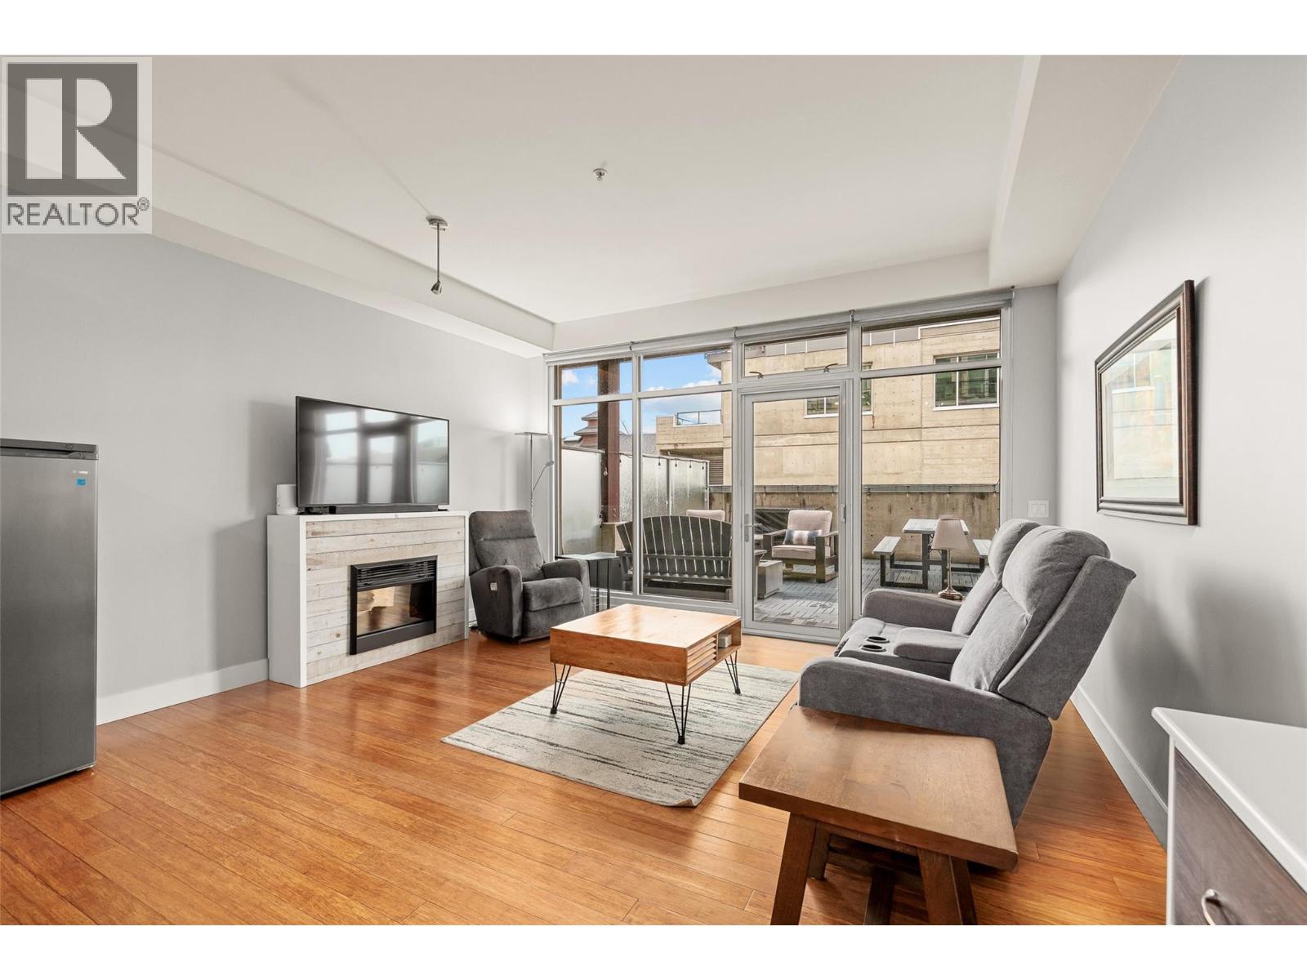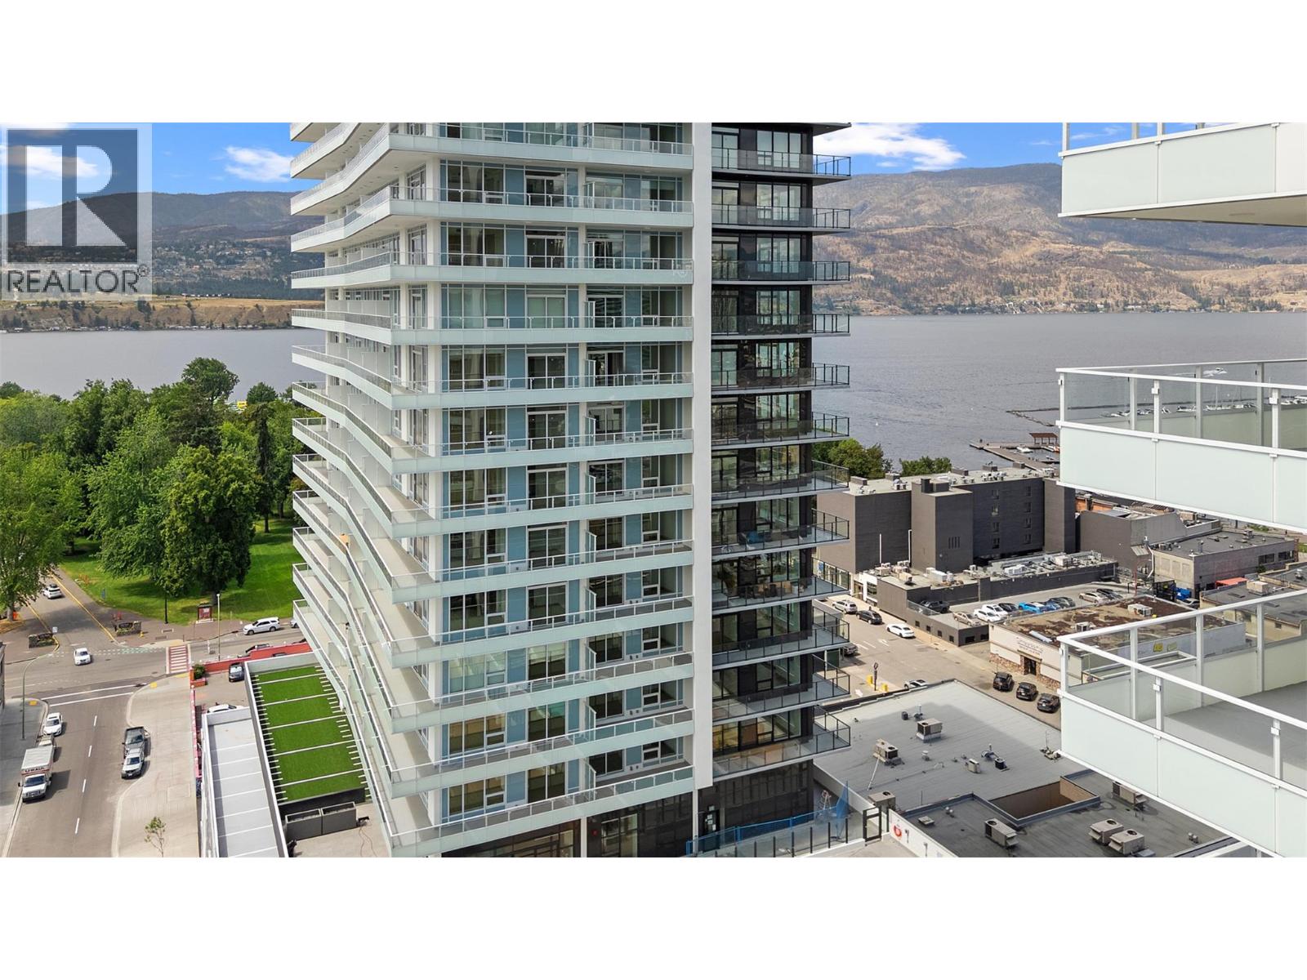
Welcome to #1503 at Water Street by The Park — a refined 1-bedroom + den residence offering the ultimate Okanagan lifestyle. Perfectly positioned just steps from the lake, yacht club, and City Park, this home places you at the heart of it all. Perched on the 15th floor, this thoughtfully designed 662 sq ft home captures stunning sunrise views over the city skyline and surrounding valley peaks. Inside, you’ll find a seamless blend of modern sophistication and timeless finishes, including premium vinyl plank flooring, marbled porcelain tile, and a chef-inspired kitchen equipped with integrated and stainless steel Fulgor Milano appliances. Designed for both relaxation and entertaining, residents enjoy exclusive access to The Deck—an extraordinary 42,000 sq ft amenity space featuring over 23 curated experiences. Stay active in the lakeview fitness centre, recharge in the yoga studio, sauna, or steam rooms, or elevate your leisure time with a golf simulator, putting greens, private theatre, and games lounge. Whether it’s wine tasting with friends or keeping the kids entertained in the playroom, every lifestyle need is just an elevator ride away. Experience elevated living in one of the Okanagan’s most sought-after communities. Includes one parking stall. Room measurements are approx. (id:44056)

Property Details

Full Address:
238 Leon Avenue Unit# 1503, Kelowna, British Columbia
Price:
$ 490,900
MLS Number:
10389752
List Date:
June 9th, 2026
Year Built:
2025

Interior Features

Bedrooms:
1
Bathrooms:
1
Total Rooms:
Appliances:
Washer, Refrigerator, Range - Gas, Dishwasher, Dryer, Microwave, See remarks
Flooring:
Vinyl
Interior Features:
Sauna, Whirlpool, Clubhouse
Air Conditioning:
Central air conditioning
Heating:
Heat Pump, Forced air

Building Features

Architectural Style:
Contemporary
Storeys:
1
Sewer:
Municipal sewage system
Water:
Municipal water
Garage:
Parkade
Garage Spaces:
1
Pool:
Pool, Inground pool, Outdoor pool
Security:
Security system, Sprinkler System-Fire, Smoke Detector Only
Ownership Type:
Condo/Strata
Stata Fees:
$ 348
Stata Fee Frequency:
Monthly

Floors

Finished Area:
662 sq.ft.

Land

View:
City view, Lake view, Mountain view, View (panoramic)
Lot Features:
Central island, One Balcony

Neighbourhood Features

Amenities Nearby:
Pets Allowed, Rentals Allowed

Ratings

Commercial Info

Neighbourhood Details

Location

Mortgage Calculator

powered by Ratehub.ca
Is this your listing?Advertise With Us!

ATTENTION REALTORS®

Claim your
Realtor® Profile

Join thousands of homebuyers using RealEstateGuide.com every month. Showcase your listings, contact details, website, and social media with a professional REALTOR® profile. Claim yours today!

Get started in less than 2 minutes.

  • Featured on RealEstateGuide.com
  • Reach buyers and sellers across BC
  • Professional REALTOR® profile
  • Upgrade anytime with print & digital advertising
CHOOSE YOUR PROFILE PACKAGE
Copyright © Real Estate Guide 2026 | Legal | Sitemap
Area Modal Trigger
X