
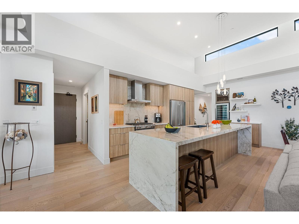
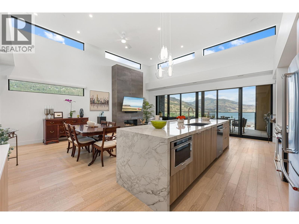
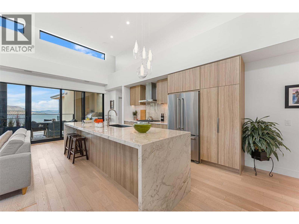
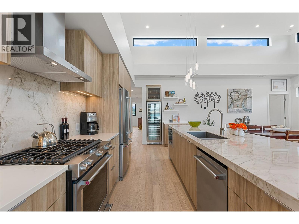
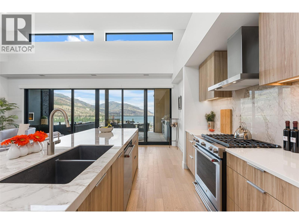
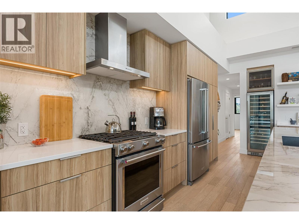
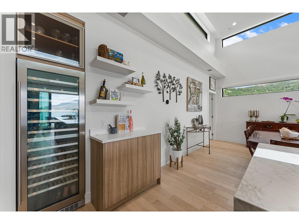
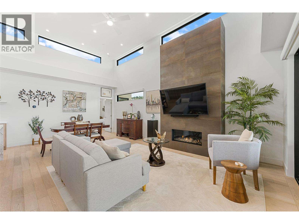
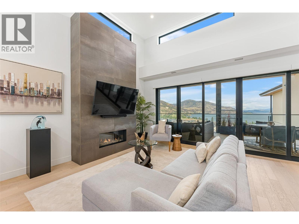
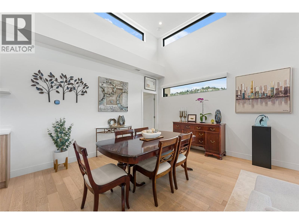
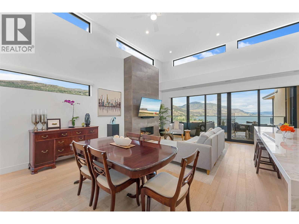
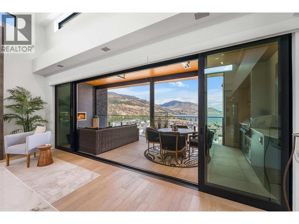
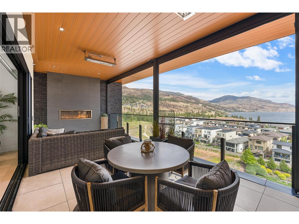
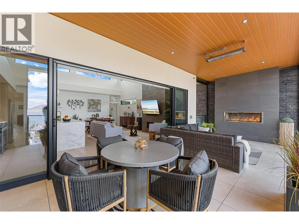
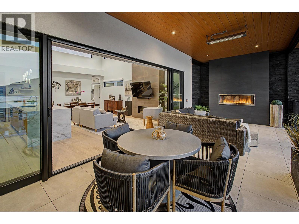
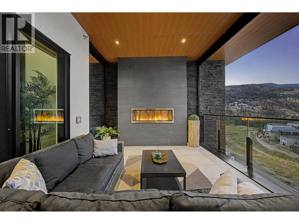
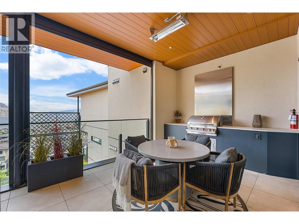
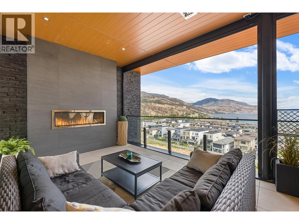
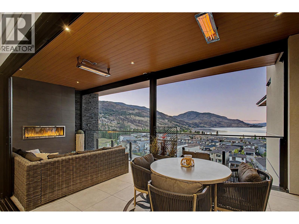
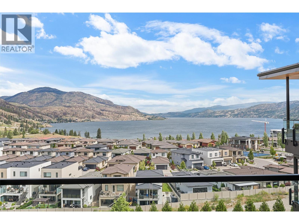
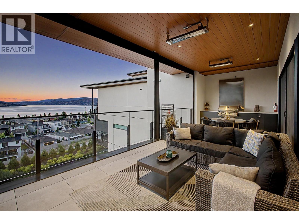
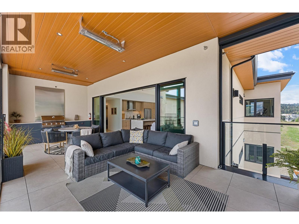
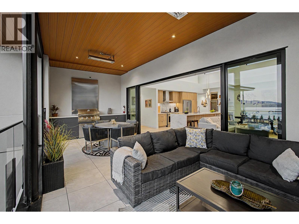
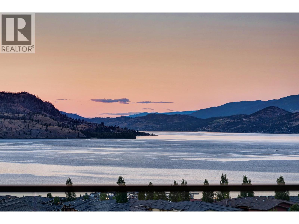
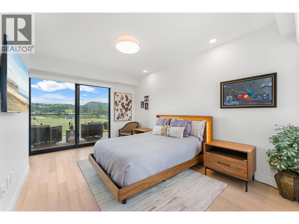
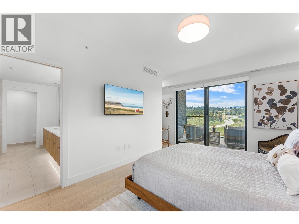
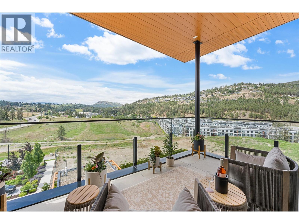
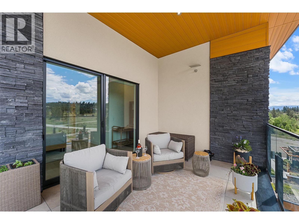
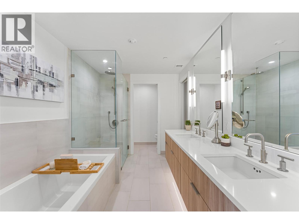
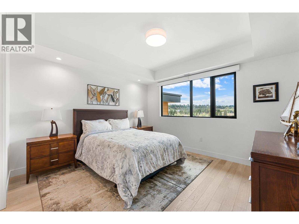
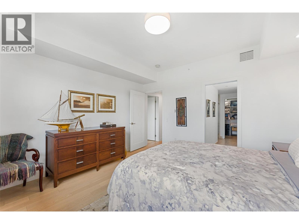
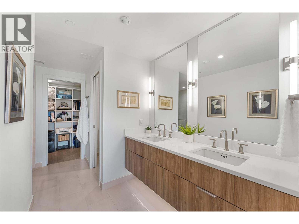
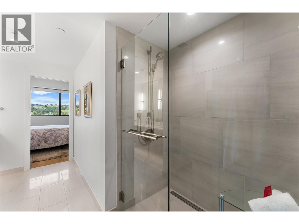
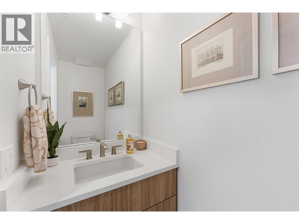
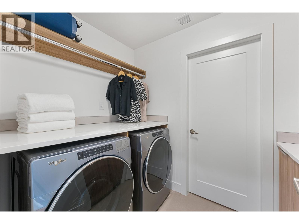
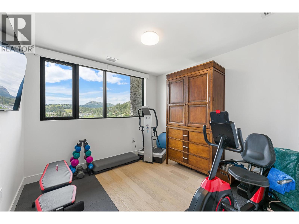
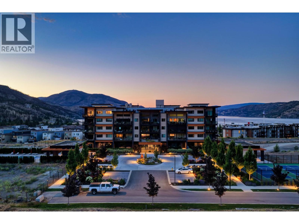
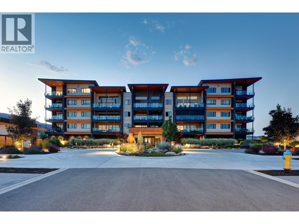
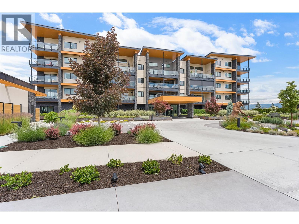
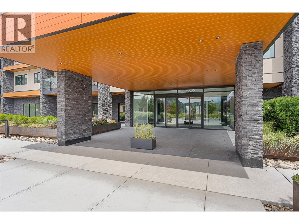
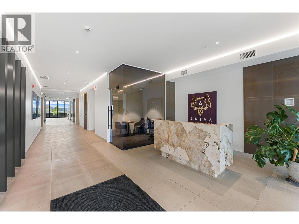
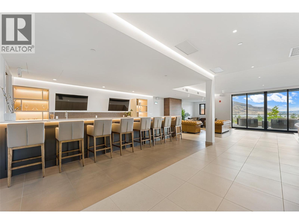
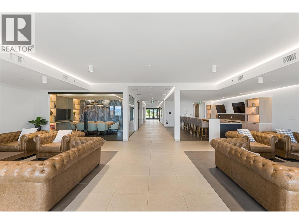
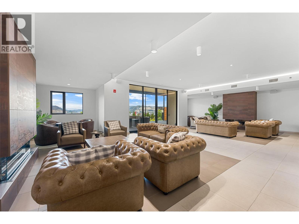
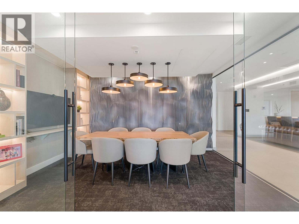
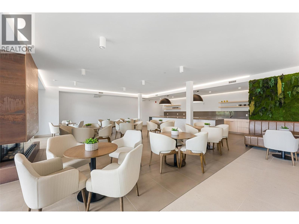
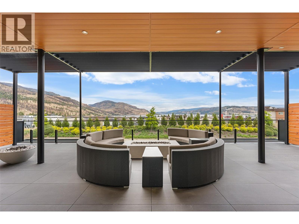
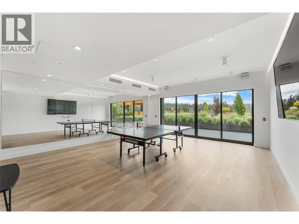
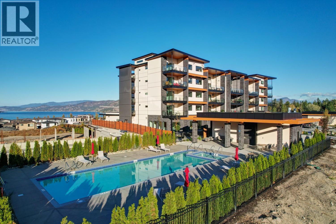
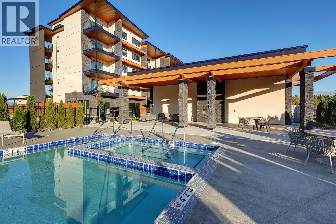
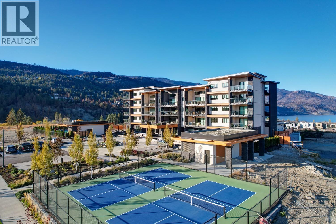
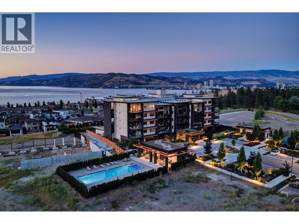
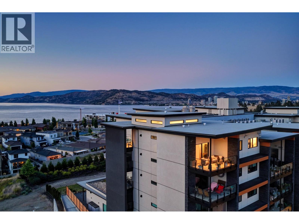
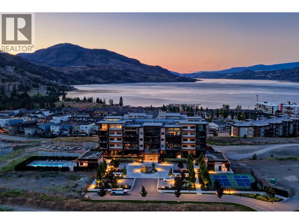
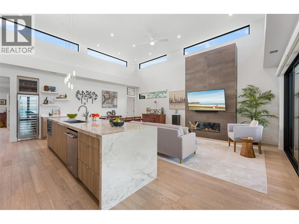
Welcome to this bright corner PENTHOUSE, offering over 2,200 sq.ft. of luxury indoor/outdoor living space . This 2-bedroom, 2.5-bath + den residence combines refined design with lock & leave convenience. A soaring 14-ft ceiling, transom windows, & expansive southwest-facing glass fill the home with natural light & showcase stunning sunset views. Truly the brightest unit in the complex! Premium finishes include brushed oak hardwood, marble & quartz surfaces, spa-inspired ensuites, Lutron motorized shades, Ecobee thermostat, Control4 automation, Phantom screens, and motorized outdoor sun/wind screens. The Chef's kitchen features a dramatic Dekton waterfall island, full-height backsplash, Cambria White Cliff quartz countertops & Silhouette wine cooler.The primary suite enjoys southwest mountain views, a private balcony, walk-in closet, & luxurious 5-piece ensuite. The guest bedroom offers a walk-in closet and 4-piece ensuite. A bright den, spacious laundry room with sink, and adjoining storage room add everyday functionality.Enjoy Okanagan indoor/outdoor living from two large balconies. The main lake-view terrace features a Jackson Grille BBQ, infrared heaters, motorized screens, & full height tiled gas fireplace, while the private primary patio captures year-round sunsets.Resort-style amenities include a bistro, lounges, steam rooms, yoga studio, fitness centre, 60-ft pool, hot tub, cabana, pickleball courts, and bike storage plus two side-by-side underground parking stalls. (id:44056)

Property Details

Full Address:
3000 Ariva Drive Unit# 3501, Kelowna, British Columbia
Price:
$ 1,389,000
MLS Number:
10390811
List Date:
June 9th, 2026
Year Built:
2023
Taxes:
$ 5,018

Interior Features

Bedrooms:
2
Bathrooms:
3
Half Bedrooms:
1
Total Rooms:
Appliances:
Washer, Refrigerator, Range - Gas, Dishwasher, Wine Fridge, Dryer, Hood Fan
Flooring:
Tile, Hardwood
Interior Features:
Recreation Centre, Party Room, Whirlpool, Racquet Courts
Air Conditioning:
Central air conditioning
Heating:
Forced air
Fireplaces:
2
Fireplace Type:
Gas, Unknown

Building Features

Storeys:
1
Sewer:
Municipal sewage system
Water:
Municipal water
Roof:
Other, Unknown
Exterior:
Stone, Stucco
Garage:
Parkade, Heated Garage
Garage Spaces:
2
Pool:
Pool, Inground pool, Outdoor pool
Security:
Security, Sprinkler System-Fire, Controlled entry
Ownership Type:
Leasehold
Taxes:
$ 5,018
Stata Fees:
$ 771
Stata Fee Frequency:
Monthly
Stata Fee Inclusions:
Property Management, Waste Removal, Ground Maintenance, Water, Other, See Remarks, Recreation Facilities

Floors

Finished Area:
1735 sq.ft.

Land

View:
City view, Lake view, Mountain view, View of water, View (panoramic)
Lot Features:
Central island, Balcony, Two Balconies

Neighbourhood Features

Amenities Nearby:
Recreational Facilities

Ratings

Commercial Info

Neighbourhood Details

Location

Mortgage Calculator

powered by Ratehub.ca
Is this your listing?Advertise With Us!

ATTENTION REALTORS®

Claim your
Realtor® Profile

Join thousands of homebuyers using RealEstateGuide.com every month. Showcase your listings, contact details, website, and social media with a professional REALTOR® profile. Claim yours today!

Get started in less than 2 minutes.

  • Featured on RealEstateGuide.com
  • Reach buyers and sellers across BC
  • Professional REALTOR® profile
  • Upgrade anytime with print & digital advertising
CHOOSE YOUR PROFILE PACKAGE
Copyright © Real Estate Guide 2026 | Legal | Sitemap
Area Modal Trigger
X