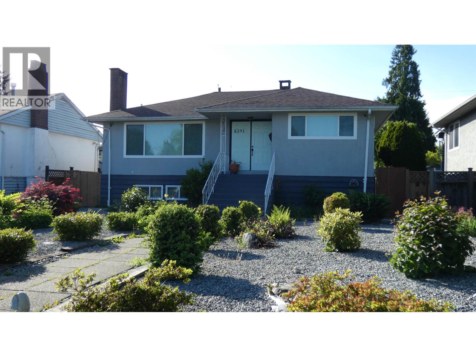
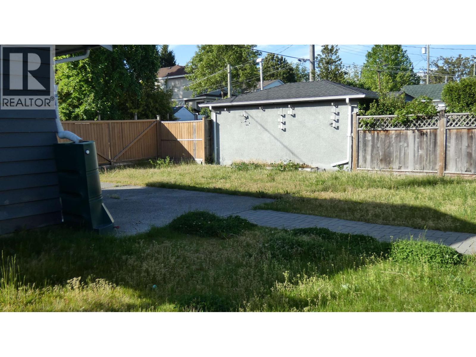
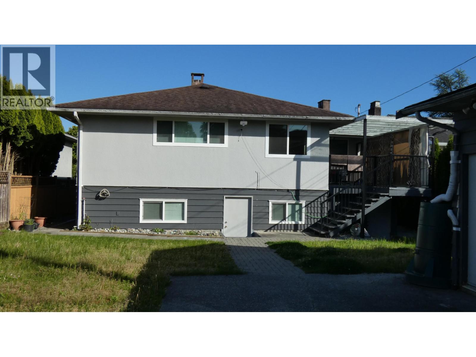
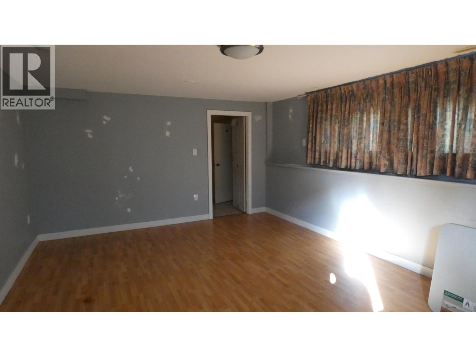
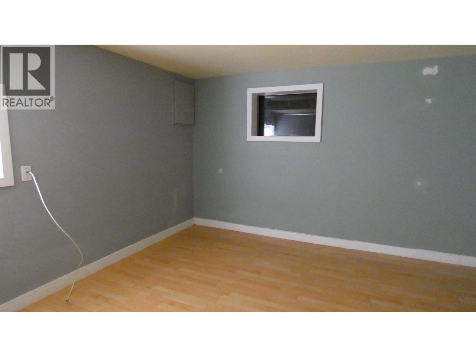
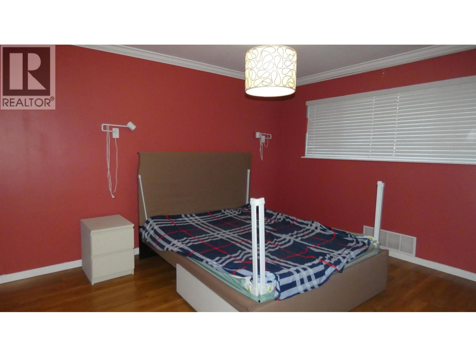
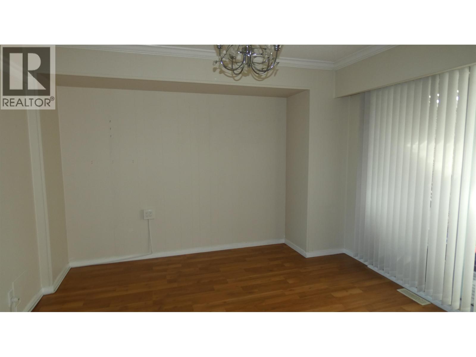
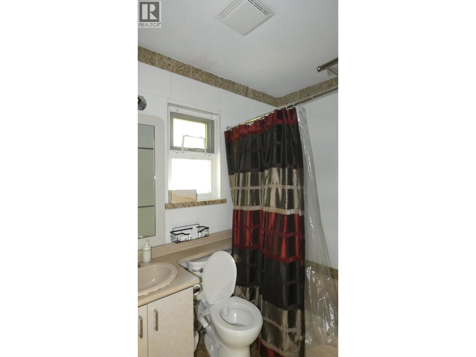
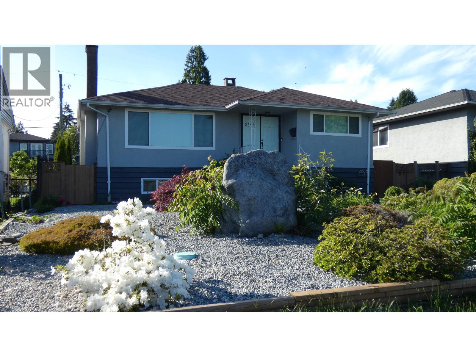
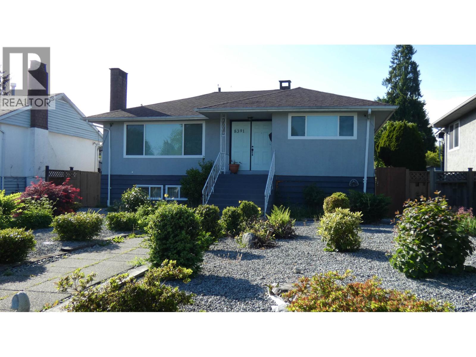
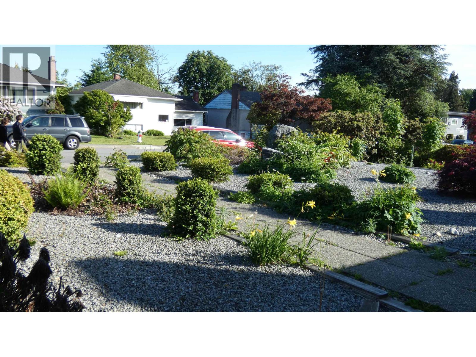
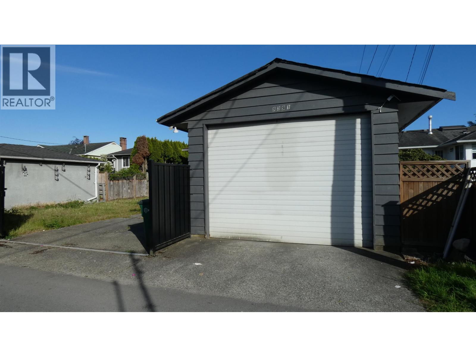
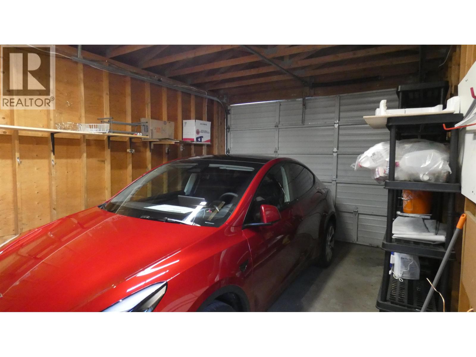
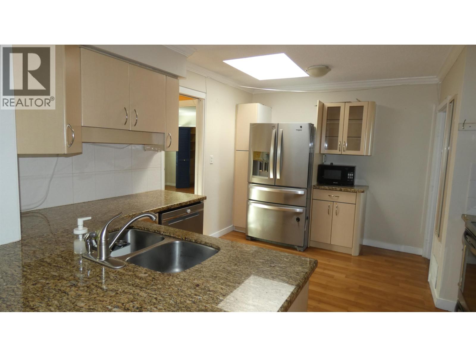
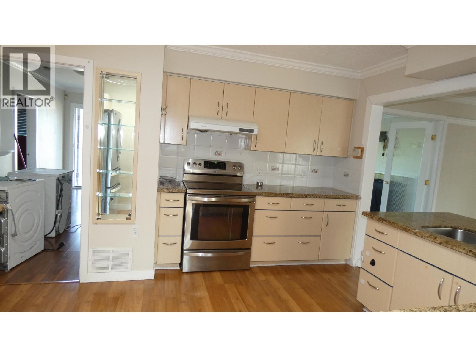
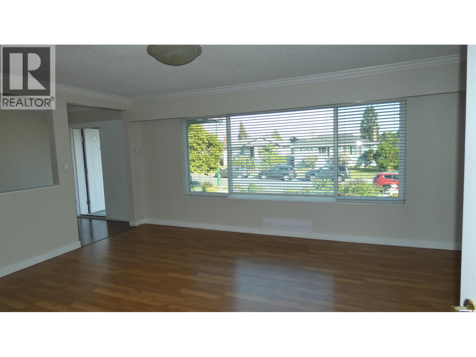
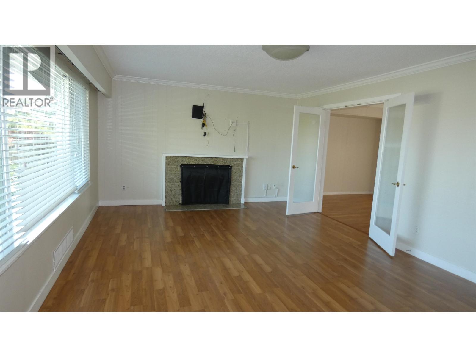
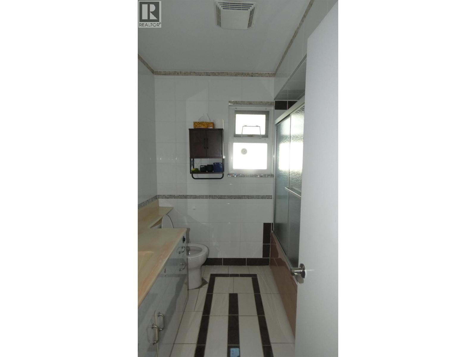
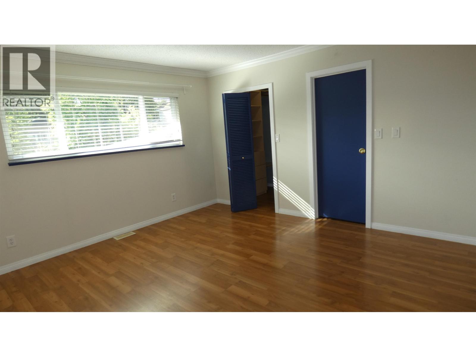
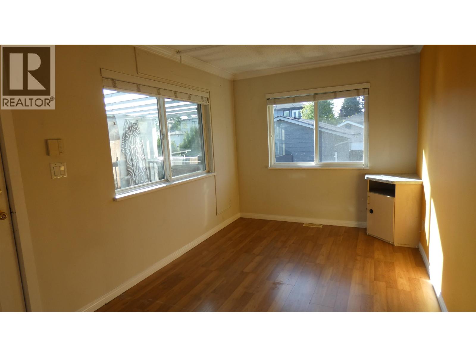
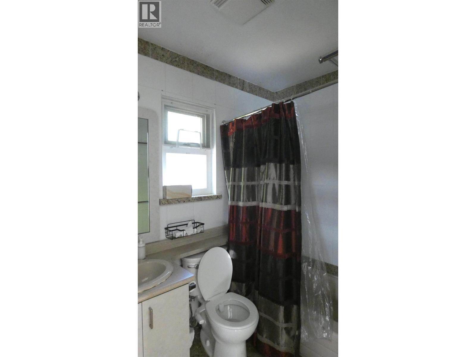
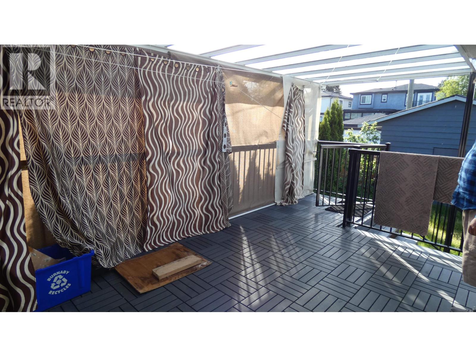
PRIME EAST BURNABY LOCATION! Move in, invest, or build. City of Burnaby has confirmed* 4-unit SSMUH eligibility on this 7,191 square ft lot with 51 ft frontage and lane access. Main floor: 3 bedrooms, den, 2 full baths, spacious living areas and a large granite kitchen. Basement: 2-bed, 1-bath suite with kitchen, laundry and private entrance, plus a 1-bed, 1-bath bachelor suite (no kitchen) with private entrance. Great mortgage-helper potential. Walk to t?m?sew?tx? Aquatic and Community Centre and Robert Burnaby Park; minutes to Edmonds Community Centre, Highgate shopping, Edmonds SkyTrain and Hwy 1; 10-15 min to Metrotown. Armstrong Elementary and Cariboo Hill Secondary catchments. easy to show, possession as quick as 2 weeks. Offered as-is. (id:44056)

Property Details

Full Address:
8391 11TH AVENUE, Burnaby, British Columbia
Price:
$ 1,599,888
MLS Number:
R3134472
List Date:
June 10th, 2026
Lot Size:
7191 sq.ft.
Year Built:
1955
Taxes:
$ 6,405
Listing Tax Year:
2025

Interior Features

Bedrooms:
6
Bathrooms:
4
Appliances:
All
Heating:
Forced air
Basement:
Separate entrance, Unknown, Unknown

Building Features

Architectural Style:
2 Level
Garage:
Detached Garage
Garage Spaces:
1
Ownership Type:
Freehold
Taxes:
$ 6,405

Floors

Finished Area:
2890 sq.ft.

Land

Lot Size:
7191 sq.ft.

Neighbourhood Features

Ratings

Commercial Info

Neighbourhood Details

Location

Mortgage Calculator

powered by Ratehub.ca
Is this your listing?Advertise With Us!

ATTENTION REALTORS®

Claim your
Realtor® Profile

Join thousands of homebuyers using RealEstateGuide.com every month. Showcase your listings, contact details, website, and social media with a professional REALTOR® profile. Claim yours today!

Get started in less than 2 minutes.

  • Featured on RealEstateGuide.com
  • Reach buyers and sellers across BC
  • Professional REALTOR® profile
  • Upgrade anytime with print & digital advertising
CHOOSE YOUR PROFILE PACKAGE
Copyright © Real Estate Guide 2026 | Legal | Sitemap
Area Modal Trigger
X