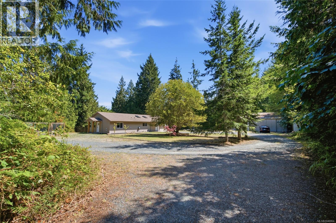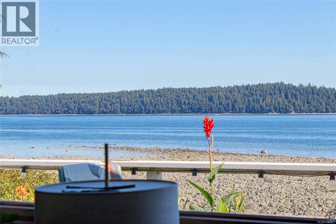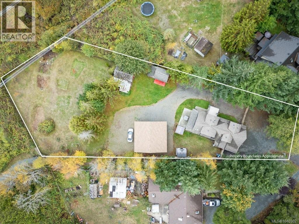
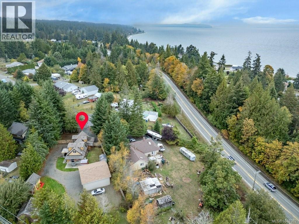
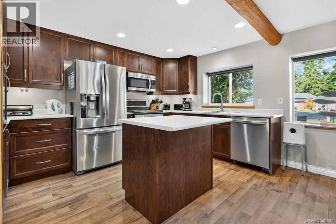
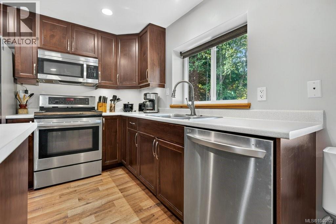
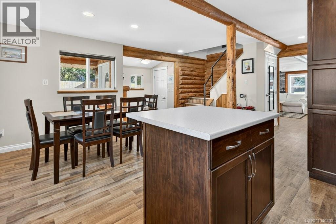
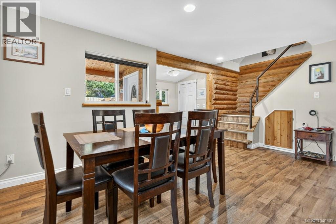
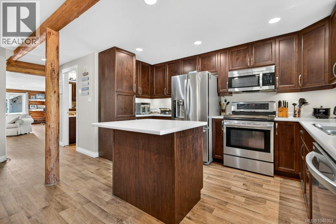
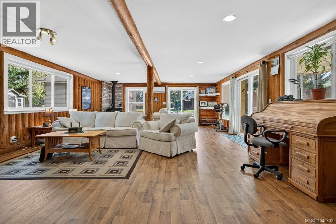
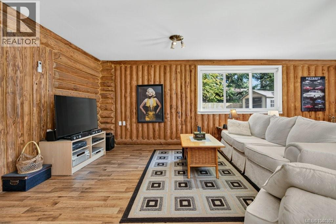
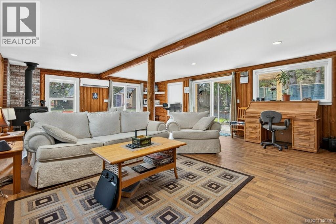
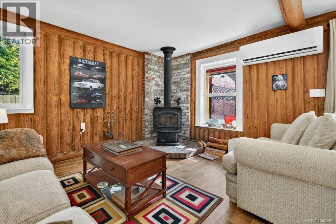
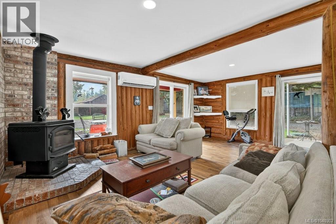
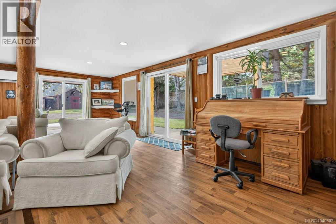
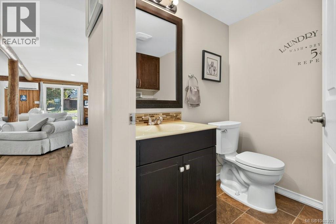
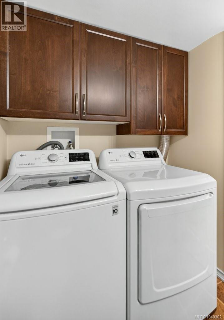
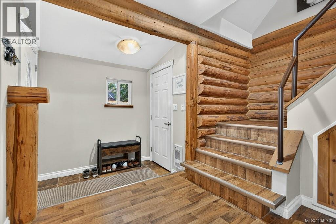
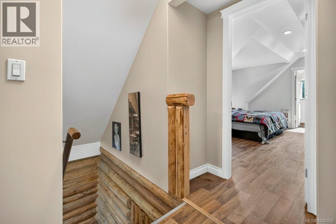
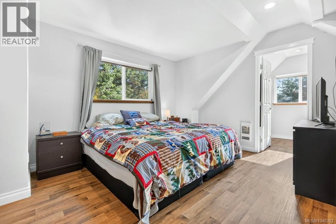
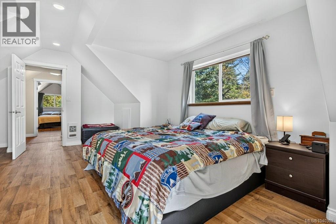
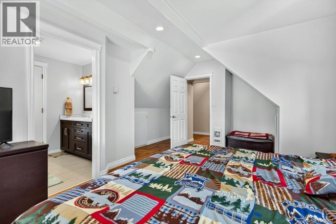
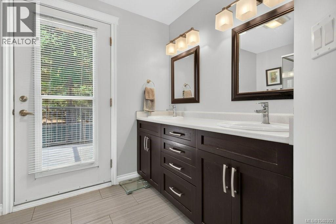
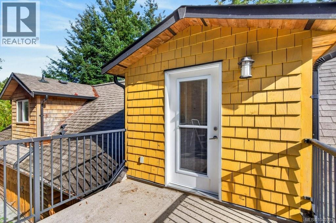
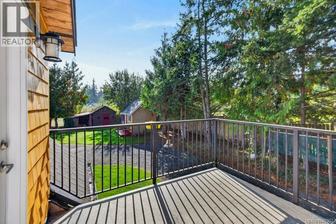
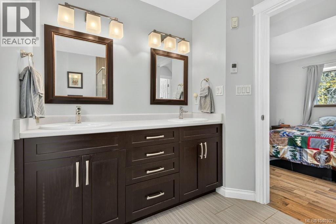
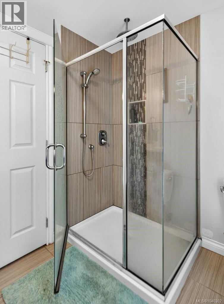
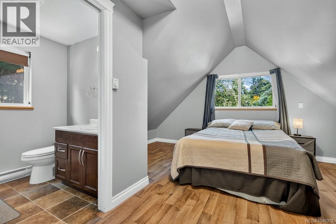
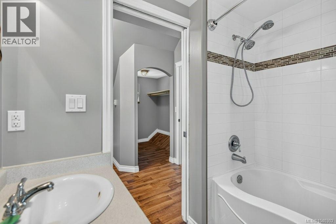
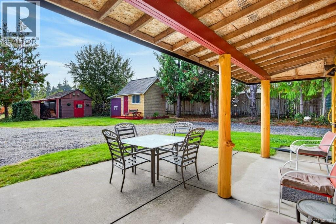
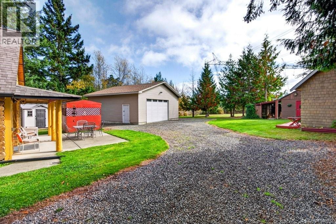
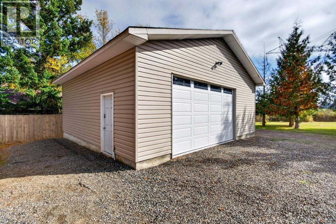
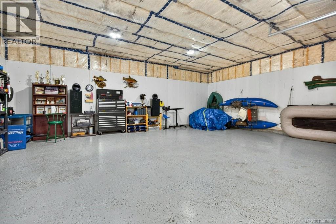
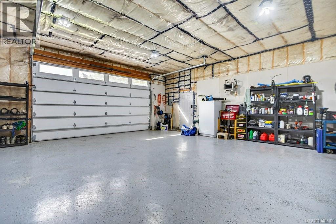
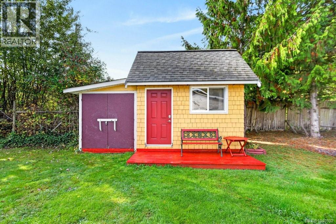
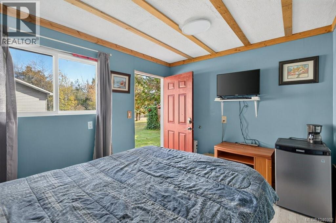
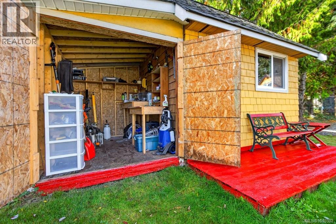
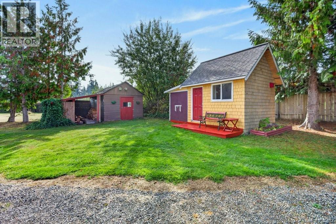
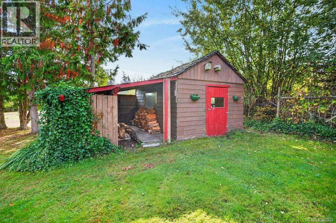
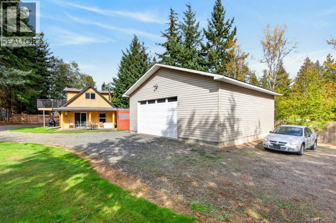
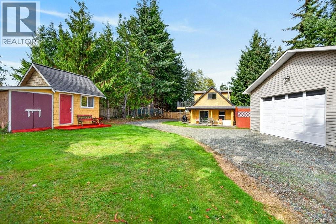
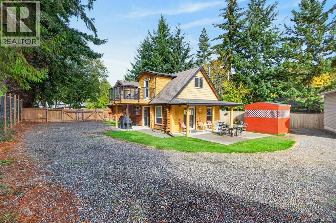
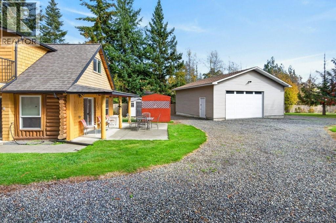
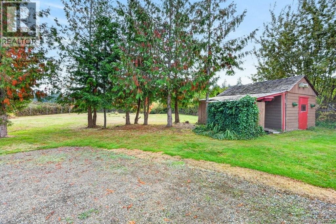
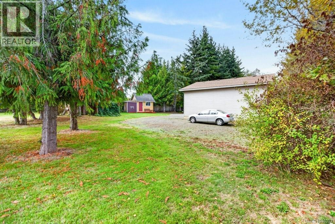
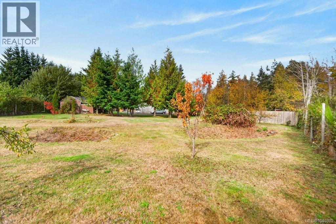
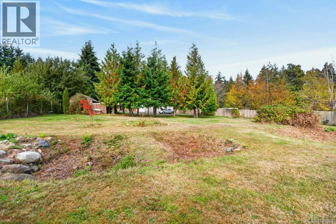
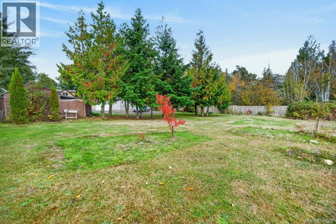
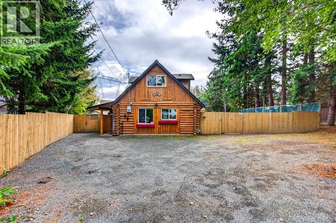
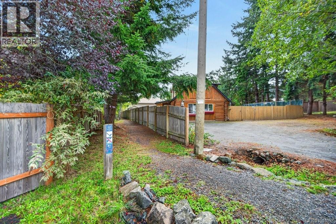
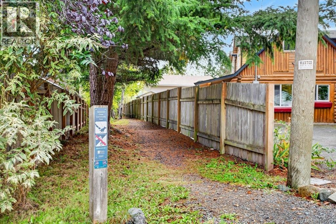
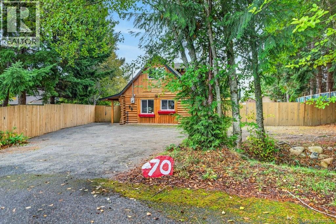
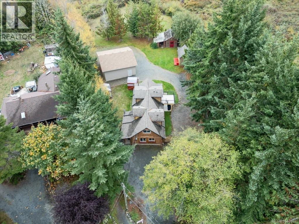
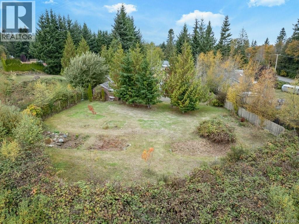
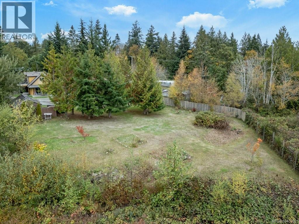
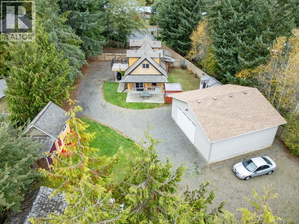
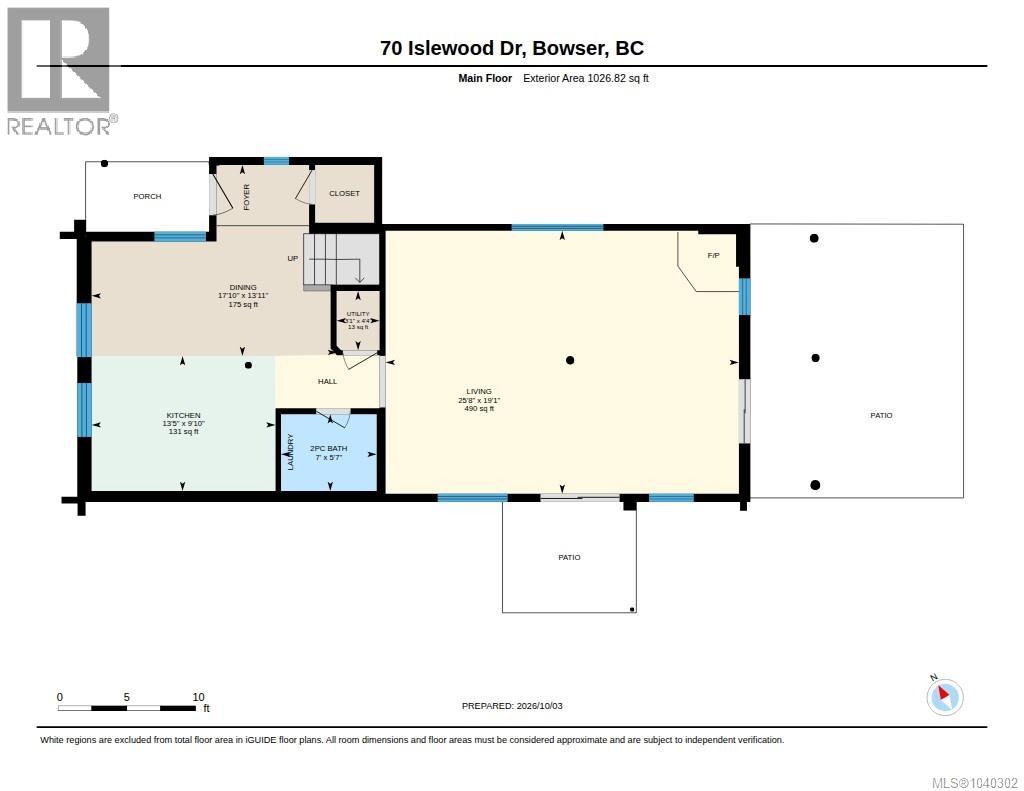
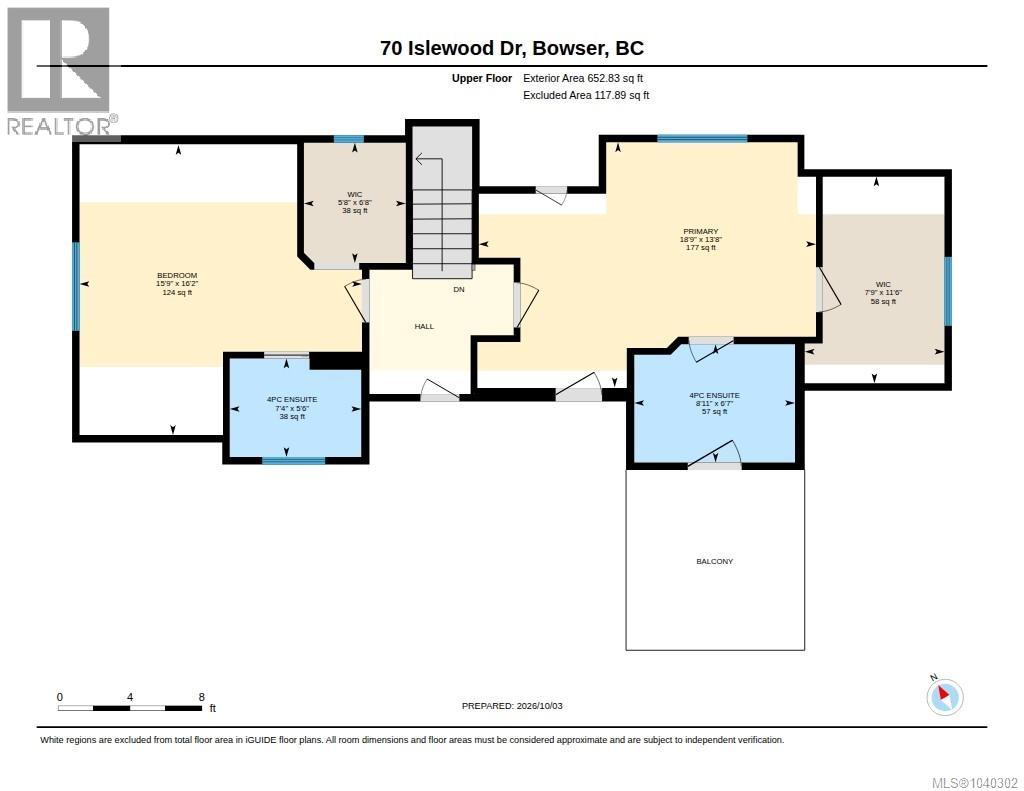
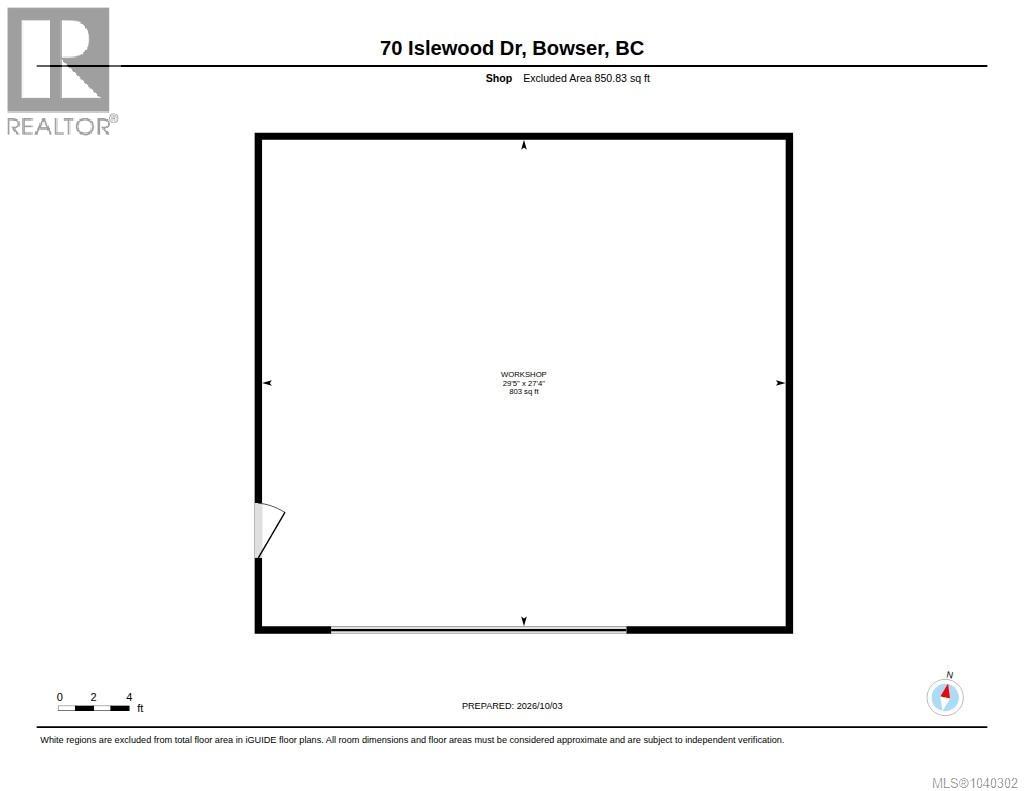
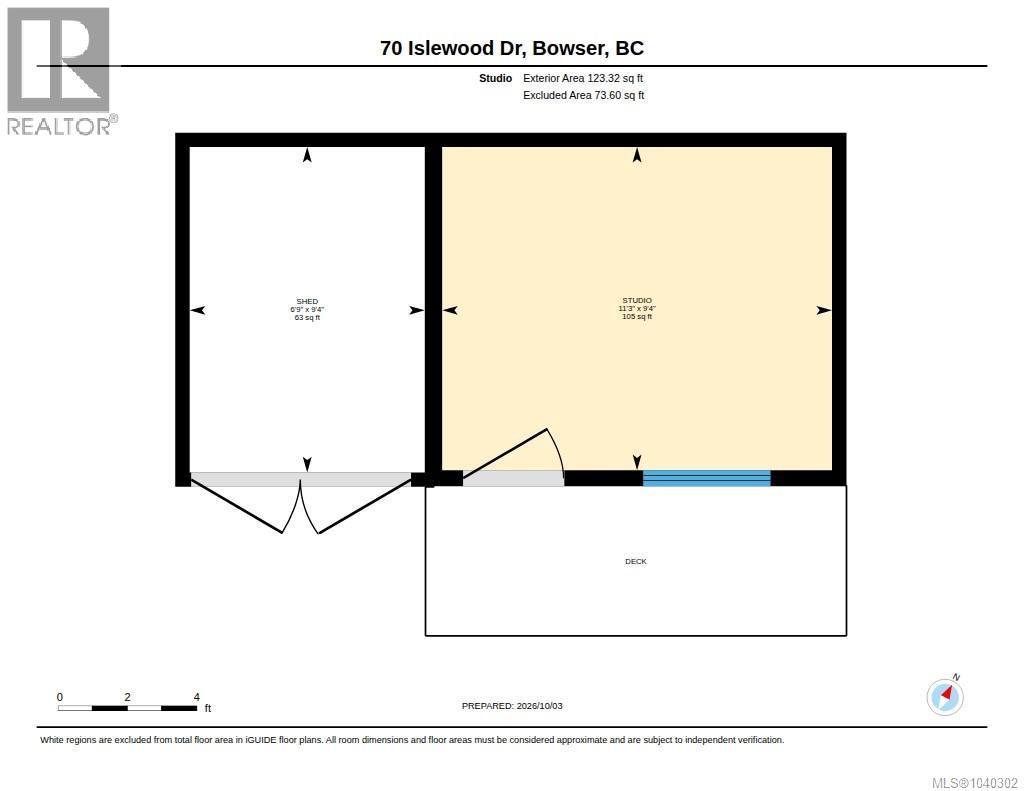
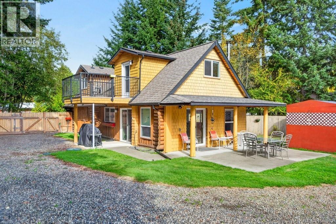
Welcome Home! This charming log 2 bed, 3 bath home is a mere hop, skip, and jump (less than 5 minutes!) from the beach and Nile Creek. It flaunts a kitchen so spacious, you'd think it was designed for a cooking show, complete with walnut-finished cabinets and a kitchen island perfect for dishing out family feasts. Whether you're basking in summer's sun or snug as a bug in winter, the living space has you covered with a ductless heat pump and a cozy woodstove, plus some trusty baseboards. Upstairs, you'll find bedrooms that are like a dream come true, each with walk-in closets and ensuites, and the primary bedroom even boasts a private deck for those blissful morning coffee moments. For visiting guests there is a two piece bathroom combined with laundry for convenience. Need more space? No worries! There's a guest studio outside with extra storage to boot. Got a swanky ride? Fear not! A 30 x 28 workshop with an over-height door stands ready for your prized possession, and it's as clean and tidy as a whistle. Plus, there are a few other outbuildings for your garden gadgets and a wood shed. The .61-acre lot is your private fenced paradise, with ample room for kids, pets, and a plethora of veggie gardens. A few fruit trees are already putting down roots, too. And if you're itching for a little retail therapy or a caffeine fix, a quick drive will whisk you to a delightful strip of shops featuring a grocery store, charming coffee shop, library, gift shop, art store, building and pet supplies, and even a legion. (id:44056)

Property Details

Full Address:
70 Islewood Dr, Bowser, British Columbia
Price:
$ 775,000
MLS Number:
1040302
List Date:
June 12th, 2026
Lot Size:
0.61 ac
Year Built:
1985
Taxes:
$ 3,567

Interior Features

Bedrooms:
2
Bathrooms:
3
Total Rooms:
Appliances:
Washer, Refrigerator, Range - Electric, Dishwasher, Dryer
Air Conditioning:
Wall unit
Heating:
Heat Pump, Baseboard heaters
Fireplaces:
1

Building Features

Architectural Style:
Log house/cabin
Zoning:
Residential
Zoning Detail:
RS2
Garage:
Garage
Garage Spaces:
4
Ownership Type:
Freehold
Taxes:
$ 3,567

Floors

Finished Area:
1955 sq.ft.

Land

Lot Size:
0.61 ac
Lot Features:
Cul-de-sac, Other, Marine Oriented

Neighbourhood Features

Ratings

Commercial Info

Neighbourhood Details

Location

Mortgage Calculator

powered by Ratehub.ca
Is this your listing?Advertise With Us!

ATTENTION REALTORS®

Claim your
Realtor® Profile

Join thousands of homebuyers using RealEstateGuide.com every month. Showcase your listings, contact details, website, and social media with a professional REALTOR® profile. Claim yours today!

Get started in less than 2 minutes.

  • Featured on RealEstateGuide.com
  • Reach buyers and sellers across BC
  • Professional REALTOR® profile
  • Upgrade anytime with print & digital advertising
CHOOSE YOUR PROFILE PACKAGE
Copyright © Real Estate Guide 2026 | Legal | Sitemap
Area Modal Trigger
X