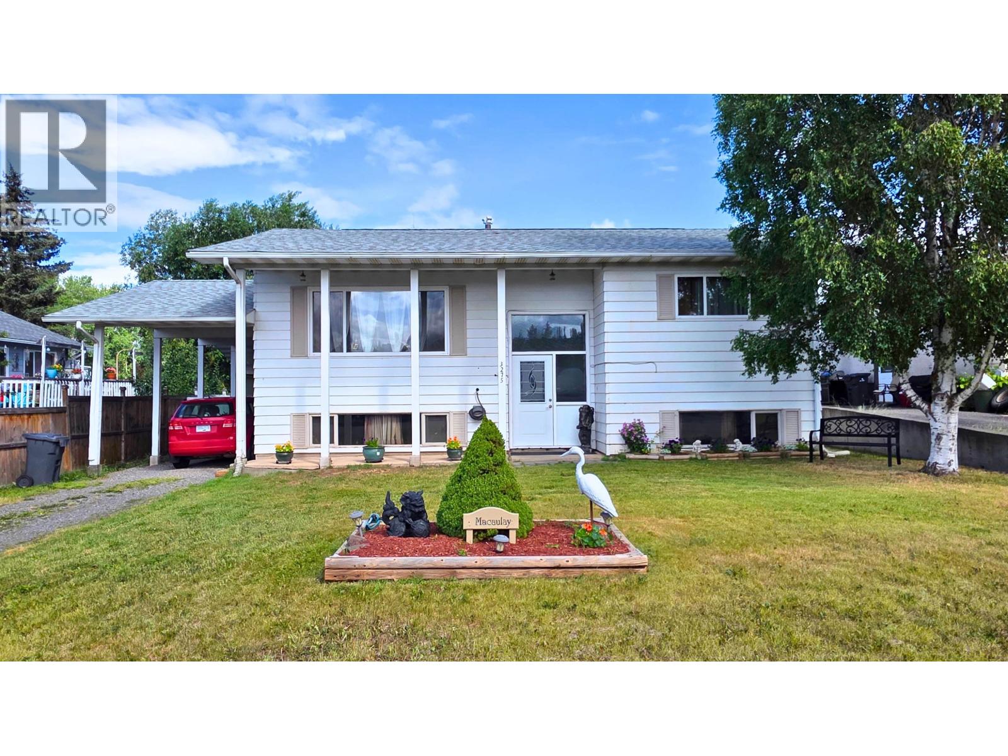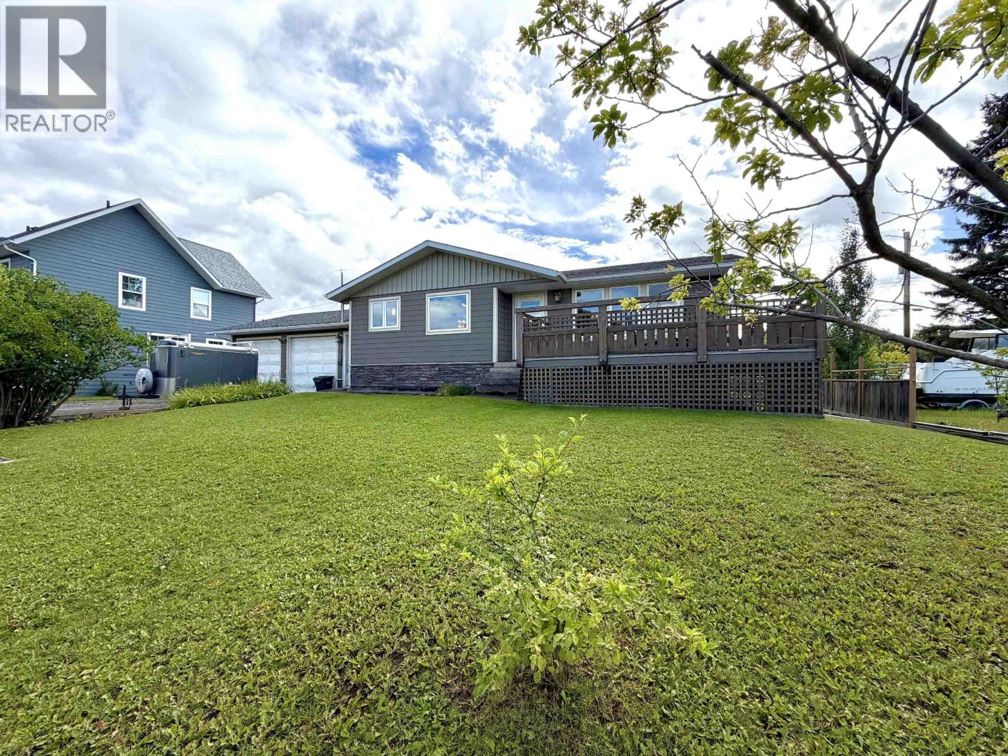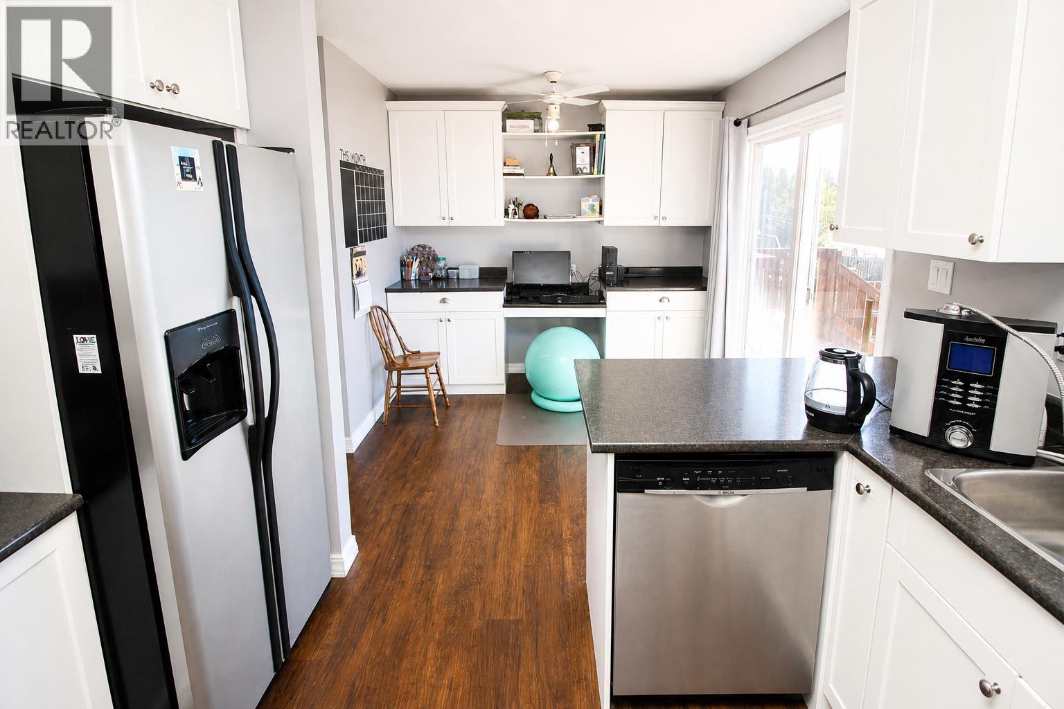
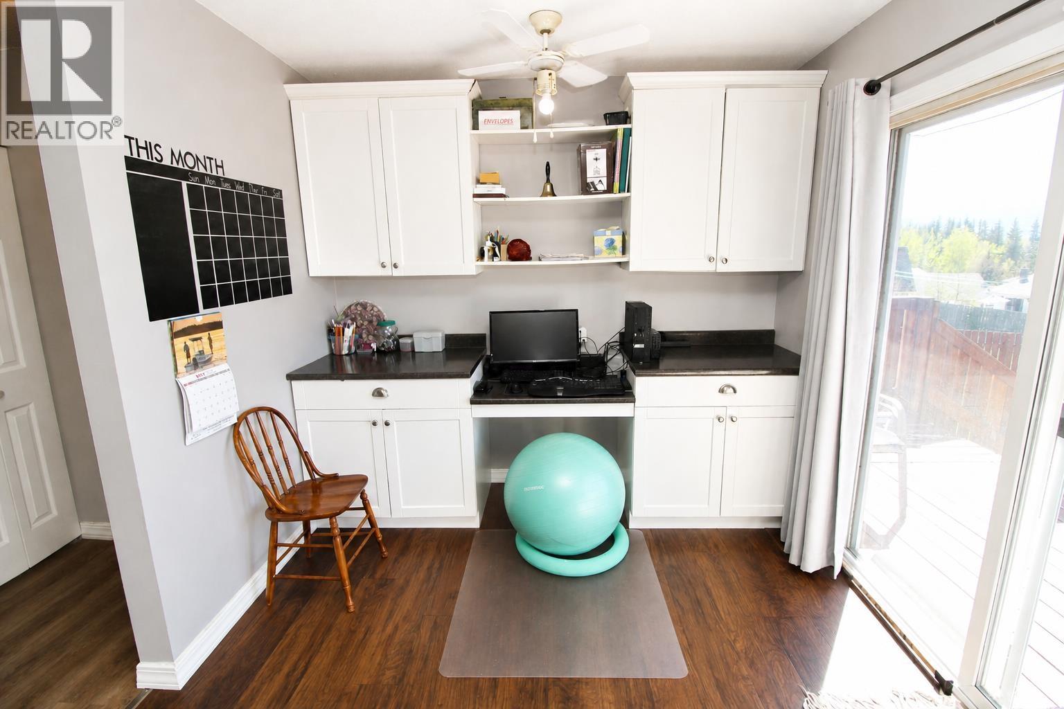
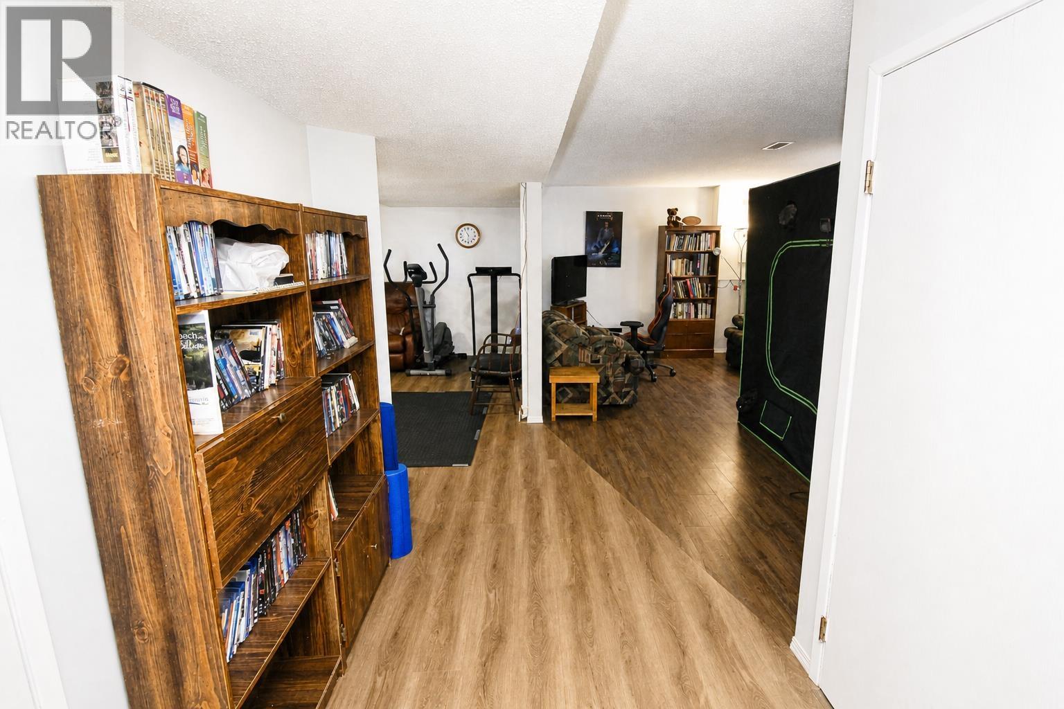
Move-in-ready, 4 bdrm, family home with nice updates on great view lot with very spacious backyard! Close to schools, nice quiet street. This home features a modern complete kitchen reno with white cabinets, dark counter tops, vinyl plank floors, convenient built-in desk and pantry, and patio door to large newly built sundeck. Sundeck overlooks huge, fenced backyard with gorgeous mountain range views in the distance. Large dining room off kitchen, bright living room. 3 bdrms and 4 pc bath upstairs. The finished basement offers a 4th bdrm, large 3 pc bath/laundry room, cozy family room, and rec room. Convenient single car garage with entry to basement. Vinyl siding, vinyl windows, updated fascia/soffit/eavestroughs. Storage shed, gas BBQ at sundeck. Appliances incl. (id:44056)

Property Details

Full Address:
1965 SULLIVAN WAY, Houston, British Columbia
Price:
$ 319,900
MLS Number:
R3119753
List Date:
May 7th, 2026
Lot Size:
7631 sq.ft.
Year Built:
1981
Taxes:
$ 3,907
Listing Tax Year:
2025

Interior Features

Bedrooms:
4
Bathrooms:
2
Total Rooms:
Main level
Living room
18 x 12.7 feet
Kitchen
10.4 x 17.6 feet
Dining room
10.8 x 9.1 feet
Primary Bedroom
10.4 x 11.7 feet
Bedroom 2
9.1 x 9.4 feet
Bedroom 3
10.5 x 10.3 feet
Basement
Bedroom 4
11.3 x 10.7 feet
Family room
17.4 x 11.4 feet
Recreational, Games room
11 x 15.2 feet
Laundry room
7 x 7.8 feet
Appliances:
Washer, Refrigerator, Dishwasher, Stove, Dryer
Heating:
Forced air, Natural gas
Basement:
Finished, N/A

Building Features

Architectural Style:
Split level entry
Storeys:
2
Foundation:
Preserved Wood
Water:
Municipal water
Roof:
Asphalt shingle, Conventional
Exterior:
Vinyl siding
Garage:
Garage
Ownership Type:
Freehold
Taxes:
$ 3,907

Floors

Finished Area:
2062 sq.ft.
Main Floor:
2062 sq.ft.

Land

View:
Mountain view
Lot Size:
7631 sq.ft.

Neighbourhood Features

Ratings

Commercial Info

Neighbourhood Details

Location

Mortgage Calculator

powered by Ratehub.ca
Is this your listing?Advertise With Us!

ATTENTION REALTORS®

Claim your
Realtor® Profile

Join thousands of homebuyers using RealEstateGuide.com every month. Showcase your listings, contact details, website, and social media with a professional REALTOR® profile. Claim yours today!

Get started in less than 2 minutes.

  • Featured on RealEstateGuide.com
  • Reach buyers and sellers across BC
  • Professional REALTOR® profile
  • Upgrade anytime with print & digital advertising
CHOOSE YOUR PROFILE PACKAGE
Copyright © Real Estate Guide 2026 | Legal | Sitemap
Area Modal Trigger
X