
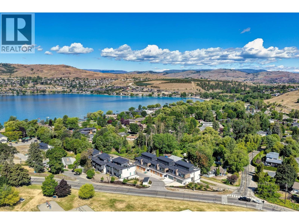
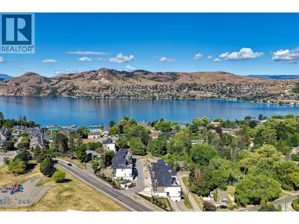
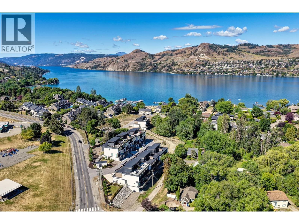
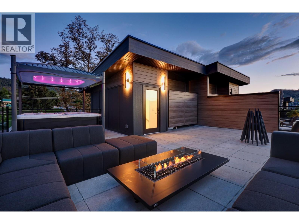
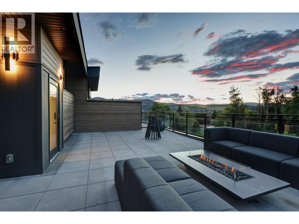
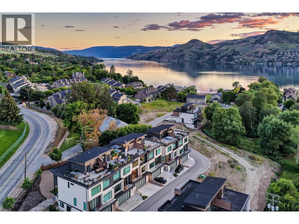
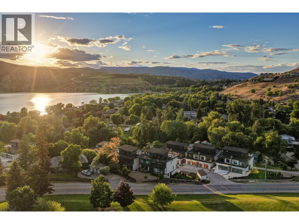
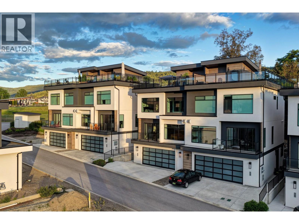
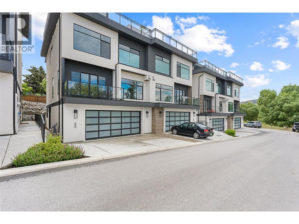
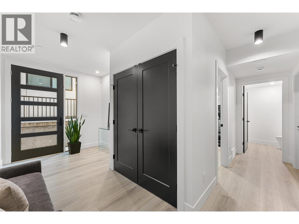
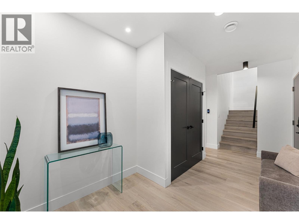
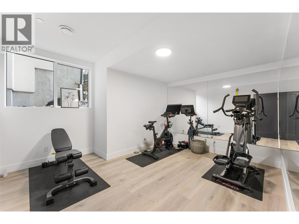
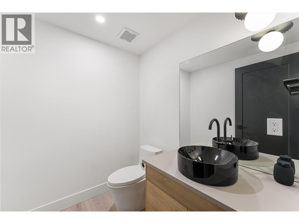
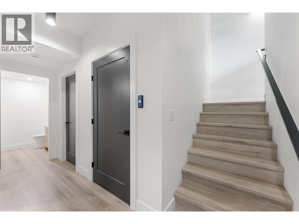
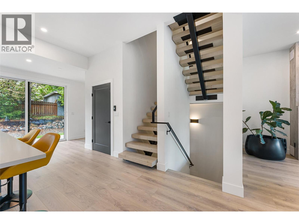
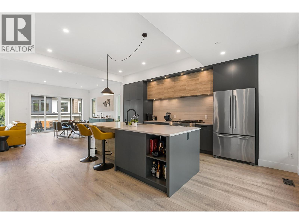
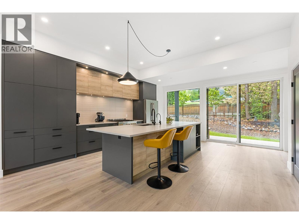
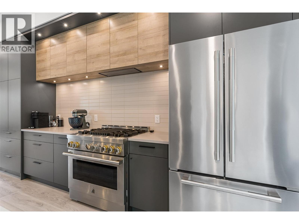
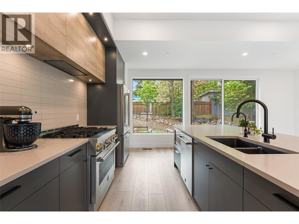
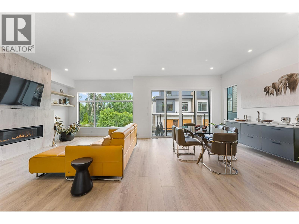
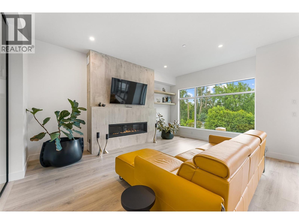
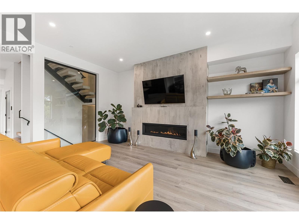
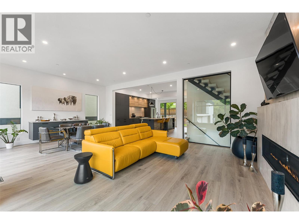
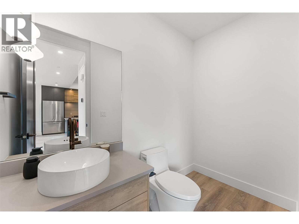
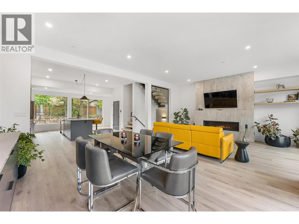
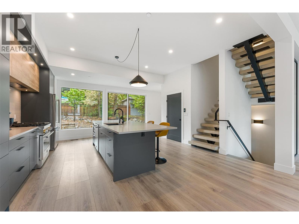
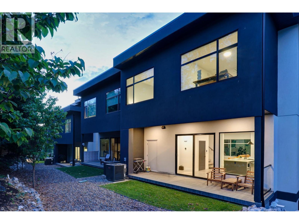
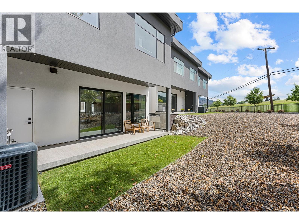
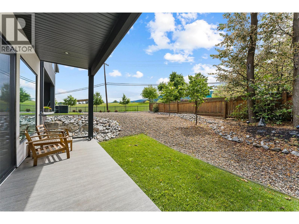
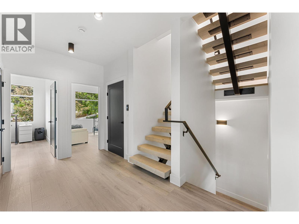
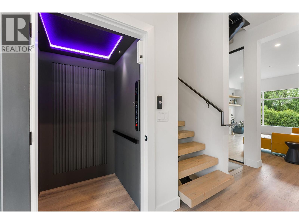
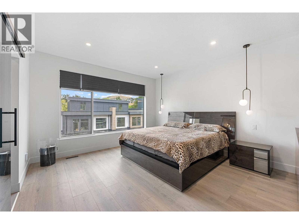
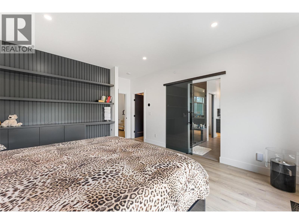
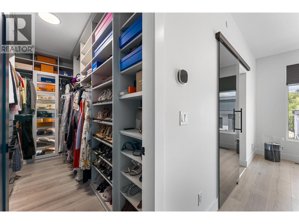
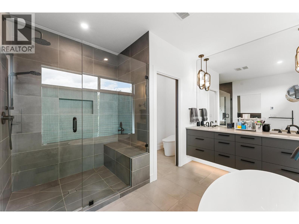
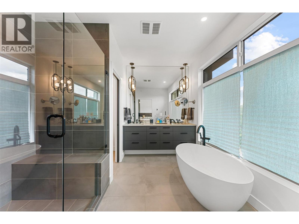
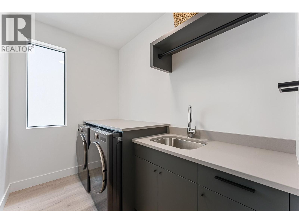
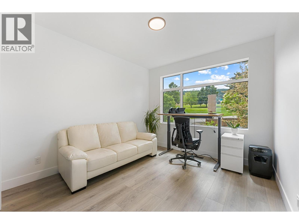
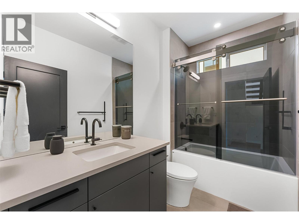
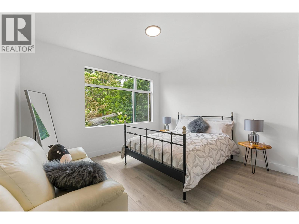
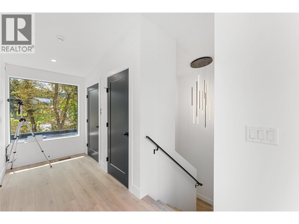
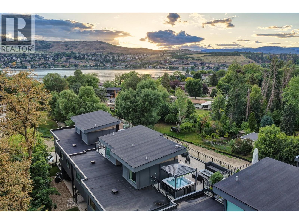
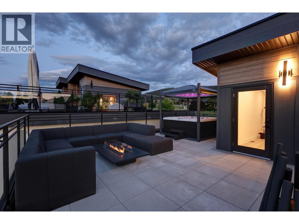
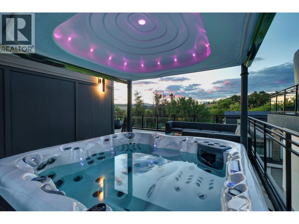
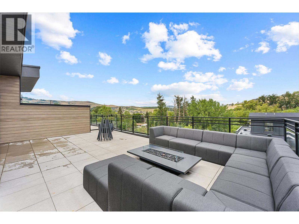
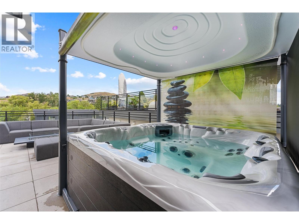
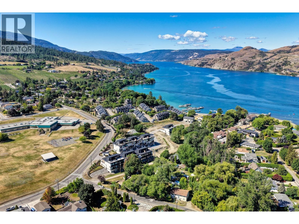
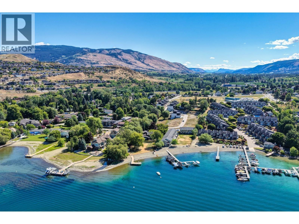
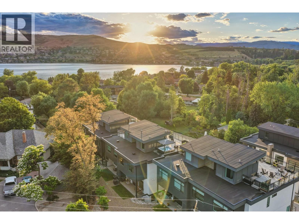
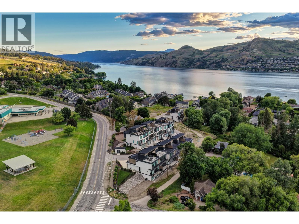
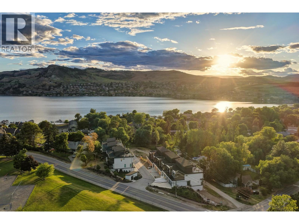
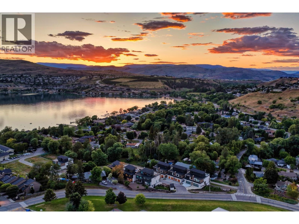
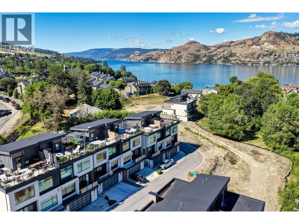
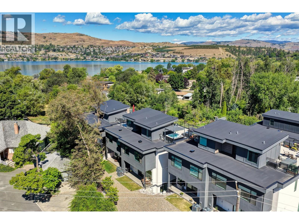
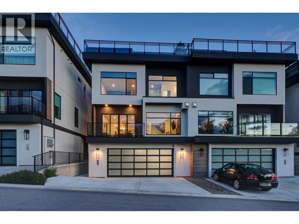
Luxury meets contemporary design in this exceptional four-level executive townhome by Brentwell Construction. Thoughtfully designed for elevated living, it blends premium craftsmanship, smart-home technology with convenient indoor-outdoor living. A dramatic floating staircase beneath a cascading chandelier anchors the home. The open-concept main level features a designer two-tone kitchen with quartz countertops, JennAir appliances, oversized island, linear fireplace and covered terraces at the front and rear. Upstairs offers a California Closets dressing room, spa-inspired ensuite with heated floors and intelligent bidet, plus two bedrooms, full bathroom, and laundry. The lower level includes a mirrored fitness studio. The rooftop terrace showcases a Michael Phelps Signature swim spa beneath a hydraulic Covana smart canopy with recessed LED lighting, Ubiquiti networking, Starlink, mesh Wi-Fi, access control, private elevator, water filtration, oversized double garage, and storage, just minutes from Kalamalka Lake. MOVE IN ready home at the MONARCH at Kalamalka Lake in Coldstream. (id:44056)

Property Details

Full Address:
7920 Kidston Road Unit# 12, Coldstream, British Columbia
Price:
$ 1,274,900
MLS Number:
10391393
List Date:
June 25th, 2026
Year Built:
2025
Taxes:
$ 4,101

Interior Features

Bedrooms:
3
Bathrooms:
4
Half Bedrooms:
1
Total Rooms:
Appliances:
Washer, Refrigerator, Water purifier, Range - Gas, Dishwasher, Dryer, Microwave, Hood Fan, Hot Water Instant
Flooring:
Tile, Hardwood, Vinyl
Air Conditioning:
Central air conditioning
Heating:
Forced air
Fireplaces:
1
Fireplace Type:
Gas, Unknown
Basement:
Full

Building Features

Architectural Style:
Other
Storeys:
4
Sewer:
Municipal sewage system
Water:
Municipal water
Roof:
Asphalt shingle, Unknown
Exterior:
Stucco, Other, Aluminum
Garage:
Attached Garage, Oversize
Garage Spaces:
4
Ownership Type:
Condo/Strata
Taxes:
$ 4,101
Stata Fees:
$ 411
Stata Fee Frequency:
Monthly
Stata Fee Inclusions:
Property Management, Waste Removal, Ground Maintenance, Water, Insurance, Other, See Remarks, Reserve Fund Contributions, Sewer

Floors

Finished Area:
2958 sq.ft.

Land

View:
Mountain view, View of water
Lot Features:
Central island, Balcony

Neighbourhood Features

Ratings

Commercial Info

Neighbourhood Details

Location

Mortgage Calculator

powered by Ratehub.ca
Is this your listing?Advertise With Us!

ATTENTION REALTORS®

Claim your
Realtor® Profile

Join thousands of homebuyers using RealEstateGuide.com every month. Showcase your listings, contact details, website, and social media with a professional REALTOR® profile. Claim yours today!

Get started in less than 2 minutes.

  • Featured on RealEstateGuide.com
  • Reach buyers and sellers across BC
  • Professional REALTOR® profile
  • Upgrade anytime with print & digital advertising
CHOOSE YOUR PROFILE PACKAGE
Copyright © Real Estate Guide 2026 | Legal | Sitemap
Area Modal Trigger
X