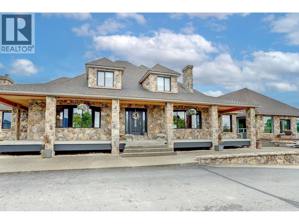
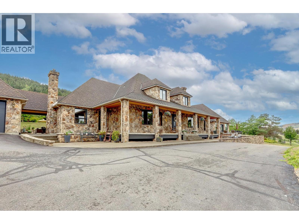
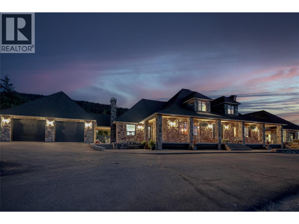
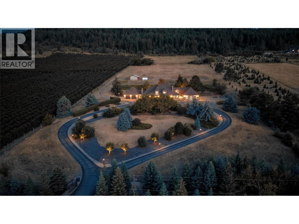
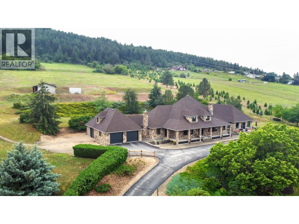
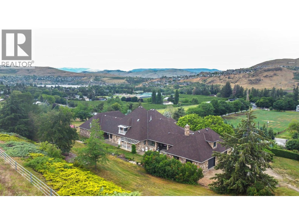
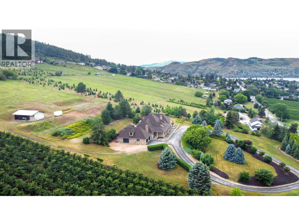
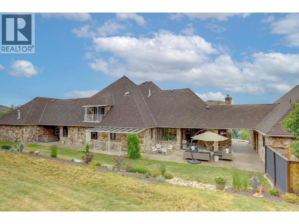
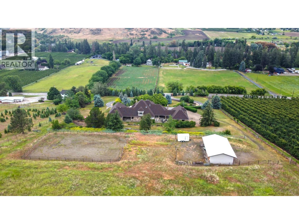
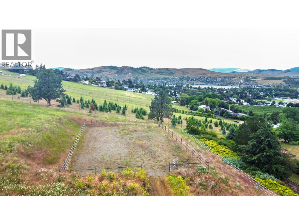
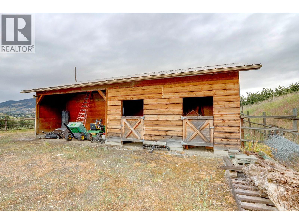
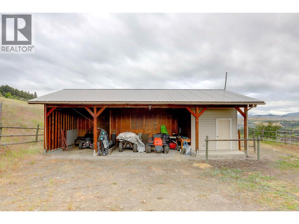
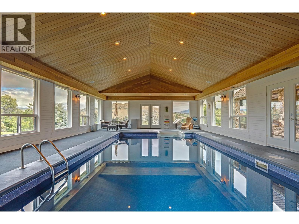
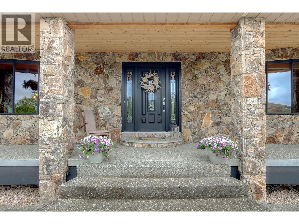
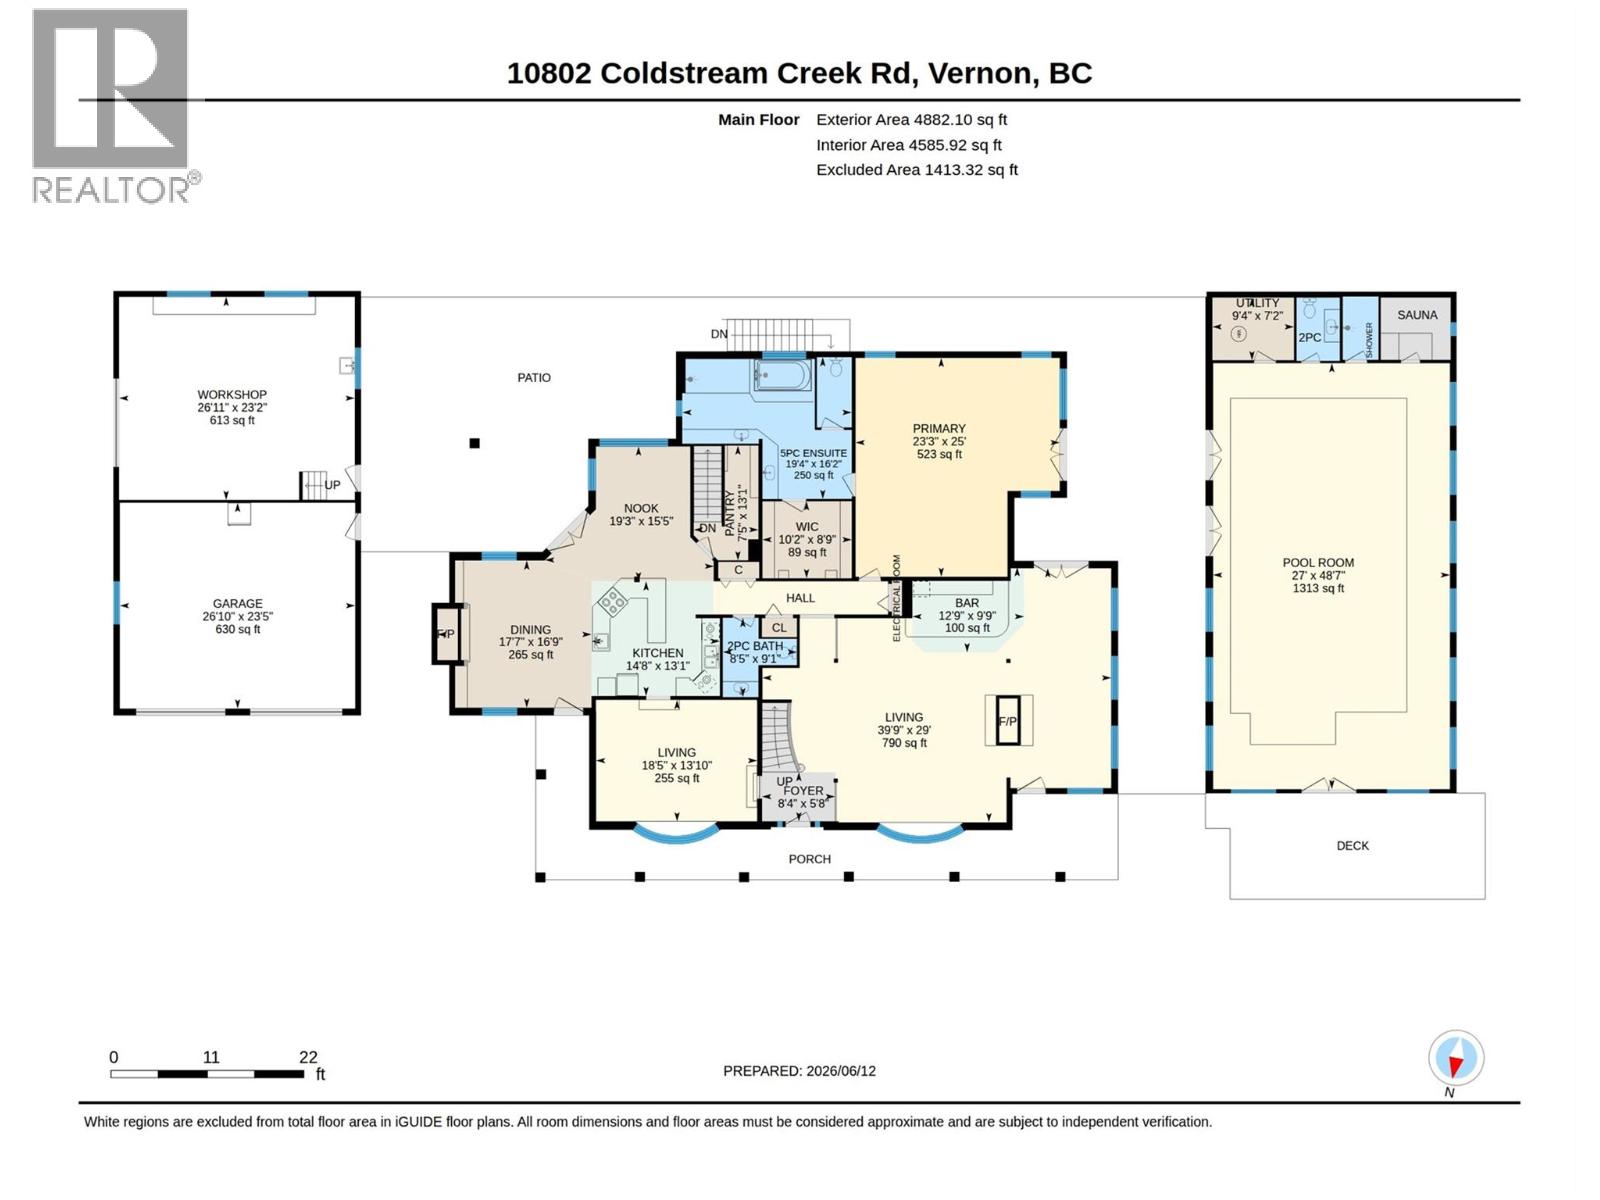
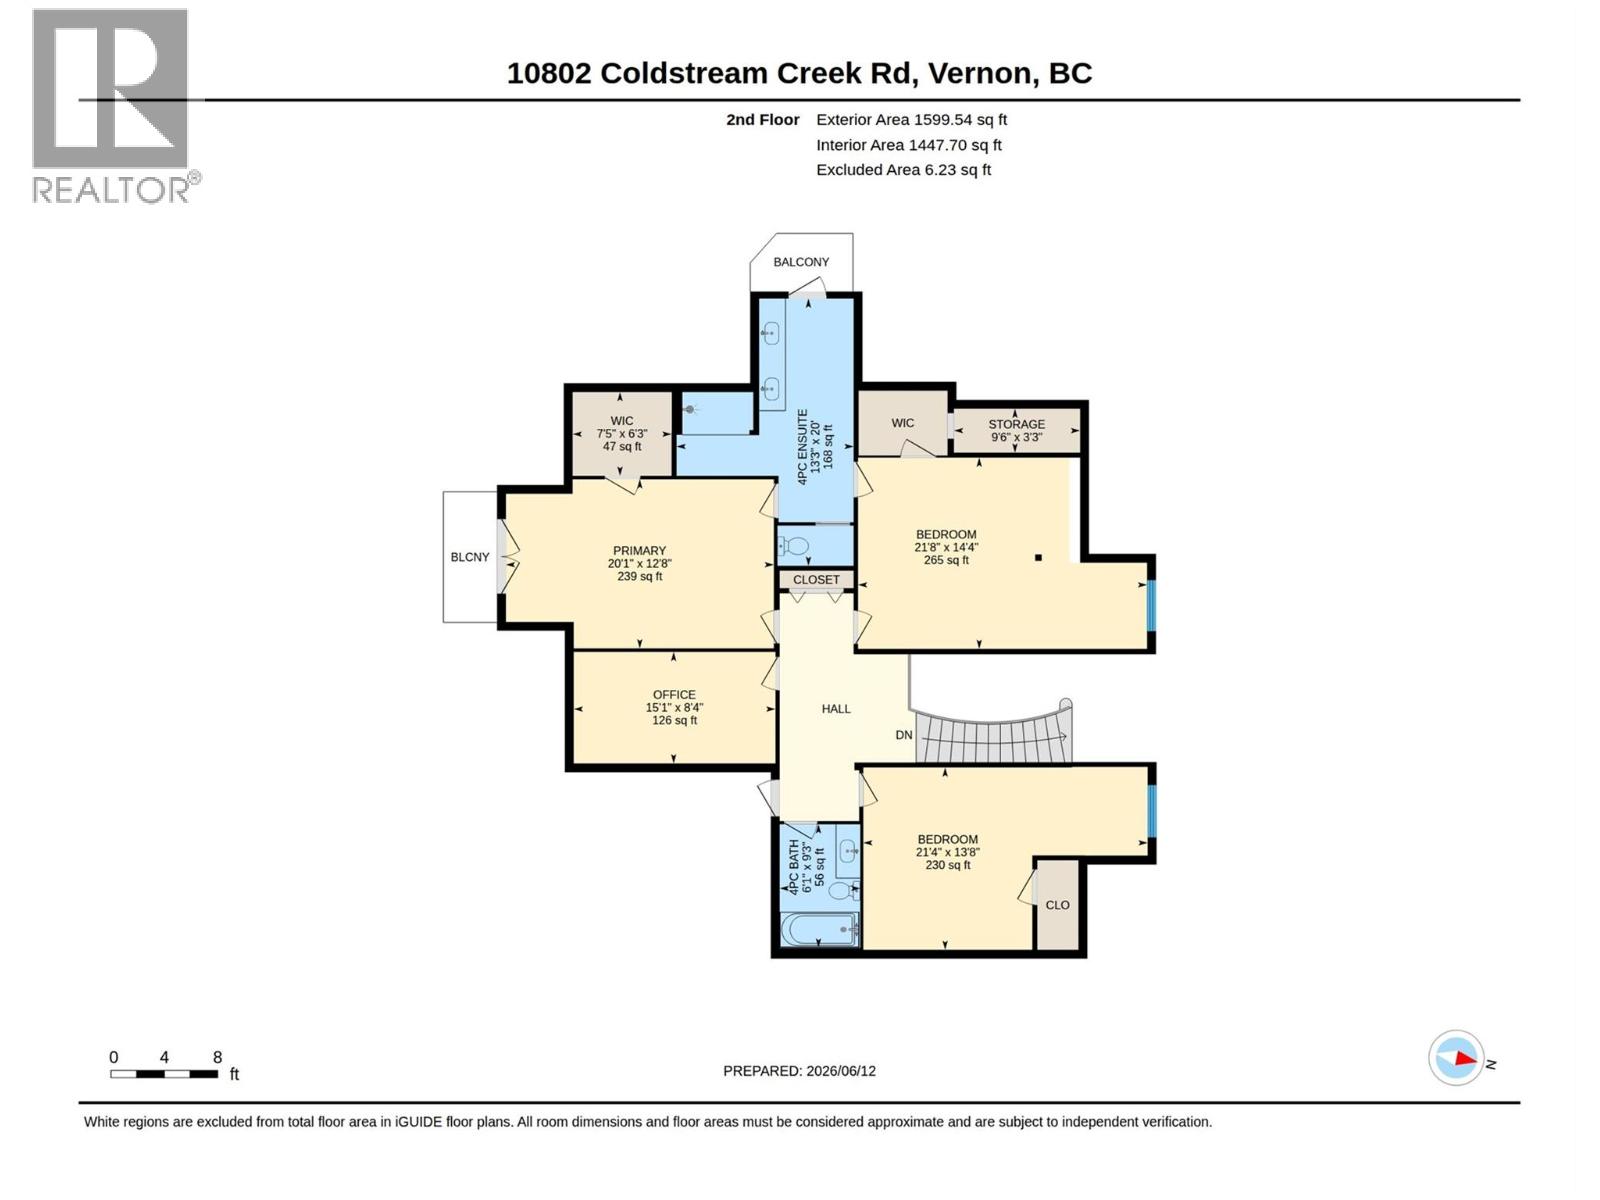
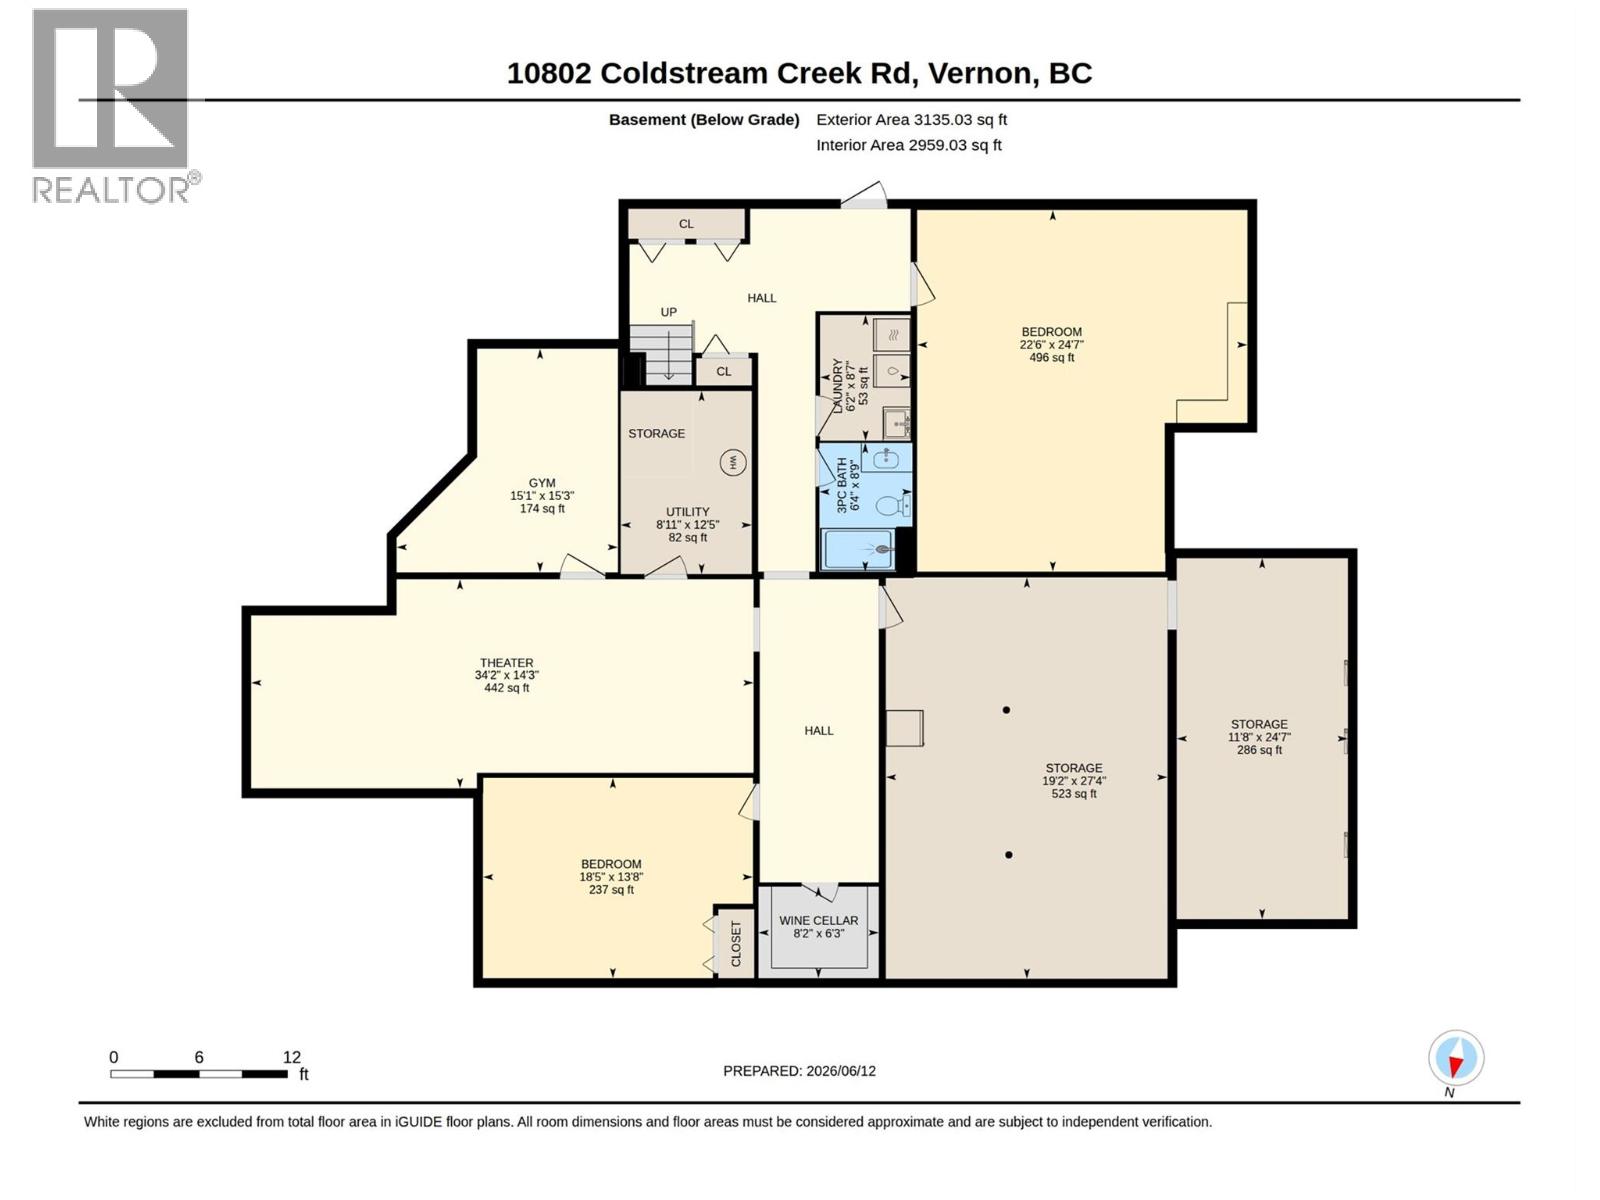
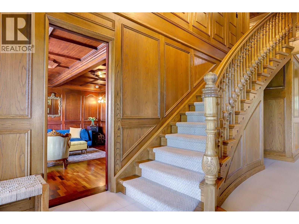
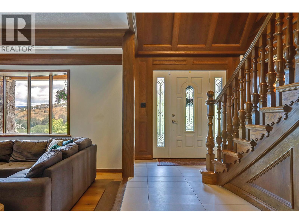
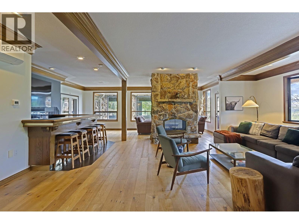
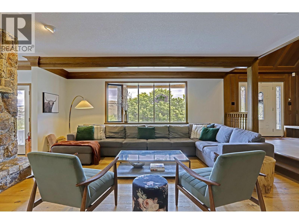
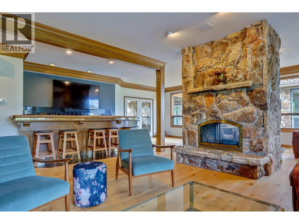
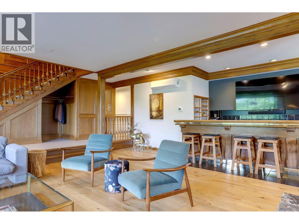
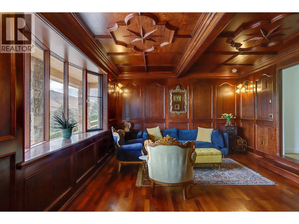
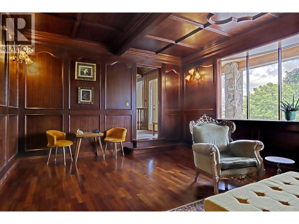
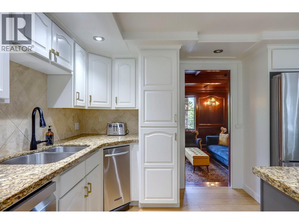
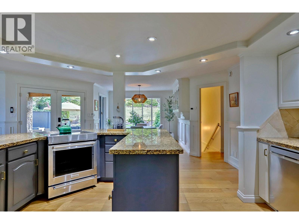
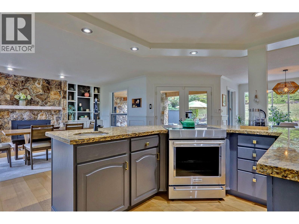
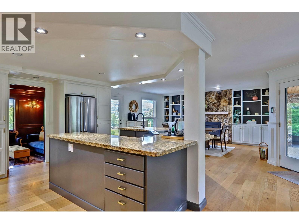
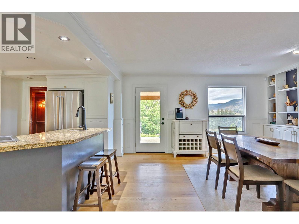
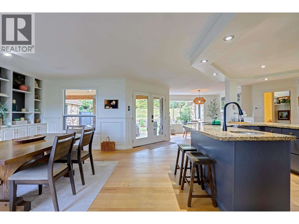
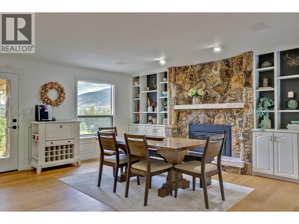
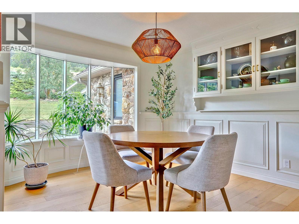
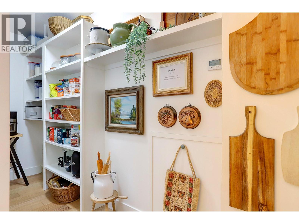
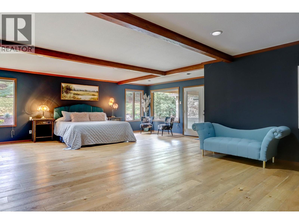
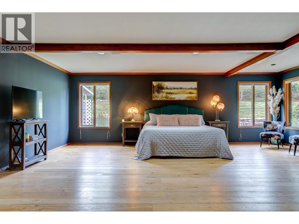
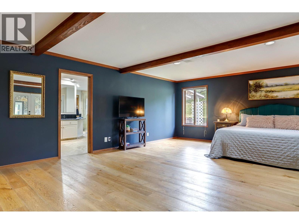
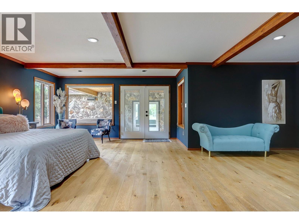
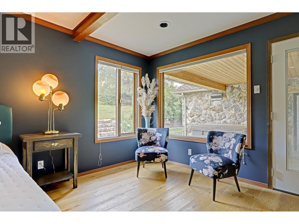
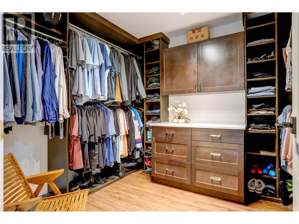
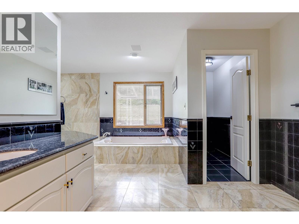
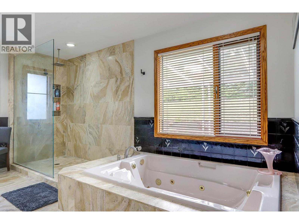
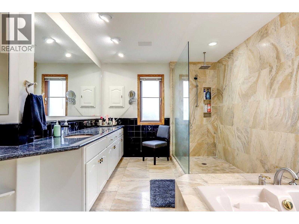
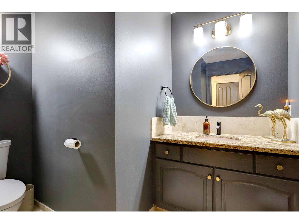
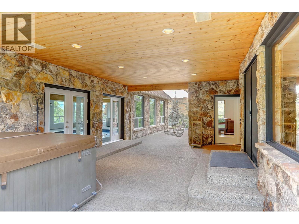
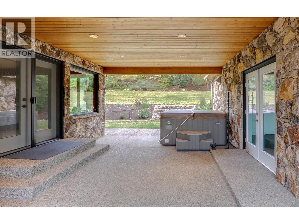
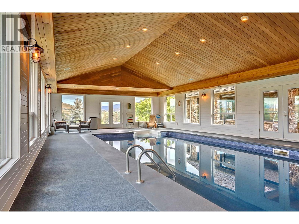
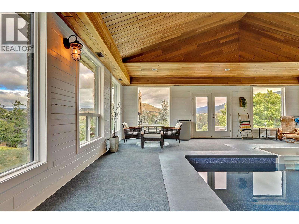
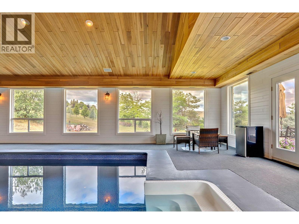
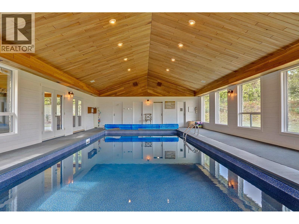
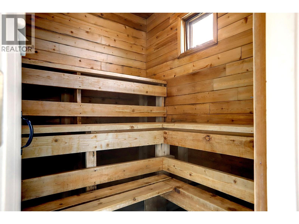
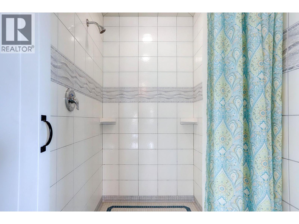
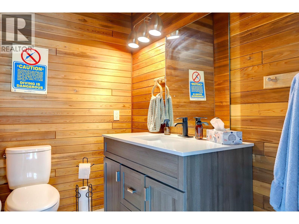
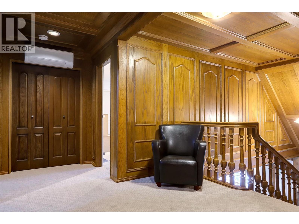
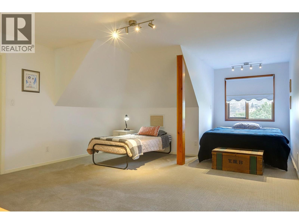
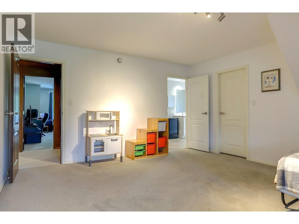
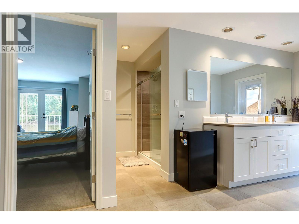
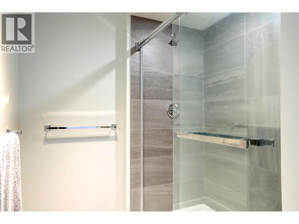
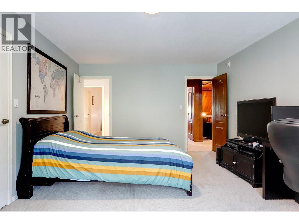
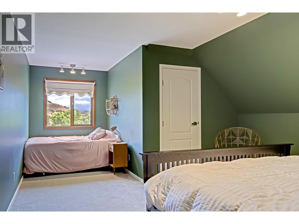
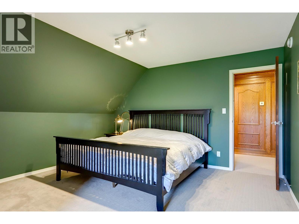
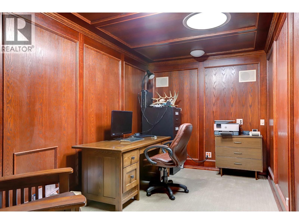
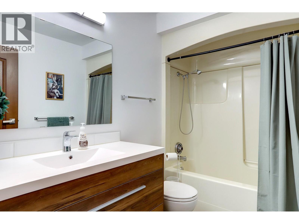
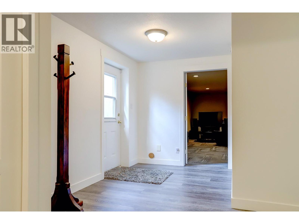
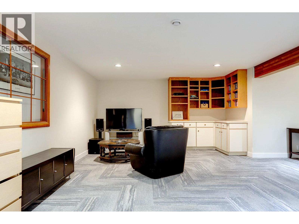
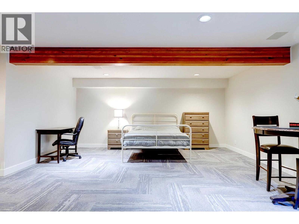
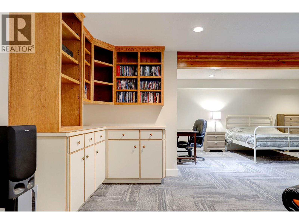
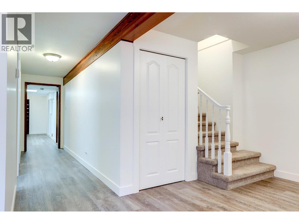
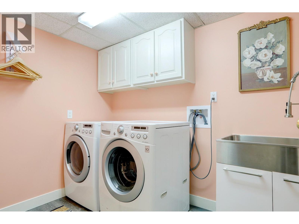
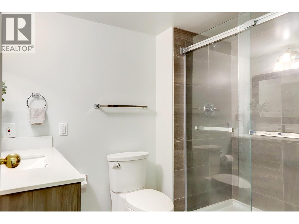
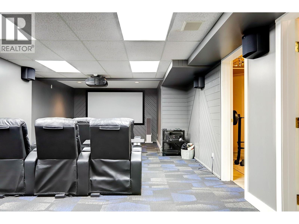
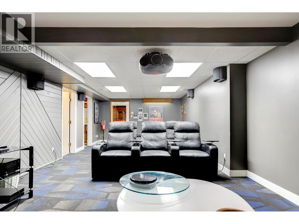
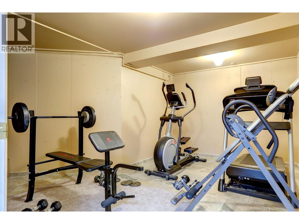
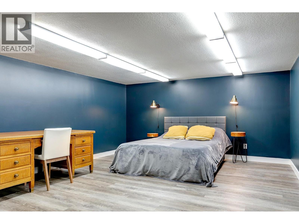
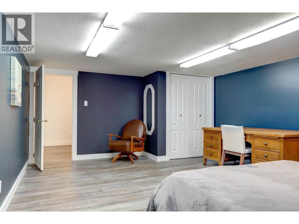
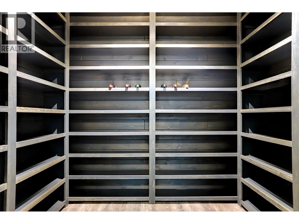
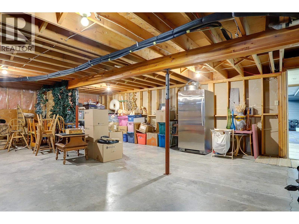
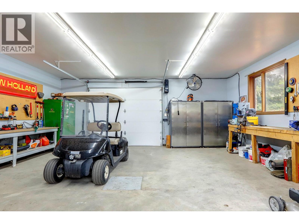
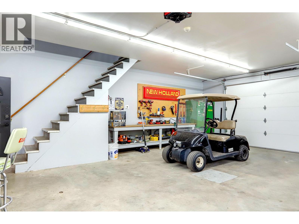
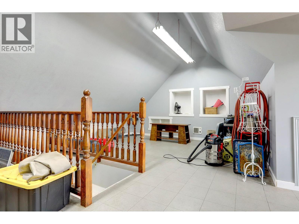
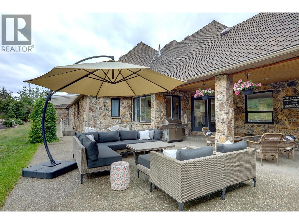
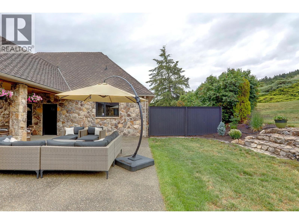
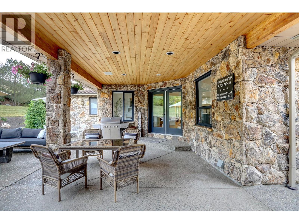
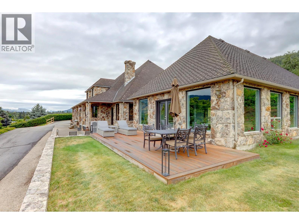
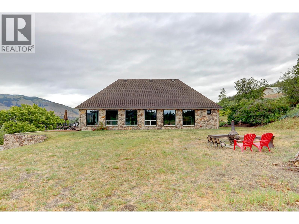
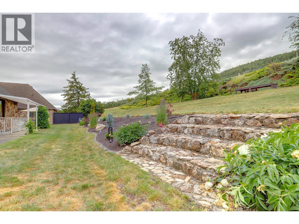
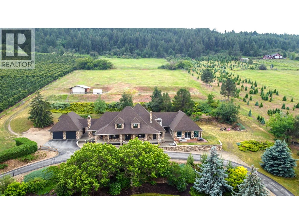
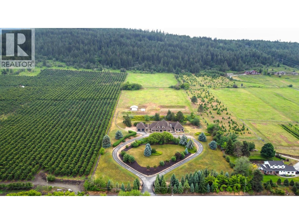
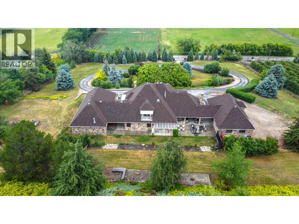
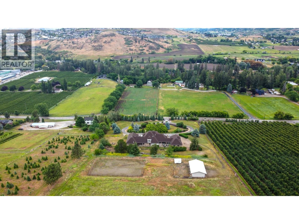
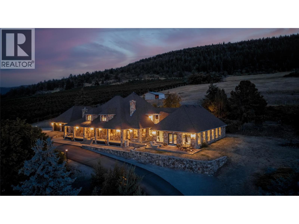
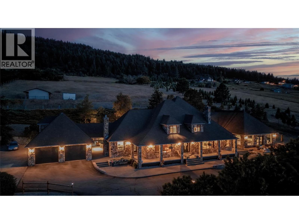
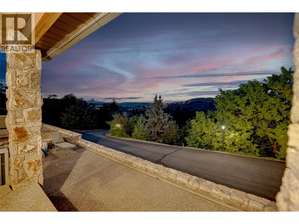
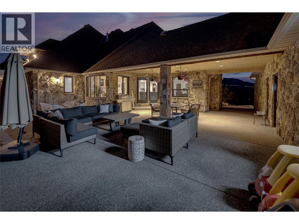
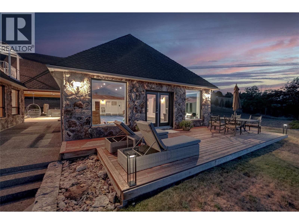
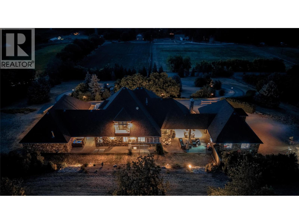
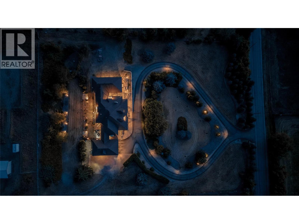
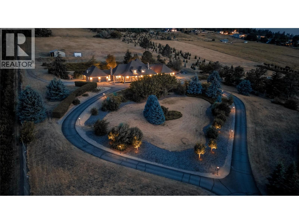
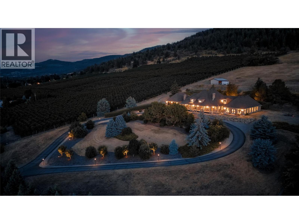
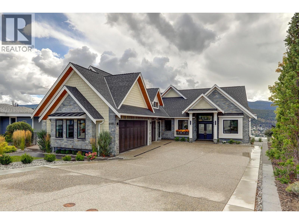
Gorgeous estate home on 10 acres of rolling countryside, ready for your horses and entertaining! Backing onto Kalamalka Lake Park, this estate blends timeless craftsmanship with luxury living and features 4 bedrooms, 6 baths and numerous spaces to relax, work, play and entertain! A grand stone exterior welcomes you to a meticulously designed residence featuring rich wood detailing and elegant gathering spaces. The spacious living room has two seating areas on either side of a two-way fireplace, a full bar with built-in storage cabinets. French doors provide access to the hot tub and pool house with a sauna, half-bath and shower. The open-concept gourmet kitchen and dining area has an adjacent family room and sunken formal dining room. French doors lead out onto a covered terrace connecting the two double-size garage/shop. The primary bedroom suite has a 5-pc ensuite with two vanities, jetted tub and shower. Upstairs there are 3 large bedrooms, a jack-and-jill style bath, a wood-paneled den, and a 4-pc bath. The basement has a huge office, game room, theatre room, wine closet, cold storage, laundry, 3-pc bath and approx. 780 sq. ft of unfinished space to customize! Lots of updates in the last few years (see brochure). Property is deer fenced with an iron fence & gate at the front; horse pasture has a two-stall barn, tack room and riding ring. This rare property delivers the perfect balance of privacy, sophistication, and resort-style amenities in a truly breathtaking setting. (id:44056)

Property Details

Full Address:
10802 Coldstream Creek Road, Coldstream, British Columbia
Price:
$ 2,599,000
MLS Number:
10391040
List Date:
June 12th, 2026
Lot Size:
10.11 ac
Year Built:
1990
Taxes:
$ 12,254

Interior Features

Bedrooms:
5
Bathrooms:
6
Half Bedrooms:
2
Total Rooms:
Flooring:
Tile, Hardwood, Carpeted, Vinyl
Air Conditioning:
See Remarks
Heating:
In Floor Heating, See remarks, Other
Fireplaces:
2
Fireplace Type:
Wood, Gas, Conventional, Unknown
Basement:
Full

Building Features

Storeys:
2
Sewer:
Septic tank
Water:
Municipal water
Roof:
Asphalt shingle, Unknown
Exterior:
Stone
Garage:
Detached Garage, See Remarks, Heated Garage, Additional Parking
Garage Spaces:
10
Pool:
Pool, Inground pool, Indoor pool
Security:
Security system
Ownership Type:
Freehold
Taxes:
$ 12,254

Floors

Finished Area:
6859 sq.ft.

Land

View:
Lake view, Mountain view, View (panoramic)
Lot Size:
10.11 ac
Lot Features:
Private setting, Central island, Jacuzzi bath-tub, One Balcony

Neighbourhood Features

Ratings

Commercial Info

Neighbourhood Details

Location

Mortgage Calculator

powered by Ratehub.ca
Is this your listing?Advertise With Us!

ATTENTION REALTORS®

Claim your
Realtor® Profile

Join thousands of homebuyers using RealEstateGuide.com every month. Showcase your listings, contact details, website, and social media with a professional REALTOR® profile. Claim yours today!

Get started in less than 2 minutes.

  • Featured on RealEstateGuide.com
  • Reach buyers and sellers across BC
  • Professional REALTOR® profile
  • Upgrade anytime with print & digital advertising
CHOOSE YOUR PROFILE PACKAGE
Copyright © Real Estate Guide 2026 | Legal | Sitemap
Area Modal Trigger
X